Land with Home for Sale in Liberty, Kentucky
547 Trace Fork Rd, Liberty, KY 42539
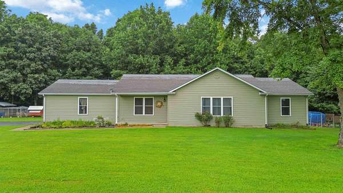
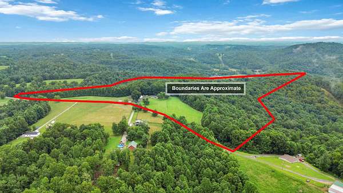
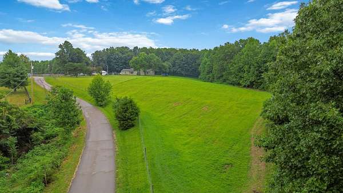
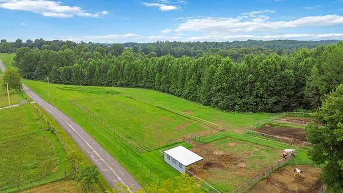
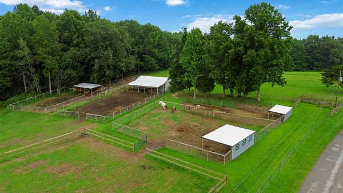
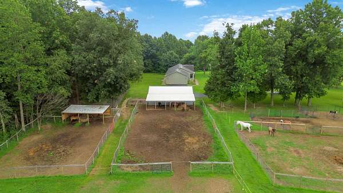
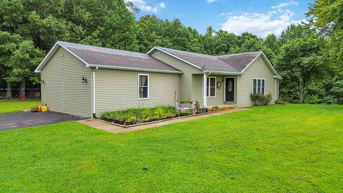
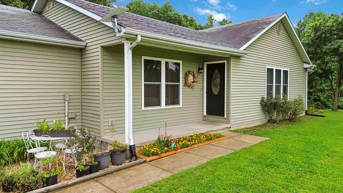
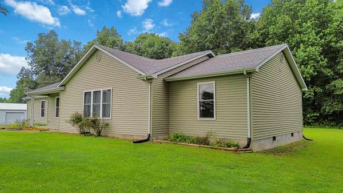
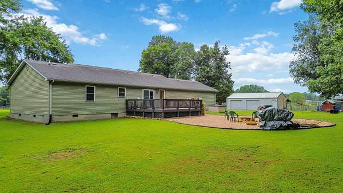
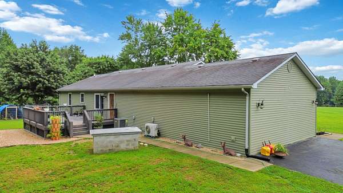
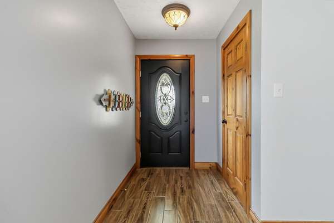
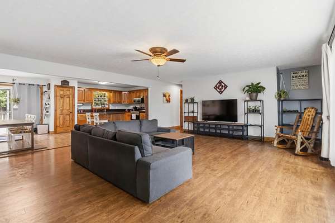
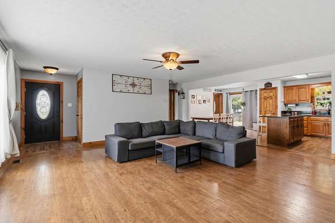
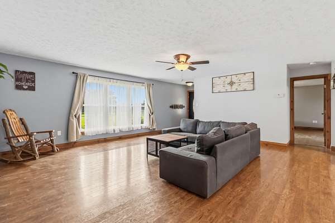
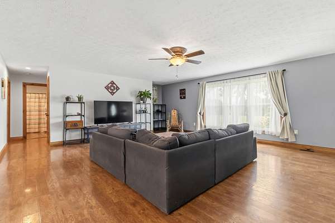
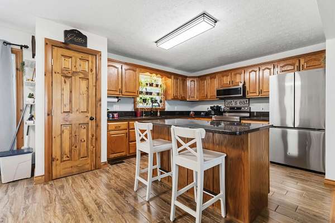
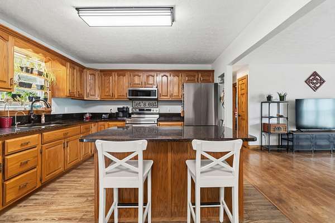
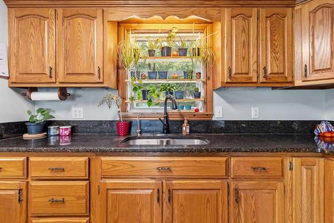
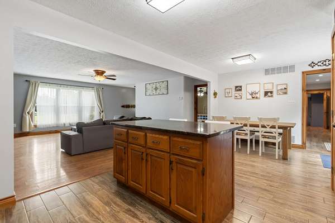
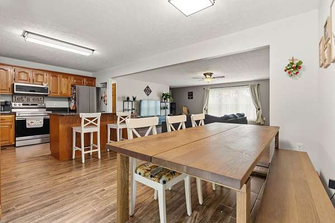
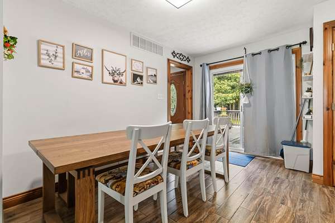
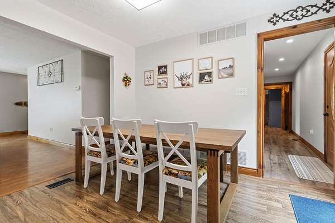
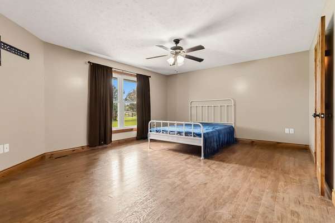
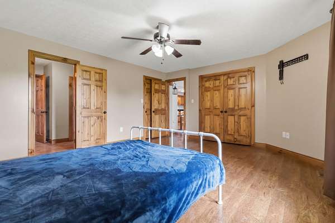
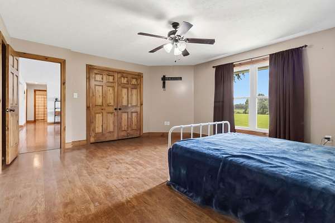
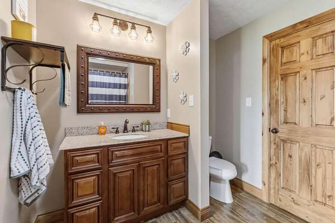
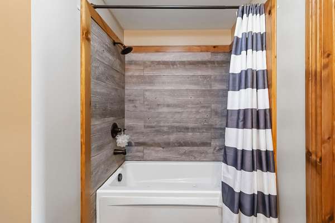
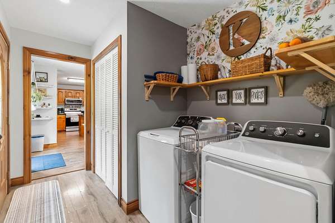
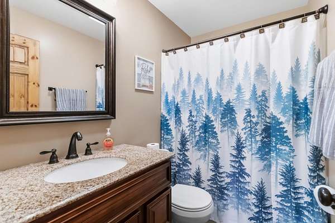
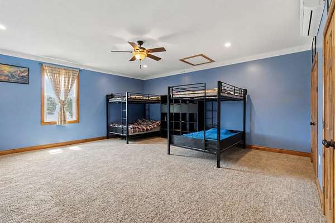
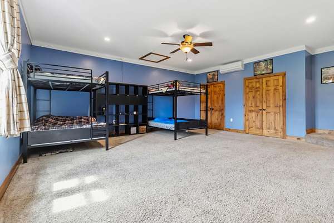
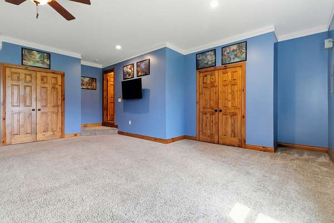
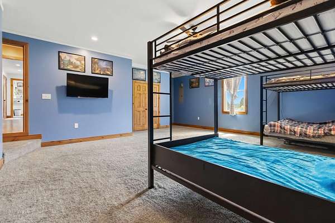
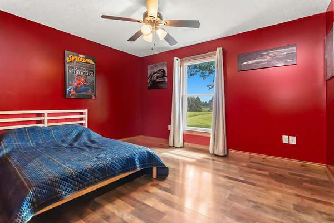
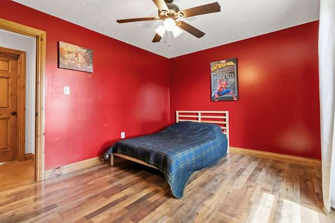
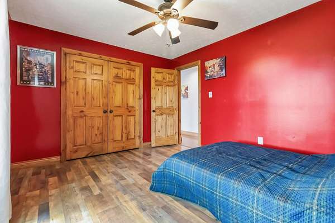
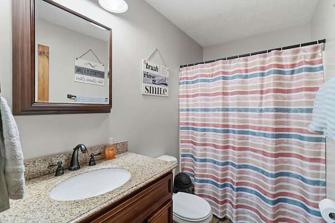
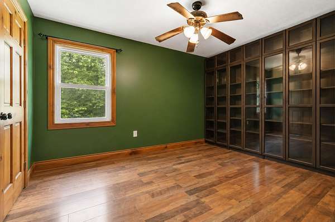
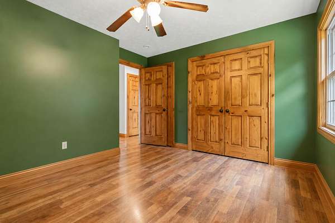
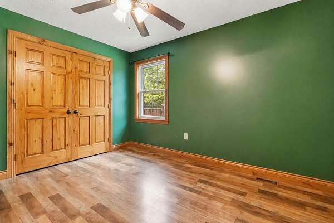
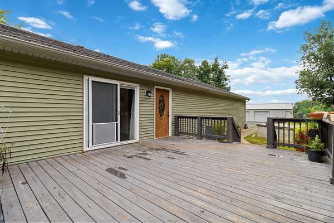
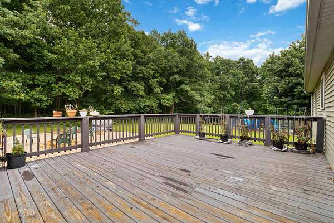
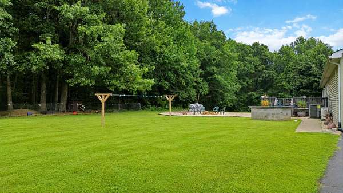
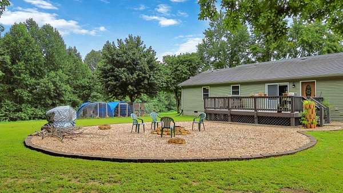
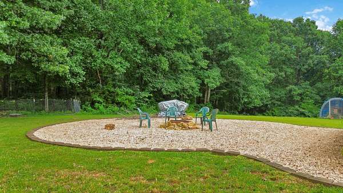
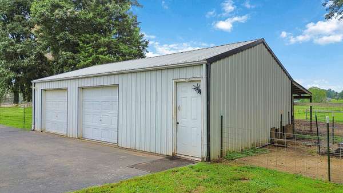
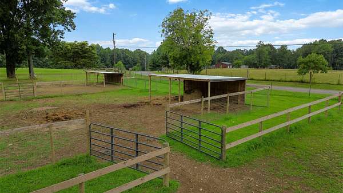
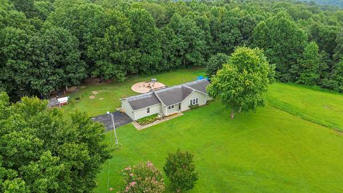
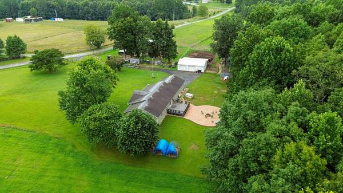
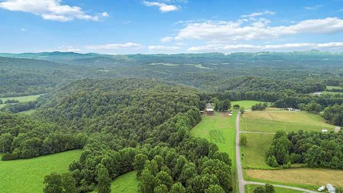
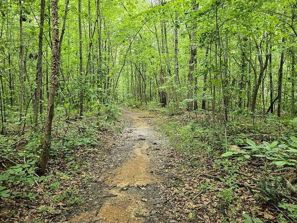
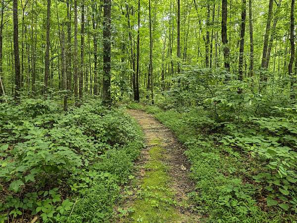
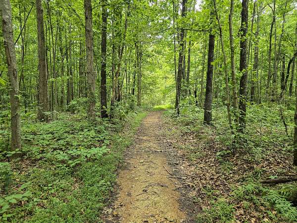
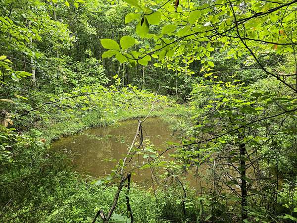
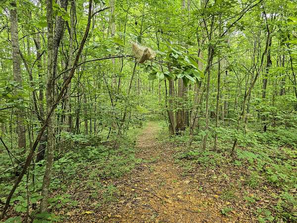
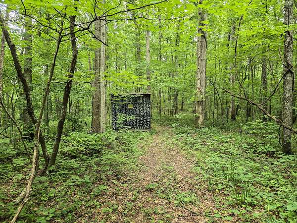
Gorgeous home situated on 33.76+/- acres of scenic Kentucky countryside. This is a one of a kind property that offers a rare combination of comfort, space, and privacy. A blacktop driveway leads through a gated entrance framed by new fencing along the road frontage. This 4-bedroom, 3-bathroom home encompasses approximately 2,144+/- sq/ft of living space, built around an open-concept layout that promotes both connection and flow. The kitchen features granite countertops and easy-maintenance tile flooring, a finish carried through into the bathrooms as well. Generous closet space throughout adds practical everyday storage. Outdoor living is equally considered. The front porch provides an ideal spot for relaxing and enjoying the surrounding views, while the sizable back deck is well suited for grilling and entertaining. A 24x36 detached two-car garage offers concrete floors and electric service, complemented by a large lean-to built onto the rear for horses. Three additional shed-style coverings in the 3 separate paddocks supply further shelter for livestock. Of the total acreage, roughly 8 acres are open pasture, with the wooded remainder delivering seclusion and natural beauty. Horse riding trails wind through the timbered sections, and a small pond rests quietly in the woods behind the home. New fencing lines the road frontage, and some cross fencing is already in place to accommodate livestock. Ideal for equestrian use, homesteading, or those seeking room to grow, this property is priced to sell quickly.
Location
- Street address
- 547 Trace Fork Rd
- County
- Casey County
- Zip code
- 42539
- School district
- Casey County - 25
- Elevation
- 1,149 feet
Directions
Turn off of Poplar Springs Rd onto Trace Fork Rd and go 0.5 miles and the property is on the left.
Property details
- Acreage
- 33.76 acres
- MLS #
- LBAR 26020092
- Posted
Parcels
- 100-37B
Details and features
Listing
- Type
- Residential
- Subtype
- Single Family Residence
Lot
- Features
- Many Trees, Wooded
Exterior
- Parking
- Garage-Detached
Structure
- Style
- Ranch
- Stories
- 1
- Basement
- Crawl Space
- Water
- Public
- Sewer
- Septic Tank
- Heating
- Electric, Forced Air, Heat Pump
- Cooling
- Central Air
- Materials
- Vinyl Siding
- Roof
- Shingle
Interior
- Room Count
- 10
- Rooms
- Bathroom x 3, Bedroom x 4, Dining Room, Laundry Room, Utility Room
- Flooring
- Carpet, Hardwood, Tile, Vinyl
- Appliances
- Dryer, Microwave, Oven, Refrigerator, Washer
- Features
- Eat-In Kitchen, Primary First Floor, Walk-In Closet(s)
Nearby schools
| Name | Type | District |
|---|---|---|
| Walnut Hill | Elementary | Casey County - 25 |
| Casey County | Middle | Casey County - 25 |
| Casey County | High | Casey County - 25 |
Listing history
| Date | Event | Price | Change | Source |
|---|---|---|---|---|
| July 28, 2026 | New listing | $449,000 | — | LBAR |