Land with Home for Sale in Burlington Township, Michigan
5470 Marlette Rd, Burlington Township, MI 48727
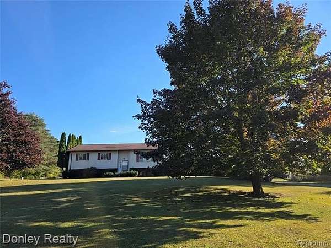
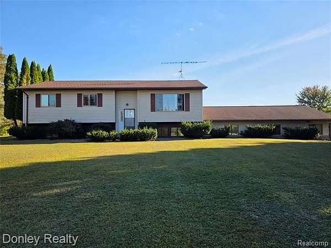
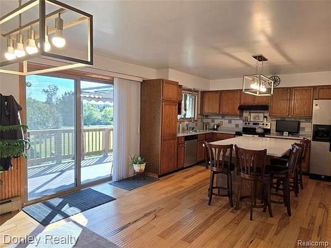
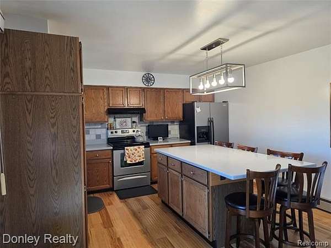
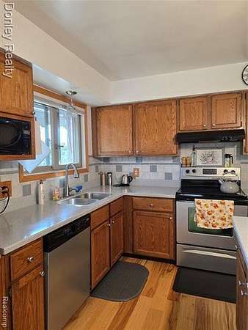
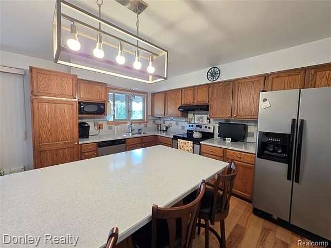
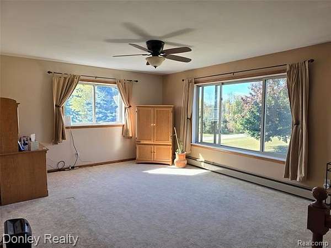
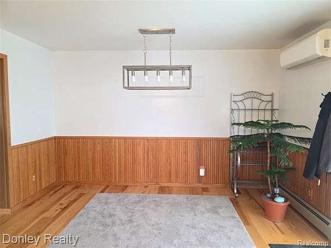
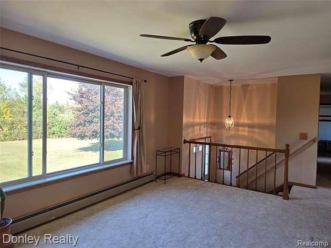
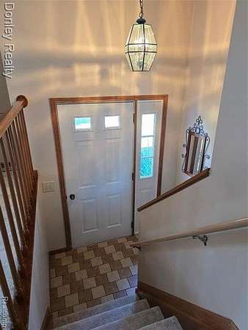
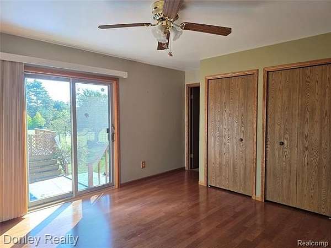
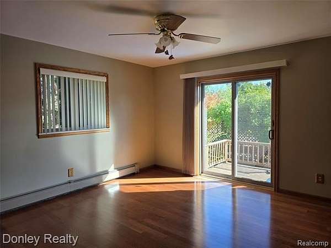
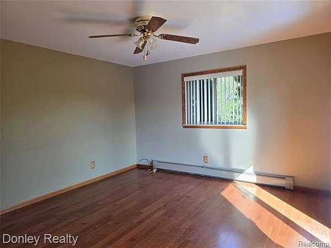
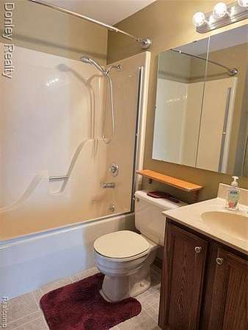
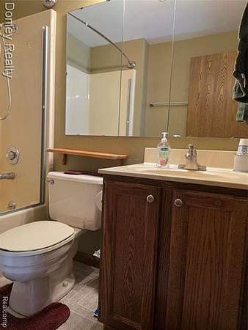
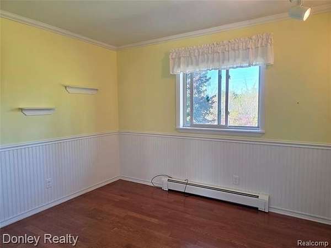
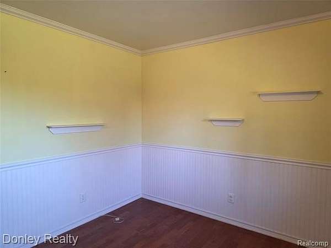
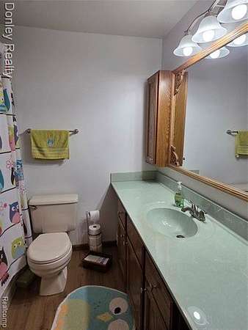
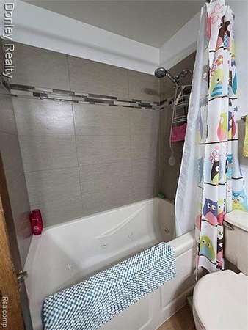
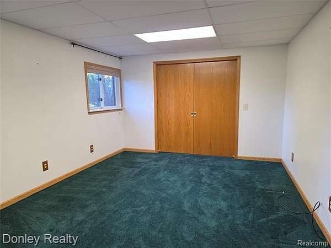
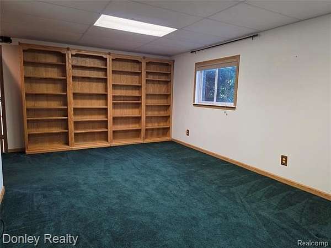
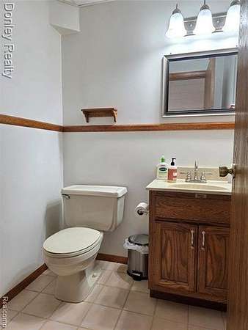
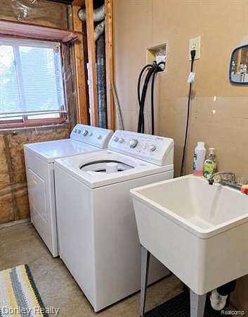
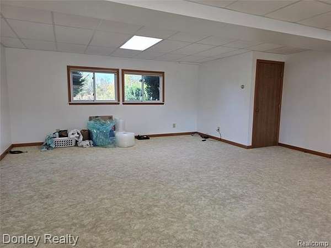
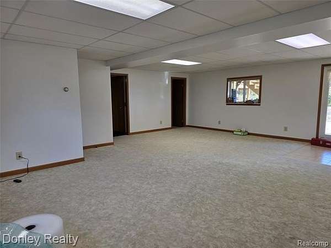
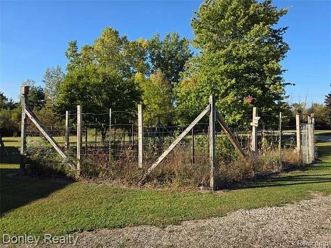
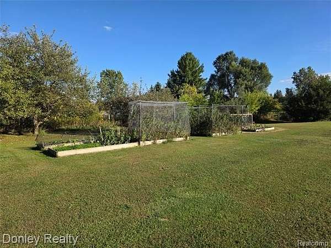
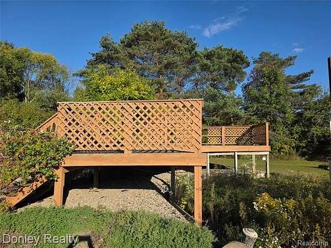
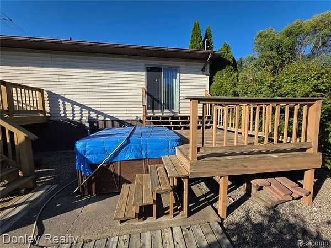
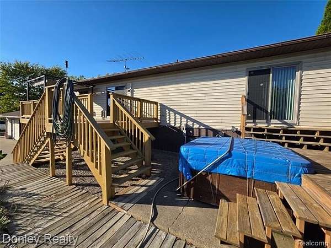
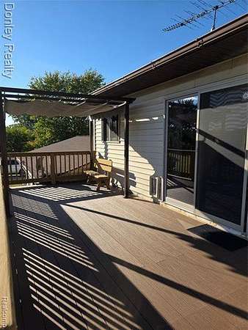
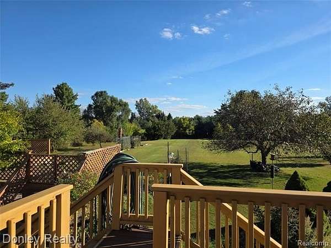
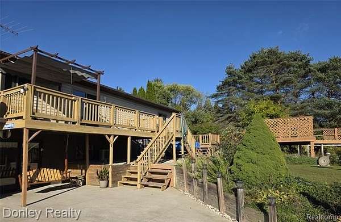
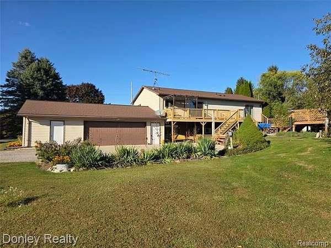
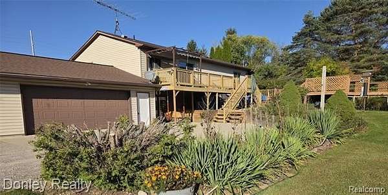
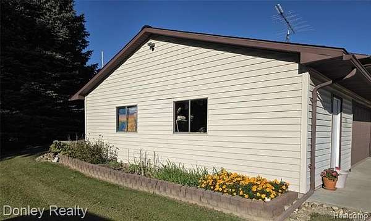
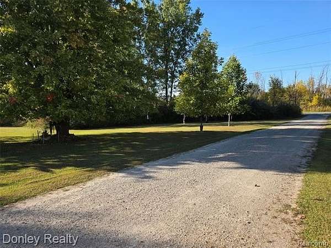
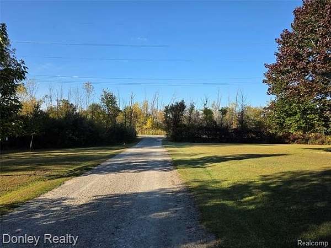
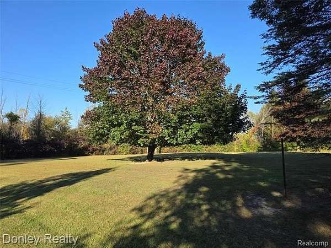
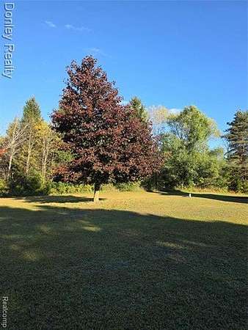
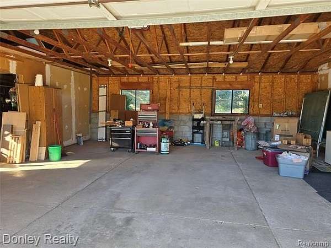
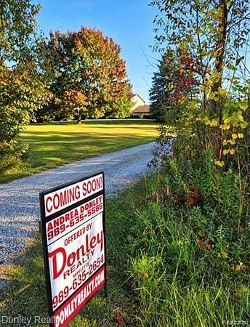
Looking for privacy, acreage, and plenty of room both inside and out? This 1987-built bi-level home offers 4 bedrooms, 2 1/2 bathrooms, and sits on just under 12 wooded acres. The kitchen features hickory wood flooring, Corian countertops, and a center island for added workspace and seating. A glass sliding door off the kitchen and dining area leads to the deck that includes a retractable awning and an area where a swimming pool was previously located. A second glass sliding door off the primary bedroom provides another convenient way to enjoy the outdoor setting. The lower level offers a family room with in-floor heat, along with a library that could also serve as the 4th bedroom and includes egress windows. The home is also equipped with a heat pump/split units for heating and cooling. One of the bathrooms features a Jacuzzi tub with tile surround. Additional features include an attached 2-car garage, a deck added in 2023, and a hot tub that is included with the sale. The home's roof was replaced in 2016. Outside, the property includes a 24x40 pole barn with a dirt floor and no electricity, providing useful storage space with room for future possibilities. With nearly 12 wooded acres, multiple living areas, and plenty of privacy, this property offers a great country setting with room to enjoy both indoors and out.
Location
- Street address
- 5470 Marlette Rd
- County
- Lapeer County
- Zip code
- 48727
- Community
- Burlington TWP
- School district
- Marlette
- Elevation
- 847 feet
Directions
Van Dyke Rd to Marlette Rd West 4 miles to property on the South side
Property details
- Acreage
- 11.89 acres
- MLS #
- REALCOMP 20261078974
- Posted
Property taxes
- Recent
- $1,944
Parcels
- 00400200120
Legal description
. SEC 2 T10N R11E COM AT NE COR SEC 2 THEN W 330 FT TO POBTHENCE W 230.98 FT THENCE S 924 FT THENCE E 230.98 FT THENCE N 924 FT TO POB OF NE FRL 1/4. 5.08 A.
Details and features
Listing
- Type
- Residential
Lot
- Features
- Wooded
Exterior
- Hot Tub
- Yes
- Features
- Awning/Overhang(s), Lighting, Spa/Hot-Tub
Structure
- Style
- Split Level
- Stories
- 2
- Water
- Well
- Sewer
- Septic Tank
- Heating
- Heat Pump, Hot Water
- Materials
- Vinyl
- Roof
- Asphalt
Interior
- Room Count
- 11
- Rooms
- Basement, Bathroom x 2, Bedroom x 4
- Appliances
- Dishwasher, Dryer, Free-Standing Electric Oven, Free-Standing Refrigerator, Microwave, Range Hood, Washer
Listing history
| Date | Event | Price | Change | Source |
|---|---|---|---|---|
| Oct 5, 2026 | New listing | $339,900 | — | REALCOMP |