Land with Home for Sale in Ellenwood, Georgia
5478 Flakes Mill Rd, Ellenwood, GA 30294
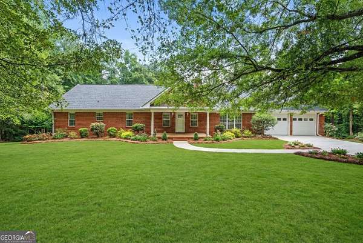
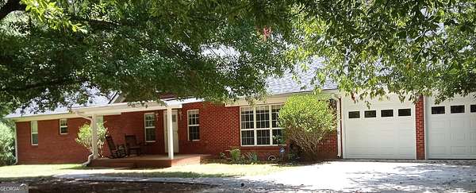
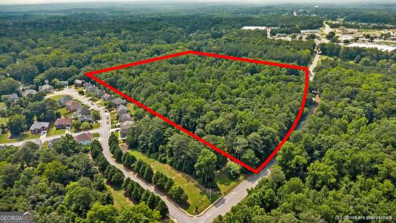
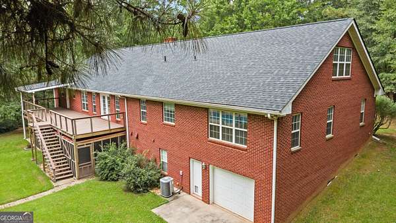
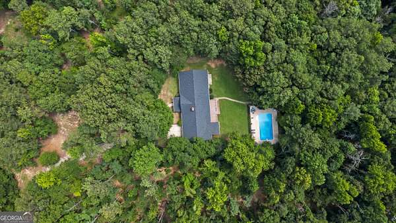
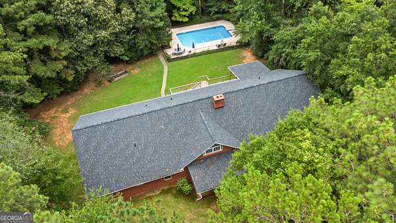
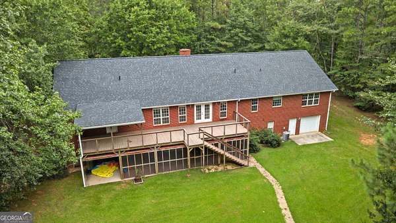
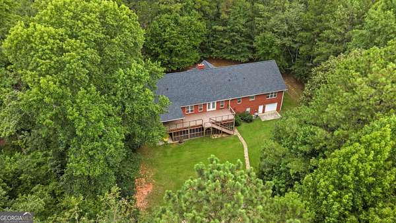
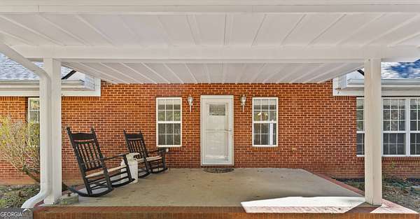
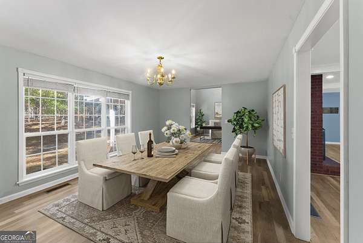
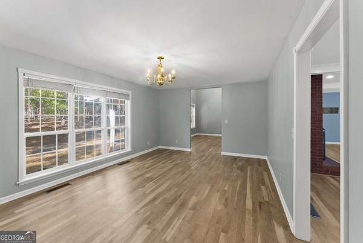
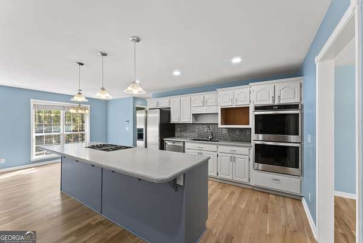
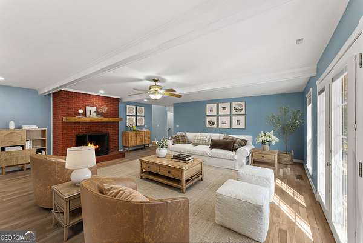
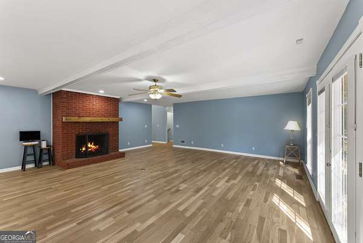
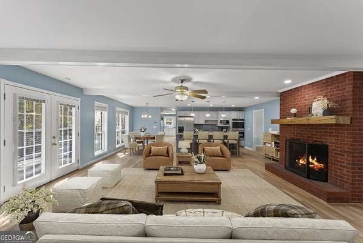
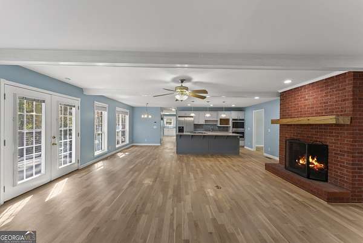
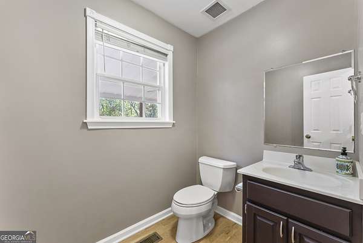
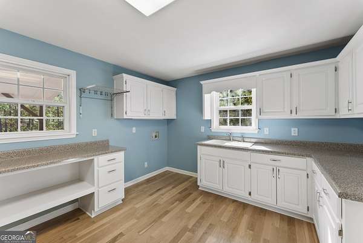
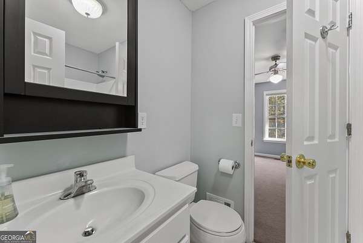
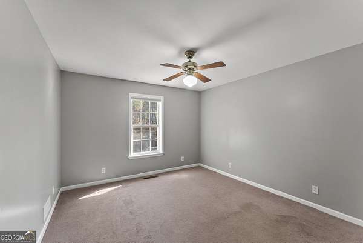
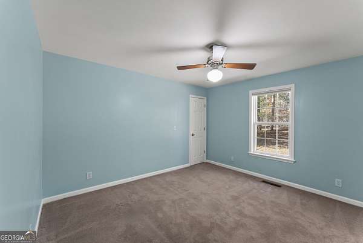

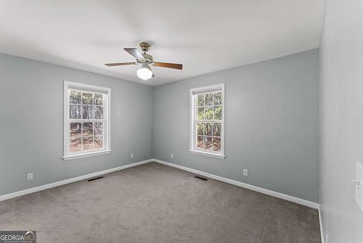
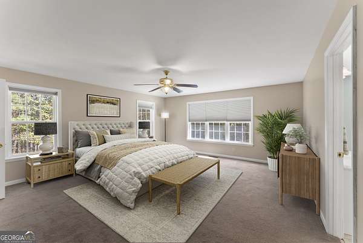
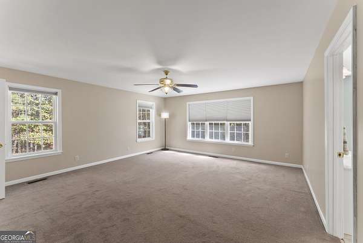

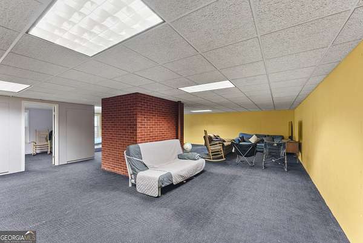
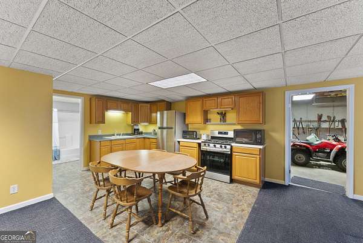

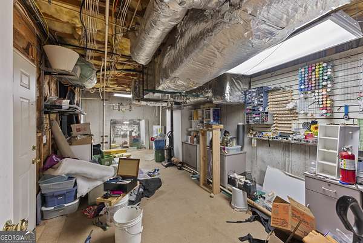
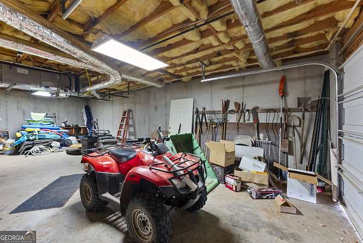
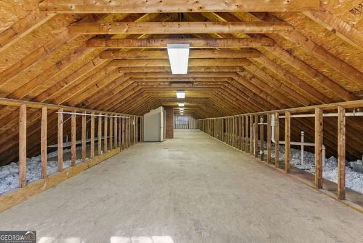
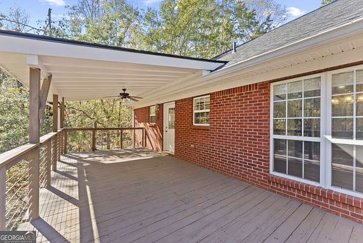
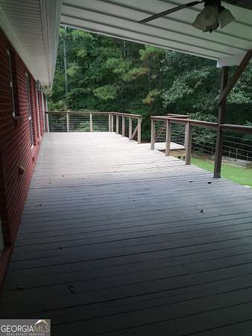
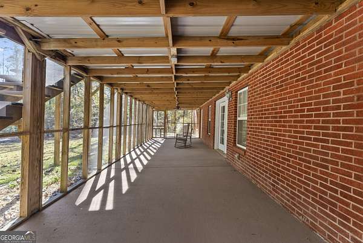
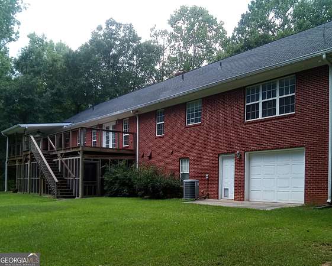
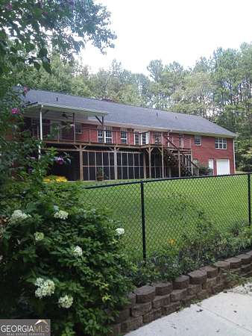
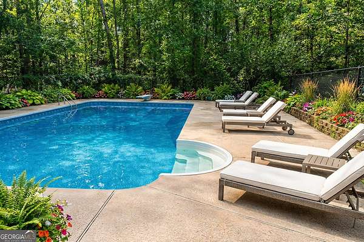
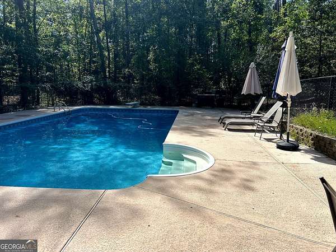
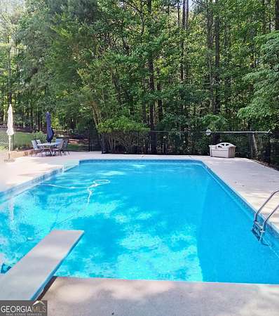
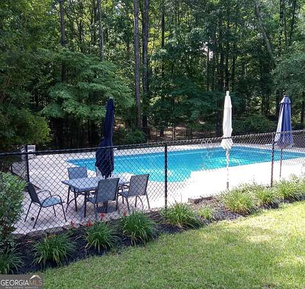
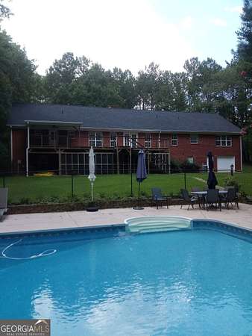
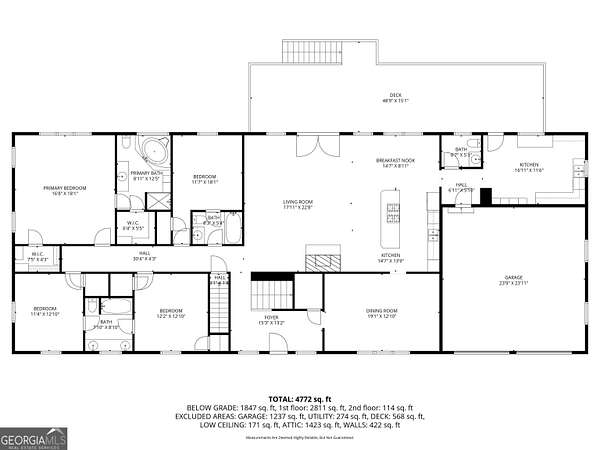
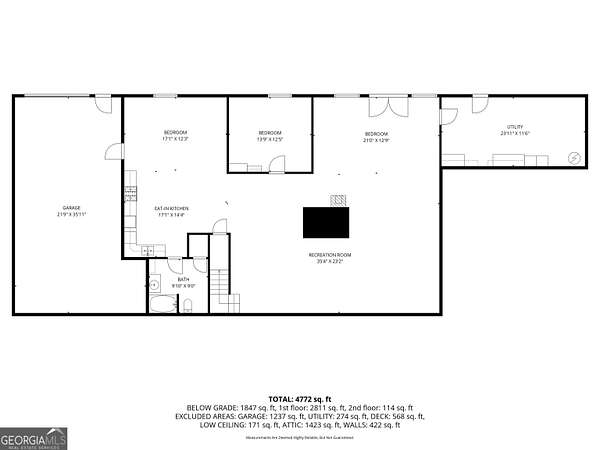
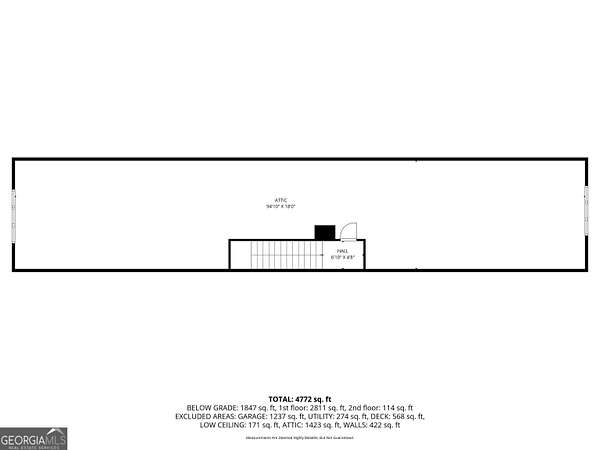
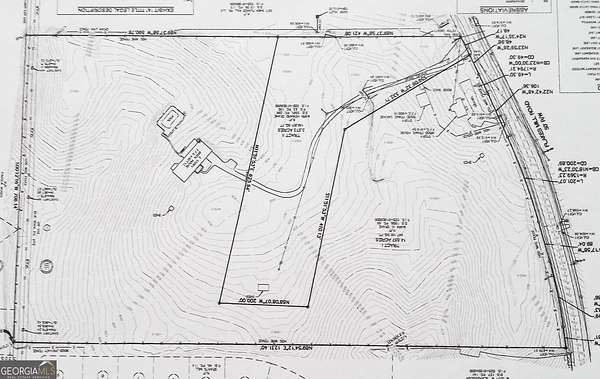
Opportunity abounds on 19 acres of land in Ellenwood with TWO HOUSES. Have a private compound or estate with plenty of room for agriculture pursuits. This inviting custom built brick home stands ready to welcome you. The heart of this home is undoubtedly its kitchen, a space designed for both culinary artistry and casual gatherings; the large kitchen island immediately draws the eye, offering ample space for meal preparation or simply enjoying a morning coffee; the double oven stands ready to assist with any culinary task, and the kitchen bar creates a natural gathering spot perfect for entertaining or enjoying a quick bite. The living room is equally impressive, featuring a fireplace that promises warmth and ambiance on cool evenings, while the beamed ceiling adds character and architectural interest, creating a space that feels both grand and inviting. The primary bathroom offers a luxurious retreat with its double vanity, providing ample space and convenience, while the walk-in shower offers a spa-like experience. This property also offers a porch, with a welcoming entry, a large laundry room providing convenience for household tasks, a patio and a huge deck overlooking a salt water pool and plenty of space for outdoor seating and dining; a finished basement with a kitchen and a full bath ready to be turned into a game or media room for nights filled with fun and laughter. If you need additional space for storage or want additional rooms, the full attic is ready to add your finishing touches. This Ellenwood residence offers a unique opportunity to embrace a lifestyle of comfort and convenience with privacy and no HOA fees. On the same parcel sits a small 924 sq ft COTTAGE with 2 bedrooms, 1 bath rental property. So convenient to shopping and less than 30 minutes to the airport.
Location
- Street address
- 5478 Flakes Mill Rd
- County
- Henry County
- Zip code
- 30294
- Elevation
- 890 feet
Property details
- Acreage
- 19.32 acres
- MLS #
- GAMLS 10642017
- Posted
Parcels
- 02501005000
Details and features
Listing
- Type
- Residential
- Subtype
- Single Family Residence
Lot
- Features
- Level, Private, Sloped
Exterior
- Parking
- Garage, Guest, Open
- Fencing
- Fenced
Structure
- Style
- Ranch
- Stories
- 1
- Water
- Public
- Sewer
- Septic Tank
- Heating
- Central, Heat Pump
- Cooling
- Central Air, Electric
- Materials
- Brick
- Roof
- Composition
Interior
- Rooms
- Basement, Bathroom x 5, Bedroom x 4, Family Room, Laundry Room
- Flooring
- Carpet, Hardwood, Tile
- Fireplaces
- Yes
- Appliances
- Cooktop, Dishwasher, Double Oven, Electric Water Heater, Ice Maker, Oven, Refrigerator
- Features
- Entrance Foyer, In-Law Floorplan, Master On Main Level, Separate Shower, Soaking Tub, Tile Bath, Walk-In Closet(s)
Nearby schools
| Name | Type |
|---|---|
| Fairview | Elementary |
| Austin Road | Middle |
| Stockbridge | High |
Listing history
| Date | Event | Price | Change | Source |
|---|---|---|---|---|
| Sept 15, 2026 | Price drop | $914,900 | $35,000 -3.7% | GAMLS |
| May 6, 2026 | Price drop | $949,900 | $35,100 -3.6% | GAMLS |
| Nov 12, 2025 | New listing | $985,000 | — | GAMLS |