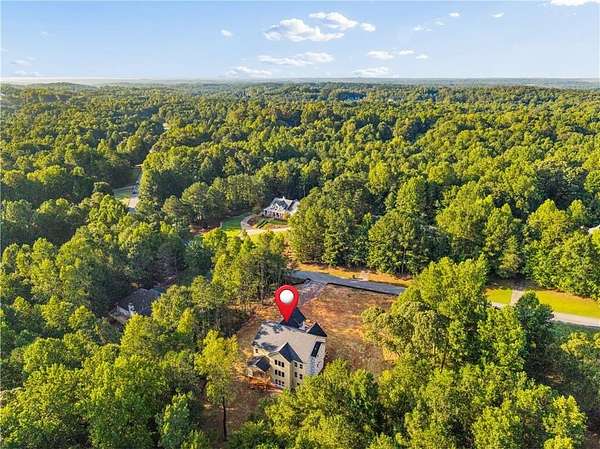
Land with Home for Sale in Hoschton, Georgia
549 Antrim Glen Dr, Hoschton, GA 30548
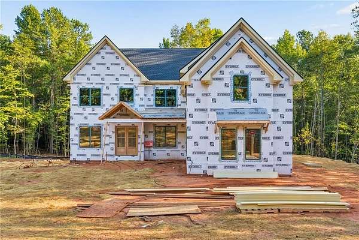
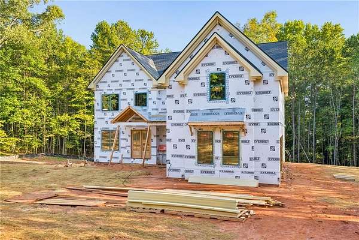
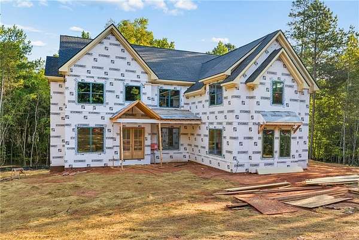
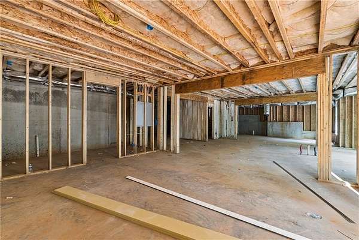
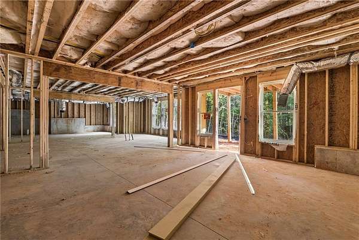
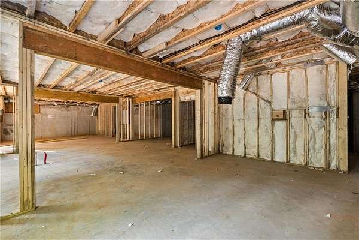
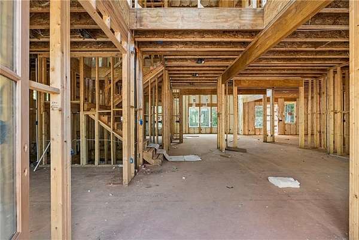
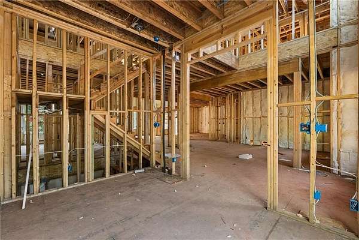
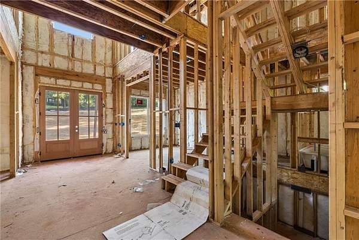
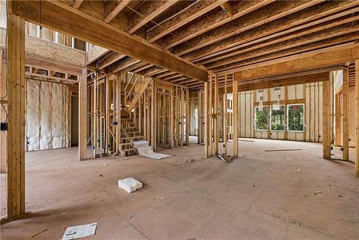
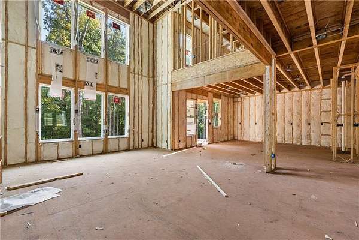
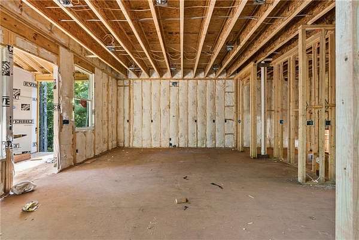
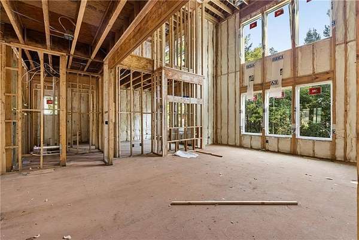
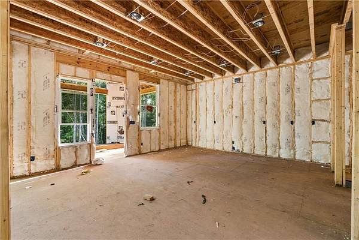
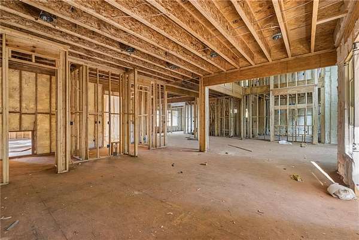
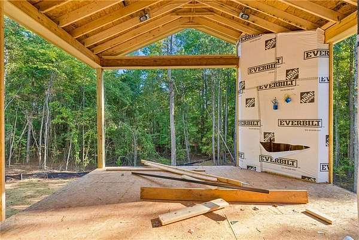
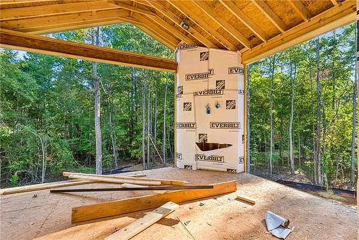
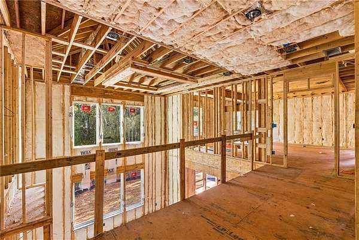
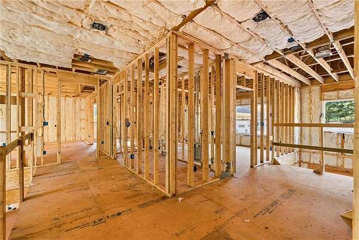
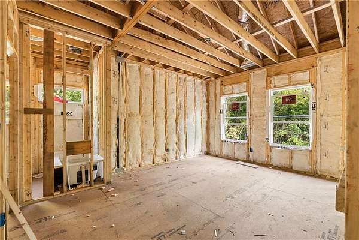
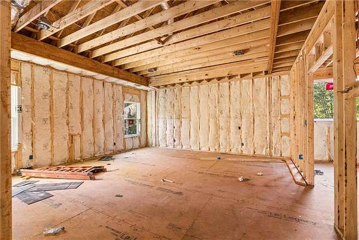
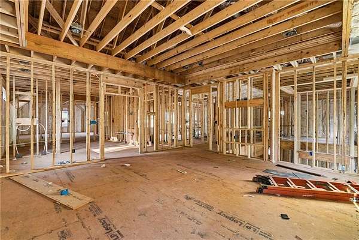
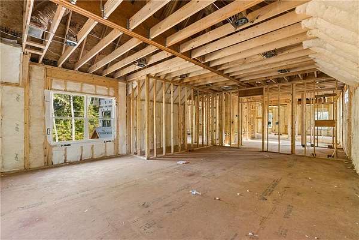
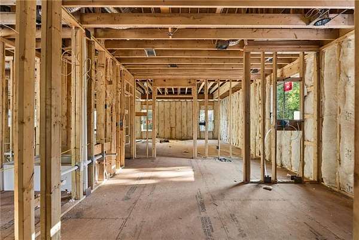
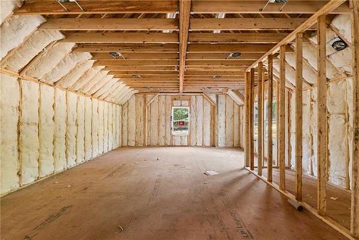
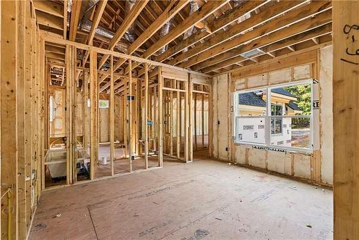
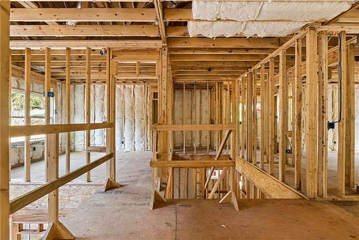
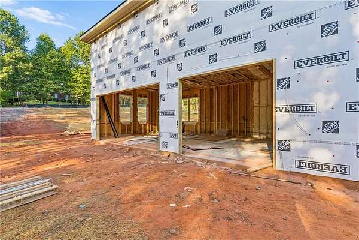
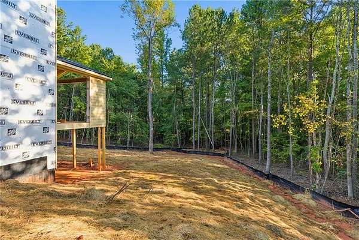
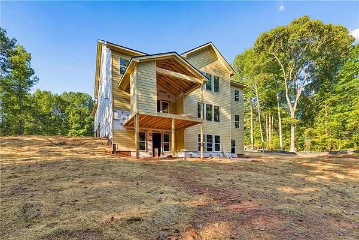
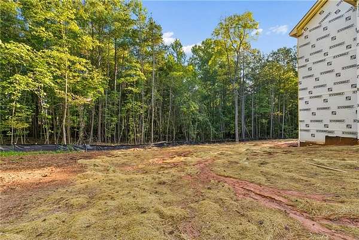
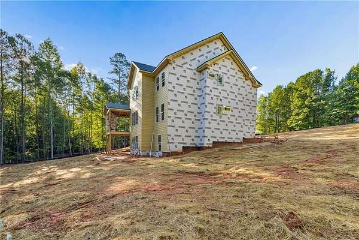
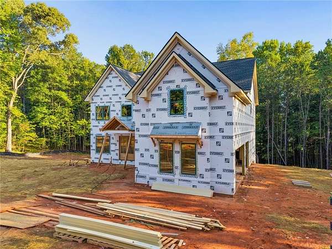
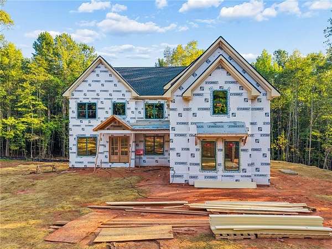
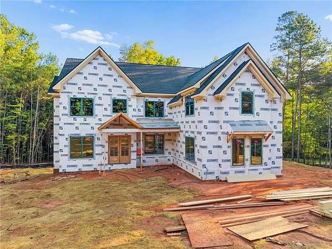
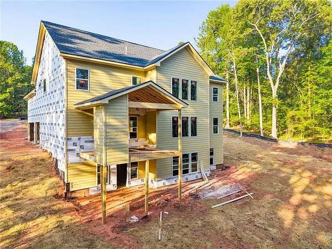
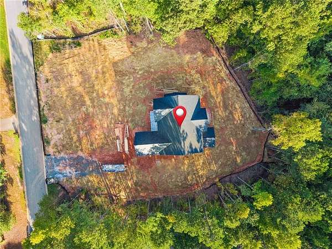
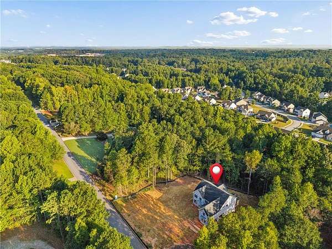
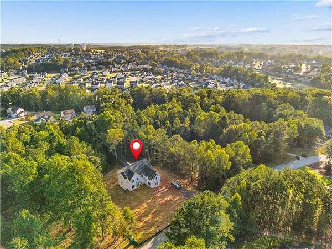
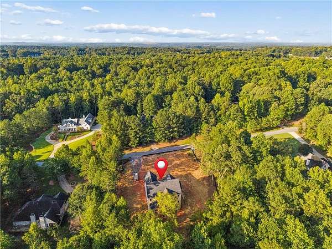
Welcome to this New Construction home in Hoschton, offering 5 bedrooms, 4.5 bathrooms, a 3-car garage, situated on a basement, and set on 2.4 acres. Designed with a traditional style and modern finishes, the home features a three-sided brick exterior with natural stone accents and generous interior spaces complemented by a substantial homesite ===== Inside, the home features a spacious kitchen with white cabinetry, a natural wood-tone island, and light countertops, complemented by hardwood flooring on the main level. The oversized owner's suite includes a large walk-in closet and a private bathroom with a separate tub and shower. Three fireplaces add warmth and character throughout the home, while additional features include wired internet connections in the bedrooms and a 2-car garage. ===== The basement provides additional space and flexibility for future use. Outside, the 2.4-acre lot offers plenty of room surrounding the home, with irrigation and landscaping planned around the residence while portions of the property will maintain a more natural setting. ===== With New Construction, generous living spaces, a 3-car garage, and a substantial 2.4-acre homesite, this Hoschton property offers a practical combination of space, modern finishes, and flexibility for future use.
Location
- Street address
- 549 Antrim Glen Dr
- County
- Jackson County
- Zip code
- 30548
- Community
- Antrim Glen
- Elevation
- 817 feet
Property details
- Acreage
- 2.04 acres
- MLS #
- FMLS 7837787
- Posted
Property taxes
- 2025
- $1,774
Expenses
- Homeowner Association Fee
- $300 annually
Parcels
- 105 043
Details and features
Listing
- Type
- Residential
- Subtype
- Single Family Residence
- Franchise
- Home Smart International
Lot
- Features
- Back Yard, Cleared, Level
Exterior
- Parking
- Driveway, Garage
- Pool
- Deck
Structure
- Condition
- Under Construction
- Stories
- 3
- Water
- Public
- Sewer
- Public Sewer
- Heating
- Central, Electric
- Cooling
- Central Air
- Materials
- Brick 3 Sides
- Roof
- Shingle
- Windows
- Aluminum Frames
Interior
- Rooms
- Basement, Bathroom x 5, Bedroom x 5, Bonus Room, Laundry Room
- Flooring
- Hardwood
- Fireplaces
- Yes
- Appliances
- Dishwasher, Electric Cooktop, Electric Water Heater, Microwave, Range Hood
- Features
- High Ceilings 10 ft Lower, His and Hers Closets, Walk-In Closet(s)
Property utilities
| Category | Type | Status |
|---|---|---|
| Water | Public | Available |
Nearby schools
| Name | Type |
|---|---|
| Gum Springs | Elementary |
| West Jackson | Middle |
| Jackson County | High |
Listing history
| Date | Event | Price | Change | Source |
|---|---|---|---|---|
| Sept 15, 2026 | New listing | $1,200,000 | — | FMLS |