Land with Home for Sale in Brooklet, Georgia
549 Kendricks Rd, Brooklet, GA 30415
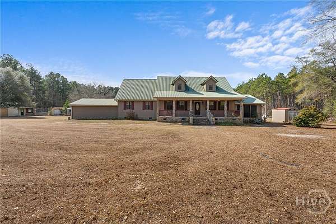
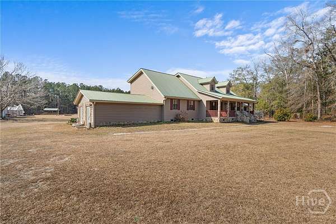
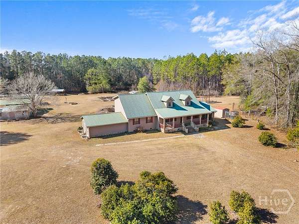
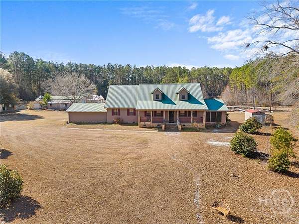
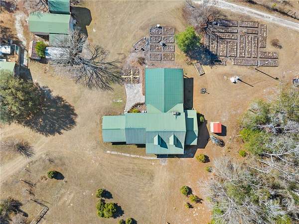
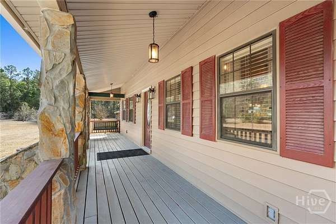
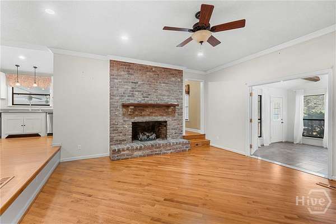
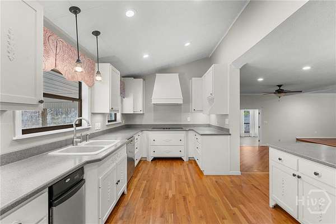
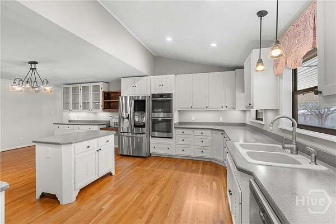
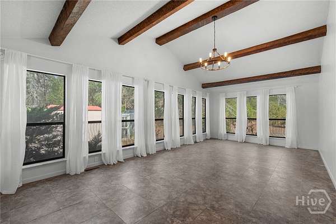
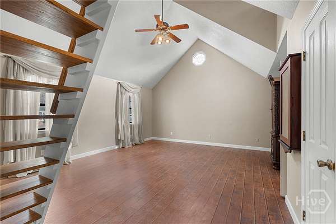
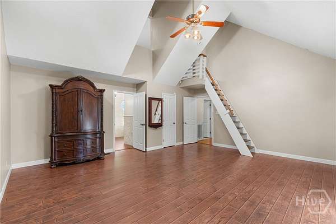
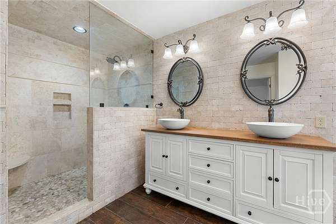
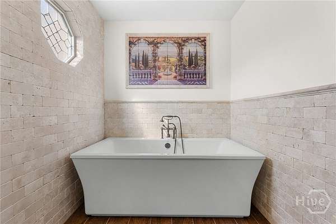
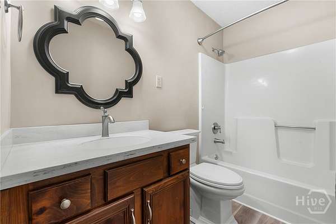
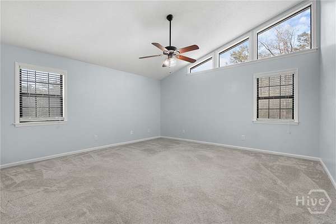
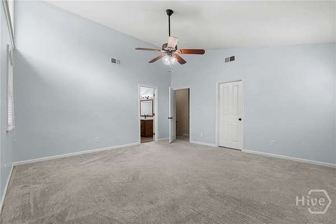
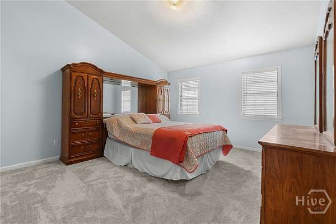
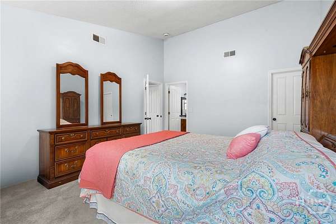
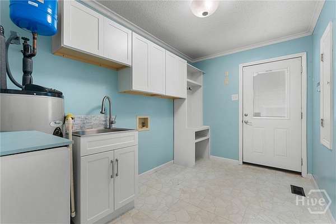
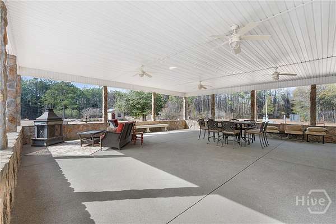
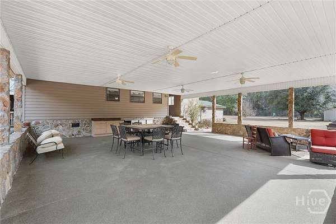
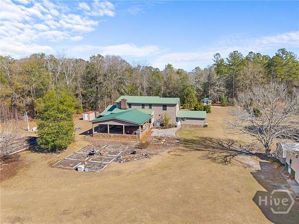
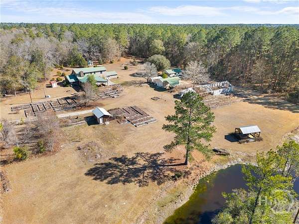
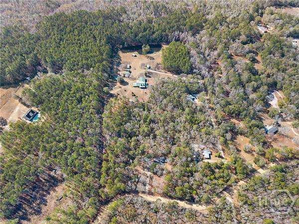
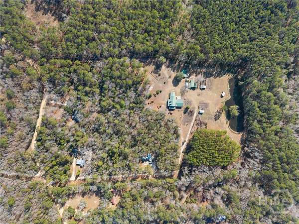
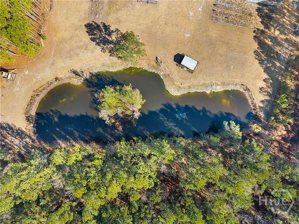
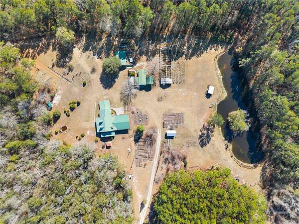
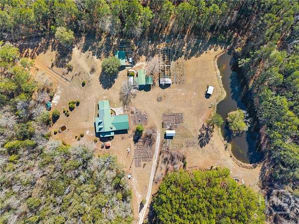
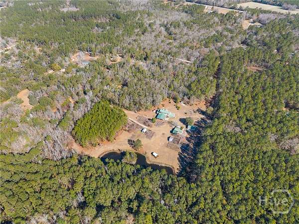
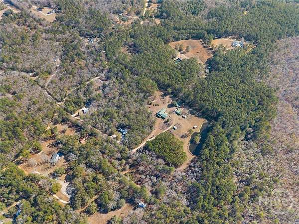
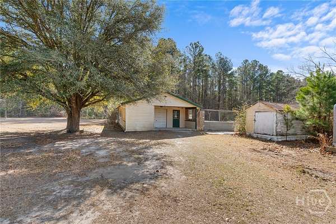
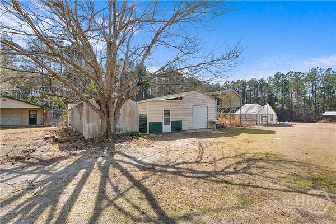
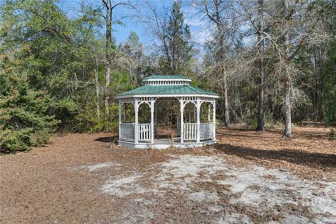
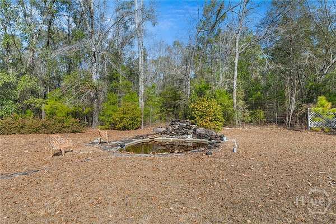
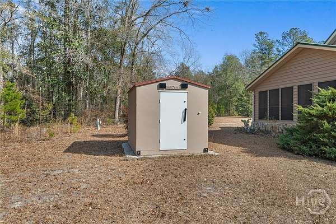
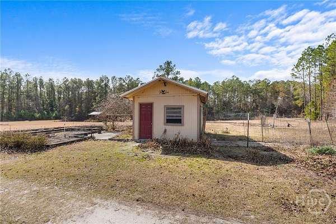
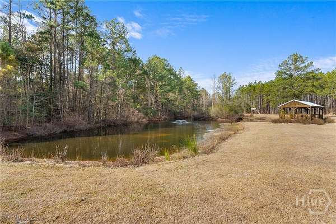
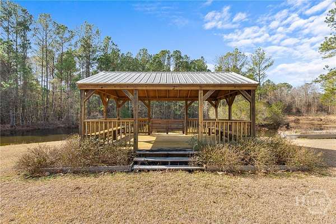
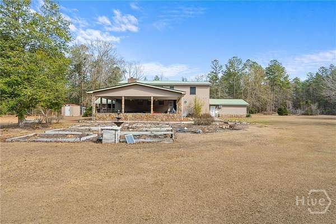
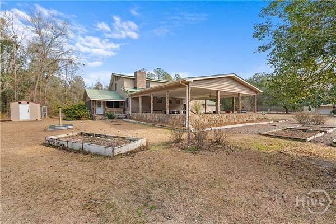
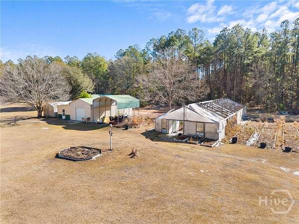
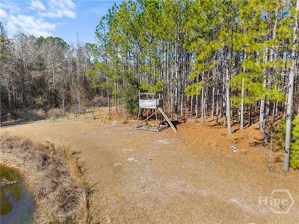
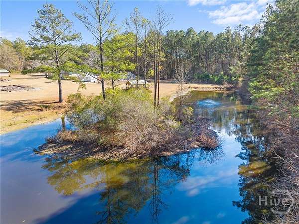
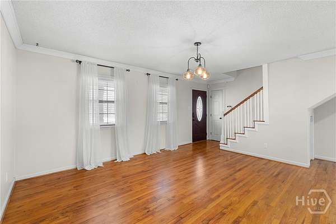
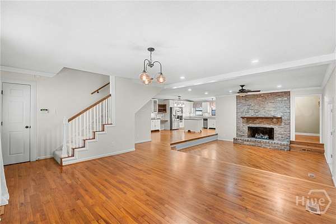
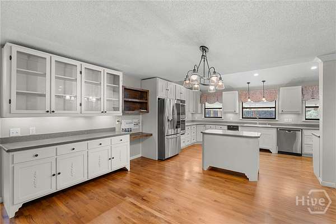
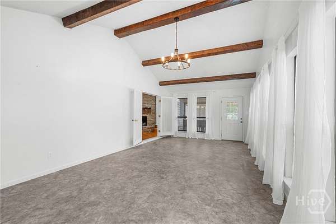
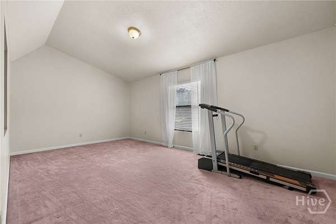
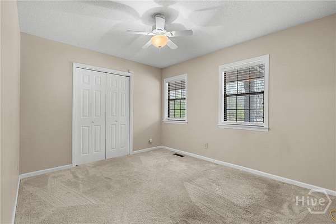
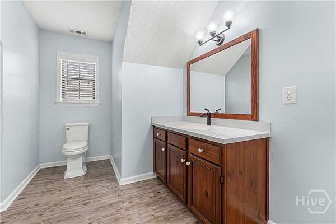
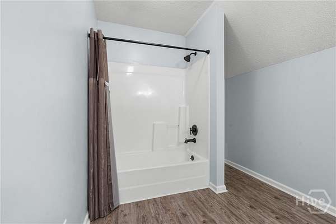
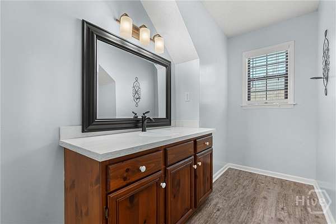
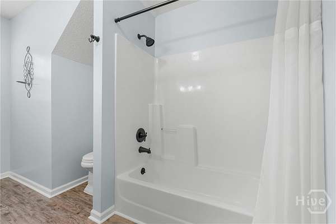
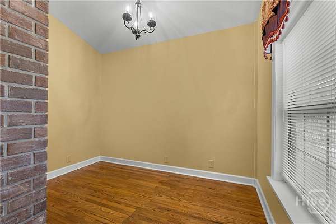
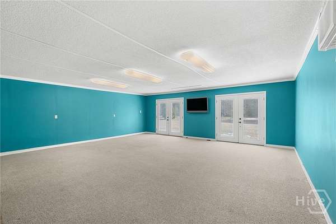
This 13.79 acre homestead offers 4 bedrooms, 4 bathrooms, and a setup that is hard to find anywhere. A whole house generator, a tornado shelter, and an 8 foot security fence around about 5 acres give you comfort and peace of mind. Outside, you get a stocked pond with an island and gazebo, a 36x36 covered patio with a full outdoor kitchen, and a former daylily farm that now grows its own fruit. The Home and Security - 4 bedrooms, 4 bathrooms - 20kw Generac whole house generator - 8x10 tornado shelter - Culligan water softener - Driveway alarms and an 8 foot security fence around approximately 5 acres Outdoor Living - 36x36 covered patio with a full outdoor kitchen, dining and seating included - Goldfish pond with waterfall -1 acre stocked pond with island, aerator, and gazebo Buildings - Insulated 18x40 workshop - 24x36 multipurpose building with a full bath - 12x20 covered shelter - Land and Livestock - 13.79 acres, formerly a daylily farm, with automated watering for the flower beds - "Edible landscape" with kiwi, pecan, cherry, peach, apple, pear, plum, and blueberry orchards, plus satsuma, grapefruit, and navel orange citrus trees - 10x10 chicken coop and 18x36 animal pen - 8x8 treehouse deer stand Schedule your private tour today. Properties like this are rare.
Location
- Street address
- 549 Kendricks Rd
- County
- Bulloch County
- Zip code
- 30415
- Elevation
- 69 feet
Directions
US-80 E, turn right onto Kendricks Rd., property will be on the left.
Property details
- Acreage
- 13.79 acres
- MLS #
- HMLS SA363905
- Posted
Parcels
- 187000046000
Details and features
Listing
- Type
- Residential
- Subtype
- Single Family Residence
Lot
- Features
- Back Yard, Garden, Private
Exterior
- Parking
- Garage, Off Street
- Fencing
- Fenced
- Pool
- Patio
- Structures
- Gazebo
- Features
- Dock
Structure
- Stories
- 2
- Water
- Well
- Sewer
- Septic Tank
- Heating
- Central, Electric
- Cooling
- Central Air
- Materials
- Vinyl Siding
- Roof
- Metal
Interior
- Rooms
- Bathroom x 4, Bedroom x 4
- Fireplaces
- Yes
- Appliances
- Cooktop, Dishwasher, Double Oven, Electric Water Heater
- Features
- Double Vanity, Fireplace, Garden Tub/Roman Tub, Gourmet Kitchen, Kitchen Island, Main Level Primary, Pantry, Primary Suite, Separate Shower, Sitting Area in Primary, Vaulted Ceiling(s)
Listing history
| Date | Event | Price | Change | Source |
|---|---|---|---|---|
| Oct 16, 2026 | Under contract | $599,900 | — | HMLS |
| Oct 8, 2026 | Price drop | $599,900 | $100,000 -14.3% | HMLS |
| Sept 2, 2026 | Relisted | $699,900 | — | HMLS |
| Sept 2, 2026 | Removed | $699,900 | — | Listing agent |
| July 29, 2026 | Price drop | $699,900 | $50,000 -6.7% | HMLS |
| June 4, 2026 | Price drop | $749,900 | $25,100 -3.2% | HMLS |
| May 21, 2026 | New listing | $775,000 | — | HMLS |