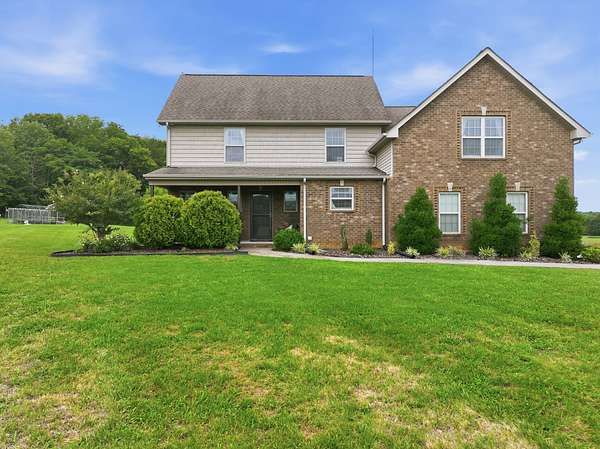
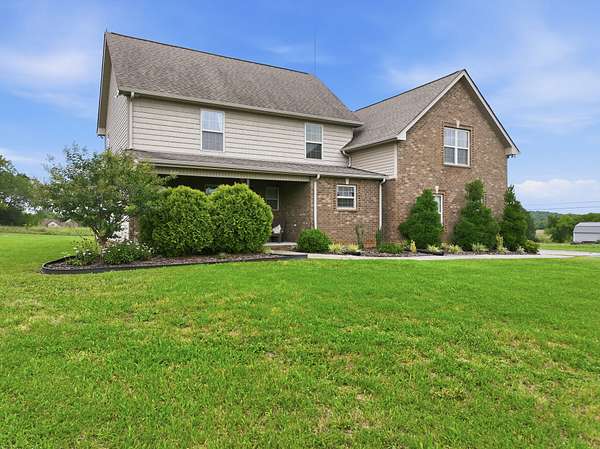
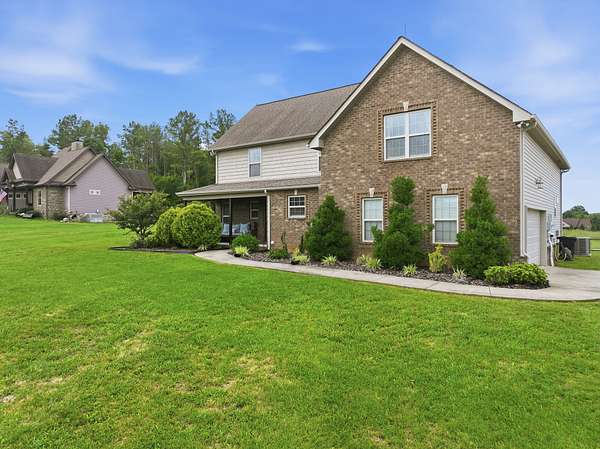
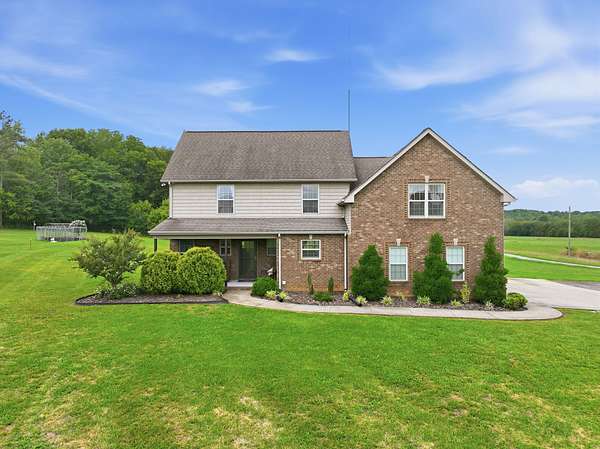
Land with Home for Sale in Lebanon, Tennessee
5490 Big Springs Rd, Lebanon, TN 37090
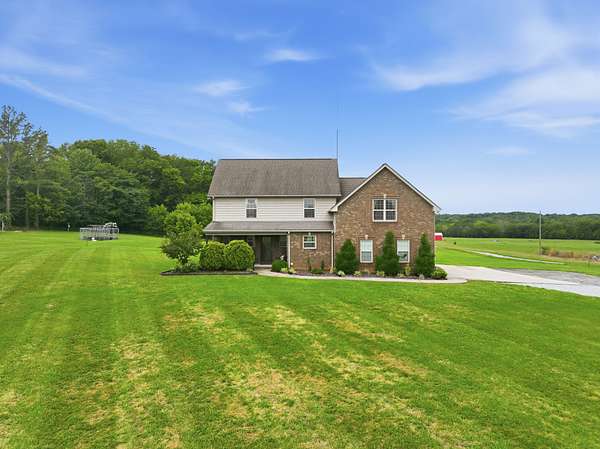
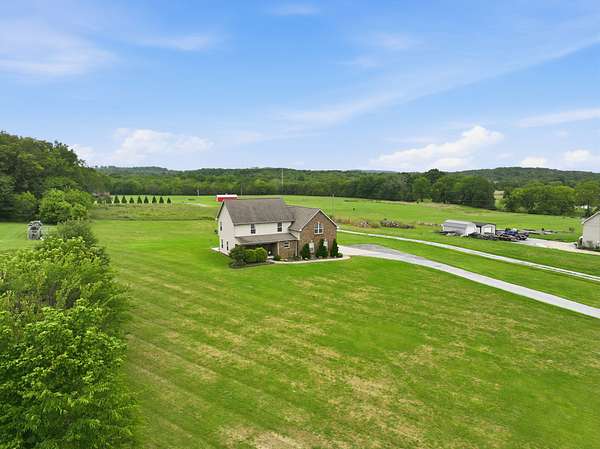
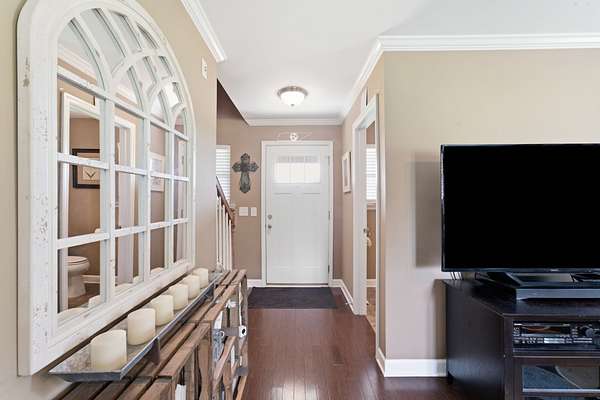
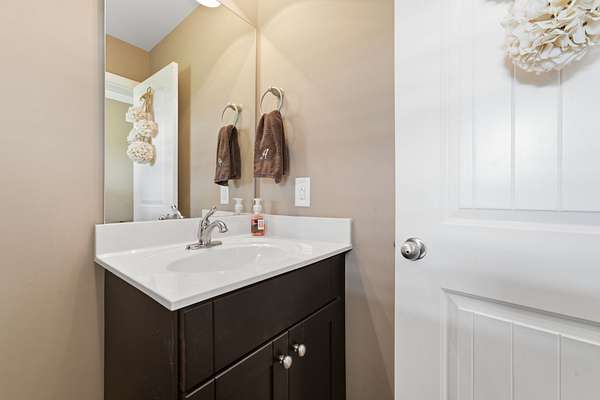
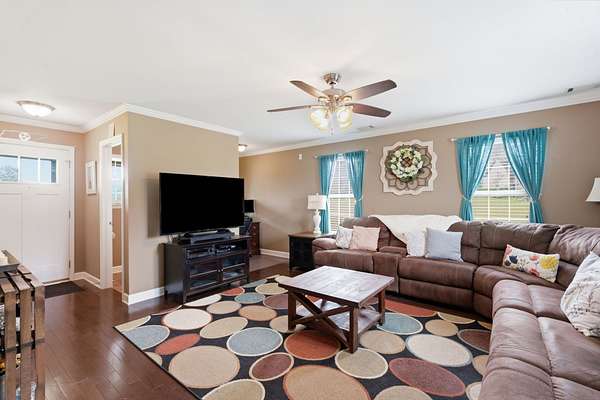
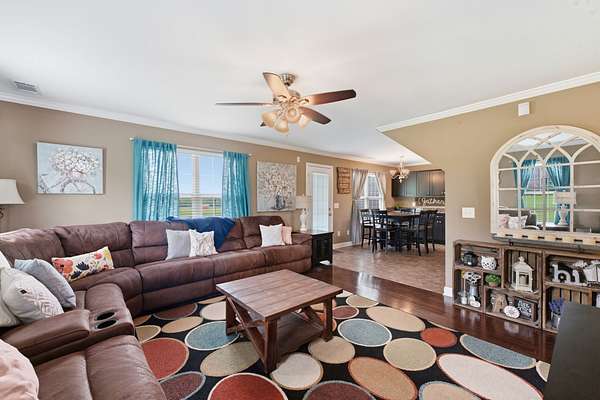
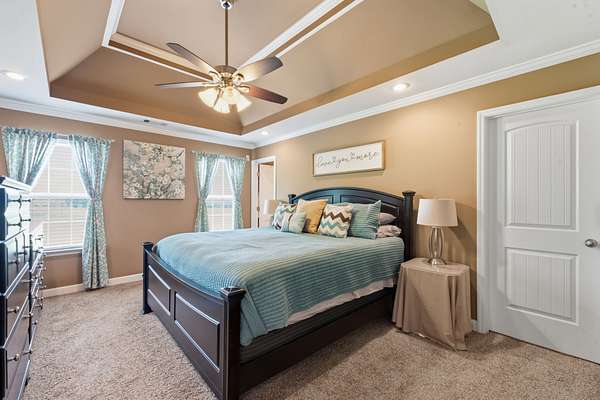
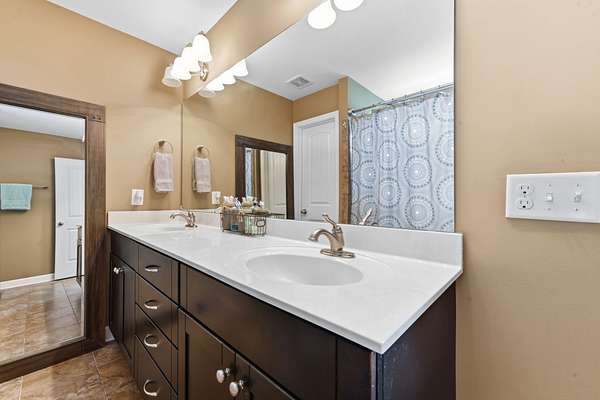
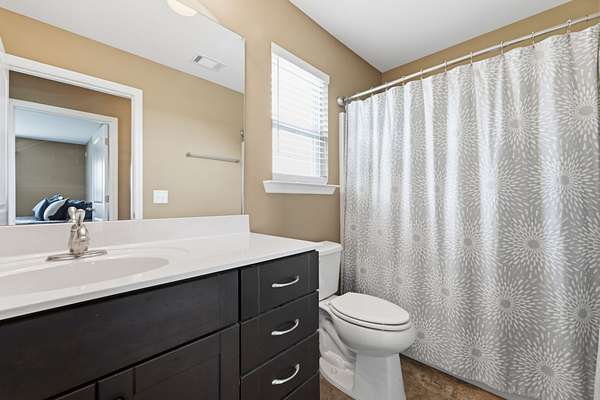
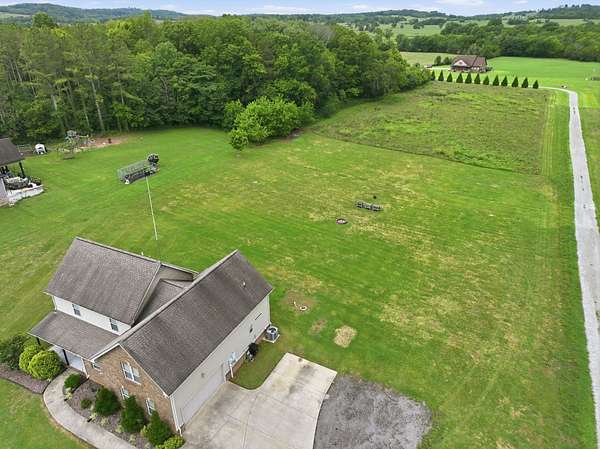
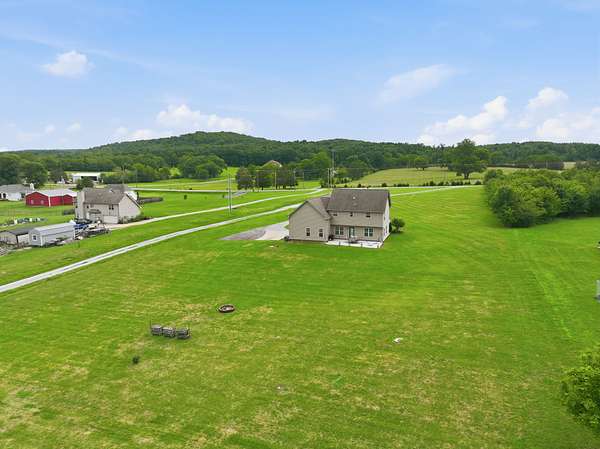
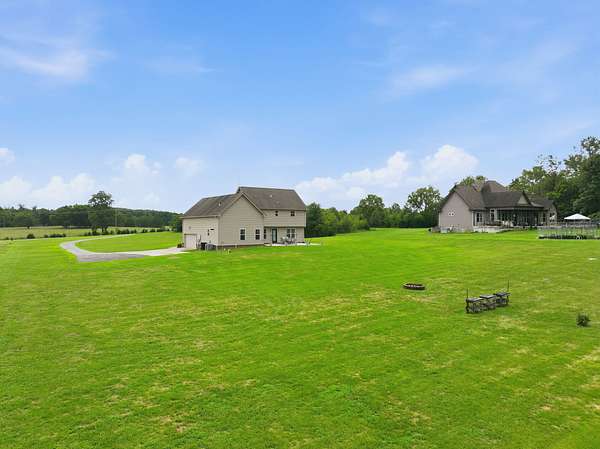
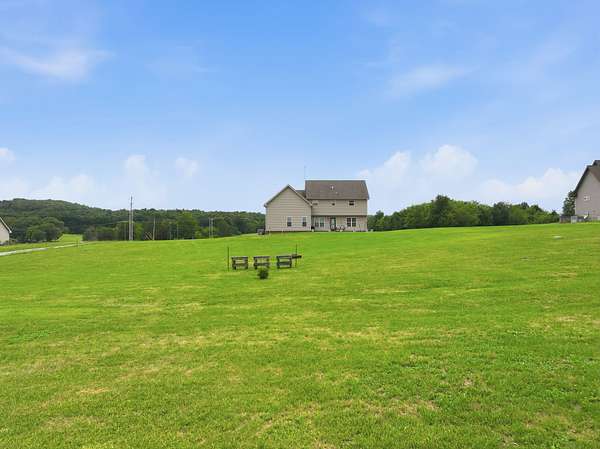
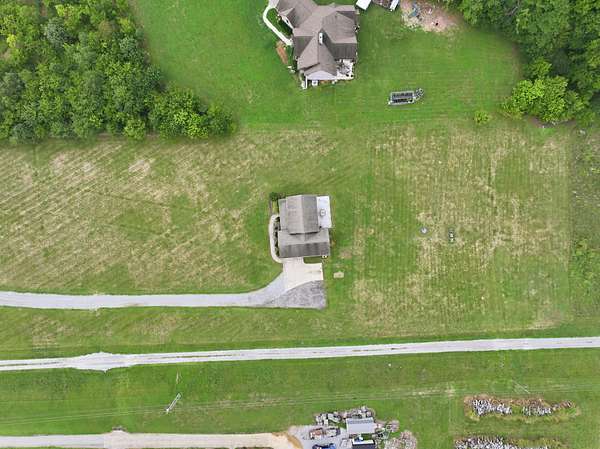
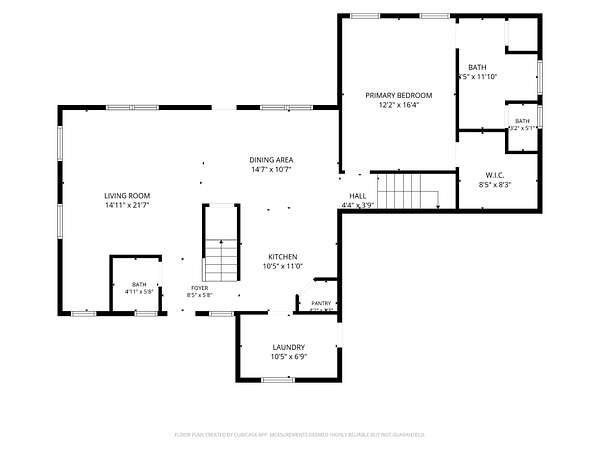
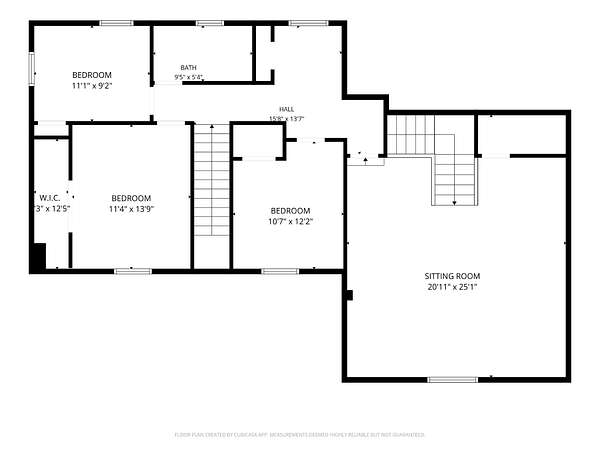
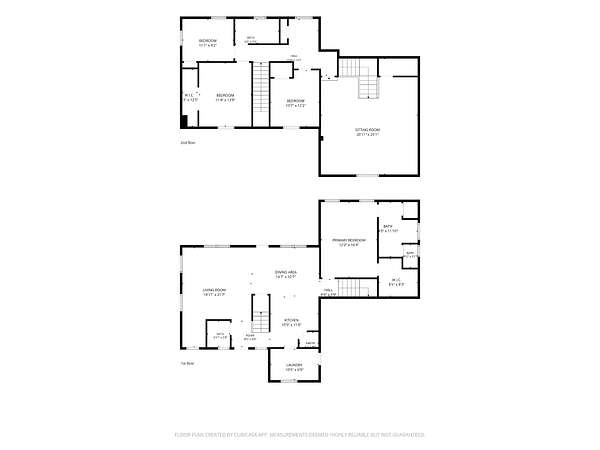
Welcome to your own slice of Tennessee countryside! Nestled on approximately 5.39 acres, this beautifully designed 3-bedroom, 2.5-bath home offers the perfect blend of comfort, space, and modern technology.
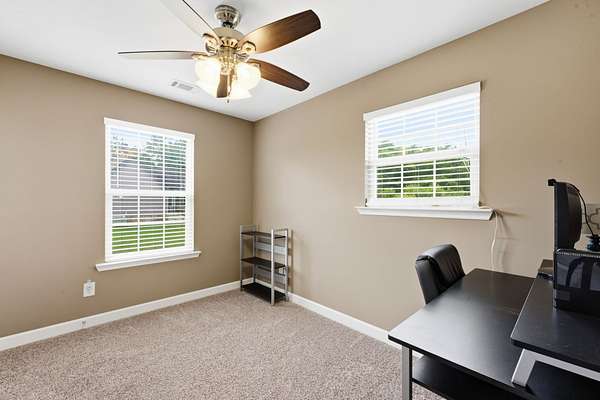
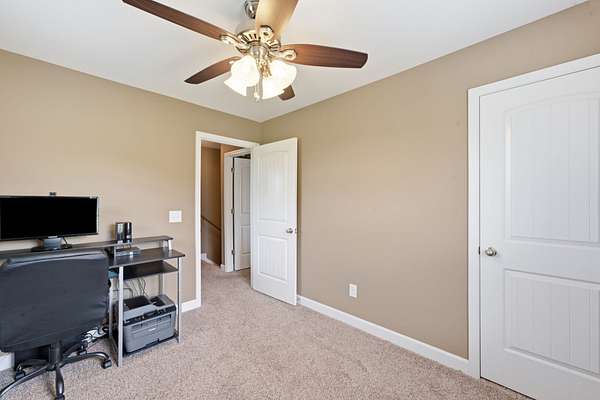
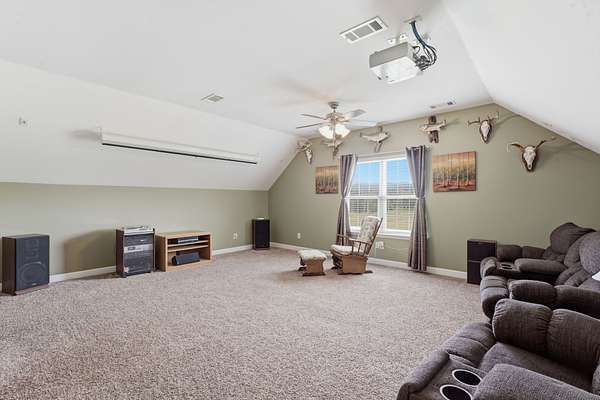
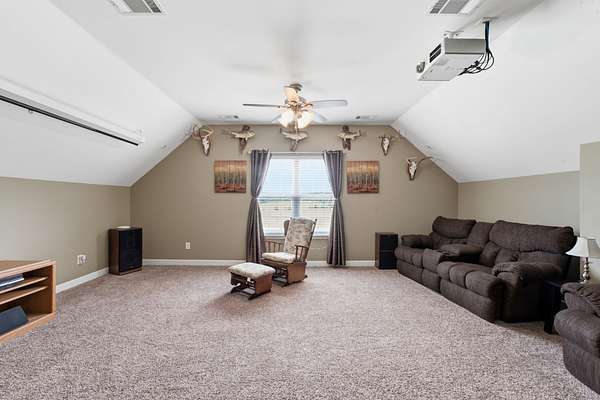
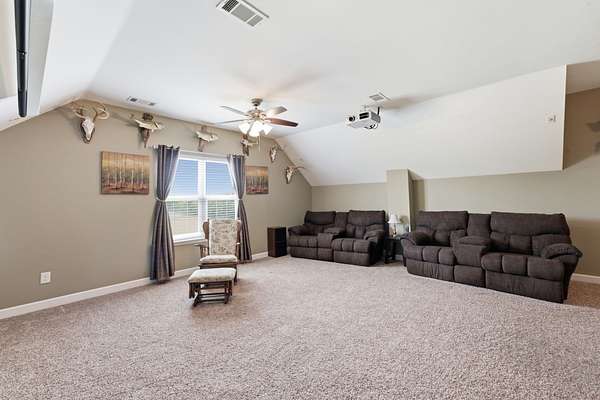
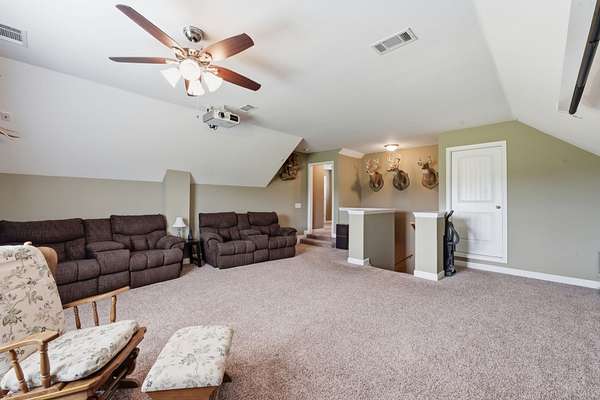
Inside, you’ll find a flexible floor plan featuring a dedicated office, a spacious bonus room, and a fully equipped home theater complete with a projector that’s already installed—ready for movie nights or game days. Every room has been thoughtfully wired for surround sound and includes multiple network connections, making this home ideal for entertainment, remote work, or smart home living.
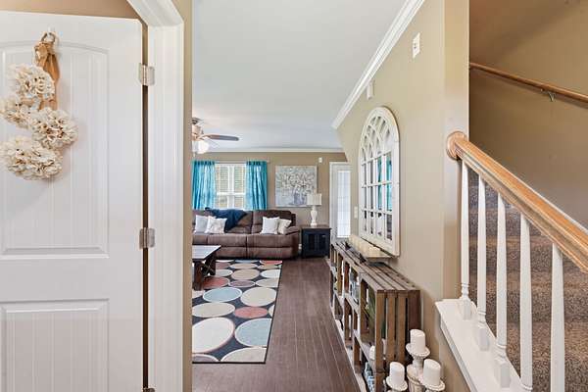
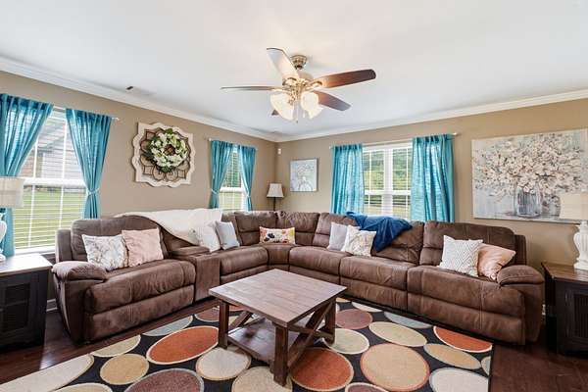
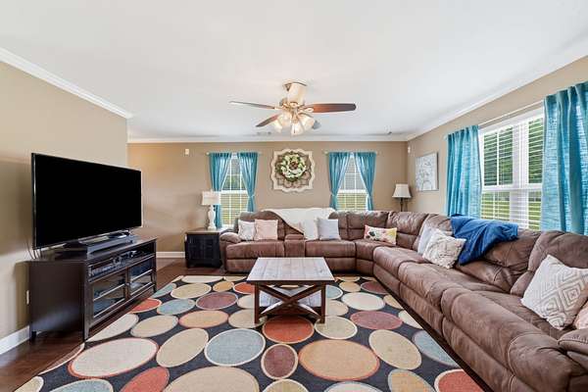
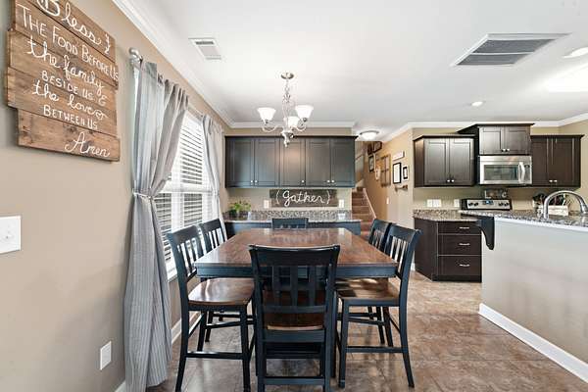
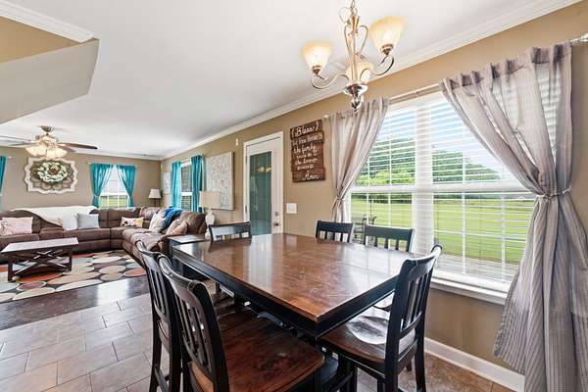
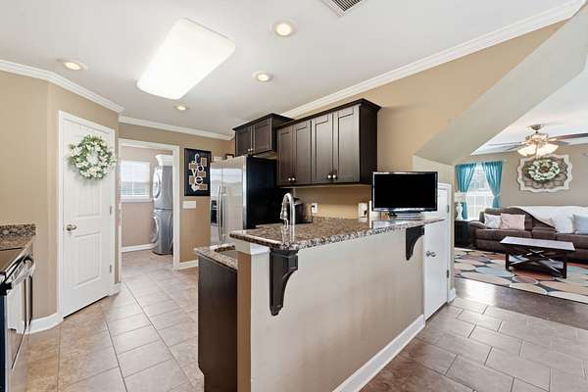
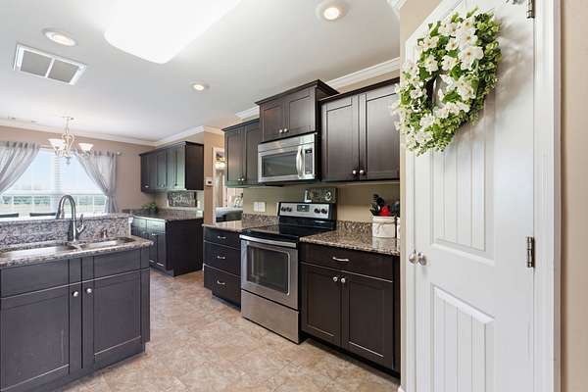
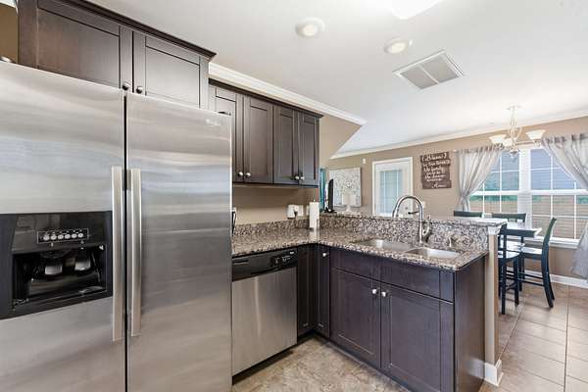
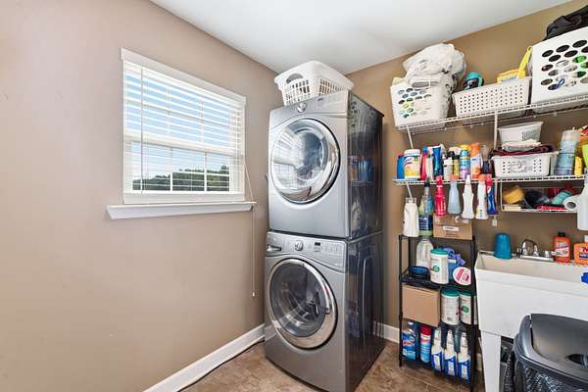
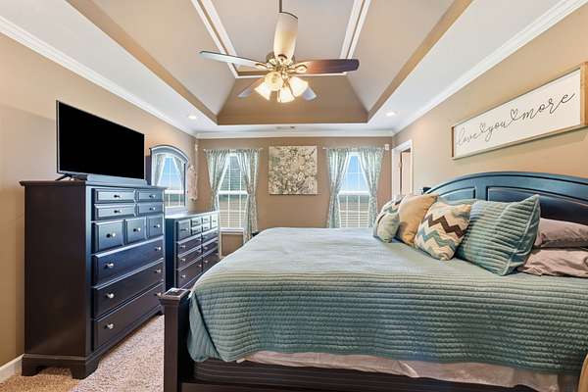
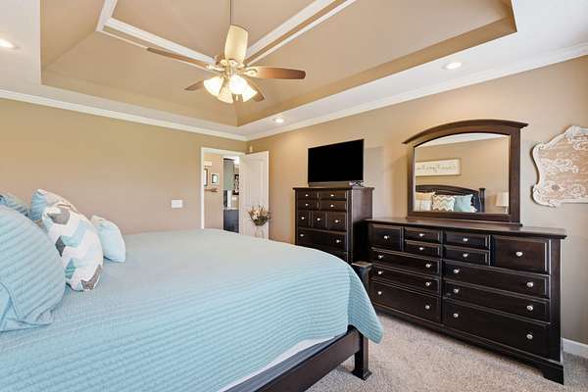
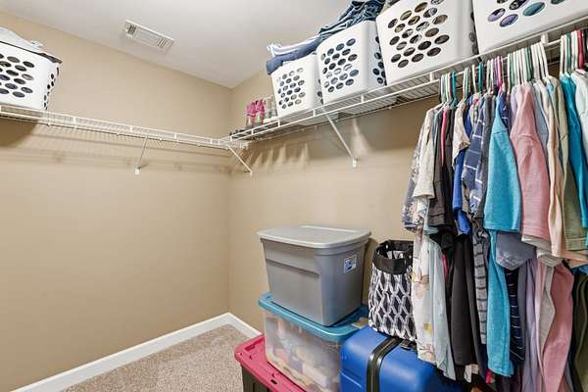
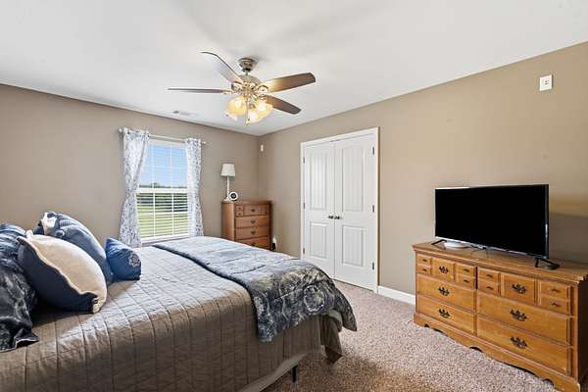
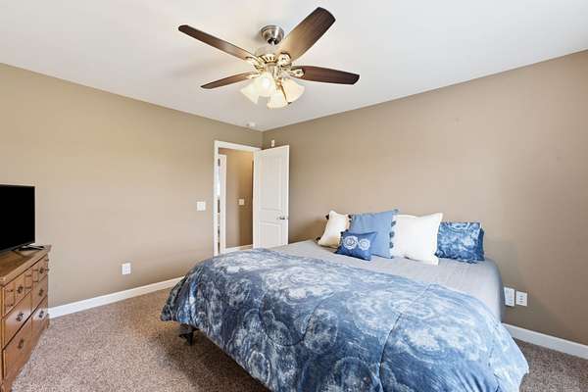
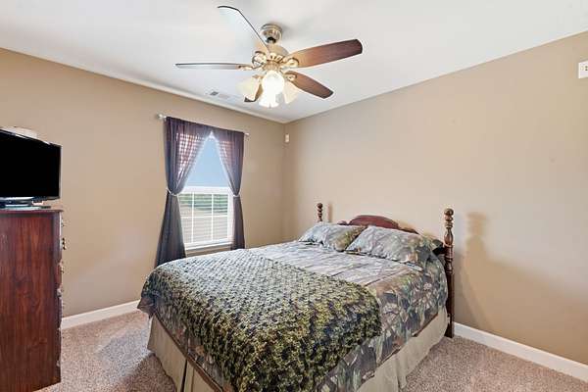
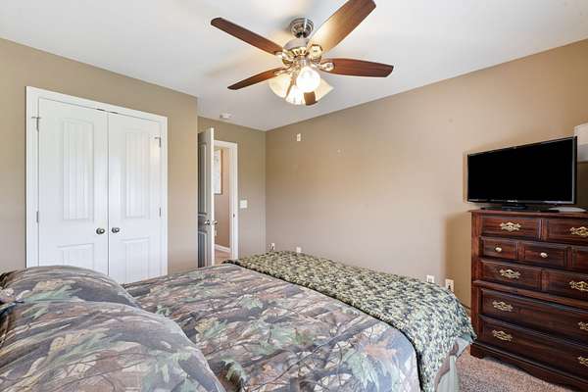
The heart of the home offers an inviting living space that flows into the kitchen, complete with a walk-in pantry for abundant storage. A generously sized laundry room adds everyday convenience, while the primary suite and additional bedrooms provide comfortable accommodations for family and guests.
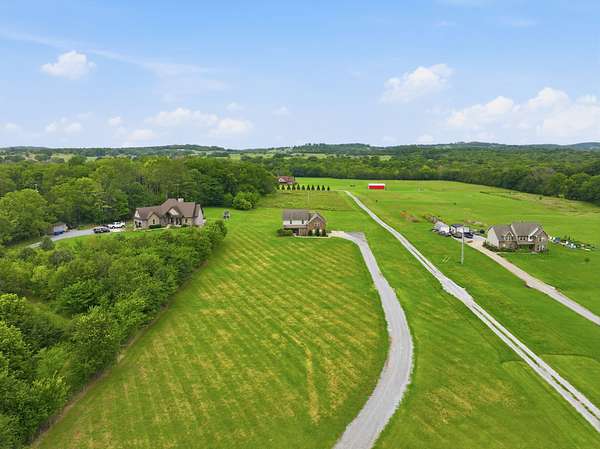
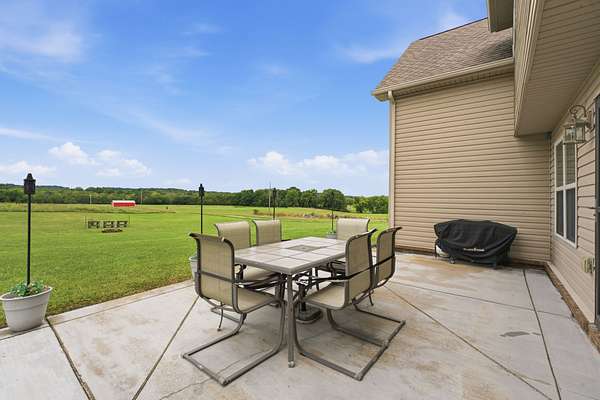
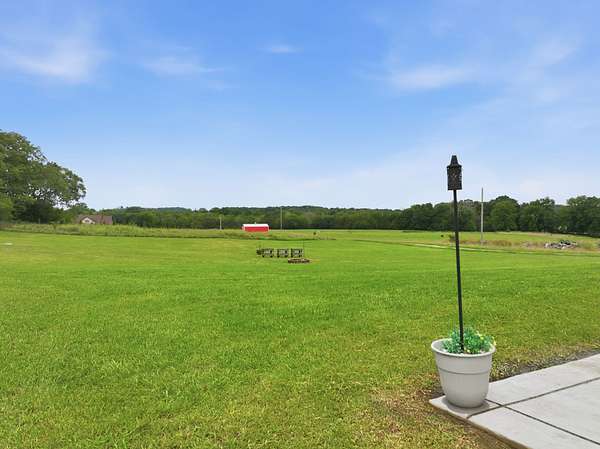
Outside, enjoy the peace and privacy of country living with plenty of room to roam, garden, or simply relax while still being just a short drive from Lebanon and all the conveniences of town. Built in 2013 and offering approximately 2,400 square feet of living space on over 5 acres, this property delivers the space you’ve been searching for with the modern features you’ll love.
- Listed by Samantha Taylor, (615) 489-6907, Mid Ten Realty
Location
- Street address
- 5490 Big Springs Rd
- County
- Wilson County
- Zip code
- 37090
- Community
- Finley Prop
- Elevation
- 636 feet
Directions
From Lebanon, Take the Linwood Rd exit. Turn left, Follow Big springs Rd. Go past Tuckers Crossroads school, See house on left.
Property details
- Acreage
- 5.39 acres
- MLS #
- REALTRACS 3285827
- Posted
Property taxes
- Recent
- $1,865
Parcels
- 065 00805 000
Details and features
Listing
- Type
- Residential
- Subtype
- Single Family Residence
- Possession
- Negotiable
Lot
- Size Source
- Assessor
- Terrain
- Cleared, Views
- Features
- Cleared, Views
Exterior
- Parking Spaces
- 6
- Parking
- Concrete, Driveway, Garage Faces Side, Gravel
- Garage Spaces
- 2
- Outdoor Spaces
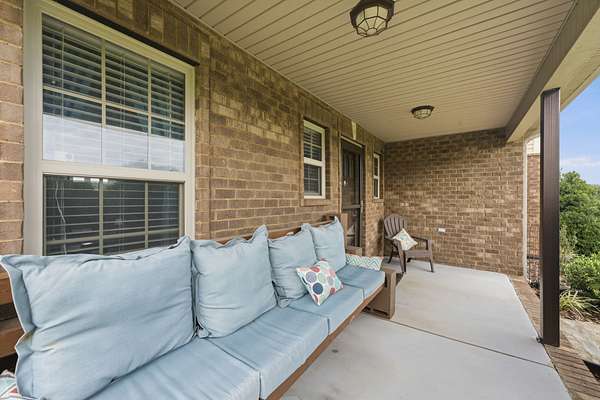
- Covered, Patio, Porch
- Features
- Smart Camera(s)/Recording
Structure
- Style
- Traditional
- Basement
- None
- Water
- Public
- Sewer
- Septic Tank
- Heating
- Central, Electric
- Cooling
- Central Air
- Materials
- Brick, Vinyl Siding
- Roof
- Asphalt
- Foundation
- Slab
Interior
- Rooms
- Bedroom x 3, Dining Room, Kitchen, Living Room, Recreation Room
- Flooring
- Carpet, Tile, Wood
- Appliances
- Dishwasher, Microwave, Range, Refrigerator
- Laundry
- Electric Dryer Hookup, Washer Hookup
- Security
- Smoke Detector(s)
- Features
- Ceiling Fan(s), Entrance Foyer, Extra Closets, High Speed Internet, Pantry, Walk-In Closet(s)
Property utilities
| Category | Type | Status |
|---|---|---|
| Power | Grid | Available |
| Water | Public | Available |
| Sewage | Septic System | Connected |
Nearby schools
| Name | Type |
|---|---|
| Tuckers Crossroads Elementary | Elementary |
| Tuckers Crossroads Elementary | Middle |
| Watertown High School | High |
Listing history
| Date | Event | Price | Change | Source |
|---|---|---|---|---|
| July 17, 2026 | New listing | $749,900 | — | REALTRACS |
Payment calculator

Based on information submitted to the MLS GRID as of Oct 19, 2026 1:00 pm MT. All data is obtained from various sources and may not have been verified by broker or MLS GRID. Supplied Open House Information is subject to change without notice. All information should be independently reviewed and verified for accuracy. Properties may or may not be listed by the office/agent presenting the information. Some IDX listings have been excluded from this website. View more