Land with Home for Sale in Siler City, North Carolina
5491 Silk Hope Gum Spring Rd, Siler City, NC 27344
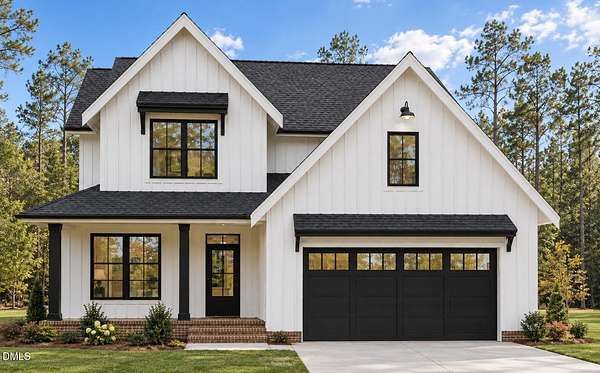
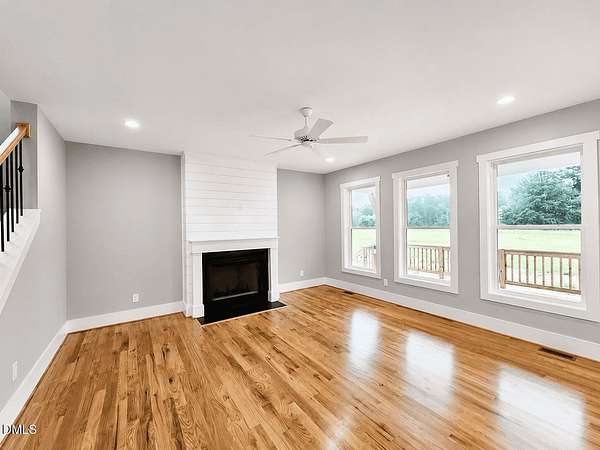
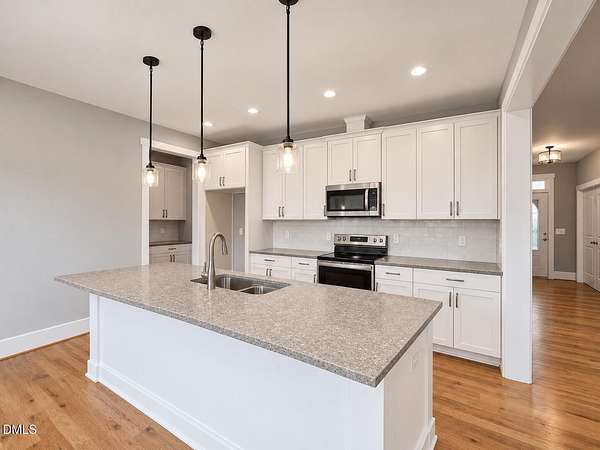
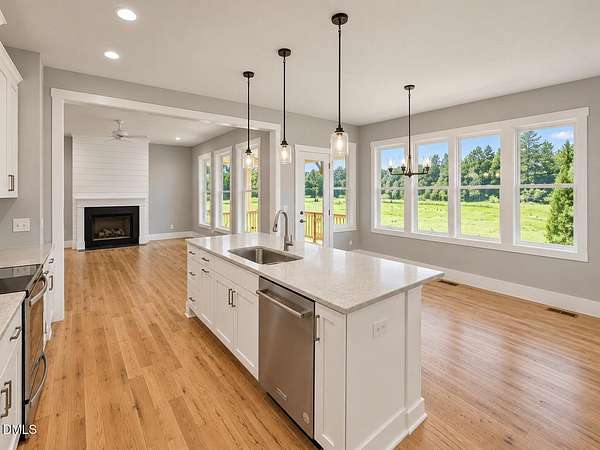
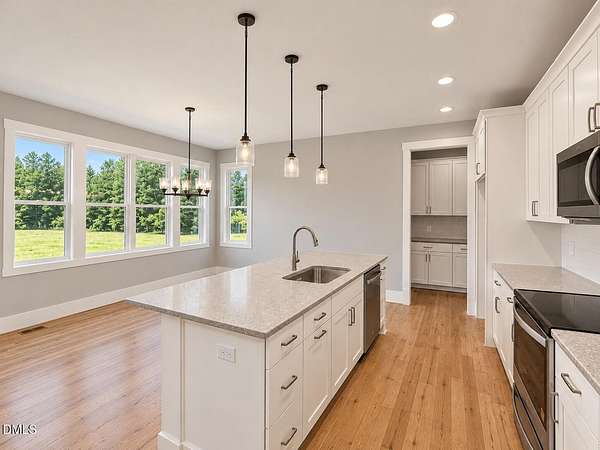
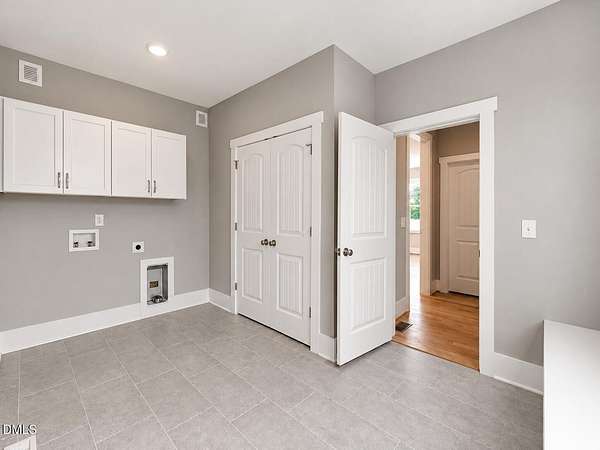
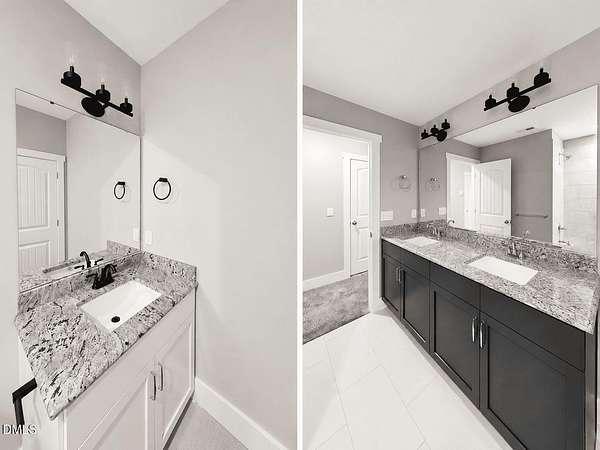
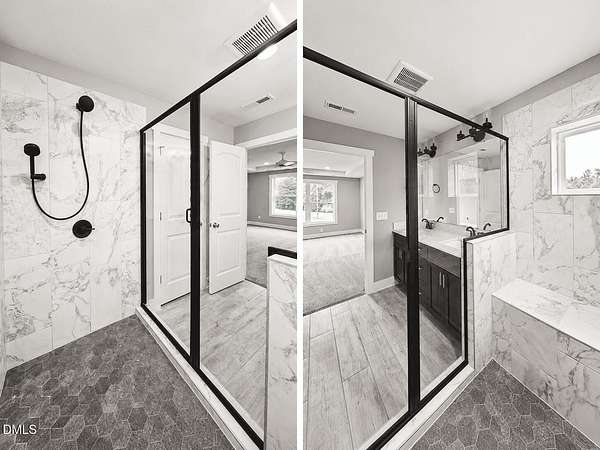
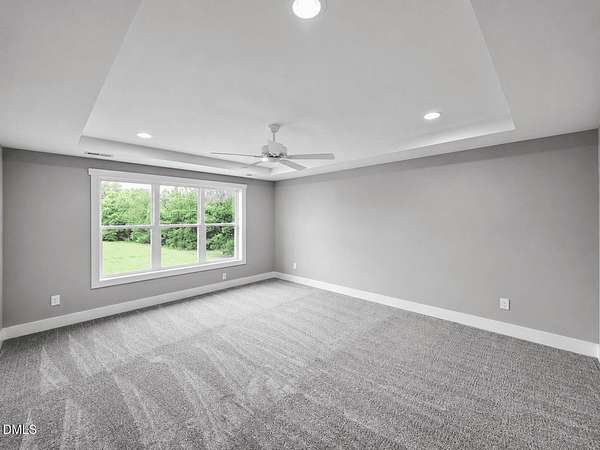
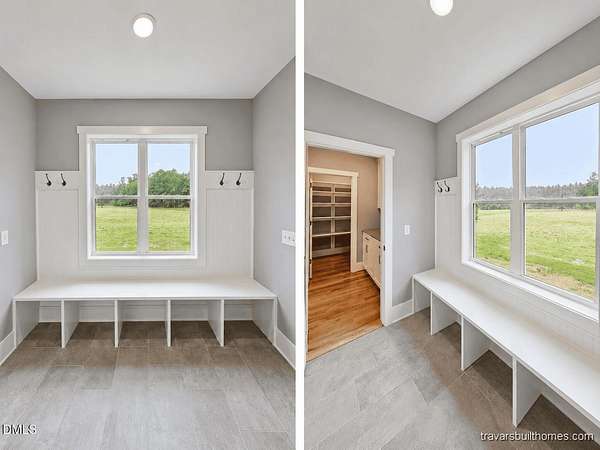
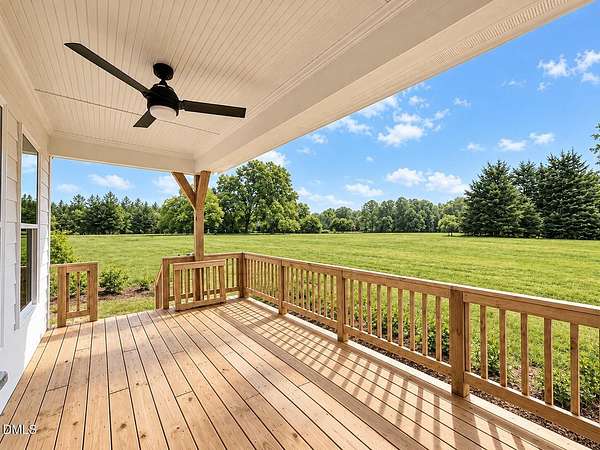
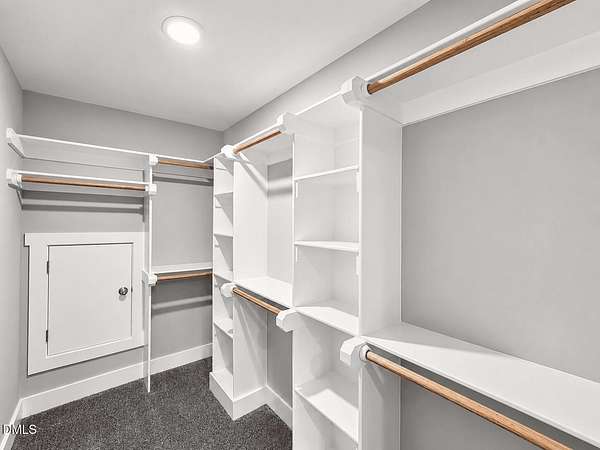
PEACEFUL COUNTRYSIDE LIVING | CUSTOM PRESALE| SILK HOPE Countryside living in Silk Hope, minutes from historic downtown Pittsboro. Surrounded by the natural beauty and tranquility of Chatham County, this charming two story home has a wonderful layout that takes advantage of views. Construction starts soon - still time to make choices. A full-width covered front porch creates an inviting first impression. Inside, an open, light-filled floor plan balances comfortable everyday living with gathering space including a spacious living room with a fireplace, and thoughtful kitchen with a big island and walk in pantry. With an office on the main floor and 4 bedrooms upstairs, the layout is designed for privacy. The spacious primary suite has a walk in shower as well as a separate soaking tub, and a walk-in closet with custom wood shelving. Thoughtfully crafted by a highly regarded local custom builder recognized for quality craftsmanship, attention to detail, and exceptional value, this inviting residence combines enduring architectural character with the comforts of modern living. Enjoy the relaxation of a countryside lifestyle without sacrificing convenience to nearby amenities. Architectural rendering shown; final plans include additional custom details. Photographs represent similar homes constructed by the same builder. An adjacent newly completed custom home by the builder is also available for immediate move-in.
Location
- Street address
- 5491 Silk Hope Gum Spring Rd
- County
- Chatham County
- Zip code
- 27344
- Elevation
- 538 feet
Property details
- Acreage
- 1.94 acres84,506 sq ft
- Zoning
- R-1
- MLS #
- DMLS 10197479
- Posted
Property taxes
- 2025
- $527 - lot 4
Parcels
- 0095548
Details and features
Listing
- Type
- Residential
- Subtype
- Single Family Residence
Lot
- Vegetation
- Partially Wooded
- Features
- Few Trees, Partially Cleared
Exterior
- Parking Spaces
- 2
- Parking
- Driveway, Garage, Open
- Pool
- Porch
- Features
- Rain Gutters
Structure
- Condition
- Under Construction
- Style
- Modern
- Water
- Well
- Sewer
- Septic Needed
- Heating
- Central, Exhaust Fan, Forced Air, Heat Pump, Zoned
- Cooling
- Ceiling Fan(s), Central Air
- Materials
- Board & Batten Siding, Fiber Cement, Hardi Plank Type, Lap Siding
- Roof
- Shingle
- Windows
- Double Pane Windows, Insulated Windows, Screens
Interior
- Room Count
- 7
- Rooms
- Bathroom x 3, Bedroom x 4, Dining Room, Laundry Room
- Flooring
- Carpet, Combination, Hardwood, Tile, Tile-Ceramic, Wood
- Appliances
- Built-In Electric Range, Dishwasher, ENERGY STAR Qualified Dishwasher, Microwave, Oven, Stainless Steel Appliance(s), Water Heater
- Features
- Ceiling Fan(s), Double Vanity, Granite Counters, Kitchen Island, Open Floorplan, Pantry, Quartz Counters, Recessed Lighting, Separate Shower, Smooth Ceilings, Soaking Tub, Walk-In Closet(s), Walk-In Shower, Water Closet, Water Sense Fixture(s)
Nearby schools
| Name | Type |
|---|---|
| Chatham - Silk Hope School | Elementary |
| Chatham - Margaret B Pollard Middle School | Middle |
| Chatham - Jordan Matthews High | High |
Listing history
| Date | Event | Price | Change | Source |
|---|---|---|---|---|
| Oct 9, 2026 | New listing | $762,000 | — | DMLS |