
Land with Home for Sale in Siler City, North Carolina
5491 Silk Hope Gum Springs Rd, Siler City, NC 27344
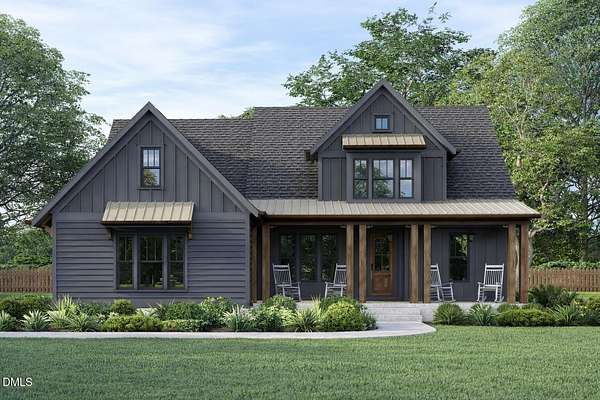
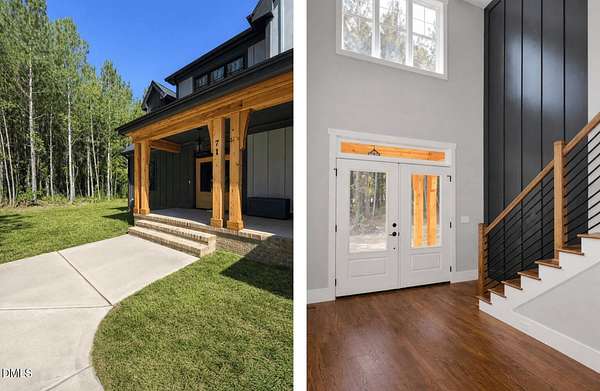
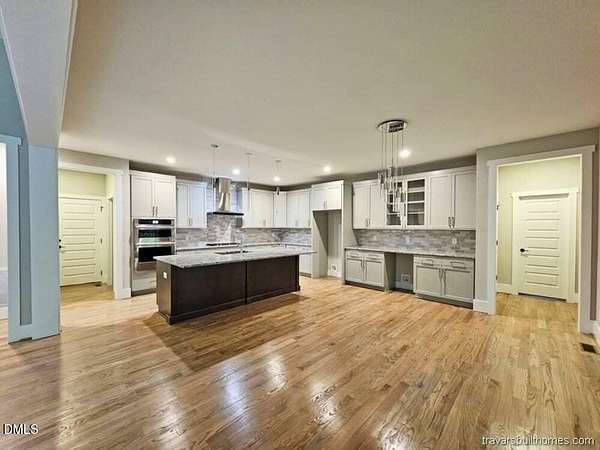
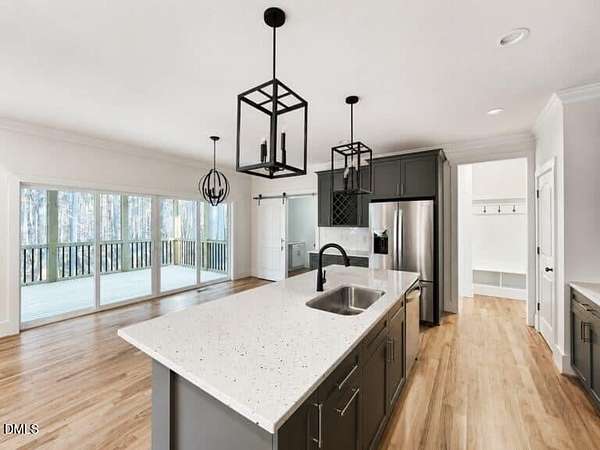
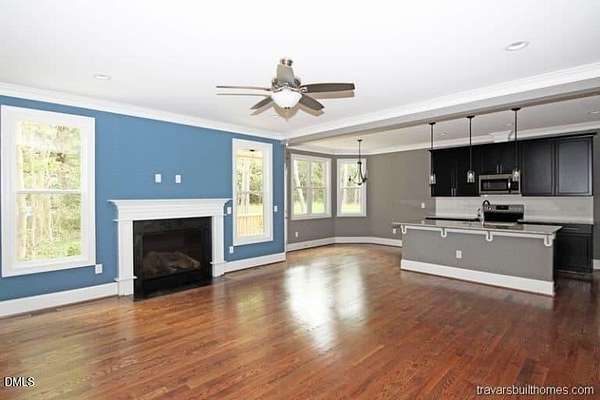
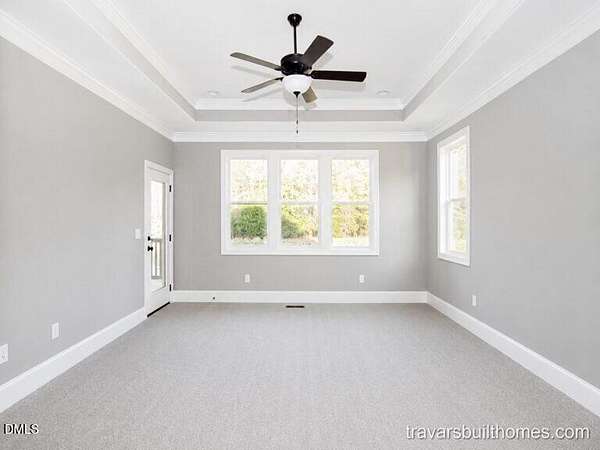
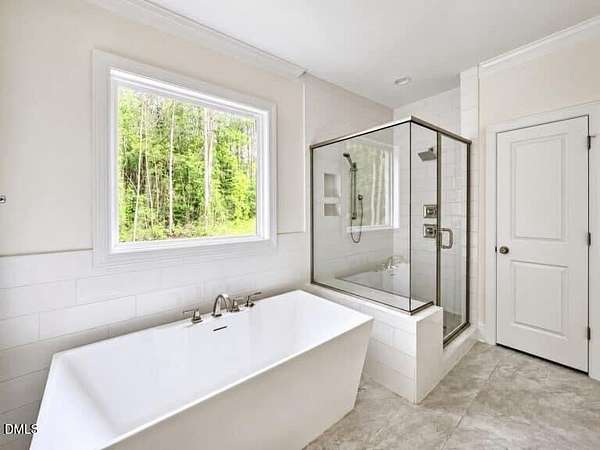
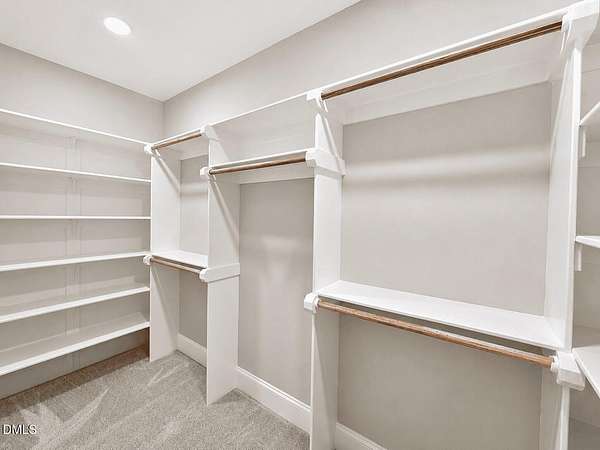
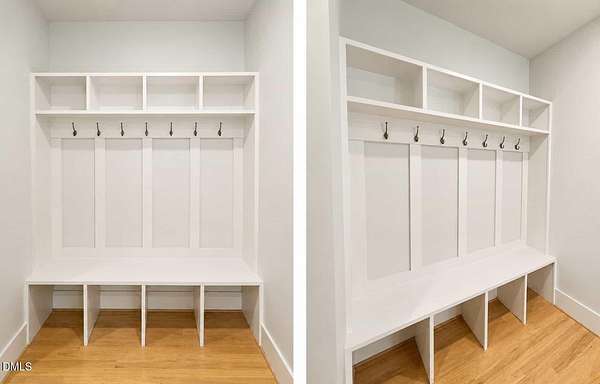
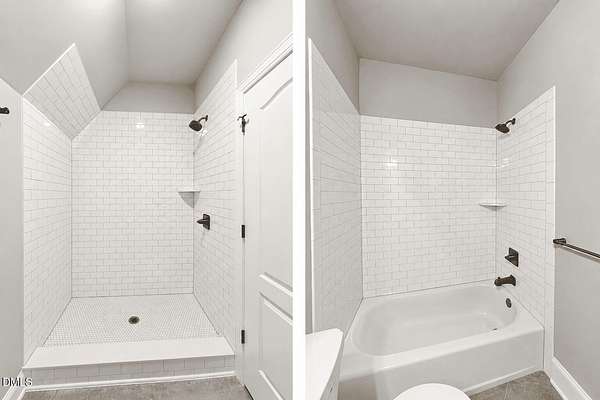
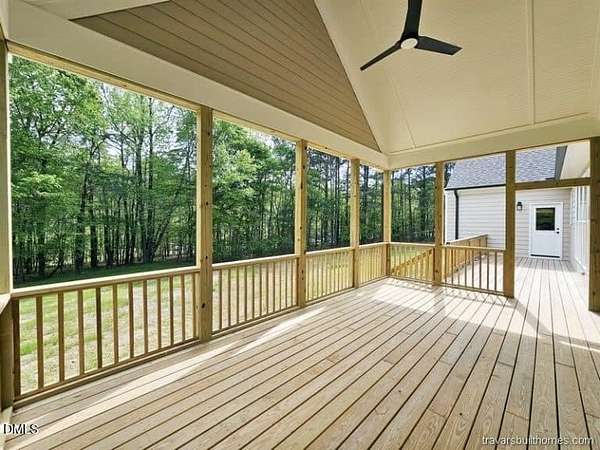
Experience peaceful country living just minutes from the charm of historic downtown Pittsboro in the desirable Silk Hope community. Construction starts soon on this custom presale custom home, offering the perfect opportunity to personalize your finishes and selections. Thoughtfully designed for comfortable everyday living, the open-concept floor plan seamlessly connects the spacious 12' ceiling family room, dining and beautifully appointed large kitchen with eat-at island-ideal for entertaining and family gatherings. The first floor primary suite has a tray ceiling and spa-like bath, with wood shelving in the large closet. A flex room off the foyer provides space for whatever you would like. Upstairs, 3 more bedrooms - one vaulted - and a bonus room. A covered front porch offers the opportunity to enjoy indoor-outdoor living in this peaceful feeling location near amenities. Built by a respected local custom home builder known for exceptional craftsmanship and value, this new construction home combines timeless design with modern convenience. The rendering shown is from the architect, and plans include additional custom details. Photos represent similar homes built by the same builder. An adjacent newly completed home by the same builder is available for immediate move-in.
Location
- Street address
- 5491 Silk Hope Gum Springs Rd
- County
- Chatham County
- Zip code
- 27344
- Elevation
- 535 feet
Property details
- Acreage
- 1.94 acres84,506 sq ft
- Zoning
- R-1
- MLS #
- DMLS 10178113
- Posted
Property taxes
- 2025
- $527 - Lot 4
Parcels
- 0095548
Details and features
Listing
- Type
- Residential
- Subtype
- Single Family Residence
Lot
- Vegetation
- Partially Wooded
- Features
- Few Trees, Partially Cleared
Exterior
- Parking Spaces
- 2
- Parking
- Garage
- Pool
- Porch
- Features
- Rain Gutters
Structure
- Condition
- Under Construction
- Style
- Modern
- Stories
- 1
- Water
- Well
- Sewer
- Septic Needed
- Heating
- Central, Exhaust Fan, Forced Air, Heat Pump, Zoned
- Cooling
- Ceiling Fan(s), Central Air
- Materials
- Board & Batten Siding, Fiber Cement, Hardi Plank Type, Lap Siding
- Roof
- Shingle
- Windows
- Double Pane Windows, Screens
Interior
- Room Count
- 10
- Rooms
- Bathroom x 3, Bedroom x 4, Bonus Room, Dining Room, Laundry Room
- Flooring
- Carpet, Combination, Hardwood, Tile, Tile-Ceramic, Wood
- Appliances
- Cooktop, Dishwasher, ENERGY STAR Qualified Dishwasher, Gas Cooktop, Microwave, Oven, Stainless Steel Appliance(s), Wall Oven, Water Heater
- Features
- Ceiling Fan(s), Double Vanity, Granite Counters, Kitchen Island, Open Floorplan, Pantry, Quartz Counters, Recessed Lighting, Separate Shower, Smooth Ceilings, Soaking Tub, Walk-In Closet(s), Walk-In Shower, Water Closet, Water Sense Fixture(s)
Nearby schools
| Name | Type |
|---|---|
| Chatham - Silk Hope School | Elementary |
| Chatham - Margaret B Pollard Middle School | Middle |
| Chatham - Jordan Matthews High | High |
Listing history
| Date | Event | Price | Change | Source |
|---|---|---|---|---|
| July 4, 2026 | New listing | $892,000 | — | DMLS |