Land with Home for Sale in Branford, Connecticut
55-69 Sawmill Rd, Branford, CT 06405
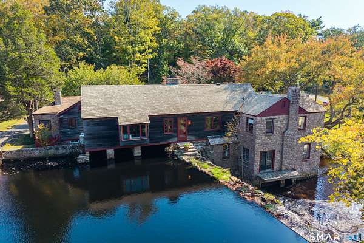
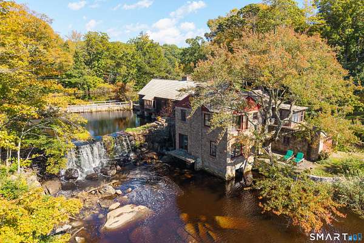
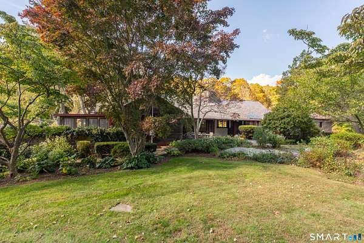
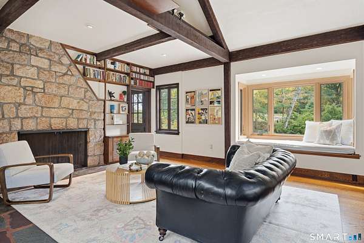
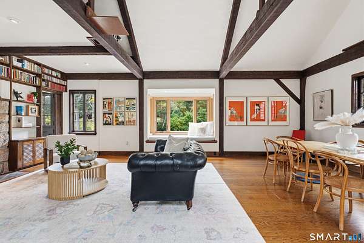
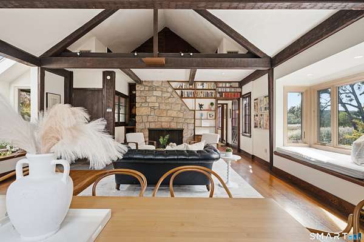
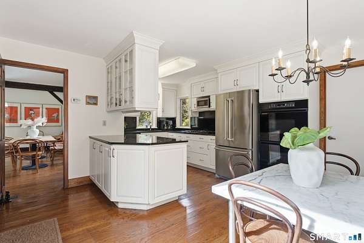
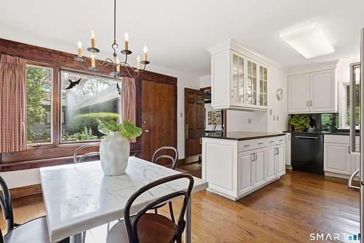
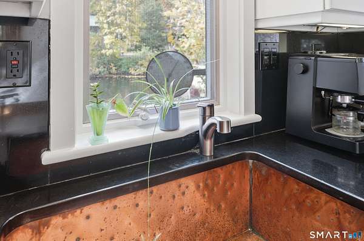
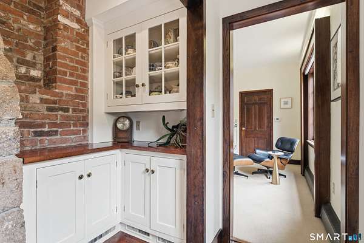
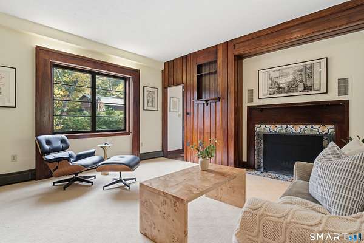
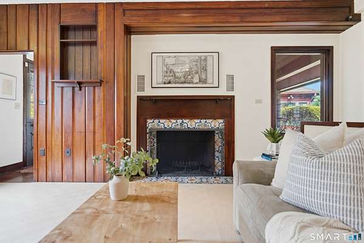
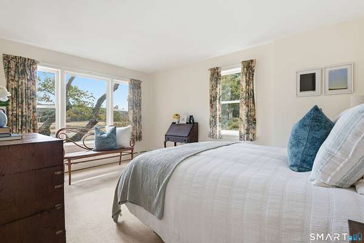
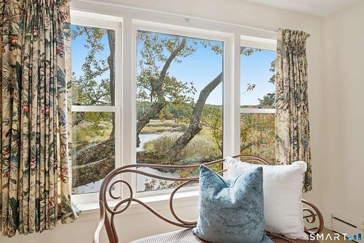
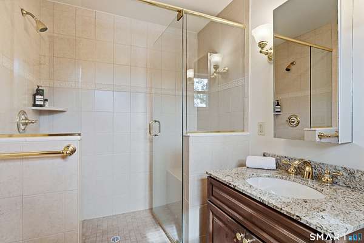
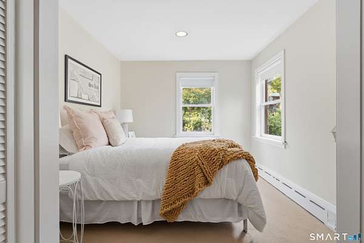
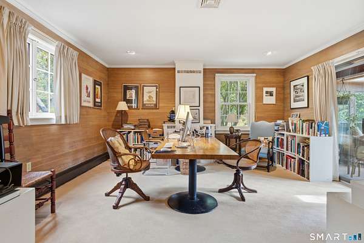
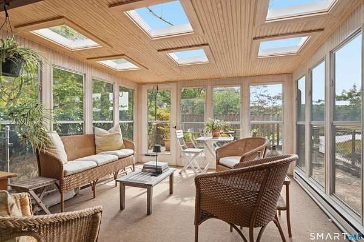
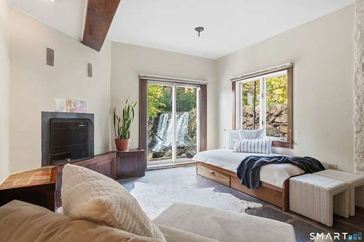
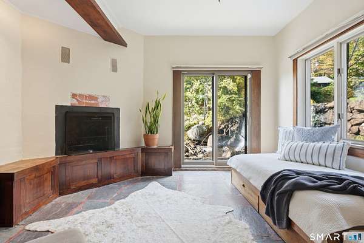
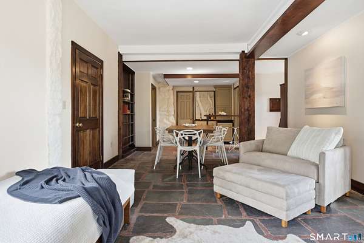
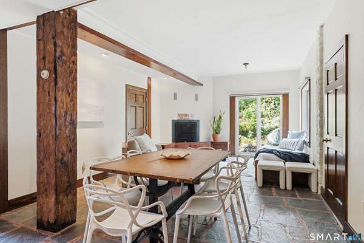
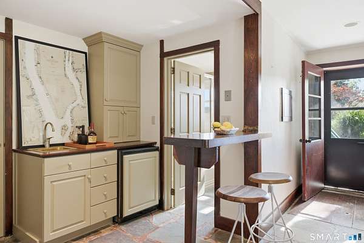
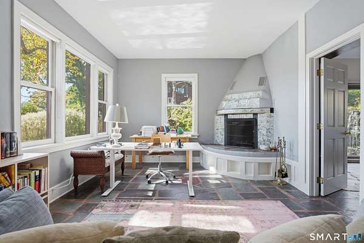
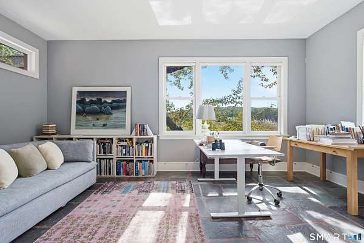
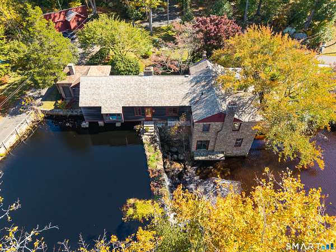
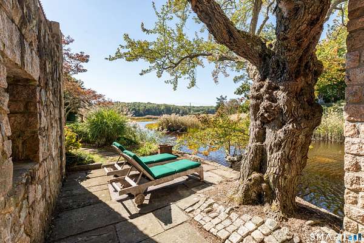
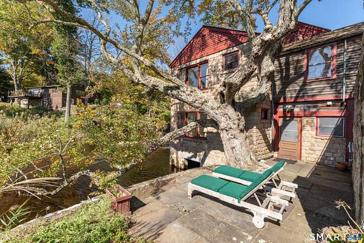
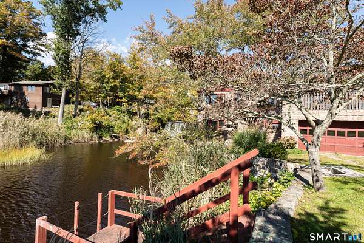
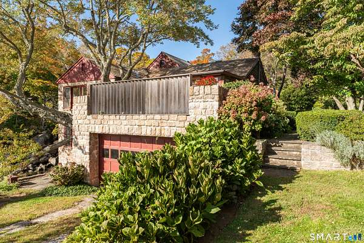
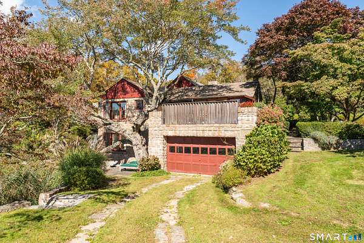
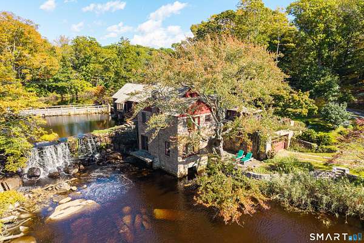
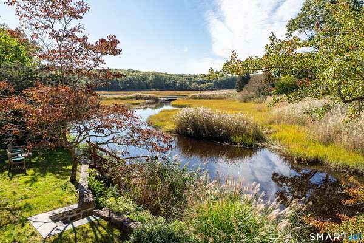
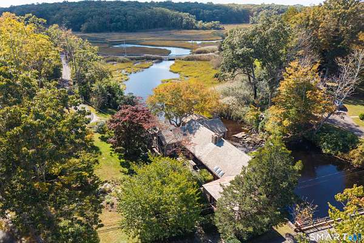
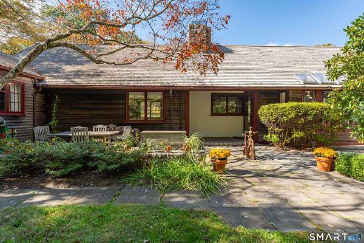
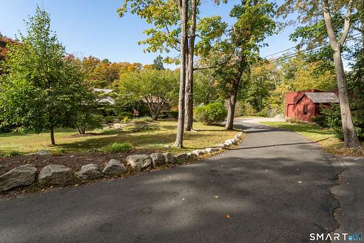
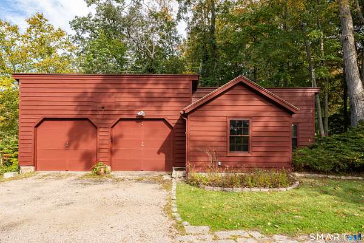
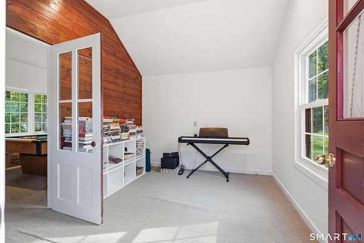
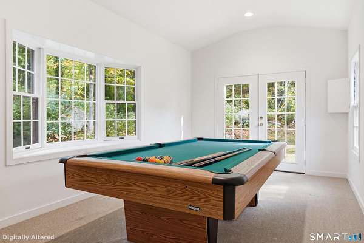
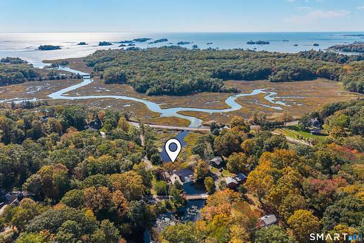
Branford treasure returns to the market. Once a 19th-century sawmill, this storybook stone residence carries a piece of Connecticut's heritage into an extraordinary setting: a private waterfall, tidal creek on two acres. Transformed into a home in 1939 with the original mill structure thoughtfully incorporated, it offers a convergence of history, architecture and landscape that would be nearly impossible to recreate. Within 3,000+ square feet, four original fireplaces and vaulted ceilings lend warmth and character. An eat-in kitchen, expansive great room and dining area capture nature and water views, while a fireside den and four-season porch invite quieter moments. The main level includes three bedrooms and two full baths; the ground floor adds a full bath, wine storage, a walk-in closet and two fireside flex rooms with water views, one ideal as a fourth bedroom. New central air in 2025. Stone patios, waterfall-side terraces, garden paths and a private pier draw daily life outdoors. Across from the waterfall, a water-lily pond offers a tranquil counterpoint. A second parcel across the lane holds a two-car garage and a charming two-room building with possibilities for a studio, office or guest retreat. Minutes from historic Stony Creek village and approximately two hours from New York City and Boston, this rare shoreline property offers something beyond a beautiful home: the opportunity to become its next steward.
Location
- Street address
- 55-69 Sawmill Rd
- County
- New Haven County
- Zip code
- 06405
- Elevation
- 15 feet
Property details
- Acreage
- 1.54 acres67,082 sq ft
- Zoning
- R5
- MLS #
- CTMLS 24213794
- Posted
Property taxes
- 2027
- $20,653
Details and features
Listing
- Type
- Residential
- Franchise
- Sotheby's International Realty
Lot
- Waterfront
- Yes
- Features
- Rocky, Secluded, Treed, Water View
Exterior
- Parking Spaces
- 8
- Pool
- Patio
- Features
- Porch-Screened, Porch, Gutters, Garden Area, Patio
Structure
- Basement
- Partial, Unfinished
- Water
- Private
- Sewer
- Cesspool
- Heating
- Hot Water
- Cooling
- Central Air
Interior
- Room Count
- 10
- Rooms
- Basement, Bathroom x 3, Bedroom x 4, Laundry Room
- Appliances
- Dishwasher, Gas Cooktop, Refrigerator, Wall Oven
- Features
- Auto Garage Door Opener, Cable-Available, Cable-Pre-Wired
Listing history
| Date | Event | Price | Change | Source |
|---|---|---|---|---|
| Oct 18, 2026 | New listing | $1,625,000 | — | CTMLS |