Land with Home for Sale in Marlton, New Jersey
55 Bortons Rd, Marlton, NJ 08053
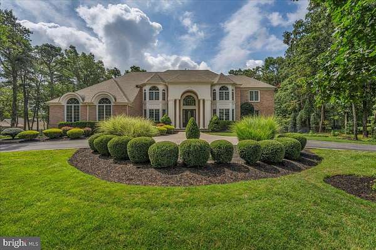
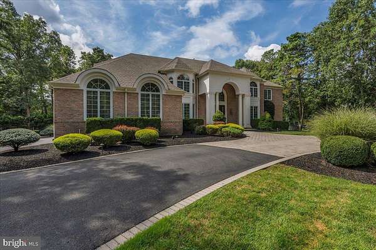
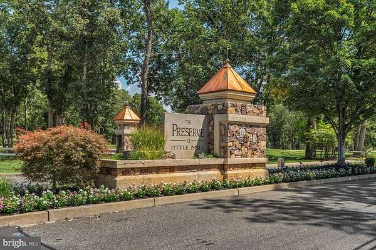
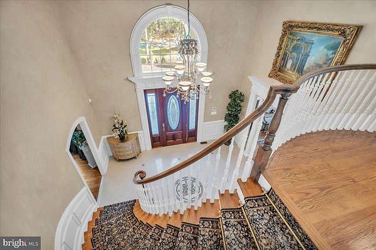
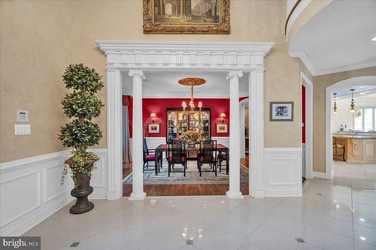
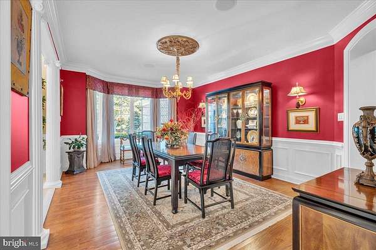
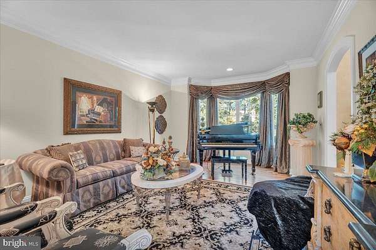
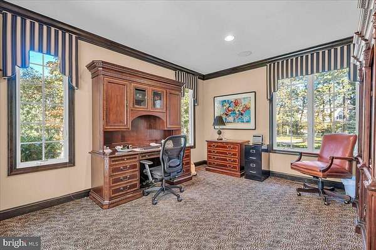
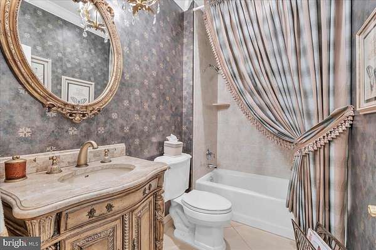
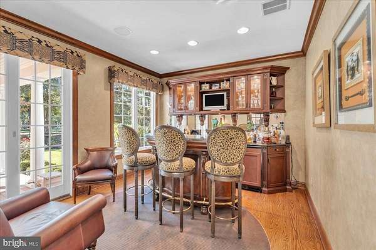
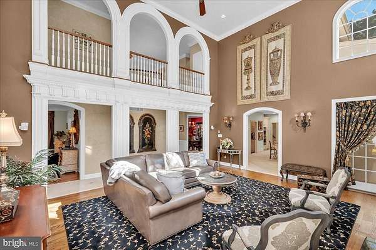
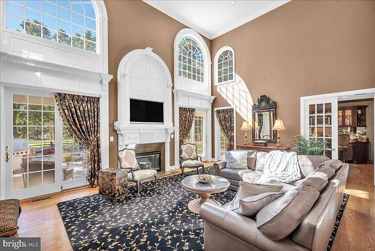
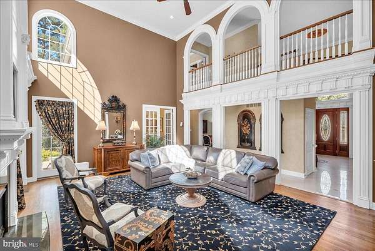
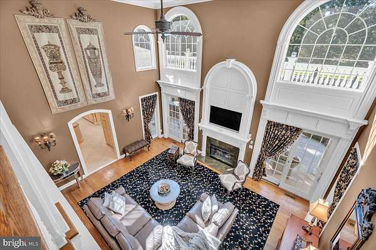
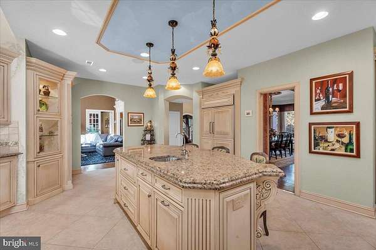
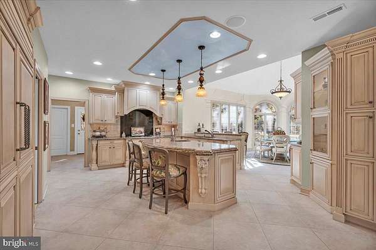
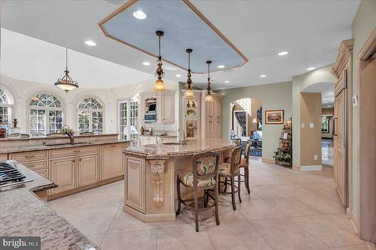
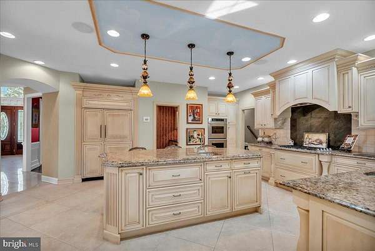
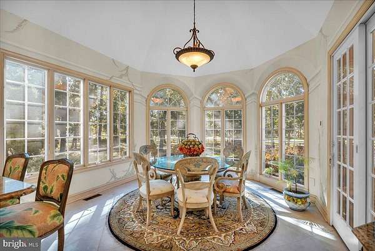
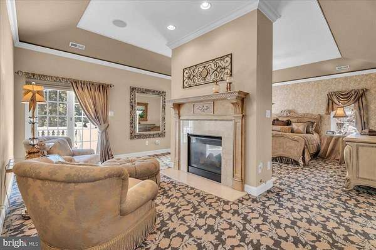
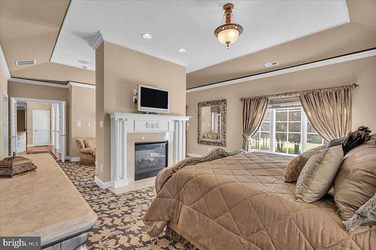
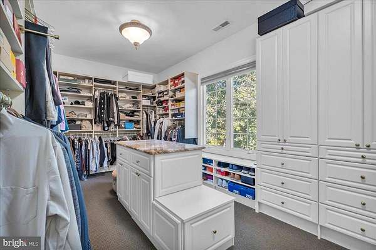
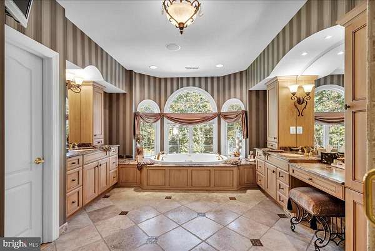
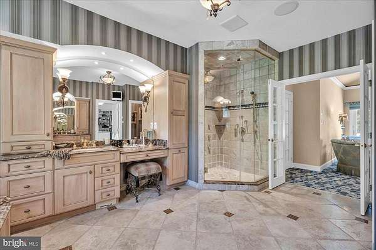
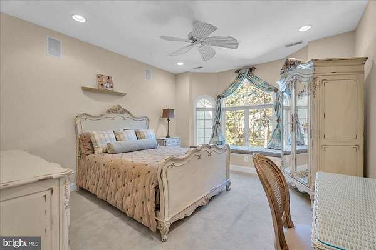
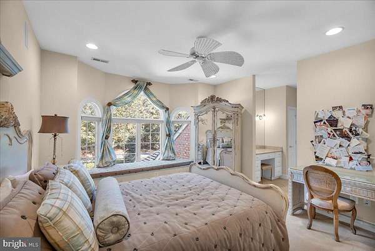
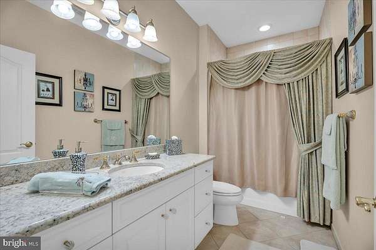
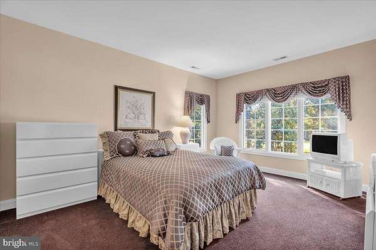
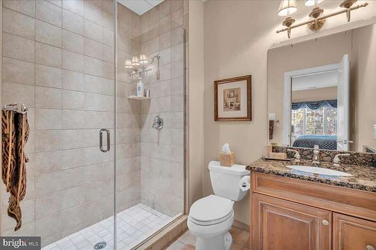
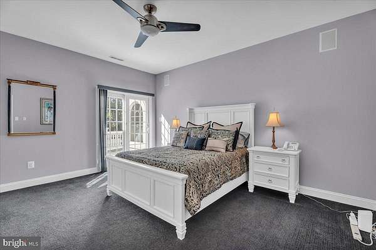
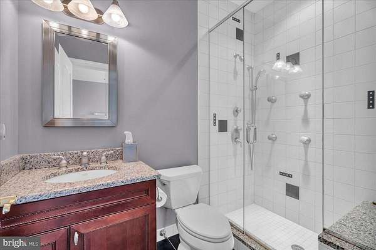
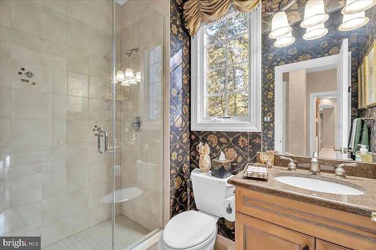
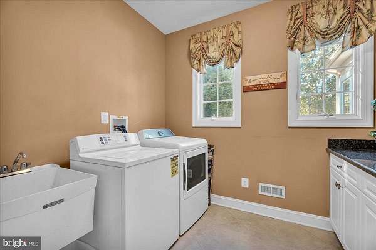
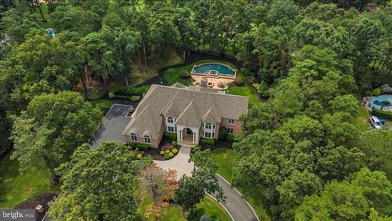
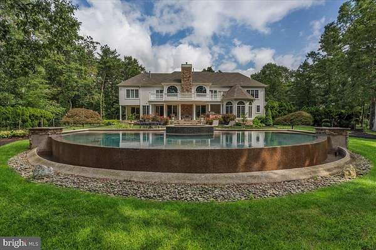
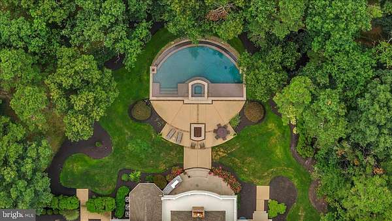
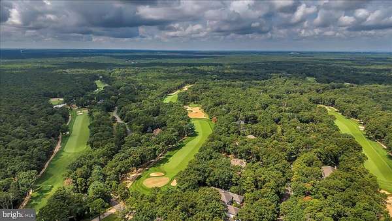
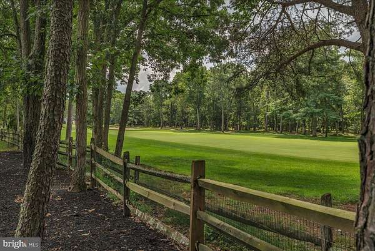
Welcome to the forever home you've been waiting for. Located in The Preserve and beautifully positioned along the prestigious private Little Mill Country Club overlooking Hole 3 of the Blue Course, this fully custom estate offers an exceptional blend of luxury, privacy, and resort-style living. Beautifully landscaped grounds create the perfect setting for an entertainer's paradise, complete with a stunning infinity pool and hot tub, expansive upper and lower patios, gas fire pit, and fully equipped outdoor kitchen with built-in grill, smoker, burners, and refrigerator. Inside, exceptional craftsmanship continues with custom cabinetry, hardwood flooring, porcelain tile, upgraded appliances, a sophisticated bar and lounge, and a private first-floor office. A three-car garage and thoughtfully selected high-end finishes complete this impressive residence. Conveniently located close to everything you need, yet offering a peaceful, far-away feeling when you return home at the end of a busy day, this exceptional property also provides easy access to both the city and the shore for weekend getaways. Designed for elevated everyday living and unforgettable entertaining, this is a home you'll look forward to coming back to every day.
Location
- Street address
- 55 Bortons Rd
- County
- Burlington County
- Zip code
- 08053
- Community
- The Preserve At Little Mill
- School district
- Evesham Township
- Elevation
- 98 feet
Property details
- Acreage
- 1.85 acres80,586 sq ft
- MLS #
- TREND NJBL2121578
- Posted
Property taxes
- Recent
- $31,429
Expenses
- Homeowner Association Fee
- $495 annually
Details and features
Listing
- Type
- Residential
- Franchise
- Keller Williams Realty
Exterior
- Parking Spaces
- 3
- Parking
- Driveway, Garage-Attached
- Pool
- Private
- Structures
- Storage
Structure
- Heating
- Central, Forced Air, Zoned
- Cooling
- Ceiling Fan(s), Central Air
- Materials
- Brick, Mixed, Stucco
Interior
- Rooms
- Basement, Bathroom x 6, Bedroom x 4, Dining Room, Family Room
- Fireplaces
- Yes
- Appliances
- Built-In Microwave, Built-In Range, Central Vacuum, Dishwasher, Disposal, Dryer, Icemaker, Instant Hot Water, Oven-Double, Range Hood, Refrigerator, Washer, Water Heater-High-Efficiency
- Features
- Additional Stairway, Bar, Bathroom-Soaking Tub, Bathroom-Stall Shower, Bathroom-Tub Shower, Breakfast Area, Carpet, Ceiling Fan(s), Chair Railings, Crown Moldings, Curved Staircase, Family Room Off Kitchen, Floor Plan-Traditional, Formal/Separate Dining Room, Kitchen-Eat-In, Kitchen-Gourmet, Kitchen-Island, Pantry, Primary Bath(s), Recessed Lighting, Sound System, Sprinkler System, Store/Office, Upgraded Countertops, Wainscotting, Walk-In Closet(s), Wet/Dry Bar, Whirl Pool/Hot Tub, Window Treatments, Wine Storage, Wood Floors
Nearby schools
| Name | Type | District |
|---|---|---|
| Marlton Elementary | Elementary | Evesham Township |
| Marlton Middle M.S. | Middle | Evesham Township |
| Cherokee H.S. | High | Evesham Township |
Listing history
| Date | Event | Price | Change | Source |
|---|---|---|---|---|
| Oct 9, 2026 | New listing | $1,399,900 | — | TREND |