Land with Home for Sale in Chesterfield, New Hampshire
55 Castle Rd, Chesterfield, NH 03443
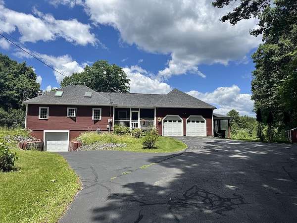
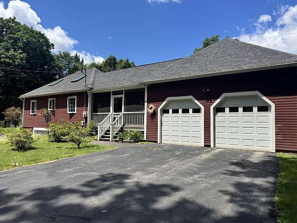
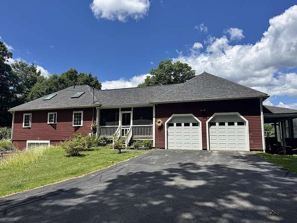
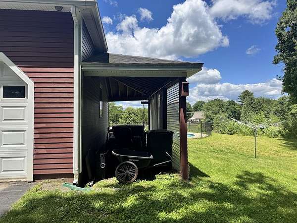
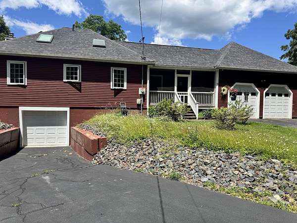
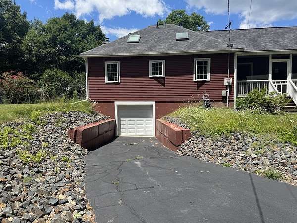
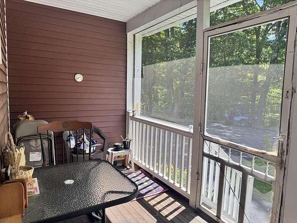
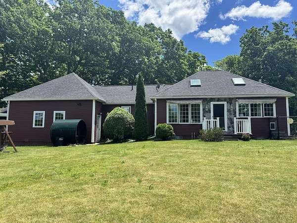
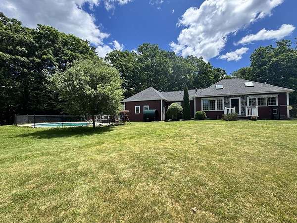
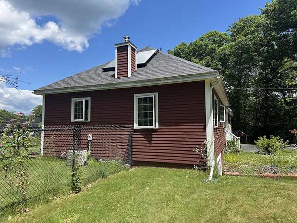
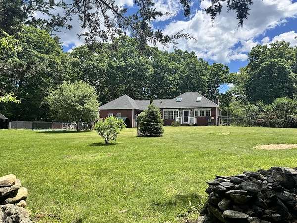
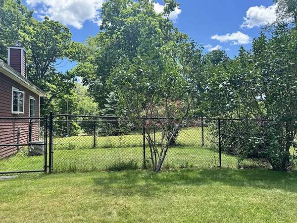
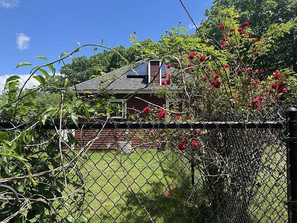
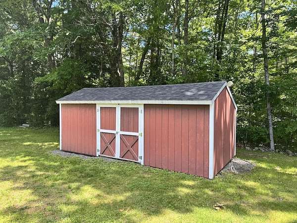
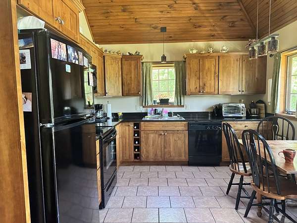
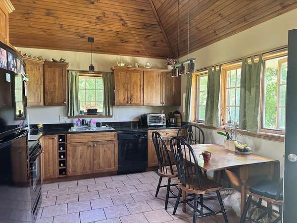
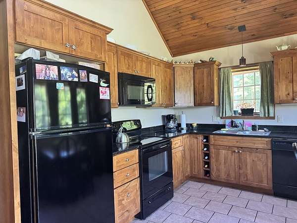
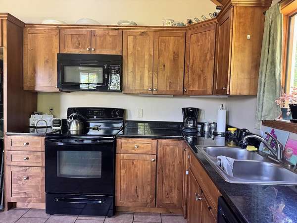
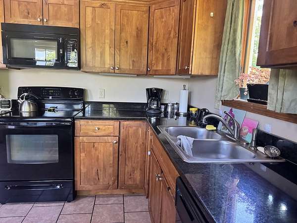
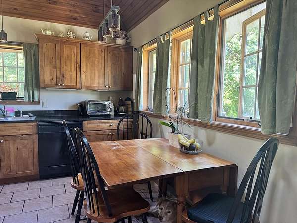
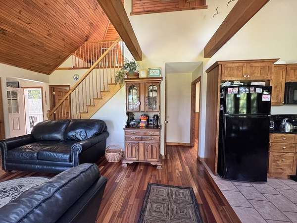
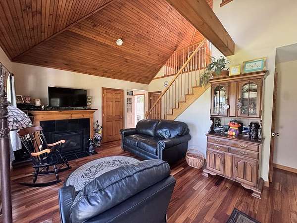
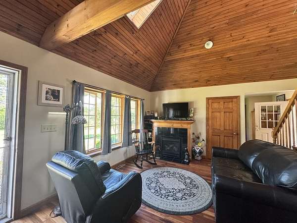
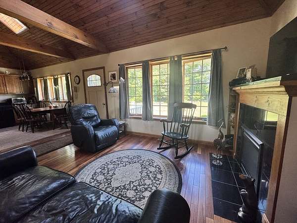
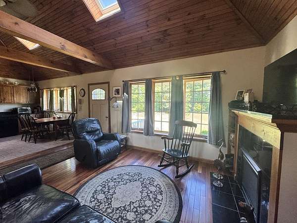
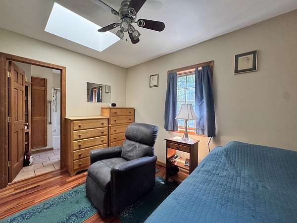
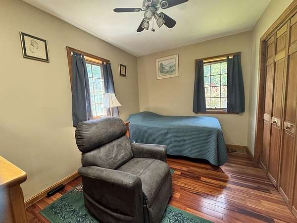
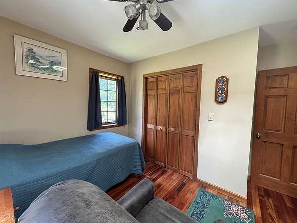
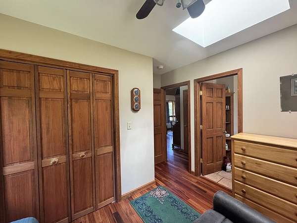
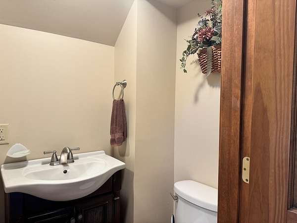
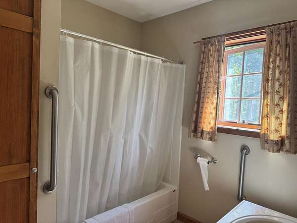
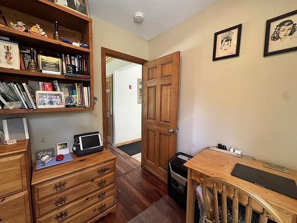
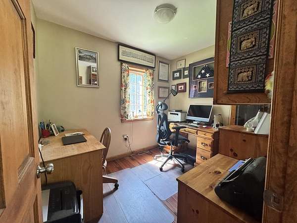
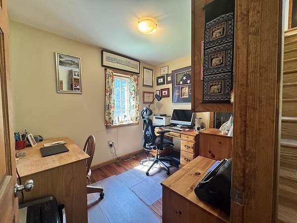
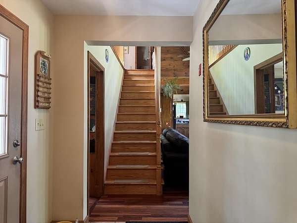
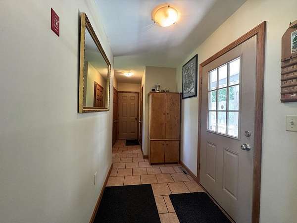
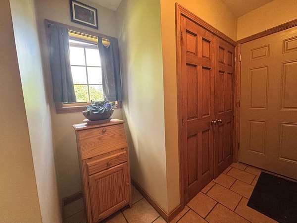
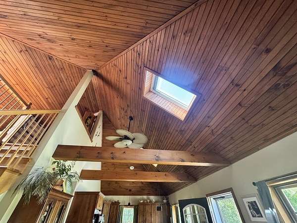
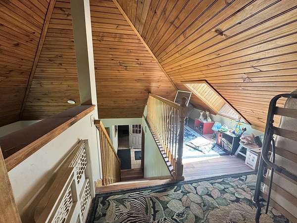
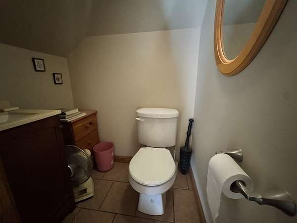
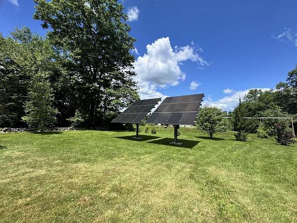
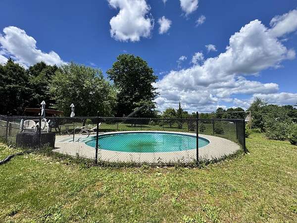
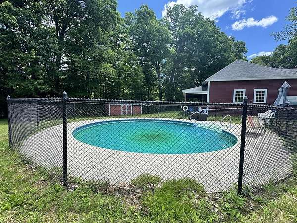
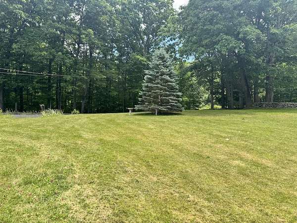
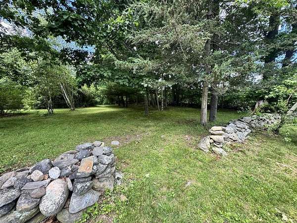
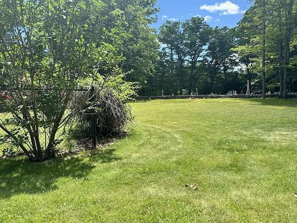
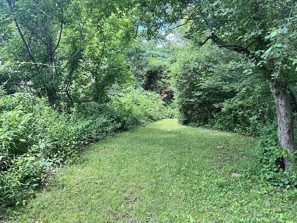
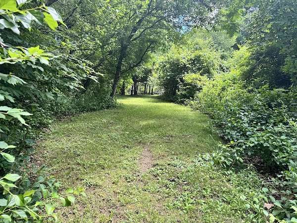
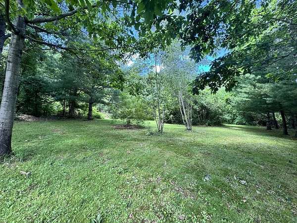
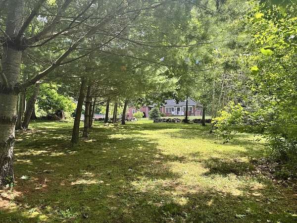
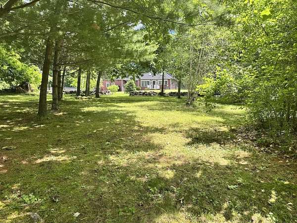
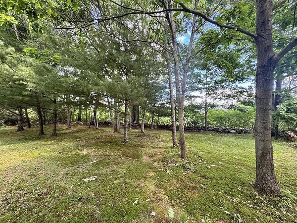
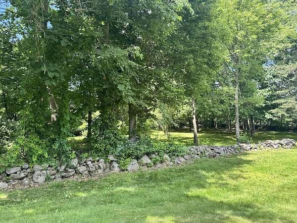
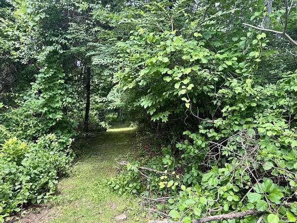
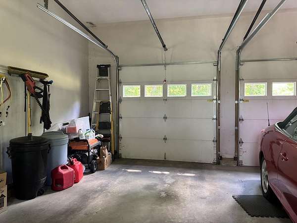
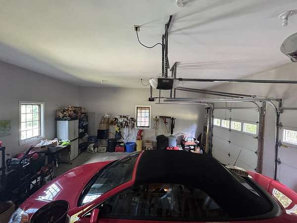
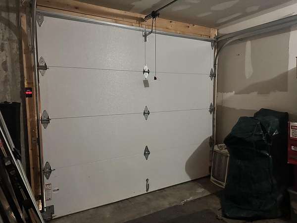
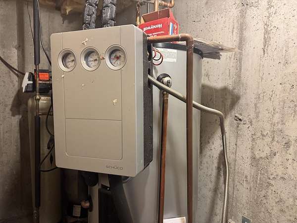
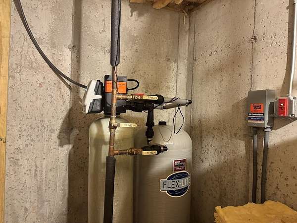
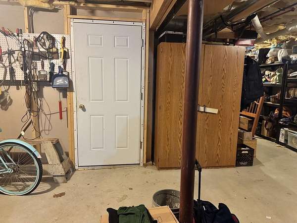
Custom built home with one bedroom, an office and three bedroom septic in place. One floor living with an extended loft with half bath that looks over the living area. You can enter into the screened in porch, which opens into the main hall way with a nook, storage, laundry Closet and direct access into the two car attached garage. The living room, dining area and Kitchen are open with great natural light through the side windows and skylights. The bedroom has an full bath and great storage, there is a half bath and office also on the main floor. Hard surface wood and tile floors, exterior doors that take you to the front and back yard. The oversized shed will stay giving you great storage along with a covered side storage/car/tractor port for extended storage. Below you have a full basement and an additional garage. The house sits back giving you privacy, level and slightly sloping yard that is open around the house and has solar Panels on the ground for electric and on the roof for hot water. The in ground pool is fully fenced in and the property extends past the yard beyond the stone walls providing open yard, shade trees and walking paths. The door off the living area leads you to the open porch and back yard. There is a fenced in area off the left side of the house with a pet door in the kitchen for easy access. The exterior electric four person sauna will stay with the property. The home heats easy and with the solar makes this home very energy efficient. You are close to Chesterfield Village, Route 9 with access to Keene NH and Brattleboro VT. Sellers are building a home scheduled to be done around the end of October and can close as soon as they move in.
Location
- Street address
- 55 Castle Rd
- County
- Cheshire County
- Zip code
- 03443
- School district
- Keene SCH Dst SAU #29
- Elevation
- 690 feet
Directions
Route 9 West from Keene, left on Rt 63 towards Chesterfield Village, stay straight and take a right on Stage Road, then left on Castle Road, Property is on the right.
Property details
- Acreage
- 5.02 acres
- Zoning
- Rural/Agricultural
- MLS #
- NNEREN 5098222
- Posted
Property taxes
- 2026
- $4,922
Parcels
- 03040-015-D002-005
Details and features
Listing
- Type
- Residential
- Subtype
- Single Family Residence
Lot
- Features
- Agricultural, Country Setting, Level, Near School(s), Open, Sloping, Wooded
Exterior
- Parking
- Driveway, Garage
- Fencing
- Partial
- Pool
- Deck, Porch
- Features
- Enclosed Porch, Garden Space, In-Ground Pool, Natural Shade, Partial Fence, Shed
Structure
- Style
- Ranch
- Stories
- 1
- Water
- Private, Well
- Heating
- Fireplace(s), Forced Air, Natural Gas
- Cooling
- Central Air
- Roof
- Shingle
Interior
- Room Count
- 7
- Rooms
- Basement, Bathroom x 3, Bedroom, Dining Room
- Flooring
- Tile, Wood
- Fireplaces
- Yes
- Appliances
- Dishwasher, Dryer, Electric Range, Microwave, Refrigerator, Solar Water Heater, Washer
- Features
- 1st Floor Laundry, Cathedral Ceiling, Ceiling Fan, Gas Fireplace, Kitchen/Dining, Laundry Hook-Ups, Living/Dining, Natural Light, Natural Woodwork, Primary BRW/BA, Skylight, Vaulted Ceiling
Property utilities
| Category | Type | Status |
|---|---|---|
| Gas | Natural Gas | Connected |
| Gas | Propane | Connected |
Nearby schools
| Name | Type | District |
|---|---|---|
| Chesterfield School | Elementary | Keene SCH Dst SAU #29 |
| Chesterfield School | Middle | Keene SCH Dst SAU #29 |
| Keene High School | High | Keene SCH Dst SAU #29 |
Listing history
| Date | Event | Price | Change | Source |
|---|---|---|---|---|
| July 6, 2026 | New listing | $450,000 | — | NNEREN |