Land with Home for Sale in Autryville, North Carolina
55 Creek Stone Ln, Autryville, NC 28318
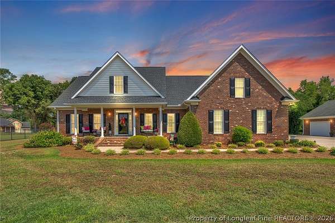
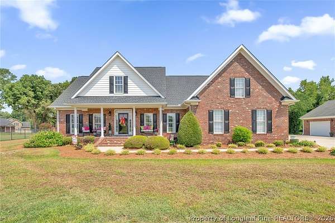
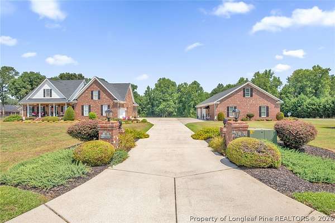
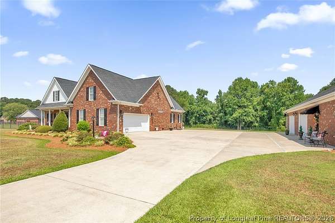
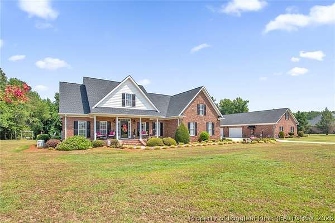
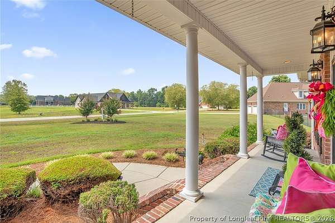
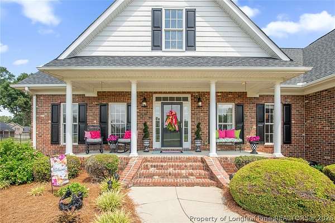
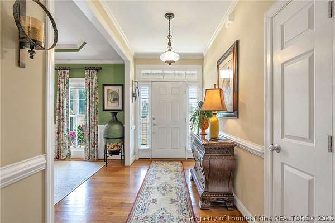
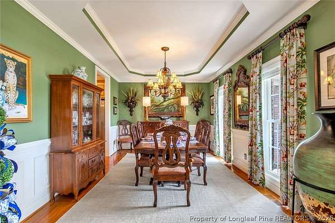
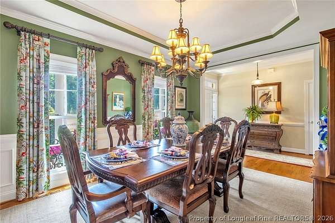
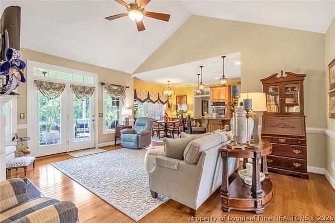
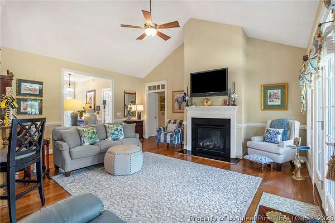
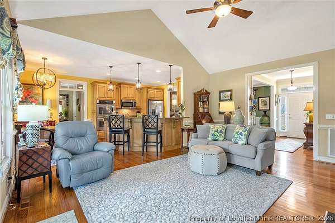
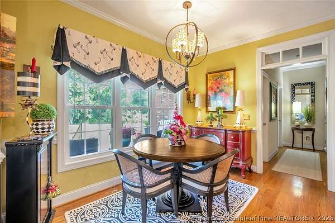
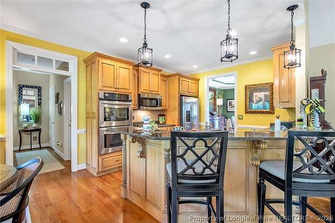
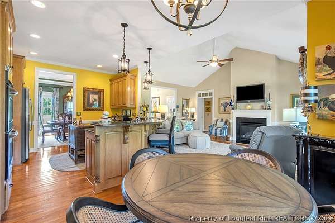
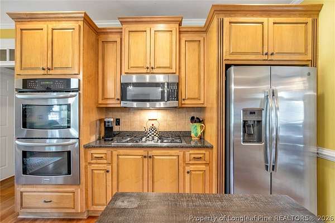
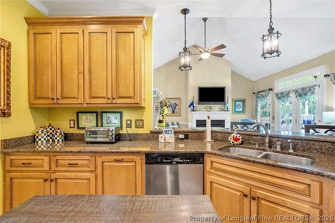
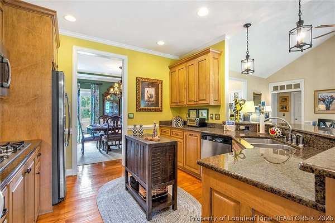
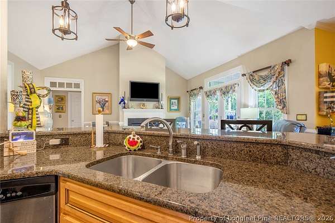
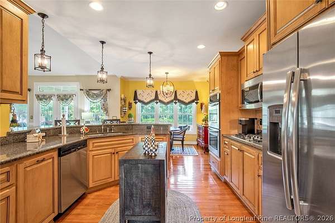
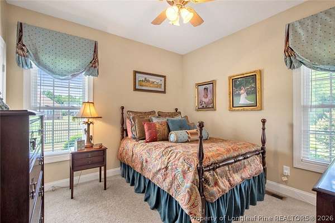
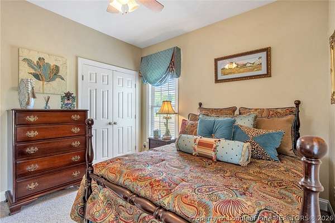
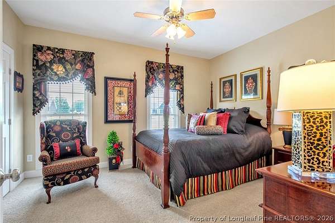
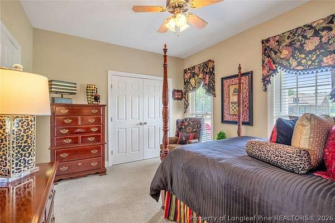
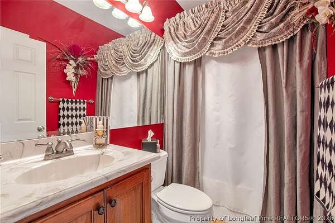
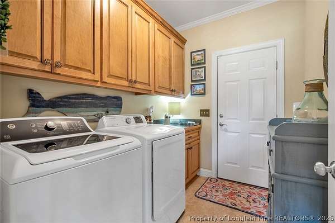
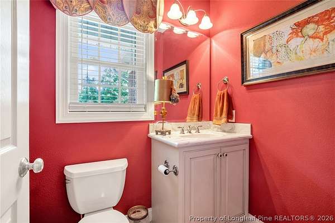
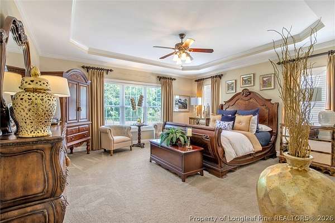
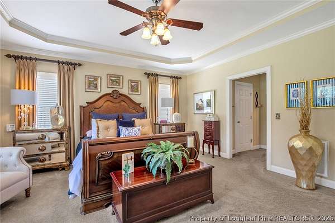
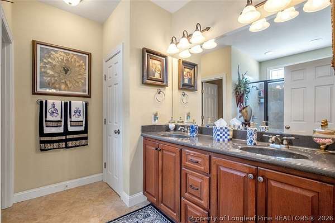
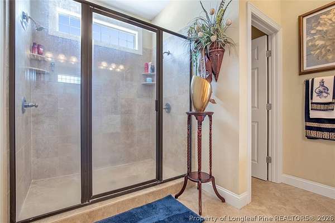
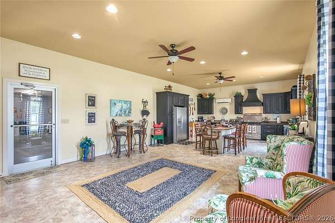
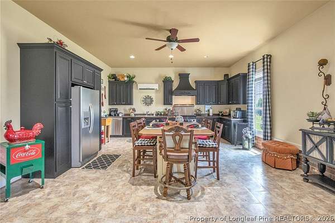
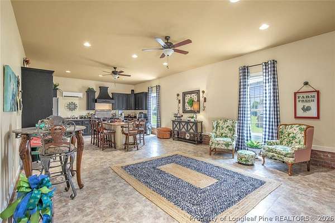
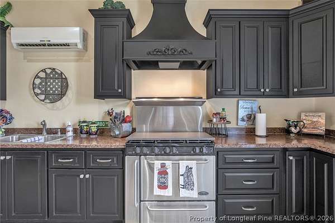
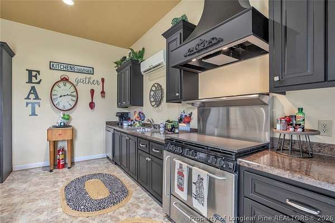
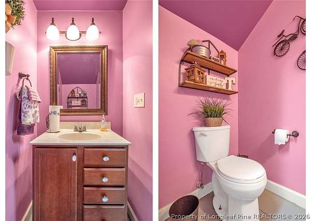
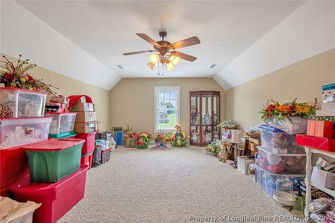
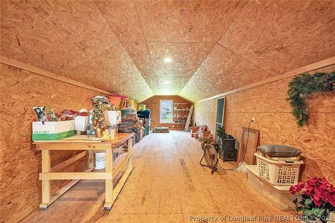
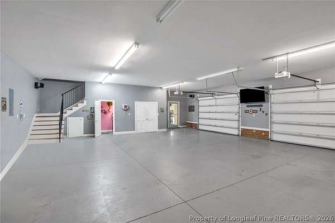
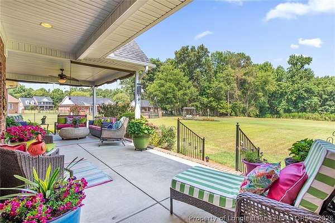
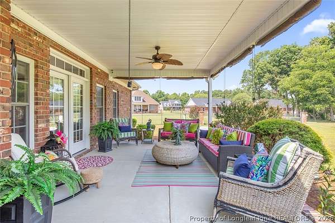
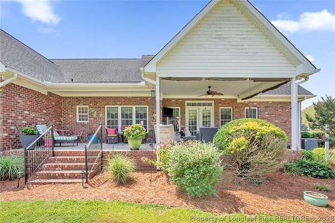
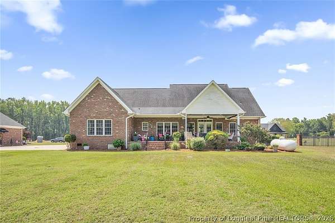
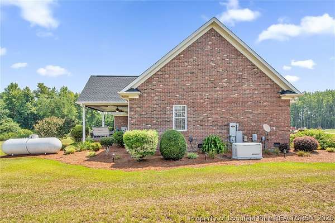
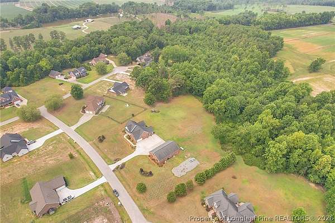
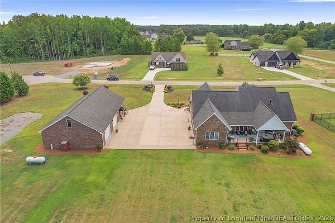
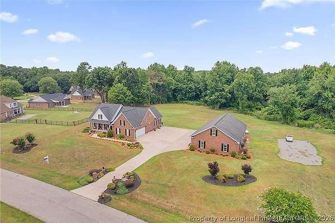
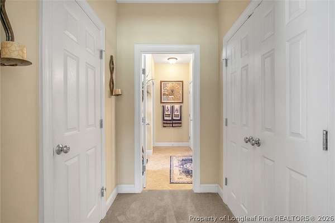
Seller is offering $10,0000 in closing costs! Welcome to your own private retreat! Nestled on over 4 beautiful acres, this meticulously maintained 3-bedroom, 2.5-bath home offers the perfect blend of comfort, functionality, and space. Step inside to find a split floor plan with soaring ceilings, abundant natural light, and spacious living areas designed for both everyday living and entertaining. The kitchen features custom cabinetry, stainless steel appliances, and a layout that flows seamlessly into the main living spaces. The generous primary suite offers a peaceful escape with a spacious ensuite bath and walk-in closet. Enjoy morning coffee on the charming front porch or unwind on the covered back porch overlooking the backyard. One of the standout features of this property is the impressive, detached garage/workshop, complete with a full kitchen, heating and air conditioning, and finished bonus space above ideal for a home office, recreation room, guest quarters, hobby space, or additional storage. Plenty of room for RVs, boats, equipment, or future expansion. This exceptional property offers the privacy of country living with the amenities today's buyers are looking for. Don't miss the opportunity to make this one-of-a-kind property your next home! Premarket appraisal was done.
Location
- Street address
- 55 Creek Stone Ln
- County
- Sampson County
- Zip code
- 28318
- Community
- Stonegate (Sampson Co)
- Elevation
- 129 feet
Directions
Take Hwy 24 E from Fayetteville towards Stedman, turn left onto Maxwell Road, continue down Maxwell Road into Sampson County, turn left into Stone Gate subdivision & then right onto Creek Stone, home will be on the left.
Property details
- Acreage
- 4.31 acres
- MLS #
- FAR 765686
- Posted
Parcels
- 020108308214
- 02018308213
Legal description
Lot 13 & 14 Stone Gate Subdivision
Details and features
Listing
- Type
- Residential
- Subtype
- Single Family Residence
- Franchise
- Coldwell Banker Real Estate
Lot
- Vegetation
- Wooded
- Features
- Cleared, Cul de Sac, Three to Five Acres
Exterior
- Parking
- Garage
- Pool
- Porch
Structure
- Style
- Ranch
- Water
- Public
- Sewer
- Septic Tank
- Heating
- Heat Pump
- Cooling
- Central Air
- Materials
- Brick Veneer
Interior
- Room Count
- 7
- Rooms
- Bathroom x 3, Bedroom x 3, Dining Room, Laundry Room
- Flooring
- Carpet, Hardwood, Tile
- Fireplaces
- Yes
- Appliances
- Built In Oven, Dishwasher, Double Oven, Gas Range, Microwave
- Features
- Double Vanity, Eat In Kitchen, Separate Formal Dining Room, Separate Shower
Nearby schools
| Name | Type |
|---|---|
| Midway Middle School | Middle |
| Midway High School | High |
Listing history
| Date | Event | Price | Change | Source |
|---|---|---|---|---|
| Sept 15, 2026 | Price drop | $660,000 | $15,999 -2.4% | FAR |
| Aug 6, 2026 | Price drop | $675,999 | $14,000 -2% | FAR |
| July 9, 2026 | New listing | $689,999 | — | FAR |