Skip to main contentSkip to navigation
1 / 57

Land with Home for Sale in Bedford, New Hampshire

55 Dunlap Dr, Bedford, NH 03110

$929,000
2 acres
Pending sale
Under contract

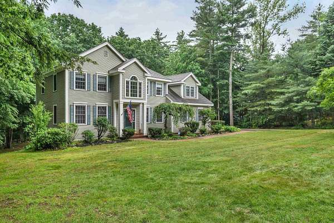
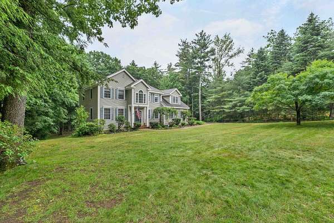
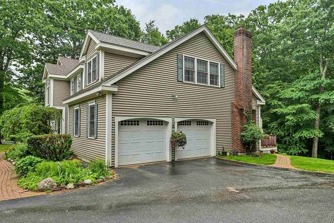
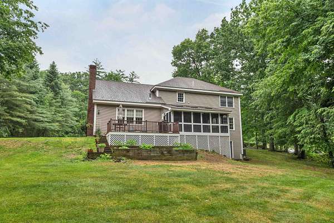
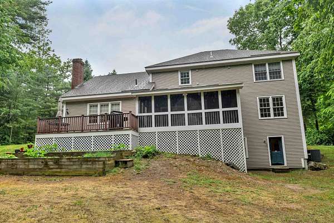
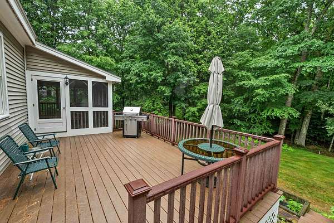
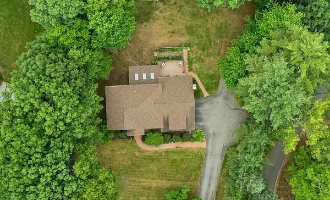
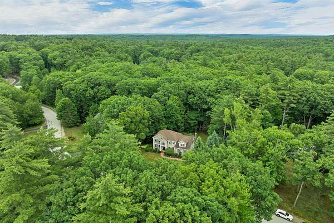
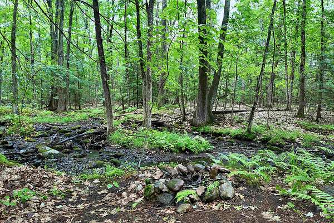
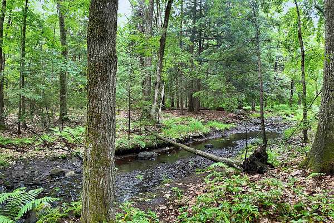
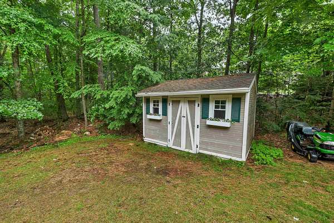
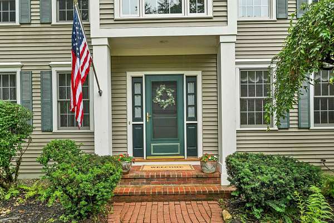
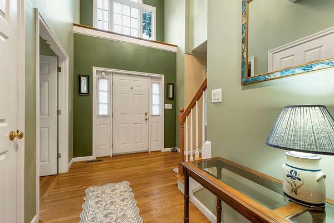
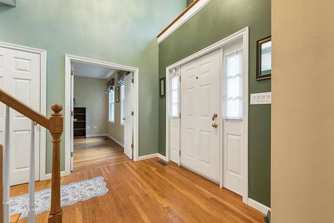
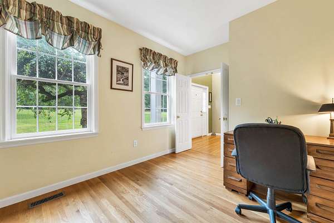
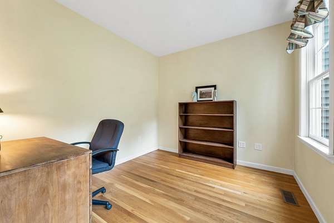
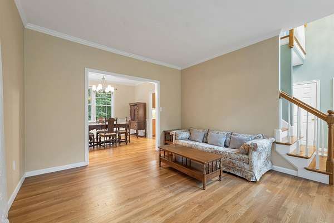
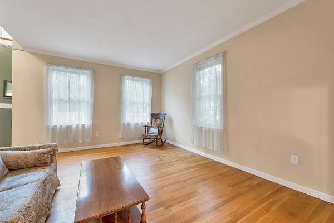
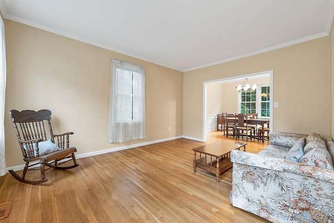
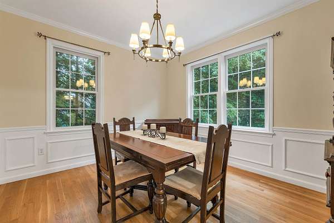
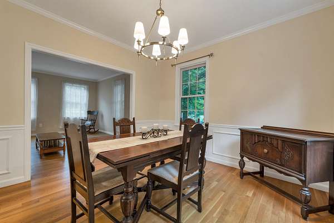
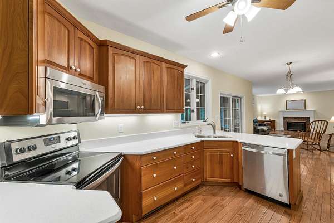
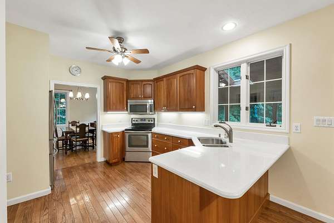
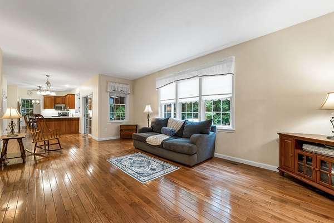
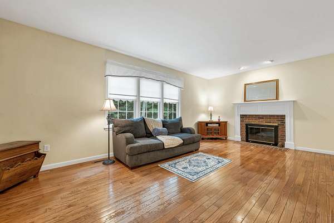
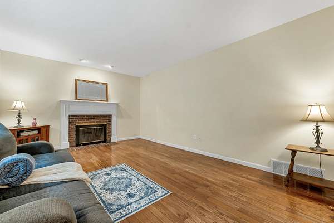
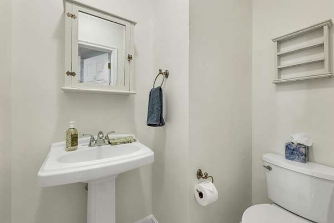
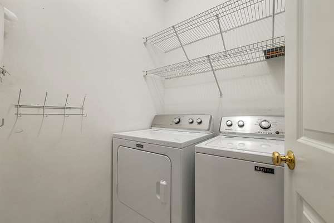
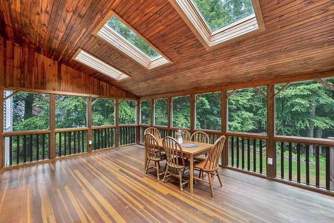
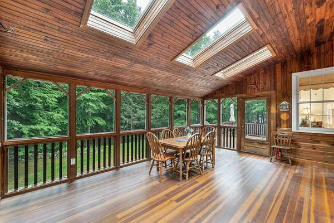
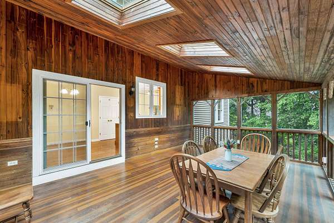
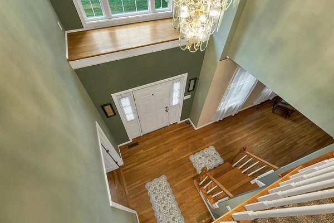
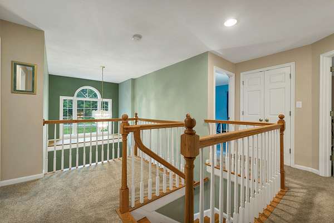
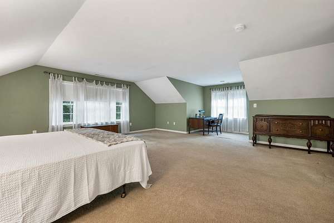
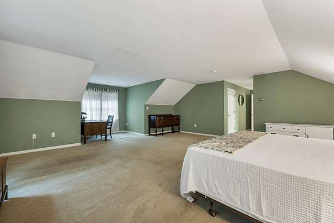
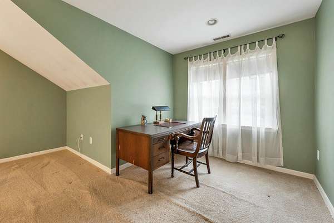
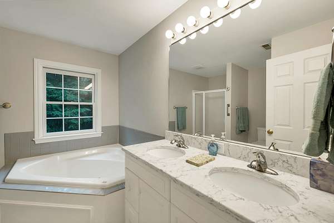
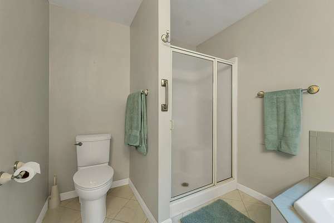
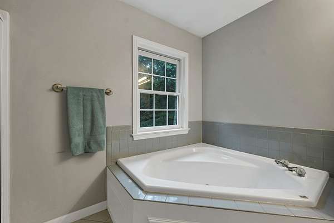
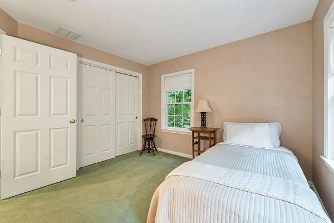
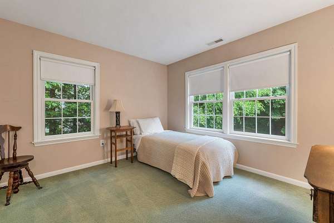
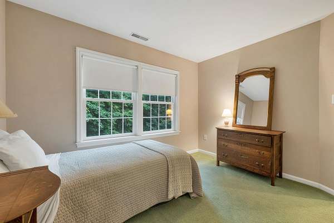
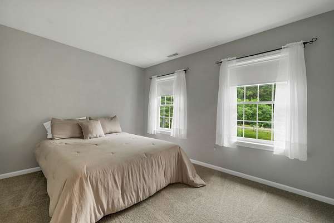
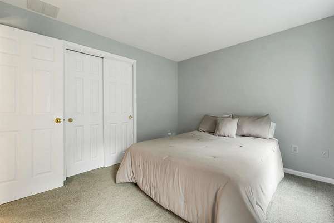
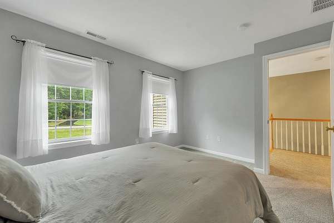
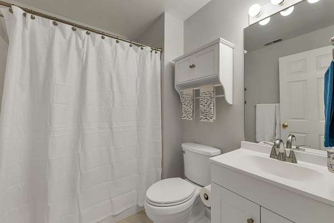
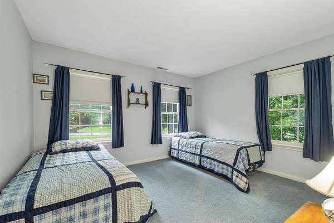
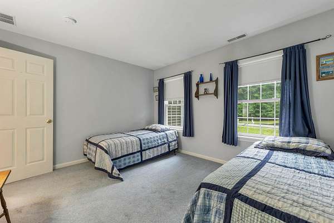
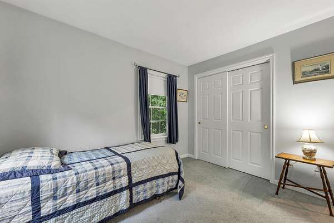
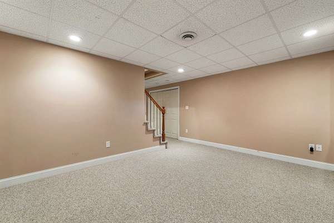
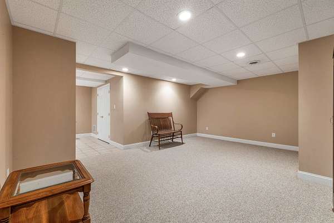
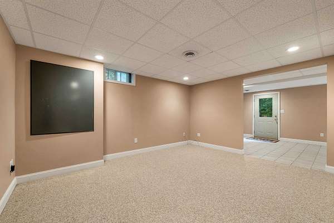
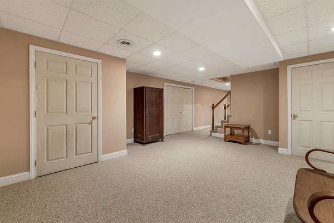
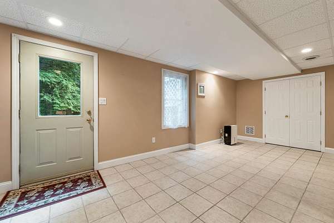
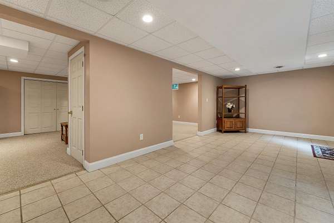
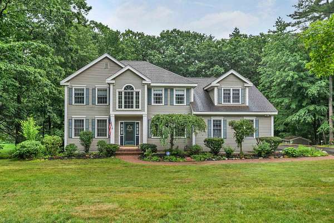
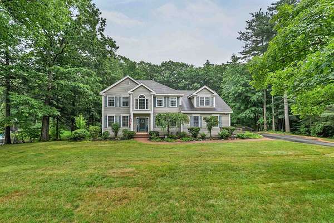
SHOWINGS BEGIN ON SATURDAY, JUNE 27, 2026, FROM 11:30 A.M. TO 1:30 P.M. Welcome to one of Bedford's most desirable neighborhoods! This beautiful Colonial in Dunlap Woods offers 4 bedrooms, 2 !/2 bathrooms expansive 2,801 sq. ft. nestled on a sprawling 1.97 acre lot with open land & wooded area further in back & leads to Riddle Brook, part of the stream is on the property; you will enjoy the serene natural surroundings. Lovely landscaping & trees nicely line the property. Att. 2-car garage that leads into home with coat closet & a washer & dryer room seamlessly connected to a charming kitchen with Brazilian cherry cabinets, SS appliances, pantry closet, Corian counter, & breakfast bar for impromptu meals. The eat-in kitchen opens to the spacious inviting family room that showcases a propane gas fireplace & attractive mantle. You will love the tranquility in the delightful 14X20 screened-in porch, giving additional 280 sq. ft. & overlooks a peaceful private backyard, & 14X20 Trex deck for easy maintenance, all perfect for your private enjoyment or entertaining family & friends. An elegant entry welcomes guests and leads to a private office/study room, a formal living rm open to dining rm, hardwood flrs, coat closet & half bath, making this first floor layout ideal for hosting gatherings. The beautiful staircase leads to a splendid primary ensuite, ample for king-size bed, private bathroom, tile floor, jacuzzi tub & shower, double sinks & Corian counter. Large walk-in closet, & a single closet. Additional 3 bedrooms & full bath. The walk-out basement offers 3 finished rms whether for playroom, game rm, exercise rm & generous closets, large utility rm with space for workshop area & ample storage. A 10X14 shed for garden & yard tools. Located minutes from top-rated Bedford schools, local dining, grocery stores, shops, great fun activities for all & easy commuting routes & within an hour to Boston. The property provides the ultimate backdrop for elevated suburban living!
3,598
Sq feet
4
Beds
2
Full baths
1
1/2 bath
1997
Built

Location

Street address
55 Dunlap Dr
Zip code
03110
Community
Dunlap Woods
School district
Bedford SCH District SAU #25
Elevation
442 feet
Coordinates
42.9688, -71.5592

Property details

Acreage
1.97 acres85,813 sq ft
Zoning
RA
MLS #
NNEREN 5096476
Posted

Property taxes

2025
$13,574

Parcels

  • 06017-3-5-51

Details and features

Listing

Type
Residential

Lot

Features
Landscaped, Neighborhood, Subdivision

Exterior

Parking
Driveway, Open
Pool
Deck, Porch
Features
Screened Porch, Shed

Structure

Style
Colonial
Stories
2
Water
Public
Heating
Oil
Cooling
Central Air, Whole House Fan
Materials
Vinyl Siding
Roof
Shingle

Interior

Room Count
12
Rooms
Basement, Bathroom x 3, Bedroom x 4, Dining Room, Exercise Room, Family Room, Game Room, Laundry Room
Flooring
Carpet, Hardwood, Tile-Ceramic
Fireplaces
Yes
Appliances
Dishwasher, Dryer, Electric Stove, Freezer, Microwave, Refrigerator, Washer
Features
1st Floor Laundry, Attic With Pulldown, Blinds, Cathedral Ceiling, Gas Fireplace

Nearby schools

NameTypeDistrict
Riddle Brook ElemElementaryBedford SCH District SAU #25
Ross A Lurgio Middle SchoolMiddleBedford SCH District SAU #25
Bedford High SchoolHighBedford SCH District SAU #25

Listing history

DateEventPriceChangeSource
June 29, 2026Under contract$929,000NNEREN
June 24, 2026New listing$929,000NNEREN
Subscribe to listing updates

Payment calculator

This 1.97-acre property is located at 55 Dunlap Dr in Bedford, NH 03110. The property is pending sale. It has a 3,598 square foot 4-bedroom, 2.5-bath house built in 1997.

Listed by eXp Realty, (888) 398-7062

Checked 2 hours agoUpdated Source

Report listing issue

Copyright © 2026 PrimeMLS. All rights reserved. All information provided by the listing agent/broker is deemed reliable but is not guaranteed and should be independently verified.

Contact listing agent Rules
By submitting, I agree to the terms of use and to be contacted by real estate professionals. Message and data rates may apply.
Contact