Land with Home for Sale in Social Circle, Georgia
55 Ewing Dr, Social Circle, GA 30025
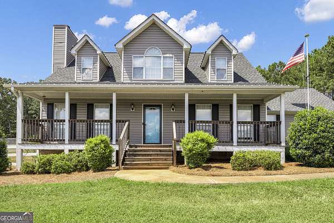
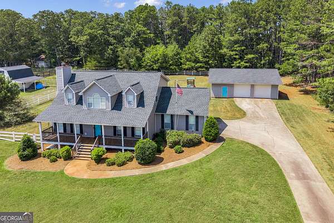
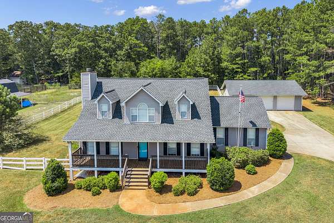
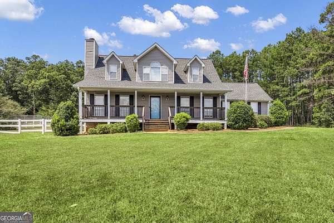
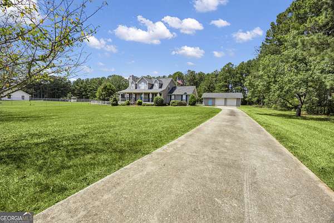
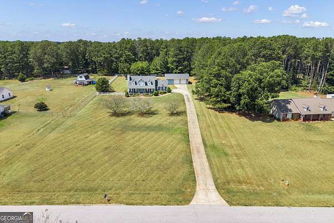
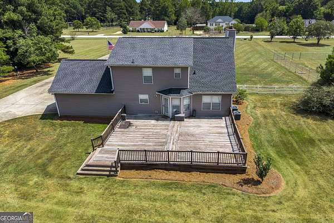
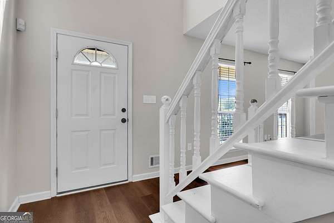
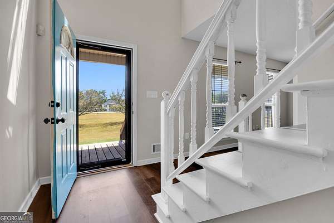
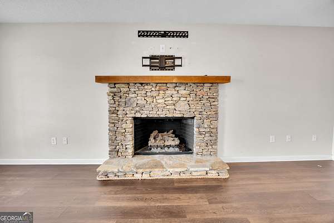
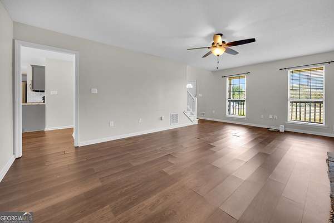
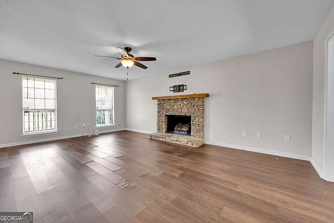
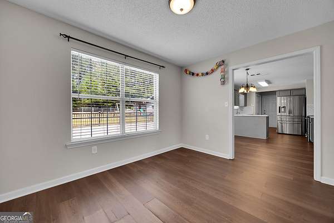
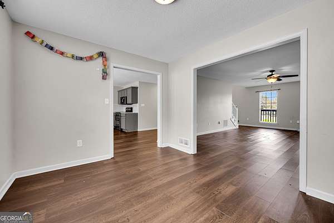
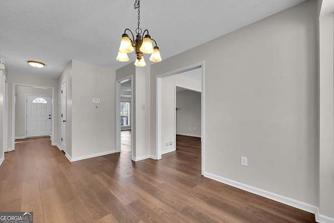
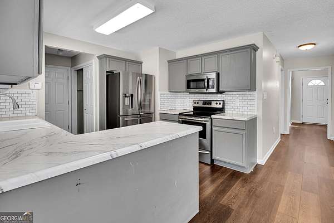
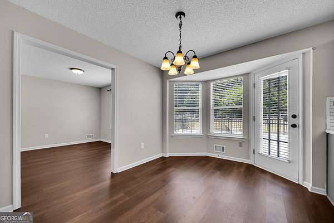
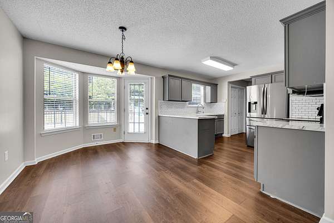
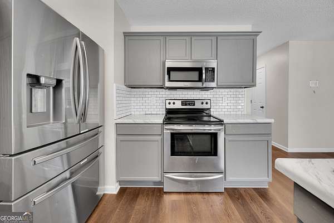
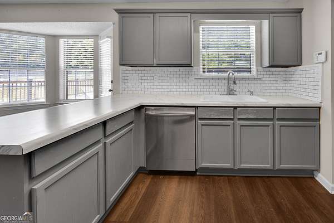
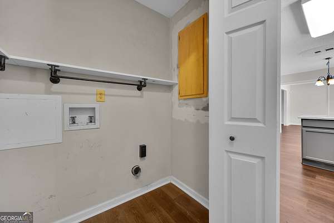
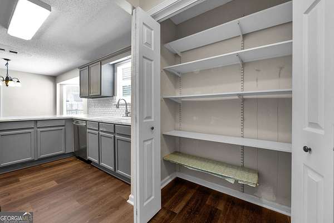
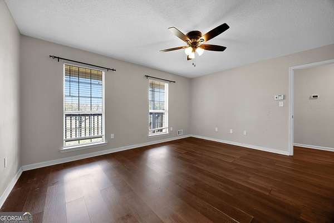
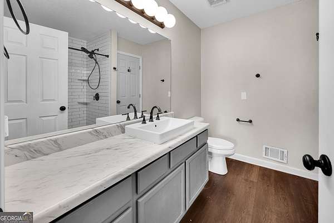
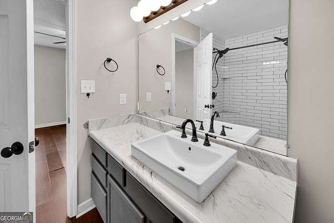
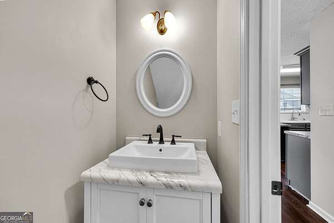
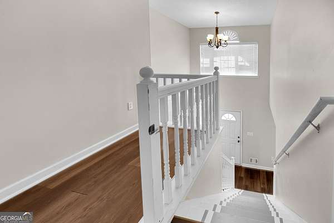
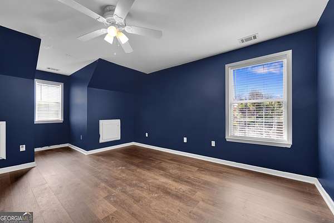
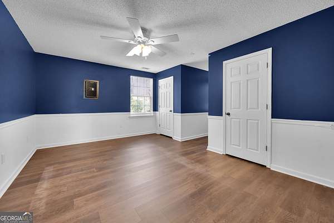
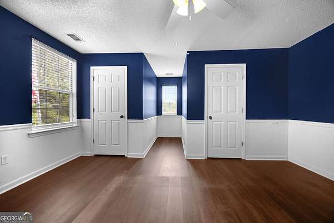
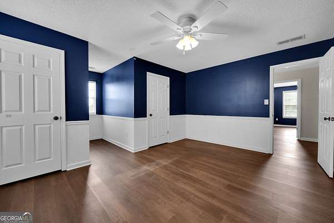
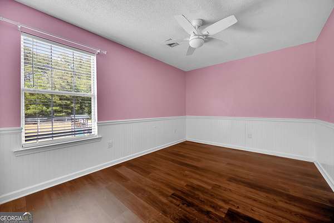
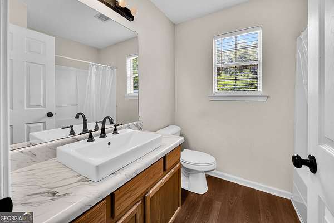
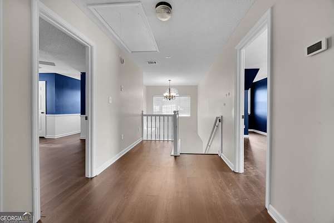
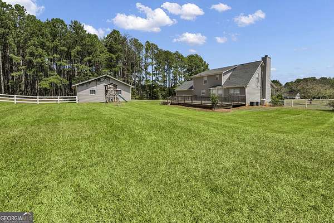
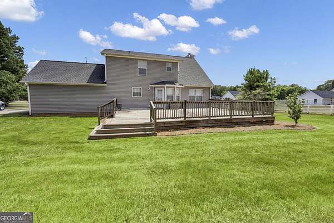
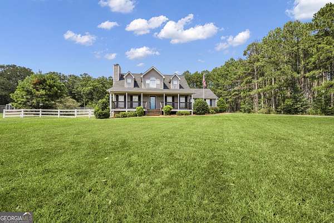
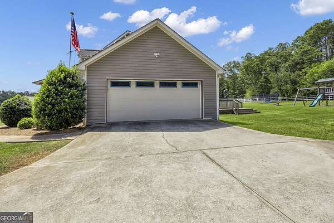
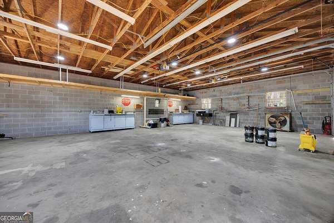
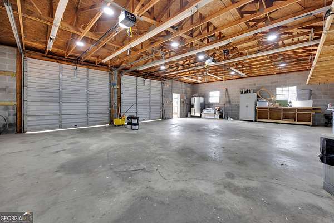
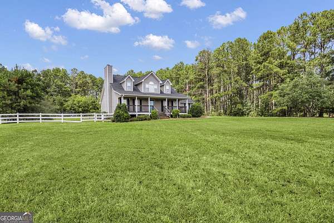
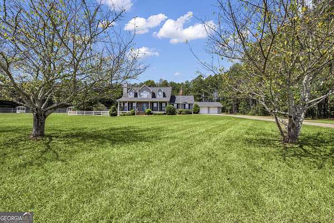
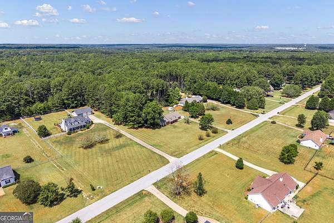
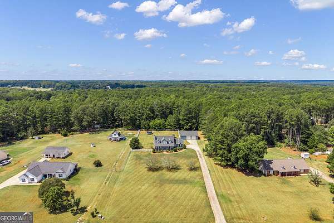
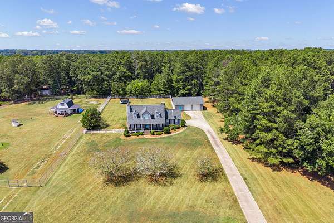
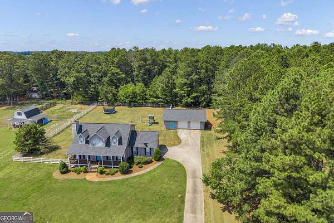
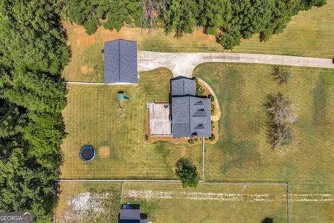
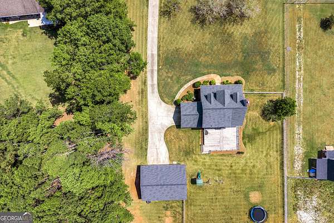
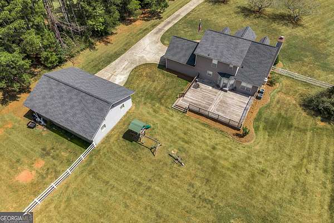
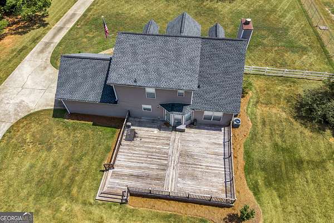
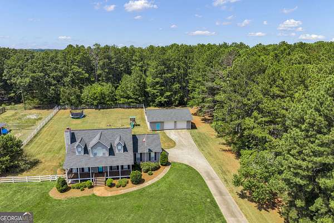
WHO NEEDS A 4 BEDROOM HOME WITH A WORKSHOP ON 1.51 PRIVATE ACRES? YOU DO! Country living with city convenience! This charming Cape Cod sits back off the main road for privacy on a level, private 1.51-acre lot in a quiet, one-street, dead-end subdivision in Newton County. Enjoy no through-traffic and total privacy, yet minutes to I-20, Covington shopping, and Social Circle. Inside, you will love the living room with beautiful fireplace for enjoying, separate dining room overlooking the backyard, and spacious breakfast room with lots of windows and natural lighting. The kitchen offers lots of cabinet storage, all stainless steel appliances, and double door pantry for extra storage. Plus hall half bath for guests and convenient laundry room off the garage entry into the kitchen - perfect for off loading groceries. Main level features spacious primary bedroom for easy one-level living, plus 3 generously sized bedrooms upstairs. Large entertainment back deck overlooks the huge private backyard. The detached workshop / garage with double automatic doors is a rare bonus - with hanging lights and work stations set up , concrete floors, ideal for contractor, mechanic, hobbyist, or extra storage. House location is perfectly situated further off the main road for privacy, level lot for great outdoor experience and space to live and work - this one has it all!
Location
- Street address
- 55 Ewing Dr
- County
- Newton County
- Zip code
- 30025
- Community
- South Fork
- Elevation
- 797 feet
Directions
From 1-20 East Exit 98, take right on Hwy 11 circle around to 278 (3rd turn off round about ) right on County road 229 at Mount Plesant Church- Left on Ewing Drive - house on left
Property details
- Acreage
- 1.51 acres65,776 sq ft
- MLS #
- GAMLS 10837728
- Posted
Property taxes
- 2025
- $4,053
Parcels
- 0125000000277000
Details and features
Listing
- Type
- Residential
- Subtype
- Single Family Residence
Lot
- Vegetation
- Grassed
- Features
- Level
Exterior
- Parking Spaces
- 3
- Parking
- Garage, Open
- Pool
- Deck, Porch
- Structures
- Second Garage
Structure
- Style
- Cape Cod
- Stories
- 2
- Water
- Public
- Sewer
- Septic Tank
- Heating
- Central, Electric
- Cooling
- Central Air
- Materials
- Aluminum Siding, Vinyl Siding
- Roof
- Composition
- Windows
- Window Treatments
Interior
- Rooms
- Bathroom x 3, Bedroom x 4, Family Room
- Flooring
- Vinyl
- Fireplaces
- Yes
- Appliances
- Electric Water Heater, Microwave, Range, Refrigerator, Stainless Steel Appliance(s)
- Features
- Entrance Foyer, Master On Main Level
Property utilities
| Category | Type | Status |
|---|---|---|
| Water | Public | Available |
Nearby schools
| Name | Type |
|---|---|
| Mansfield | Elementary |
| Indian Creek | Middle |
| Eastside | High |
Listing history
| Date | Event | Price | Change | Source |
|---|---|---|---|---|
| Sept 1, 2026 | New listing | $415,000 | — | GAMLS |