Land with Home for Sale in Morehead, Kentucky
55 Mitchell Ln, Morehead, KY 40351
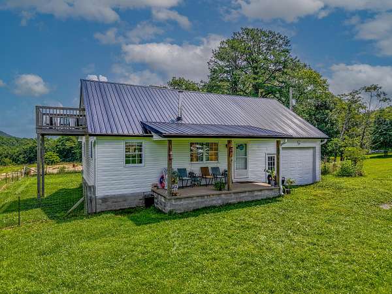
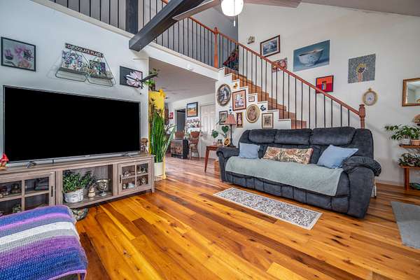
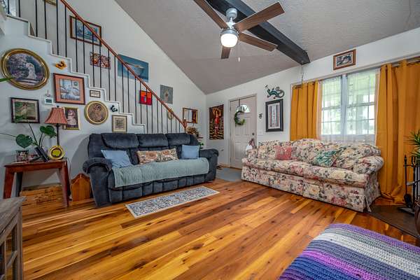
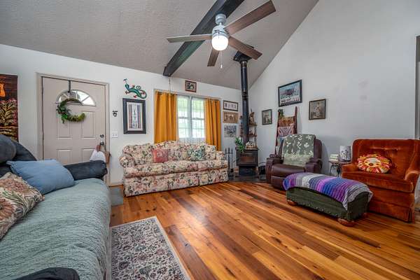
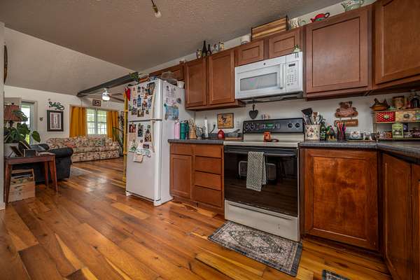
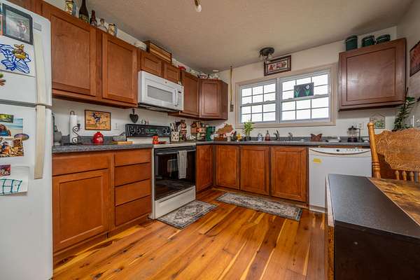
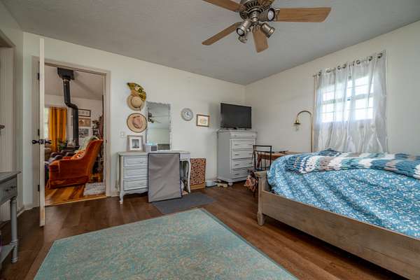
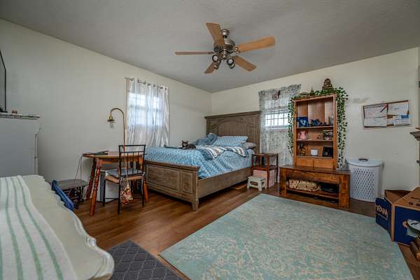
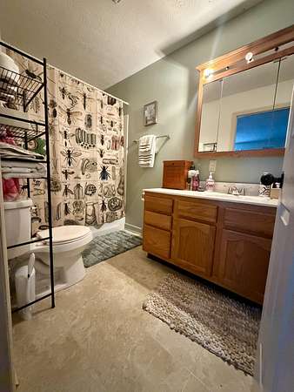
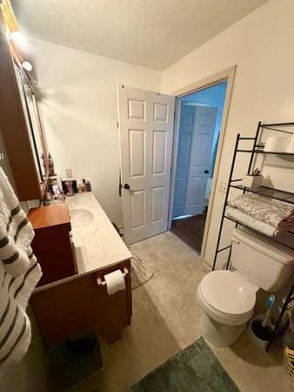
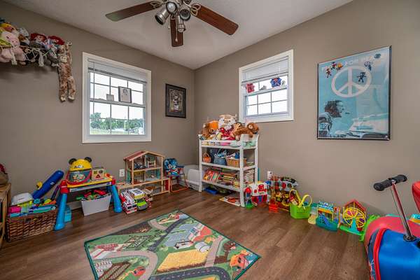
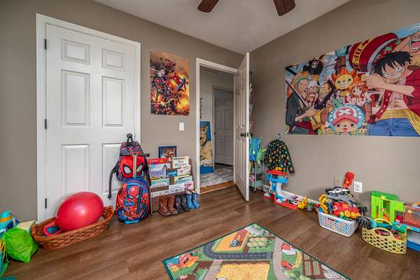
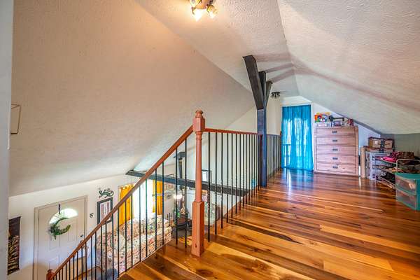
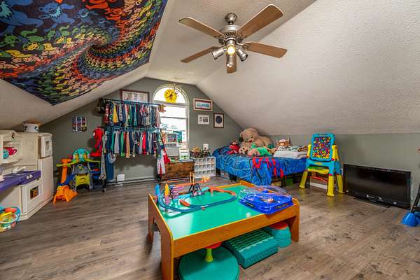
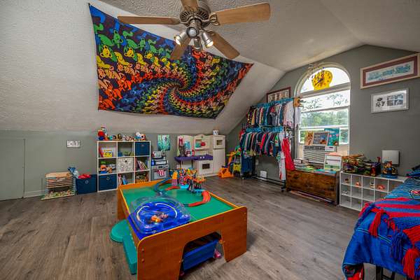
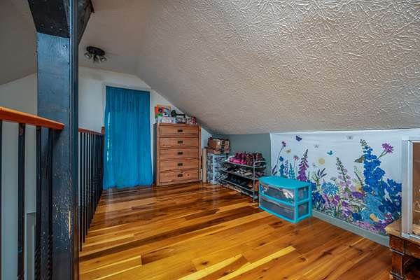
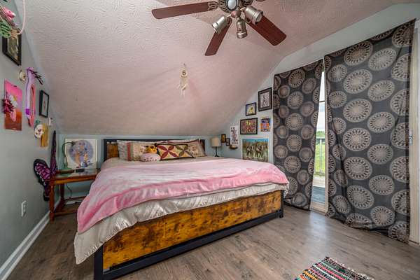
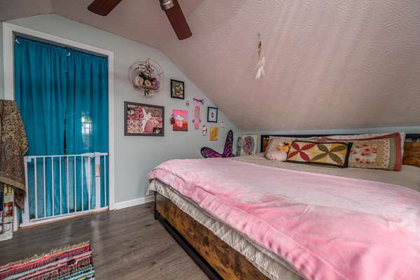
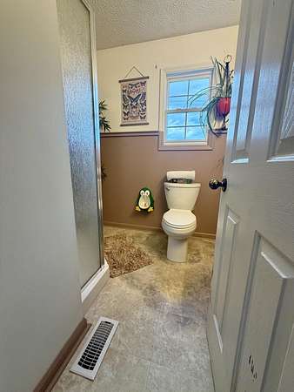
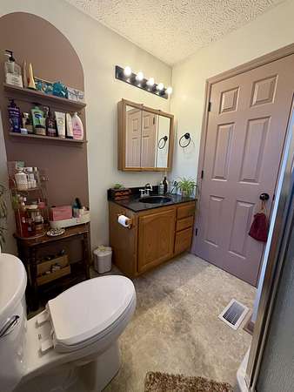
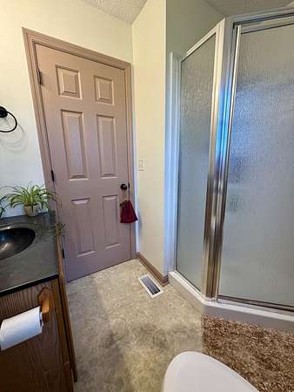
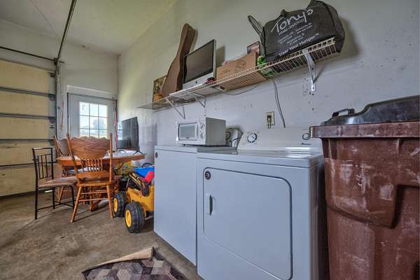
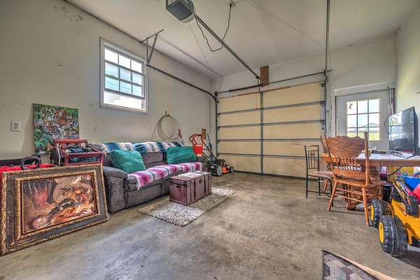
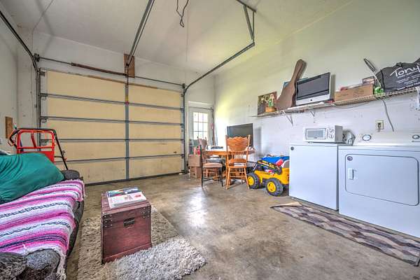
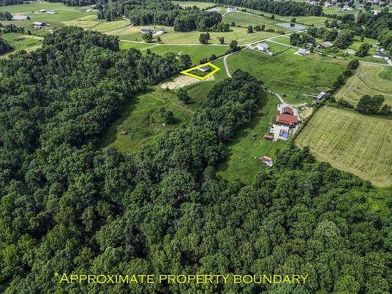
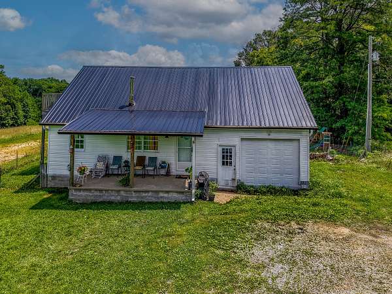
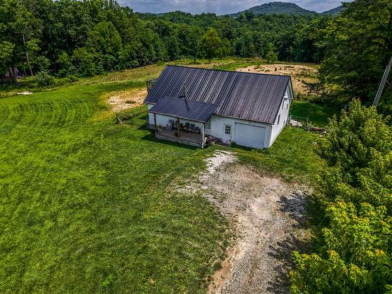
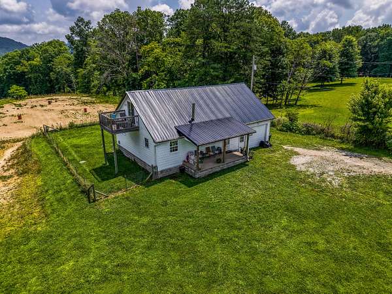
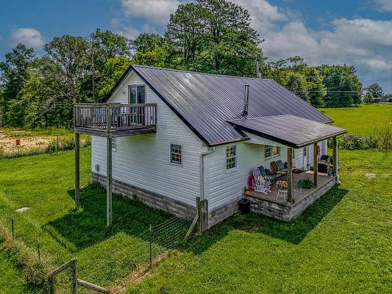
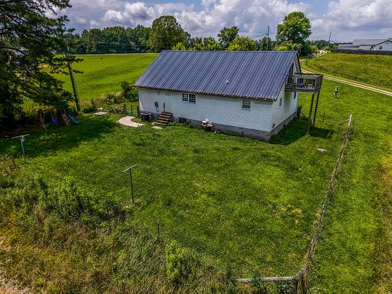
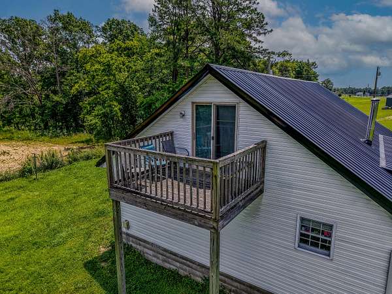
Situated on just over 4 acres, this 3 bedroom, 2 bath home offers a functional layout with flexible living space and a convenient location. The main level features a spacious living room with vaulted ceilings, exposed beams, a wood-burning stove, and an open view of the loft above. The kitchen and dining area are just off the living room, with under-stair storage currently being used as a pantry. The primary bedroom with a private full bath and a second bedroom are both located on the main level, along with the second full bath and an attached one-car garage. Upstairs, the open loft is currently being used as a bedroom but also offers endless possibilities as a second living area, playroom, office, or hobby space. A third bedroom is located just off the loft and features private access to a balcony overlooking the surrounding countryside. Poplar hardwood and laminate flooring run throughout the home. This property is currently tenant occupied and has been used as a rental by the owners of the neighboring property located at 575 Ellington Loop, which is also being offered for sale. Buyers looking for a multi-home opportunity may wish to consider purchasing both properties together. Conveniently located less than 5 minutes from I-64, approximately 15 minutes from Cave Run Lake, and less than 15 minutes from downtown Morehead.
Location
- Street address
- 55 Mitchell Ln
- County
- Rowan County
- Zip code
- 40351
- School district
- Rowan County - 61
- Elevation
- 983 feet
Directions
From exit 133, turn left onto KY-801. In 3mi turn right onto Ellington Loop. in 0.7mi veer right onto Mitchell Lane, veer left onto the gravel driveway leading you to a gate. 55 Mitchell Lane will be
Property details
- Acreage
- 4 acres
- MLS #
- LBAR 26030148
- Posted
Parcels
- 017-00 00 033.02
Details and features
Listing
- Type
- Residential
- Subtype
- Single Family Residence
Exterior
- Parking
- Garage, Garage-Attached
Structure
- Style
- Ranch
- Stories
- 2
- Basement
- Crawl Space
- Water
- Public
- Sewer
- Public Sewer
- Heating
- Electric, Wood, Wood Stove
- Materials
- Vinyl Siding
- Roof
- Metal
Interior
- Room Count
- 8
- Rooms
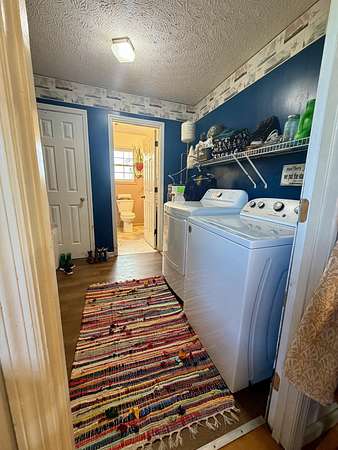
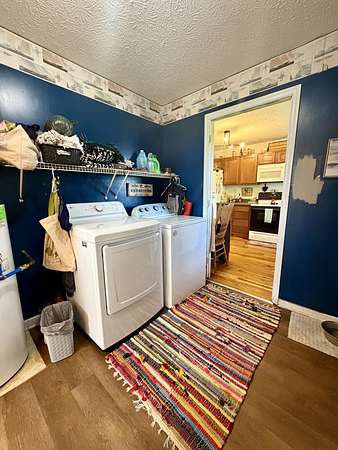
- Bathroom x 2, Bedroom x 3, Game Room, Laundry Room
- Flooring
- Laminate
- Appliances
- Dishwasher, Dryer, Microwave, Range, Washer
- Features
- Ceiling Fan(s), Eat-In Kitchen, Primary First Floor
Nearby schools
| Name | Type | District |
|---|---|---|
| McBrayer | Elementary | Rowan County - 61 |
| Rowan Co | Middle | Rowan County - 61 |
| Rowan Co | High | Rowan County - 61 |
Listing history
| Date | Event | Price | Change | Source |
|---|---|---|---|---|
| Nov 10, 2026 | Price drop | $310,000 | $10,000 -3.1% | LBAR |
| Nov 1, 2026 | New listing | $320,000 | — | LBAR |