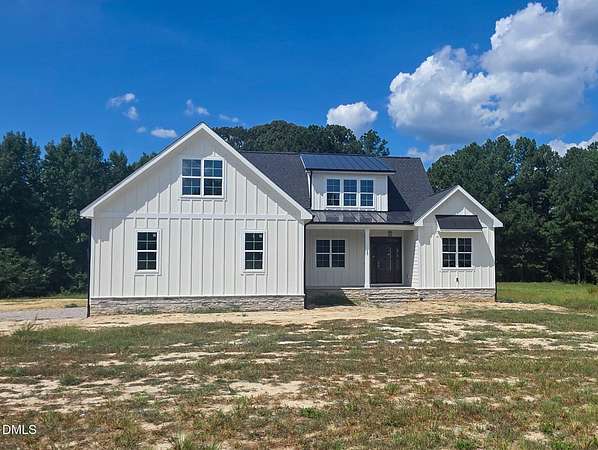
Land with Home for Sale in Youngsville, North Carolina
55 White Deer Ln, Youngsville, NC 27596
Custom-built modern farmhouse by award-winning Sumner Construction, set on a sprawling 10+ acre pool-ready site with supreme privacy, no HOA restrictions, and a detached RV garage complete with its own half bath. The main level features hardwood flooring throughout the primary living spaces, leading to an open-concept family room centered around a gas log fireplace and framed by views of the outdoors. At the heart of the home, the gourmet kitchen boasts custom cabinetry, premium countertops, a tile backsplash, a large central island with barstool seating, stainless steel appliances, and a massive walk-in pantry. The kitchen seamlessly flows into a light-filled breakfast area, which opens directly to the rear screened porch-perfect for taking in the peaceful surroundings. Designed for main-level convenience, the spacious owner's retreat offers a spa-inspired bath with a double vanity, custom tile shower, and direct access to a huge walk-in closet. Two additional secondary bedrooms are also situated on the first floor alongside the laundry room. Upstairs, you'll find a versatile playroom and additional generous secondary bedrooms. Built with energy-efficient construction and a high-end HVAC system, this property delivers the ideal mix of quiet rural tranquility and convenient access to local lifestyle amenities.
Location
- Street address
- 55 White Deer Ln
- County
- Franklin County
- Zip code
- 27596
- Elevation
- 407 feet
Property details
- Acreage
- 10.87 acres
- MLS #
- DMLS 10189717
- Posted
Parcels
- 051321
Details and features
Listing
- Type
- Residential
- Subtype
- Single Family Residence
- Franchise
- Coldwell Banker Real Estate
Lot
- Features
- Back Yard, Front Yard, Landscaped
Exterior
- Parking Spaces
- 10
- Parking
- Garage, Open, RV
- Pool
- Porch
- Structures
- Storage
- Features
- Rain Gutters
Structure
- Condition
- Under Construction
- Stories
- 1
- Water
- Well
- Sewer
- Septic Tank
- Heating
- Central, Energy Star Qualified Equipment, Fireplace(s), Propane
- Cooling
- Central Air, ENERGY STAR Qualified Equipment
- Materials
- Batts Insulation, Blown-In Insulation, Board & Batten Siding, Fiber Cement, Radiant Barrier
- Roof
- Shingle
Interior
- Room Count
- 12
- Rooms
- Bathroom x 3, Bedroom x 5, Bonus Room, Family Room, Laundry Room
- Flooring
- Carpet, Hardwood, Tile
- Fireplaces
- Yes
- Appliances
- Dishwasher, ENERGY STAR Qualified Appliances, ENERGY STAR Qualified Dishwasher, Gas Range, Microwave, Stainless Steel Appliance(s), Wall Oven
- Features
- Bathtub/Shower Combination, Breakfast Bar, Ceiling Fan(s), Crown Molding, Double Vanity, Eat-In Kitchen, Entrance Foyer, Kitchen Island, Low Flow Plumbing Fixtures, Open Floorplan, Pantry, Primary Downstairs, Quartz Counters, Separate Shower, Smooth Ceilings, Walk-In Closet(s), Walk-In Shower, Water Closet
Property utilities
| Category | Type | Status |
|---|---|---|
| Gas | Propane | Connected |
Nearby schools
| Name | Type |
|---|---|
| Franklin - Royal Elementary | Elementary |
| Franklin - Cedar Creek Middle | Middle |
| Franklin - Franklinton High | High |
Listing history
| Date | Event | Price | Change | Source |
|---|---|---|---|---|
| Aug 31, 2026 | New listing | $1,100,000 | — | DMLS |