Land with Home for Sale in Ashland, Oregon
550 Crowson Rd, Ashland, OR 97520
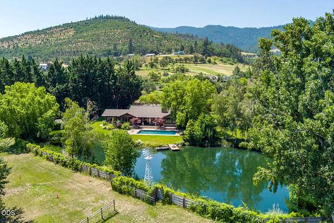
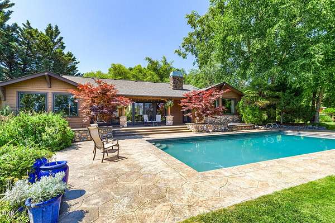
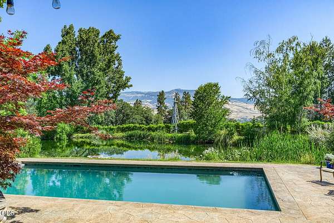
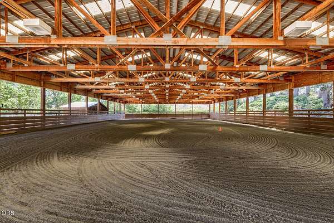
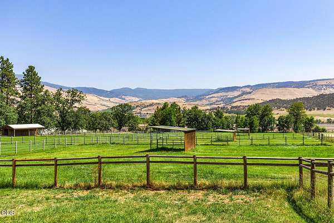
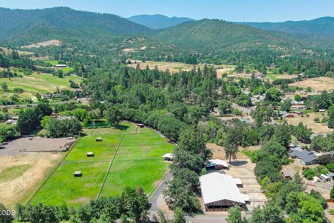
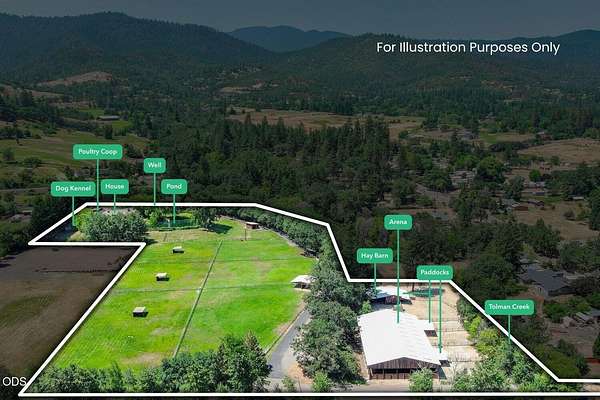
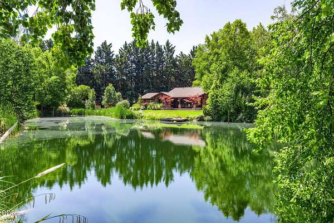
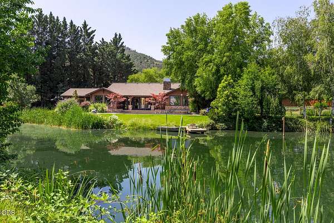
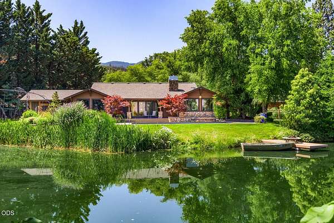
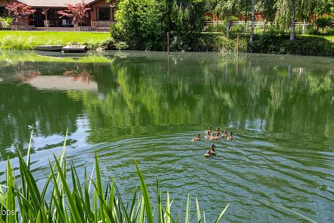
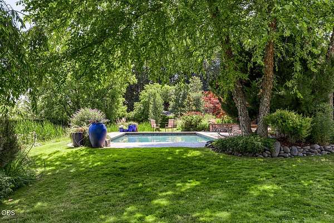
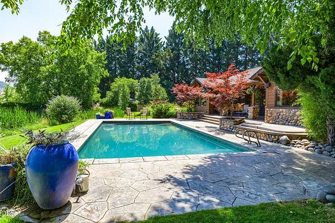
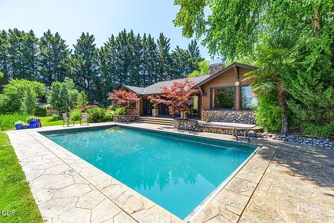
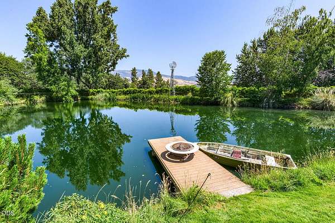
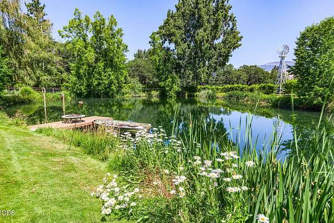
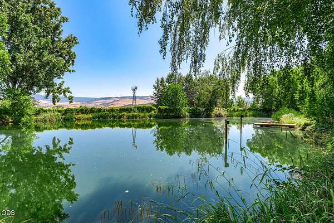
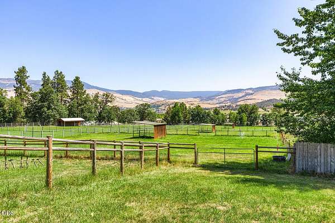
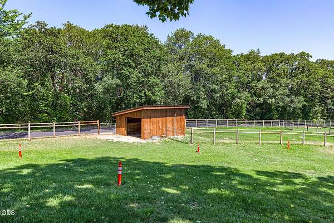
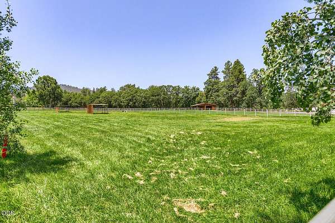
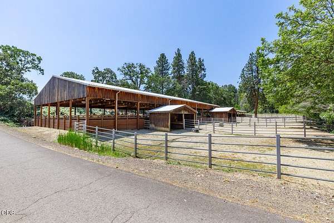
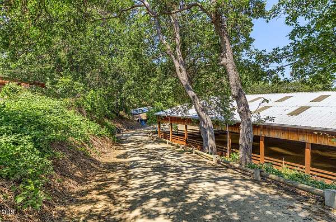
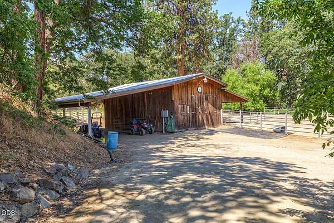
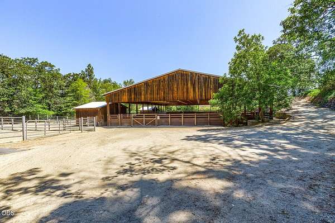
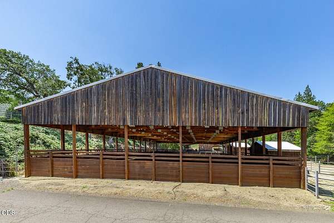
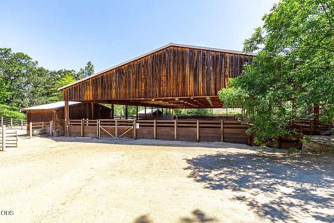
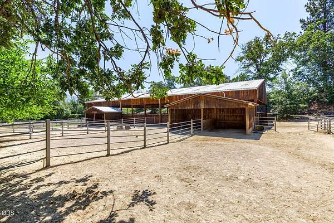
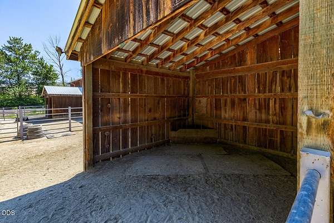
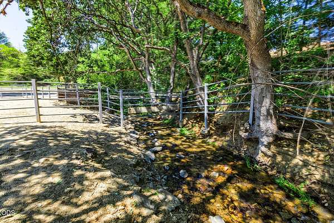
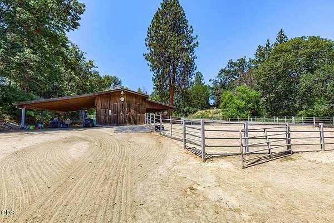
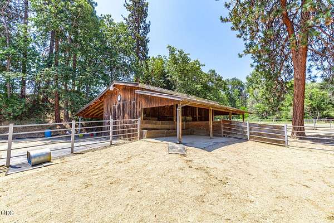
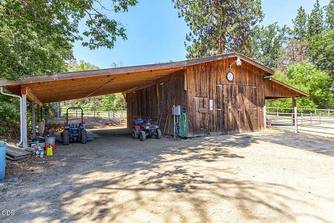
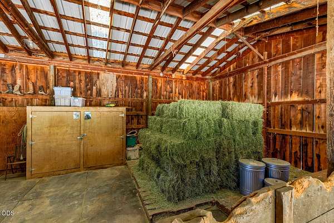
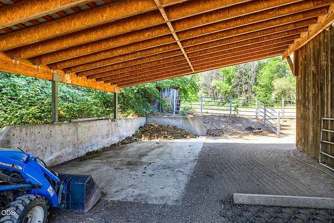
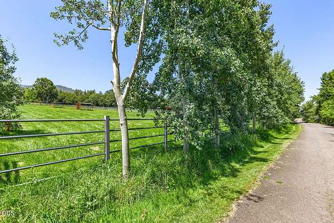
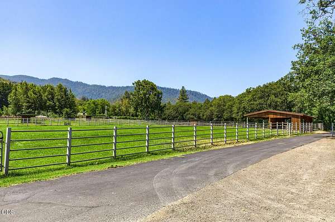
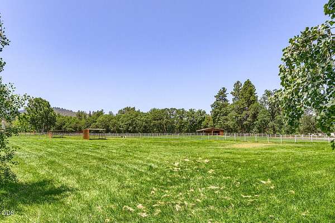
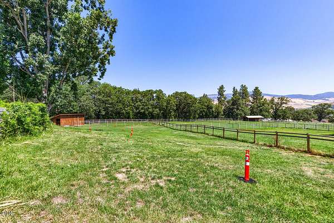
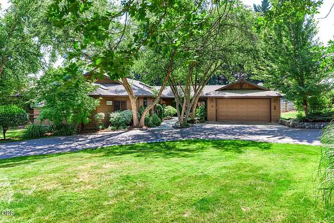
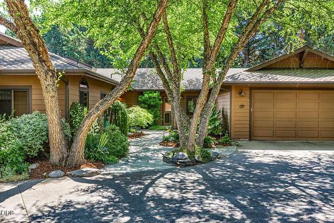
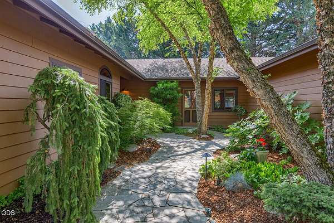
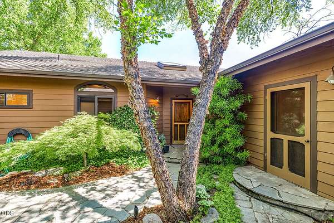
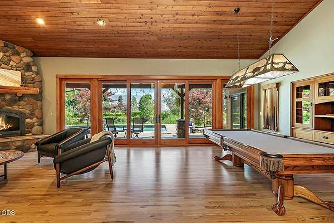
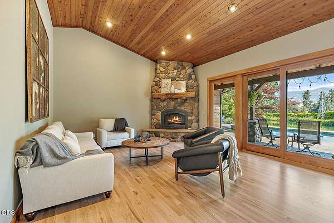
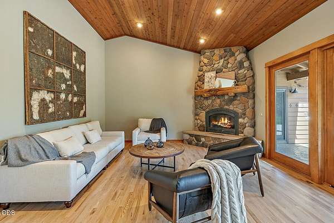
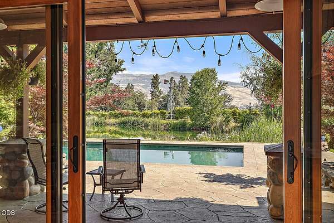
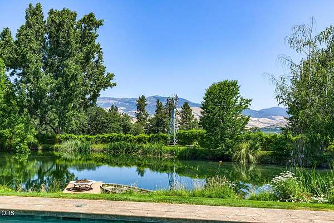
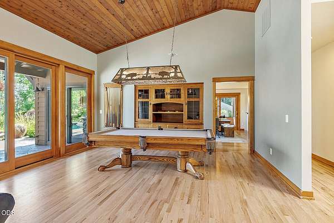
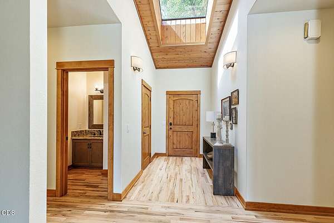
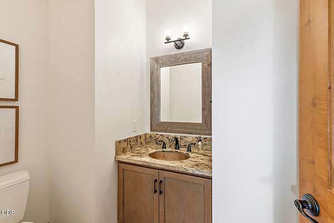
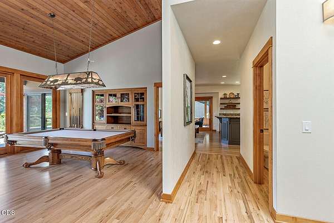
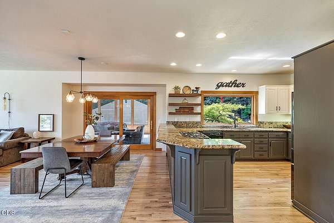
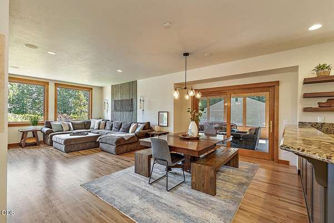
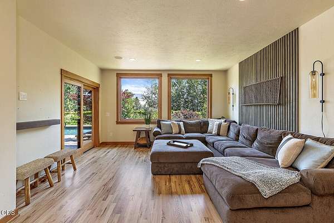
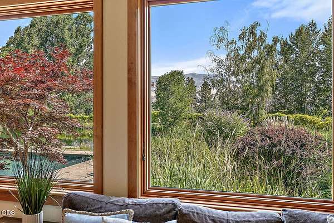
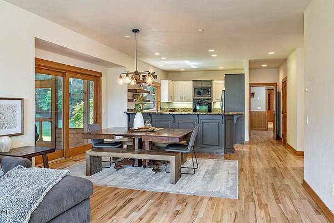
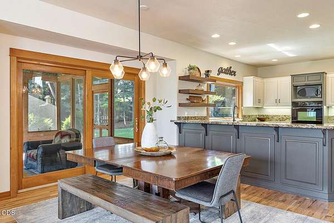
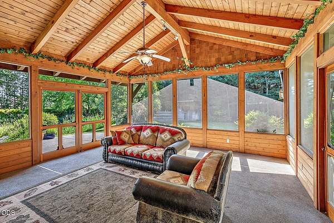
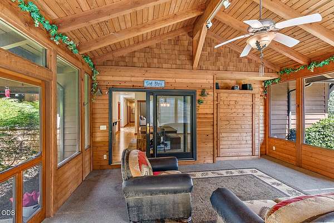
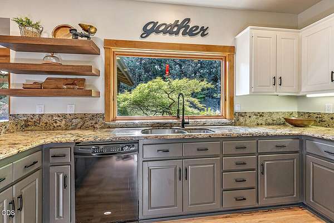
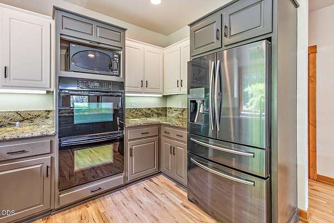
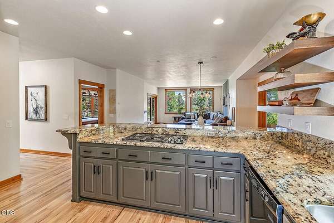
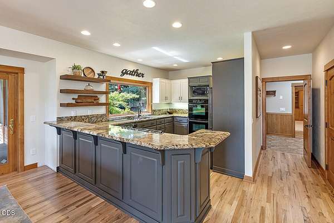
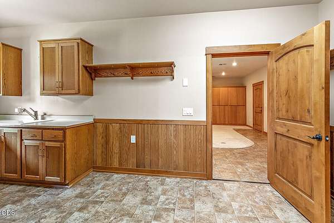
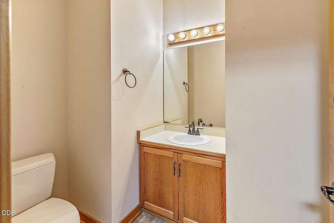
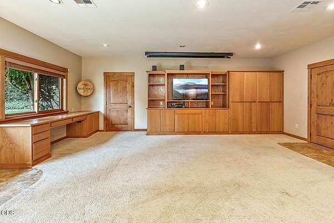
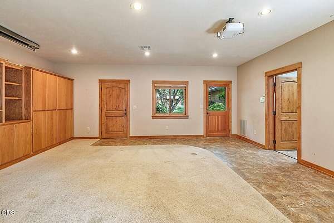
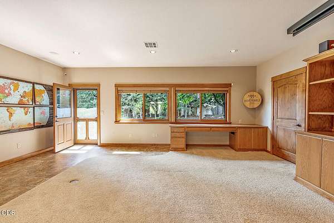
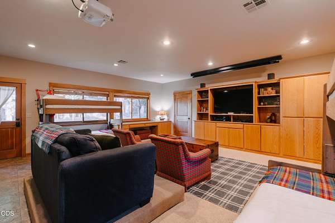
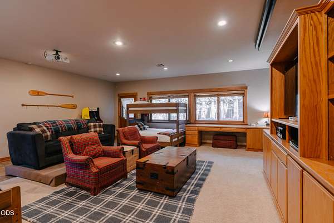
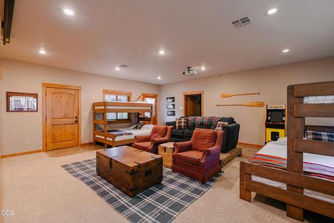
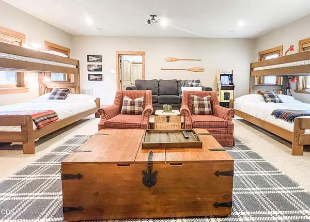
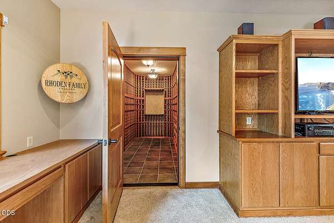
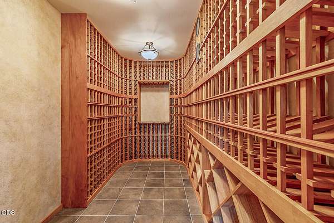
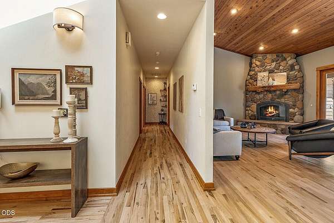
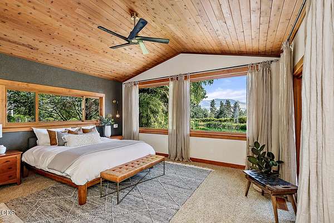
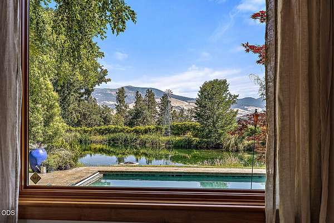
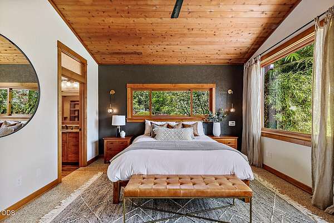
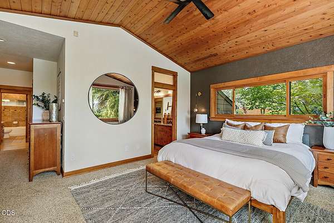
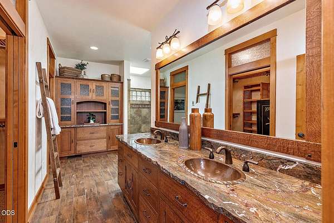
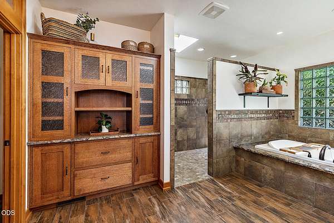
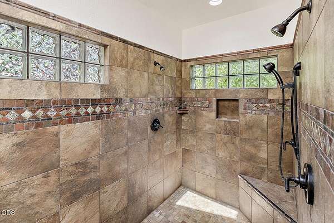
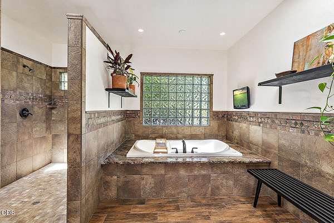
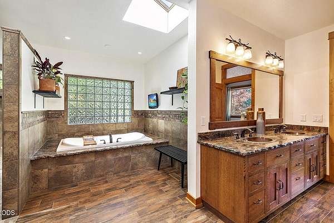
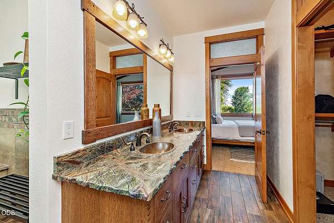
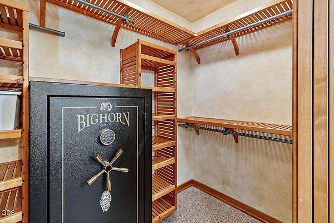
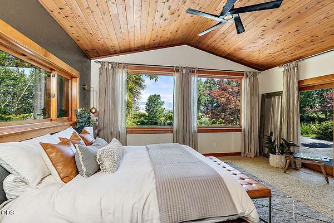
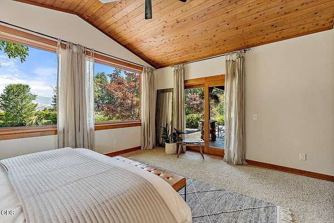
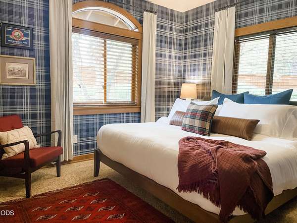
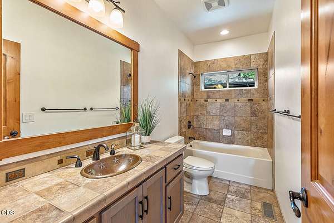
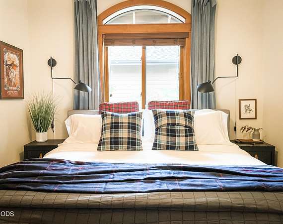
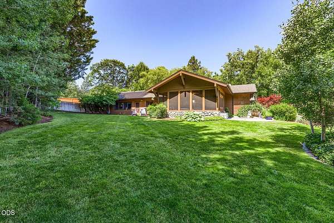
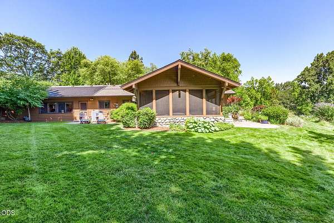
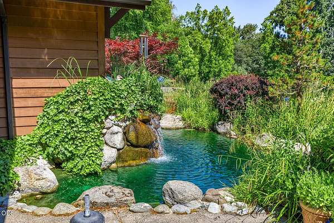
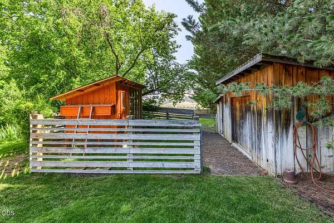
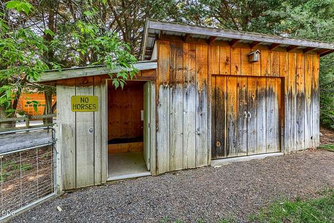
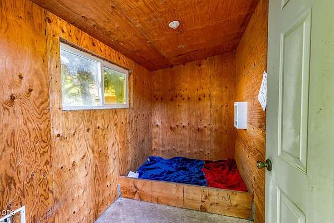
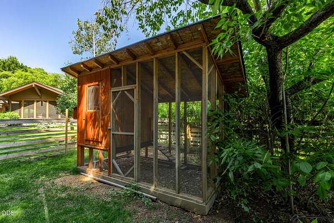
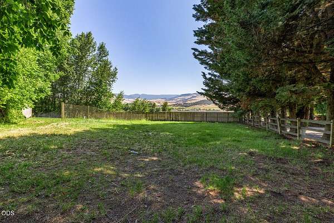
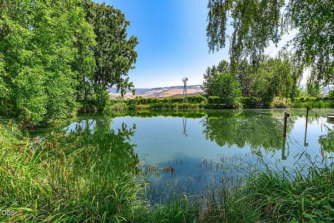
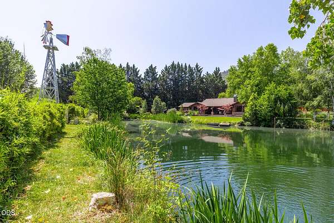
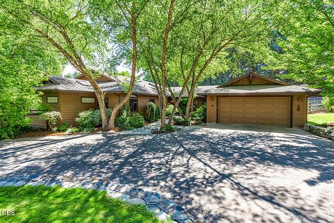
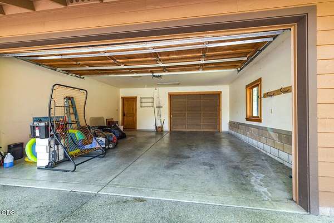
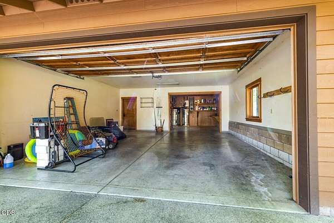
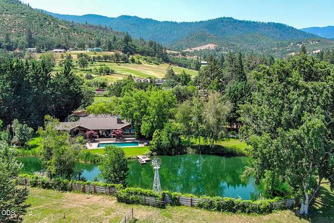
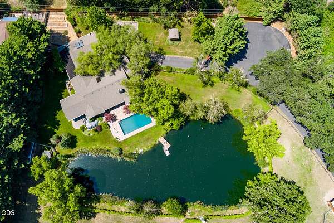
Exclusive equestrian property just outside Ashland! This 8+ acre unique estate has it all, from the beautiful single level updated home with stunning views of Grizzly Peak, to the well-equipped horse facilities & fully irrigated pastures. Horse boarder's dream w/ 8+ paddocks, 7 cross-fenced pastures w/ more stables, 9000+ sf sand-filled covered arena w/ lighting for night riding, hay barn, & water access to Tolman Creek. Gorgeous 3 bed, 4 bath 3765 sf custom home surrounded by lush landscaping, welcomes w/ beautiful hardwood floors, vaulted ceilings, exquisite kitchen, closed in patio, custom built-ins, & topped off w/ a 1000 bottle wine cellar. Light & bright primary suite features magnificent windows & a spa-like bathroom w/ jetted soaking tub, custom slate tile shower, heated floor & dual sinks. Step from the open concept living to a refreshing oasis boasting of a solar-heated pool, hot tub, peaceful water feature, & a tranquil pond full of bass and blue gill that beckons to stay.
Location
- Street address
- 550 Crowson Rd
- County
- Jackson County
- Zip code
- 97520
- Elevation
- 2,106 feet
Directions
Turn off Crowson, pass covered arena and take first paved driveway to the right.
Property details
- Acreage
- 8.66 acres
- Zoning
- RR-5
- MLS #
- ODS 220224372
- Posted
Property taxes
- 2025
- $12,645
Parcels
- 10116581
Details and features
Listing
- Type
- Residential
- Subtype
- Single Family Residence
- Franchise
- John L.Scott
Lot
- View
- Territorial
- Waterfront
- Creek, Pond
- Features
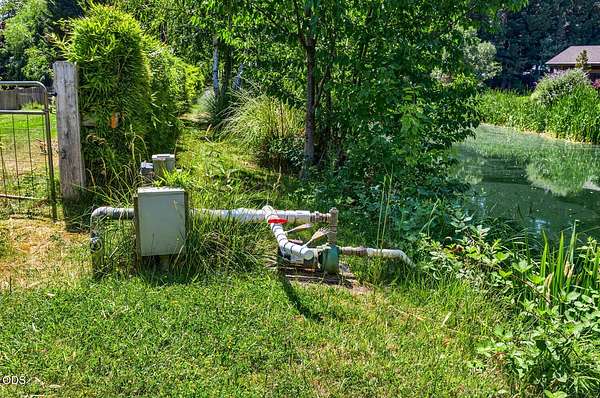
- Drip System, Fenced, Garden, Landscaped, Level, Native Plants, Pasture, Sloped, Smart Irrigation, Sprinkler Timer(s), Sprinklers in Front, Sprinklers in Rear, Water Feature
Exterior
- Parking
- Driveway, Garage, Gated, Open, RV
- Pool
- Patio, Porch
- Hot Tub
- Yes
- Structures
- Arena
- Features
- Spa/Hot Tub
Structure
- Style
- Ranch
- Stories
- 1
- Water
- Well
- Sewer
- Private Sewer, Septic Tank
- Heating
- Forced Air, Natural Gas, Radiant, Zoned
- Cooling
- Central Air
- Materials
- Frame
- Roof
- Composition
- Windows
- Aluminum Frames, Double Pane Windows, Wood Frames
Interior
- Rooms
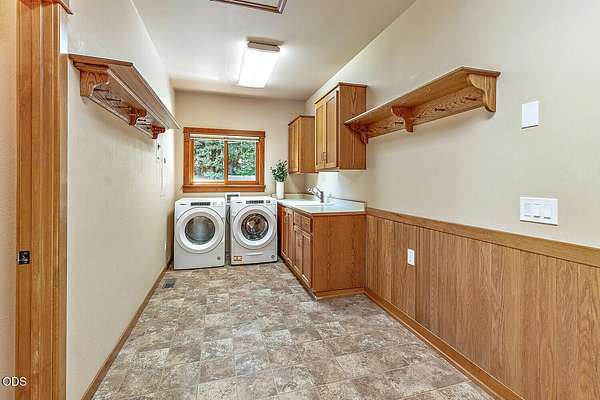
- Bathroom x 4, Bedroom x 3, Family Room, Laundry Room
- Flooring
- Carpet, Hardwood, Stone, Tile, Vinyl
- Appliances
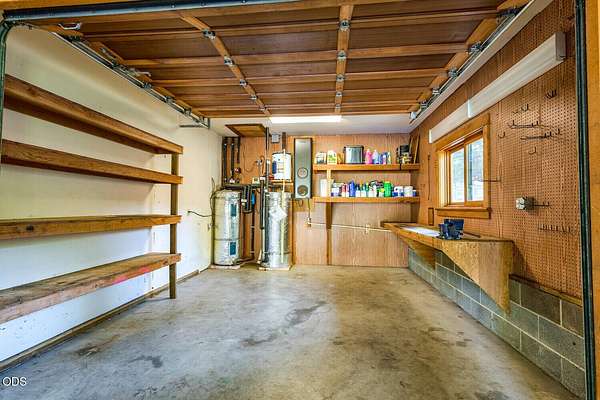
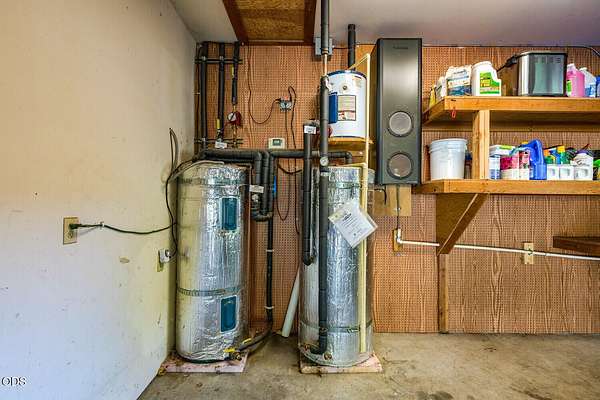
- Cooktop, Dishwasher, Disposal, Double Oven, Microwave, Refrigerator, Solar Hot Water, Water Heater, Water Softener, Wine Refrigerator
- Features
- Breakfast Bar, Built-In Features, Ceiling Fan(s), Double Vanity, Enclosed Toilet(s), Granite Counters, Linen Closet, Open Floorplan, Pantry, Primary Downstairs, Shower/Tub Combo, Smart Lock(s), Soaking Tub, Tile Counters, Tile Shower, Vaulted Ceiling(s), Walk-In Closet(s), Wired For Data, Wired For Sound
Property utilities
| Category | Type | Status |
|---|---|---|
| Gas | Natural Gas | Connected |
Nearby schools
| Name | Type |
|---|---|
| Bellview Elem | Elementary |
| Ashland Middle | Middle |
| Ashland High | High |
Listing history
| Date | Event | Price | Change | Source |
|---|---|---|---|---|
| July 30, 2026 | New listing | $1,695,000 | — | ODS |