


Recreational Land with Home for Sale in Shirley, Arkansas
550 Leech Dr, Shirley, AR 72153
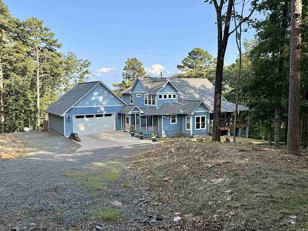
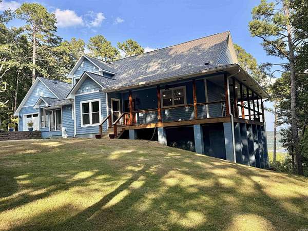
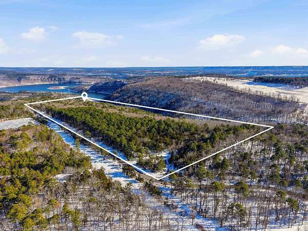
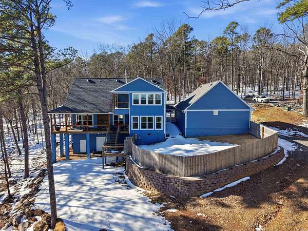
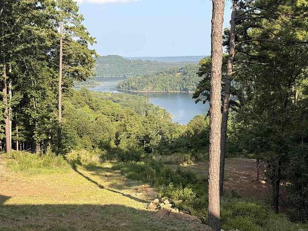
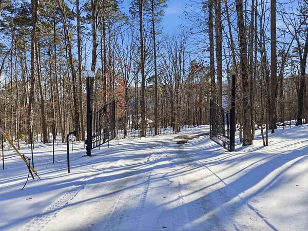
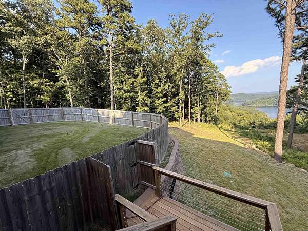
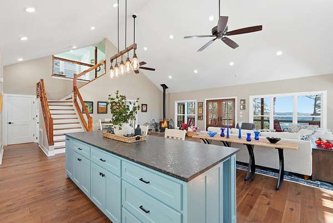
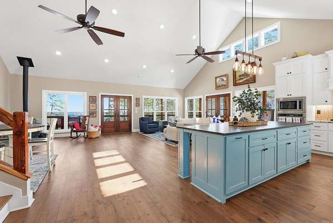
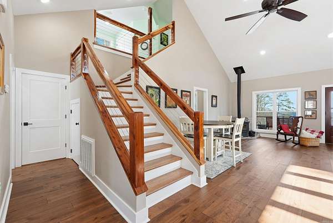
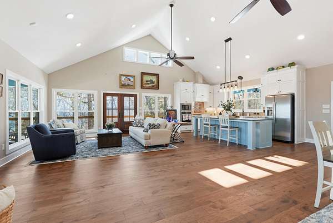
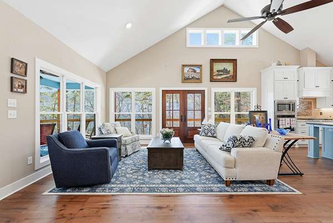
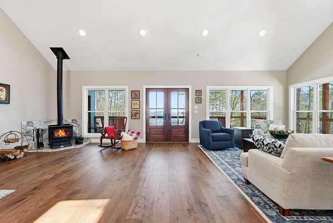
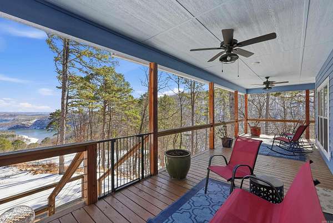
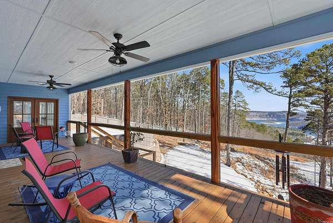
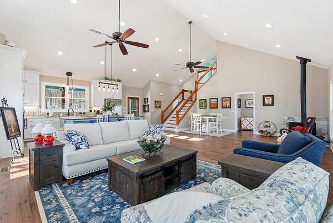
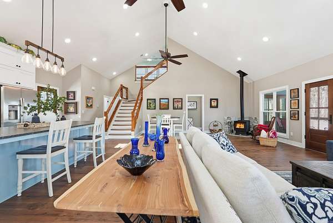
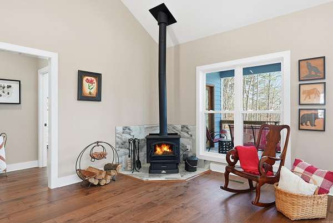
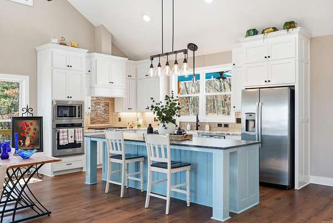
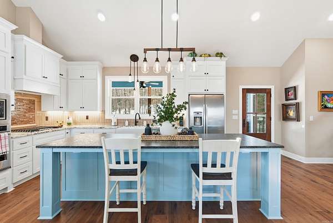
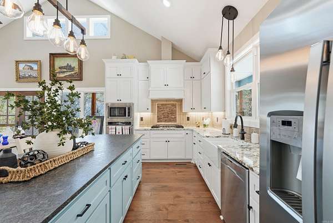
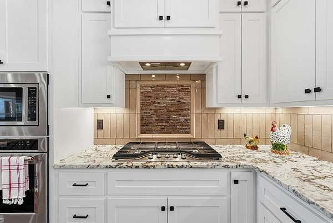
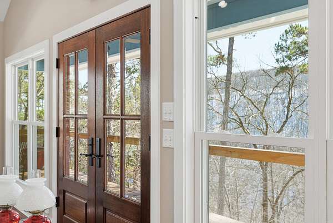
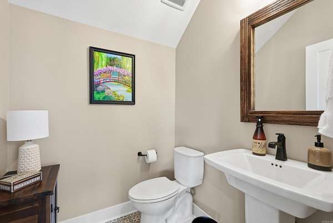
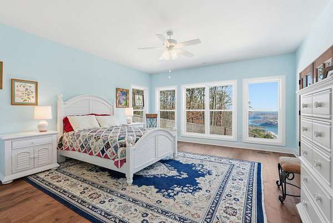
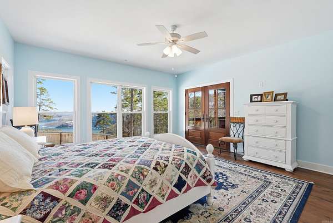
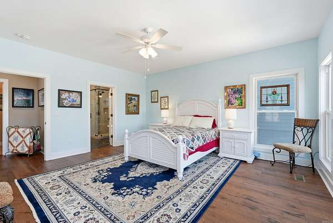
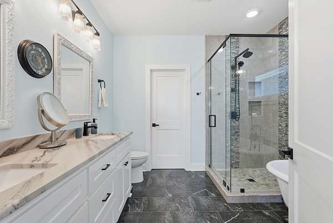
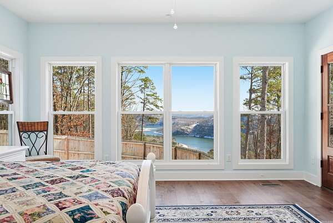
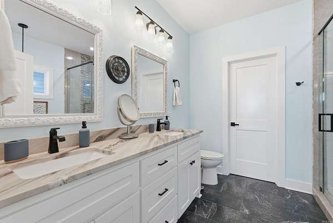
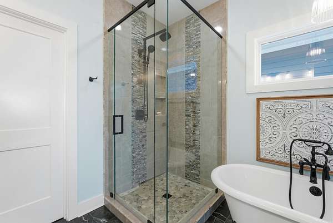
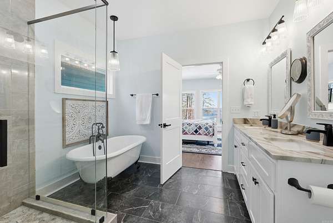
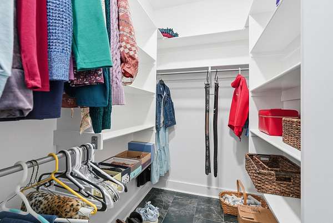
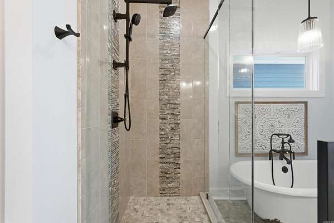
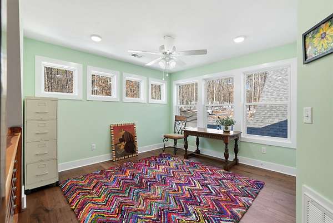
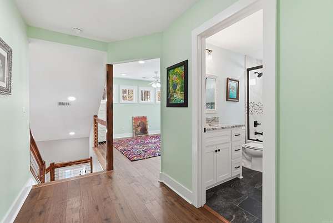
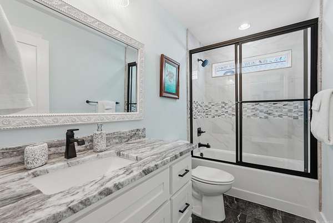
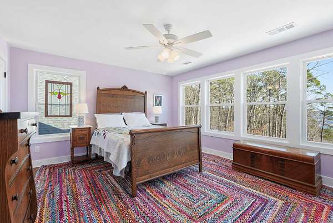
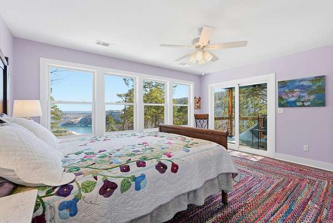
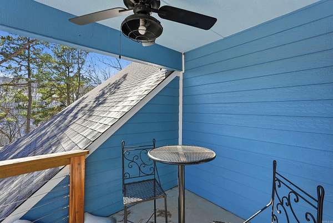
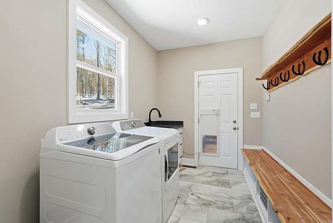
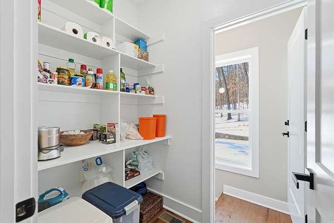
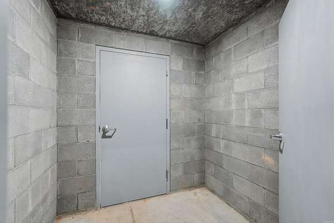
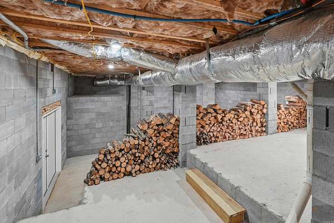
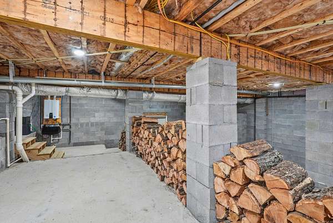
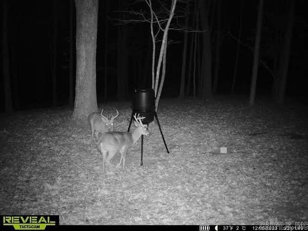
Looking for Seclusion on 82 acres w/STUNNING YEAR-ROUND views of Greers Ferry Lake/the Ozark Mountains, newer home just built in 2023, a private gated entrance, a mile of manicured ATV trails through dense woods, plenty of wildlife , & a public Boat Ramp at the end of Leech Dr, well this is the property for you!The Home features 2317sqft. of Living Space w/approx. 900sqft of covered porch, in addition to the unfinished basement that has about 1,400sqft of heated & cooled space including the "Safe Room" & access doors to park your ATV. You will also find a breezeway from the home leading to a 30x30 insulated garage, large doggy door leading into a fenced in area for the pets to play, Real Hickory Wood Floors throughout home w/exception of laundry room & bathrooms that have Stone Tiles, Granite countertops in bathrooms, Granite countertops in kitchen w/the leathered granite kitchen island.Appliances include KitchenAid Gas range, KitchenAid microwave, KitchenAid oven, GE Profile Refrigerator, GE Profile Washer&Dryer, On Demand Tankless Gas water heater, WHOLE HOUSE Generator, & cozy up to the Wood Burning Stove.All appliances stay,Furniture items are negotiable separately.(See docs.)
Location
- Street address
- 550 Leech Dr
- County
- Cleburne County
- Zip code
- 72153
- Elevation
- 939 feet
Directions
From Greers Ferry, cross over the Edgemont Bridge heading towards Fairfield Bay traveling about 4 miles & turn Right on Leech Drive, travel about 1.2 miles & look for sign on your Right. (gated entrance)
Property details
- Acreage
- 82.54 acres
- MLS #
- CARMLS 26028305
- Posted
Property taxes
- 2025
- $2,948
Parcels
- 001-09975-000
Details and features
Listing
- Type
- Residential
Lot
- Waterfront
- Yes
- Features
- Common to Lake, Creek, Lake View, Mountain View, Not in Subdivision, Resort Property, River/Lake Area, Rural Property, Sloped, Wooded
Exterior
- Parking
- Garage, Open
- Fencing
- Wood
- Pool
- Porch
- Structures
- Kennel/Dog Run, Storage
- Features
- Dog Run, Guttering, Outside Storage Area, Video Surveillance, Wood Fence
Structure
- Stories
- 2
- Roof
- Shingle
Interior
- Rooms
- Basement, Bathroom x 3, Bedroom x 3, Laundry Room
- Flooring
- Tile-Stone
- Appliances
- Dishwasher, Gas Range, Ice Maker Connection, Microwave, Pantry, Refrigerator-Stays
- Features
- Breakfast Bar, Dryer Connection-Electric, Dryer-Stays, Kit Counter-Granite Slab, Walk-In Closet(s), Walk-In Shower, Washer Connection, Washer-Stays, Water Heater-Electric, Wired For Highspeed Inter
Property utilities
| Category | Type | Status |
|---|---|---|
| Gas | Propane | Connected |
Nearby schools
| Name | Type |
|---|---|
| Westside | Elementary |
| Westside | Middle |
| Westside | High |
Listing history
| Date | Event | Price | Change | Source |
|---|---|---|---|---|
| July 14, 2026 | New listing | $1,369,000 | — | CARMLS |