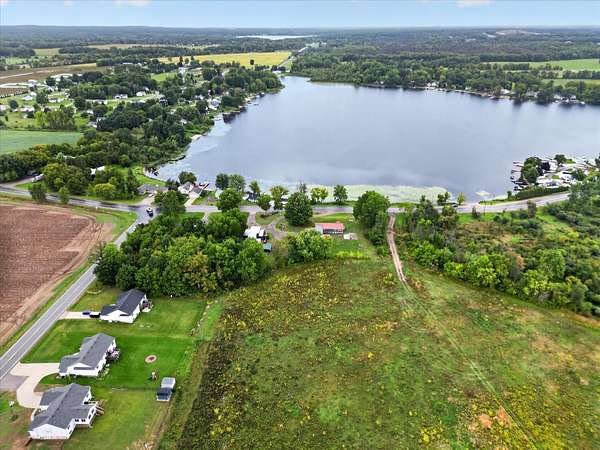
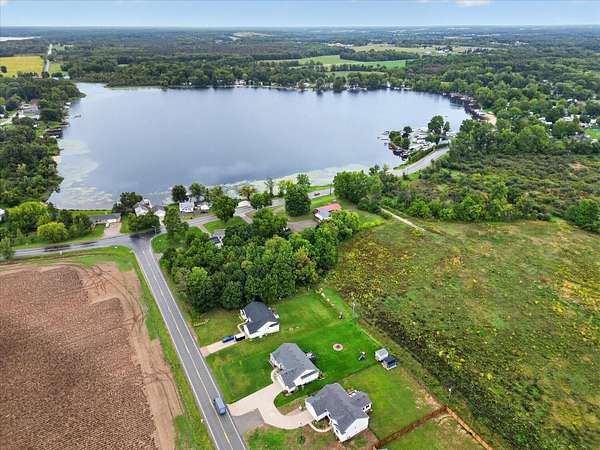
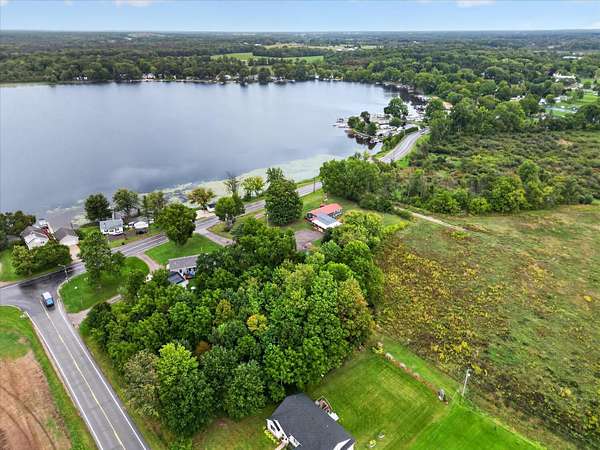
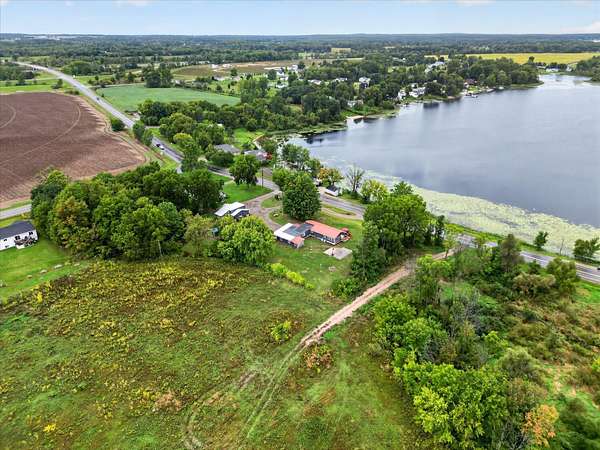
Land with Home for Sale in Sand Lake, Michigan
550 W Lake St, Sand Lake, MI 49343
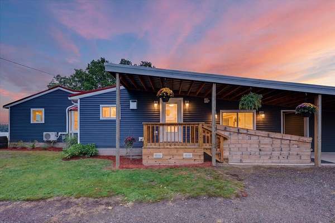
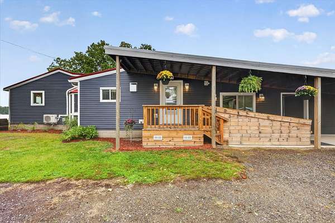
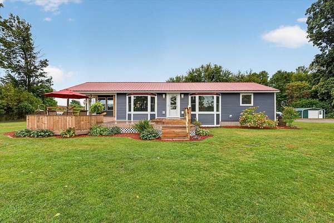
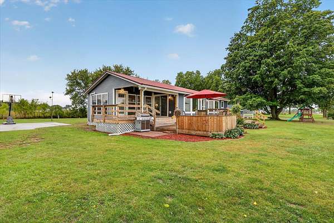
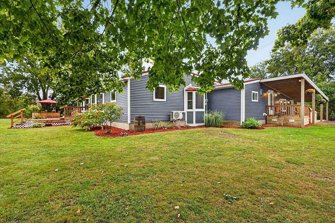
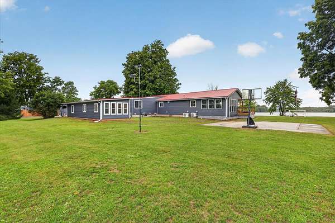
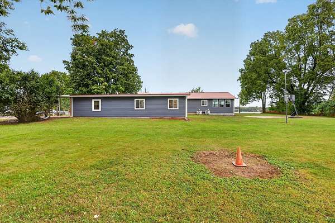
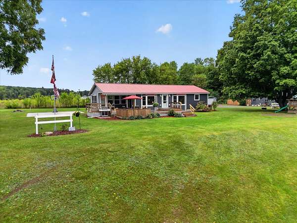
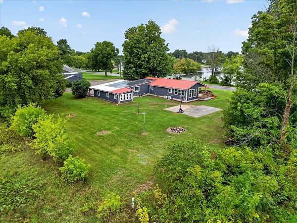
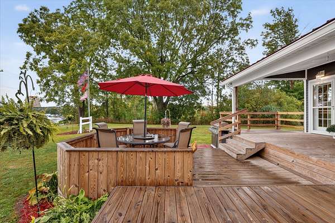
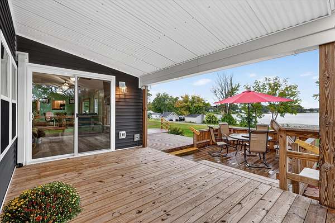
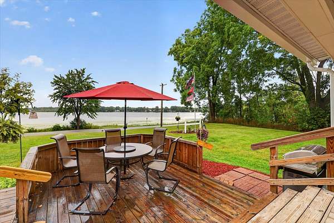
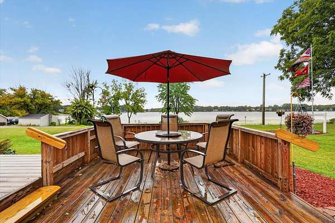
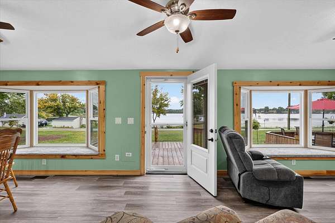
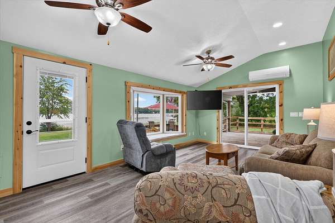
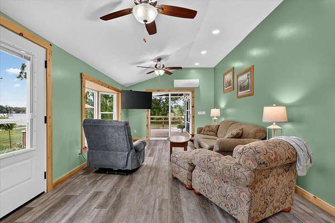
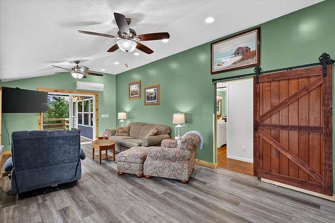
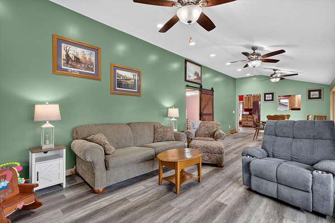
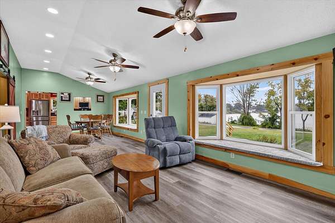
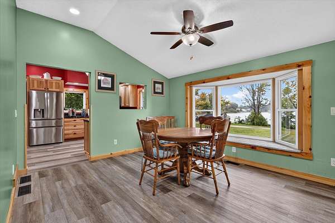
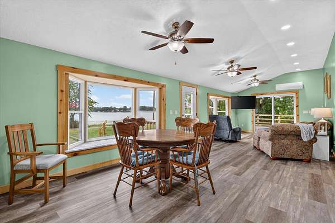
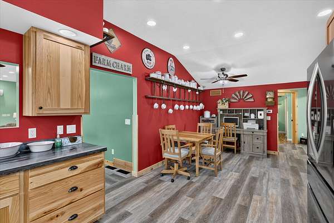
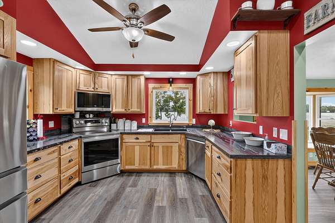
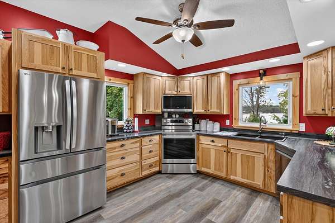
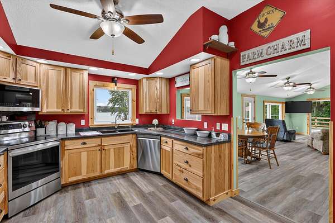
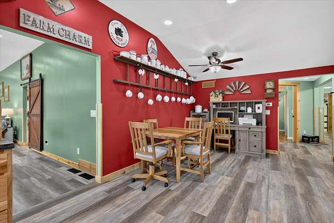
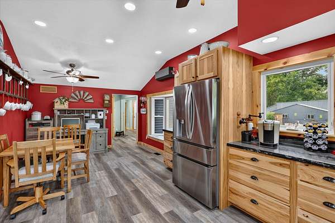
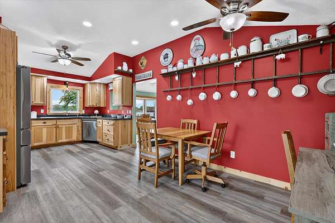
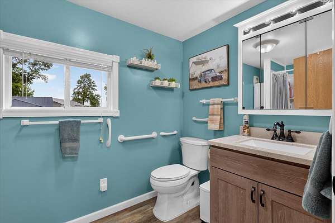
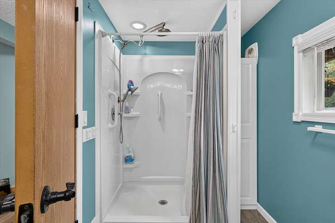
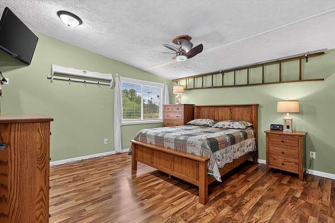
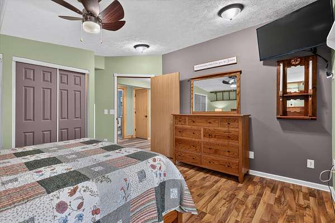
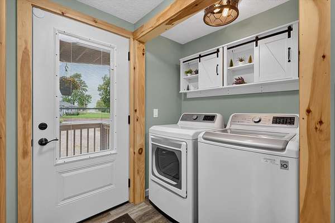
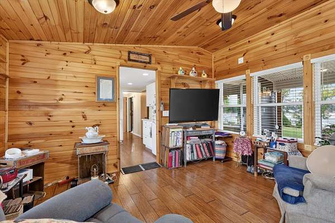
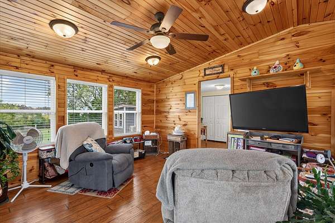
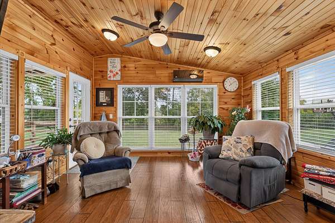
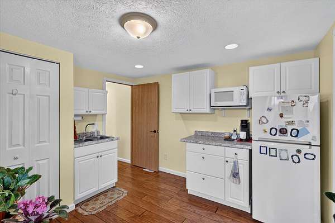
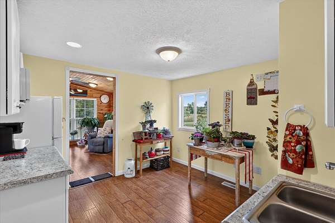
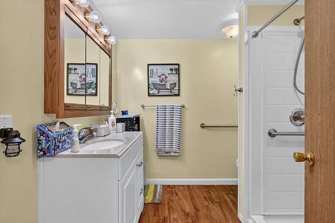
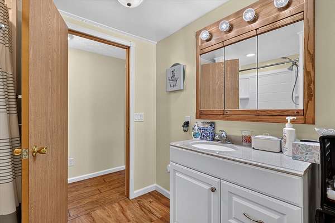
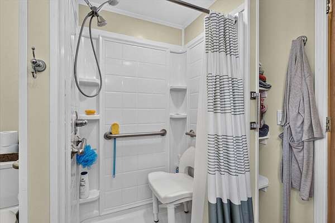
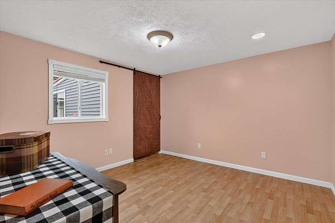
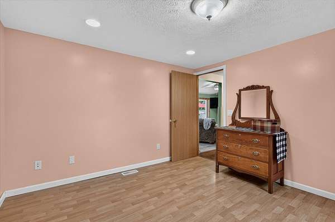
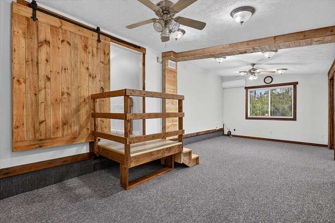
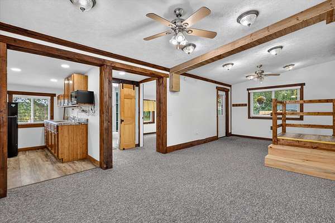
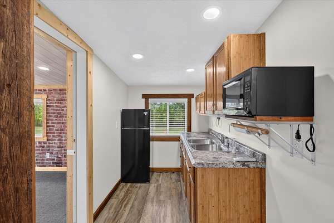
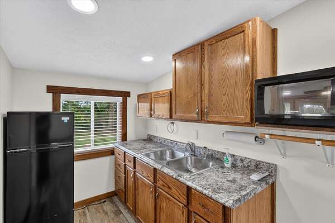
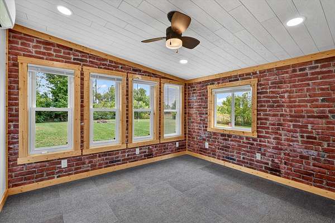
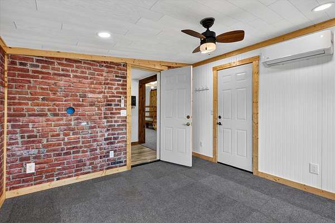
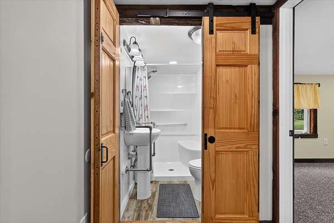
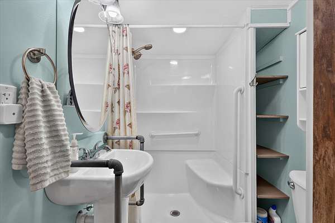
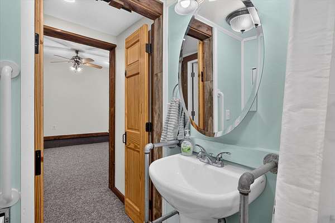
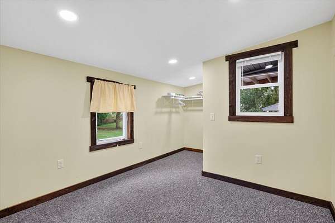
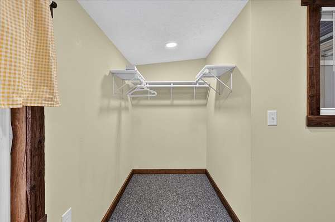
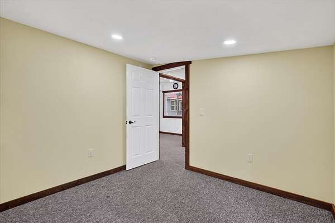
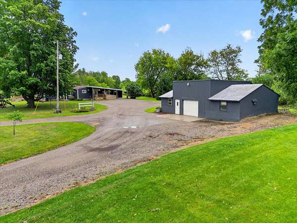
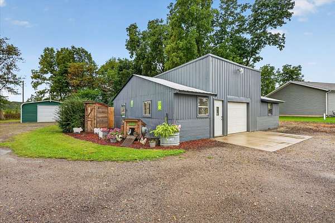
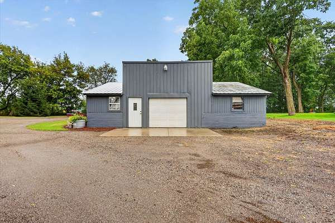
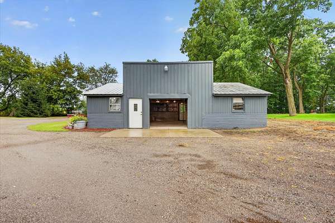
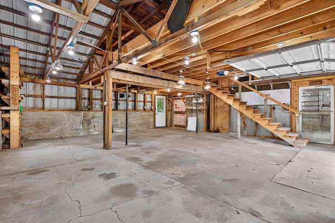
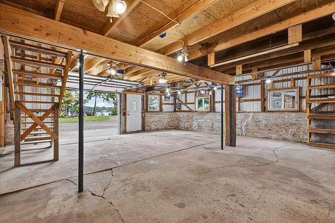
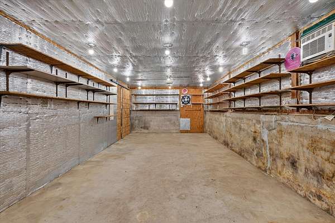
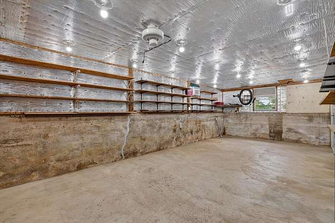
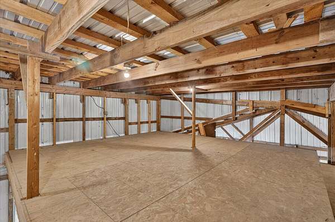
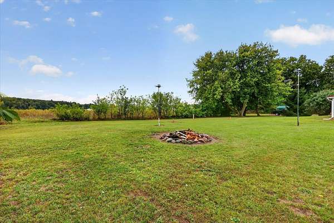
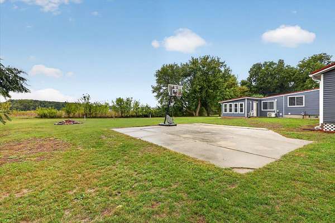
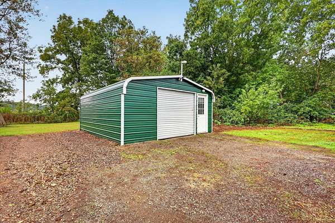
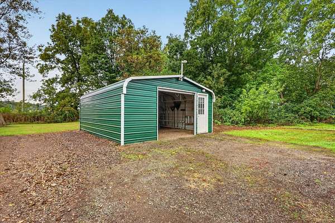
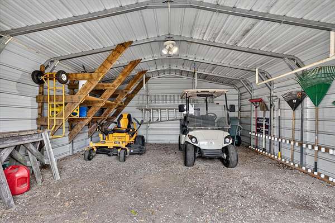
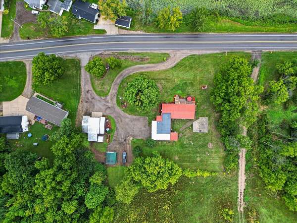
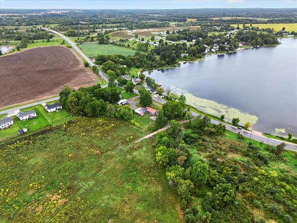
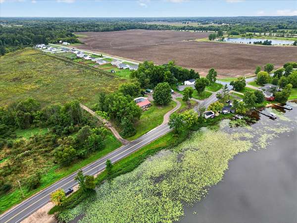
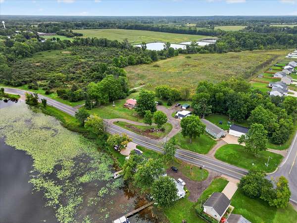
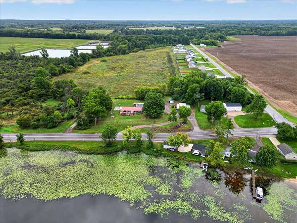
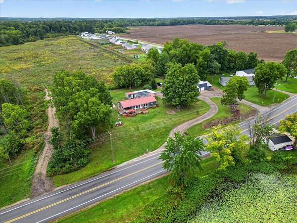
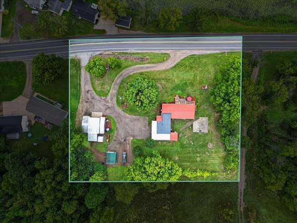
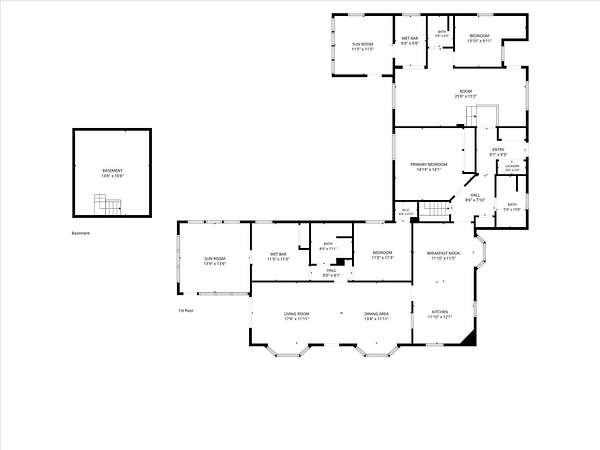
I am excited to share details about this stunning custom-built ranch home offering breathtaking year-round views of Sand Lake and conveniently located across the road from public lake access. Sitting on 1.57 acres, this home features over 2,300 finished square feet filled with updates and exceptional amenities: - Main Living & Kitchen: An open kitchen complete with new countertops, cabinets, and stainless steel appliances. The living room, dining area, and spacious decks overlooking the lake offer ideal spaces for entertaining. - Primary Suite: Includes a private master bedroom/bath - In-Law Suite: Features its own kitchenette, living room, bedroom, and accessible bathroom. - Guest Suite: A separate guest area complete with its own kitchenette, private bathroom, and living space. - Outbuildings: Includes a 17x20 garden shed and an insulated 28x40 pole barn with a full upstairs area providing abundant storage for hobbies. There is so much to mention; it's worth viewing.
Location
- Street address
- 550 W Lake St
- County
- Kent County
- Zip code
- 49343
- School district
- Tri County
- Elevation
- 897 feet
Directions
131 to Sand Lake exit west on 22 Mile (Lake Street) heading into Sand Lake. Right hand across from the Lake. 550 W Lake Street, Sand Lake
Property details
- Acreage
- 1.57 acres68,389 sq ft
- MLS #
- MichRIC 26049440
- Posted
Property taxes
- 2025
- $1,909
Parcels
- 41-03-05-151-004
Legal description
410305151004 PART OF NW 1/4 COM 2255.0 FT N 0D 28M 13S W ALONG W SEC LINE & 213.0 FT N 89D 31M 47S E FROM W 1/4 COR TH N 89D 31M 47S E 290.0 FT TH N 0D 28M 13S W 243.18 FT TO CL OF LAKE ST S 87D 02M 09S W ALONG SD CL 146.18 FT TH WLY 144.52 FT ALONG SD CL ON A 1749.80 FT RAD CURVE TO LT /LONG CHORD BEARS S 84D 40M 11S W 144.48 FT/ TH S 0D 28M 13S E 224.58 FT TO BEG * SEC 5 T10N R10W 1.57 A. SPLIT
Details and features
Listing
- Type
- Residential
- Subtype
- Single Family Residence
Lot
- Waterfront
- Lake
- Features
- Level
Exterior
- Pool
- Deck, Patio, Porch
- Structures
- Second Garage
- Features
- Play Equipment
Structure
- Style
- Ranch
- Stories
- 1
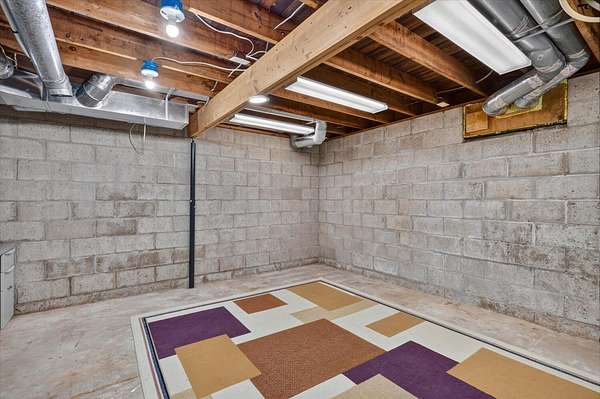
- Basement
- Partial
- Water
- Public
- Sewer
- Septic Tank
- Heating
- Forced Air
- Materials
- Vinyl Siding
- Roof
- Metal
- Windows
- Insulated Windows
Interior
- Room Count
- 13
- Rooms
- Basement, Bathroom x 3, Bedroom x 4, Laundry Room
- Flooring
- Carpet, Laminate
- Appliances
- Bar Fridge, Dishwasher, Dryer, Microwave, Range, Refrigerator, Washer, Water Softener Owned
- Accessibility
- Accessible Approach With Ramp
- Features
- Guest Quarters, Pantry
Listing history
| Date | Event | Price | Change | Source |
|---|---|---|---|---|
| Sept 17, 2026 | New listing | $545,000 | — | MichRIC |