Land with Home for Sale in Greensboro, North Carolina
5500 Deering Pl, Greensboro, NC 27406
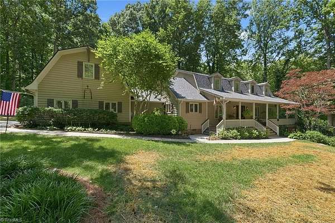
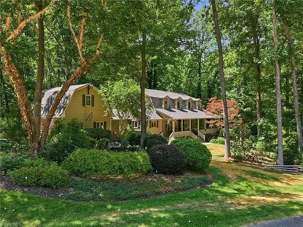
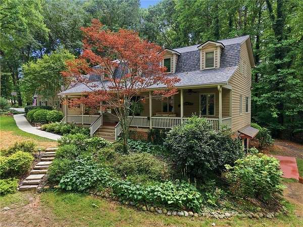
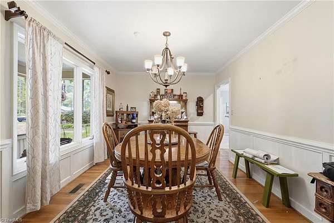
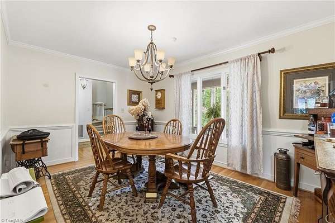
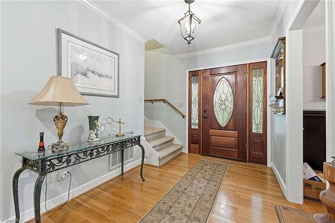
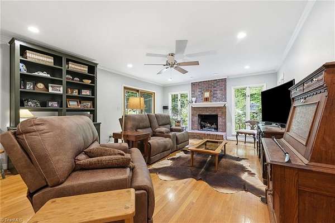
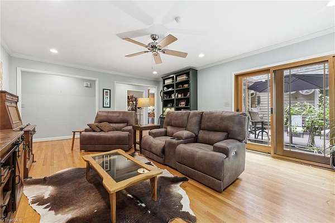
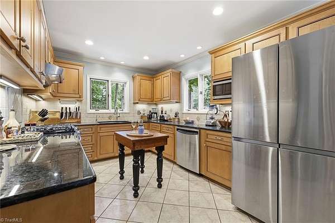
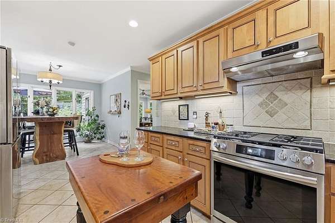
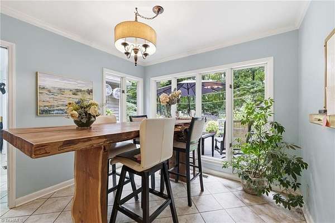
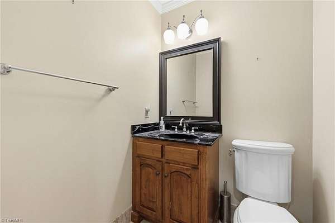
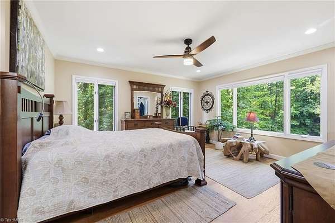
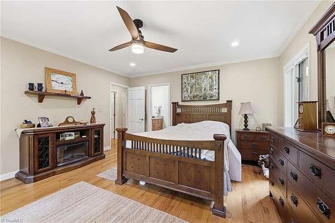
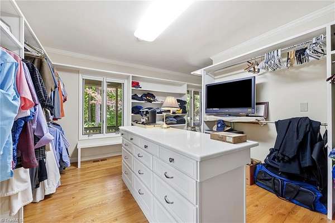
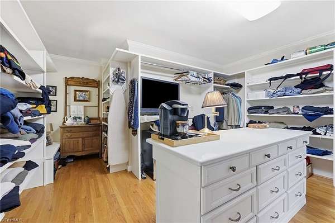
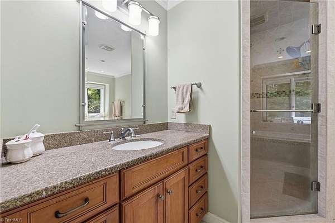
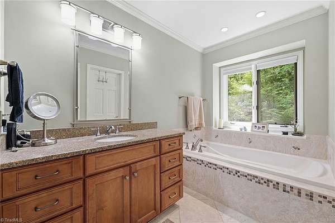
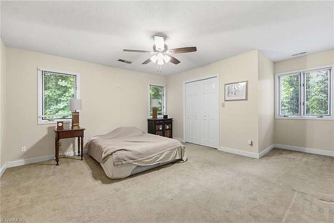
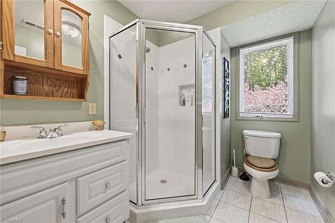
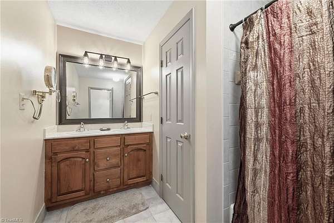
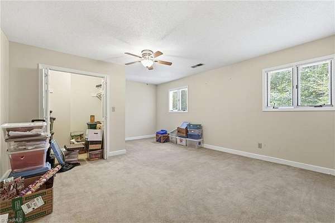
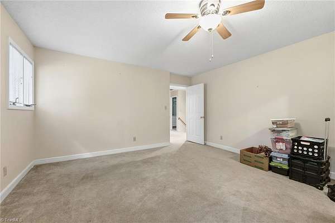
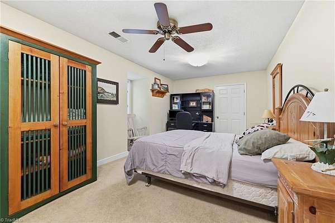
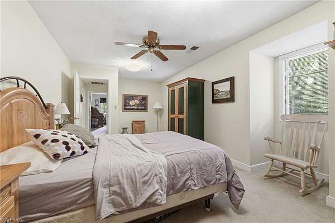
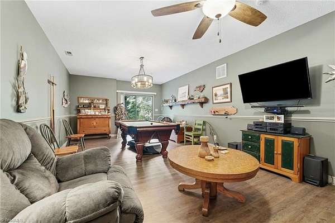
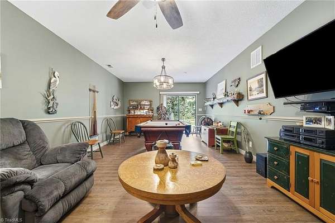
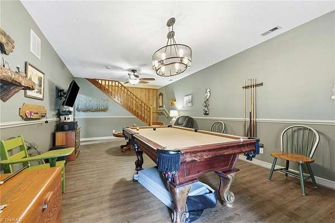
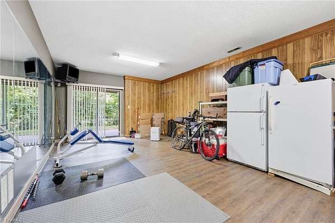
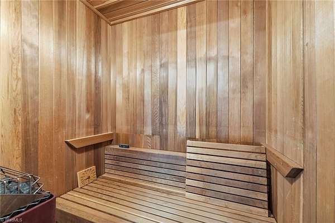
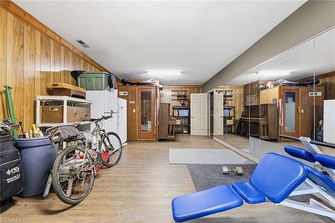
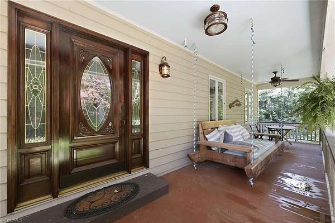
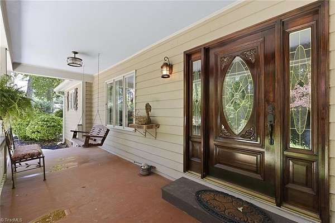
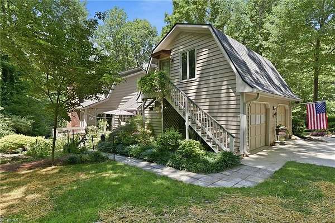
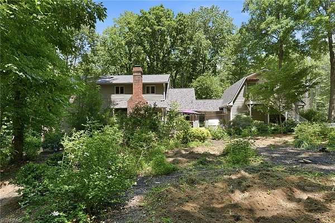
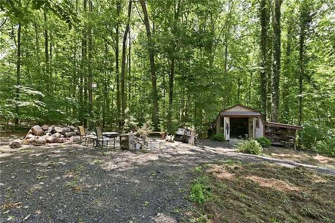
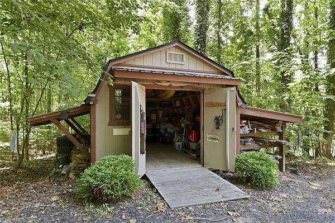
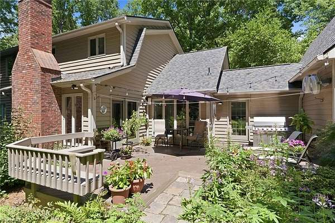
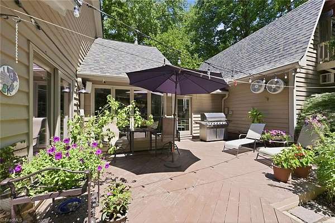
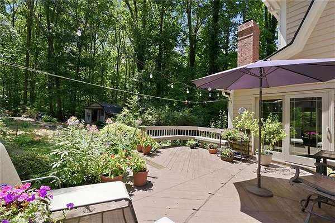
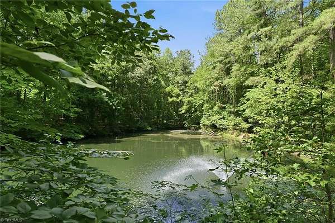
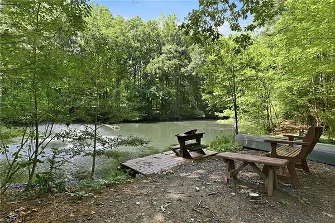
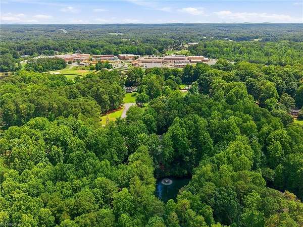
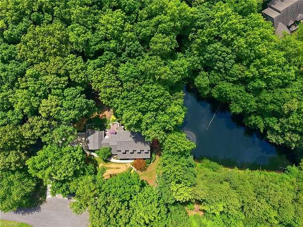
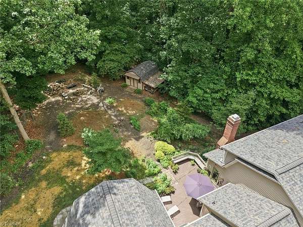
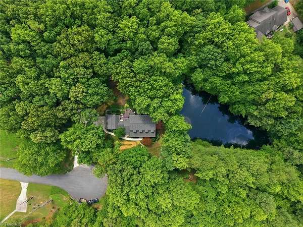
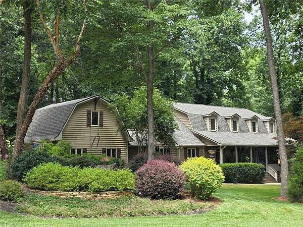
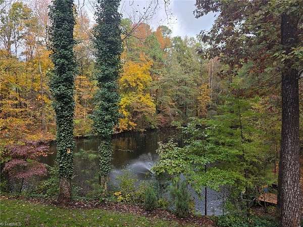
Stunning 4BR/3.5BA custom home over 4,000 SF of luxury living, 2.39 acres w/ pond. Main-level primary suite features an amazing closet, spa bath w/ heated tile floors, jetted tub, his & her vanities, & sep shower. Main floor boasts gorgeous hardwoods, crown molding, den w/ remote-controlled gas FP, DR, kitchen. Updated granite kitchen w/ SS appl, new gas range & french-door frig. Upstairs incl large bedrooms w/ walk in closets. Private-entry bonus room over gar w/ heat/AC (not incl in sf). Walk-out finished basement is an entertainer's dream w/ LVP, sauna & pool table to convey. Major updates offer total peace of mind: New roof (2025), new lower-level HVAC (2025), 21kW Generac generator (2020), full crawl space encapsulation (2022), full camera sec system, Pella doors/Anderson windows. Outside, enjoy a cul-de-sac lot w/ stocked pond, dock, fountain, deck, firepit & gas grill. Conditioned garage with 220V power & custom cabinets. Termite bond, AHS warranty, sauna & pool table to convey.
Location
- Street address
- 5500 Deering Pl
- County
- Guilford County
- Zip code
- 27406
- Community
- Olde Forest
- Elevation
- 768 feet
Directions
From Greensboro....421 S....left on Woody Mill....At circle take 2nd Rt on SE School Rd. Pass school on your right and take 1st Rt onto Forest Village. 1st Left onto Deering. Last house on left at end of cul de sac.
Property details
- Acreage
- 2.39 acres
- Zoning
- RS-40
- MLS #
- TRIAD 1225736
- Posted
Property taxes
- 2025
- $3,802
Parcels
- 7891319409
Legal description
2.39 AC 14 S4 PB 68-92 OLDE FOREST PL:68-92
Details and features
Listing
- Type
- Residential
Interior
- Room Count
- 14
- Rooms
- Basement, Bathroom x 4, Bedroom x 4
- Fireplaces
- Yes
Nearby schools
| Name | Type |
|---|---|
| Alamance | Elementary |
| Southeast | Middle |
| Southeast | High |
Listing history
| Date | Event | Price | Change | Source |
|---|---|---|---|---|
| June 28, 2026 | New listing | $689,900 | — | TRIAD |