Land with Home for Sale in Bentonville, Arkansas
5500 SW Gunstock Rd, Bentonville, AR 72712
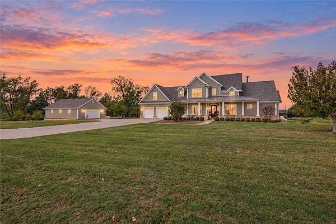
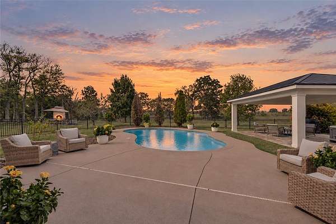
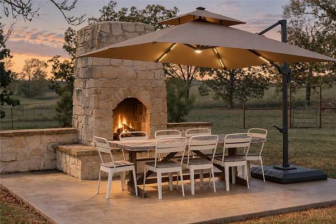
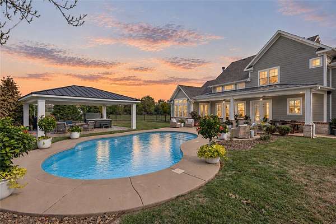
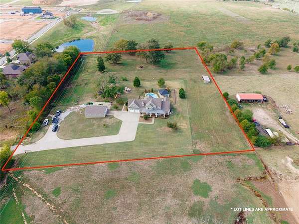
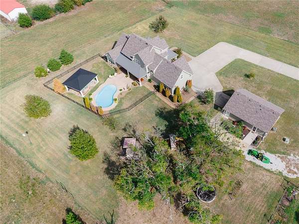
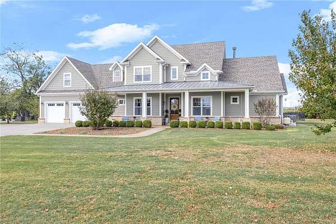
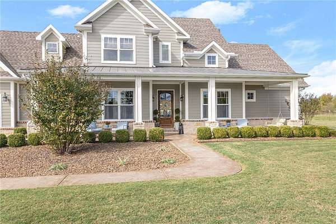
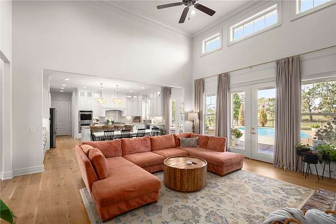
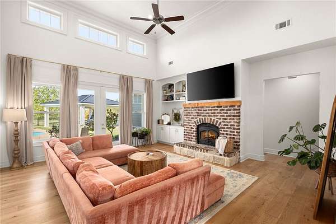
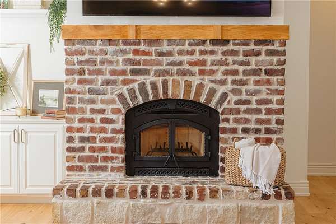
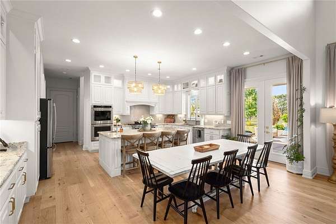
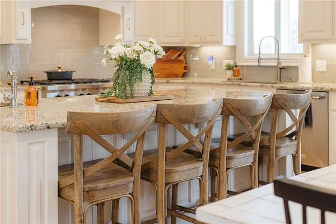
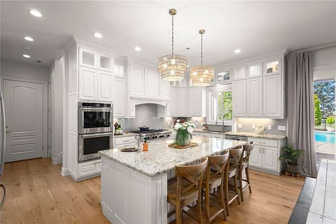
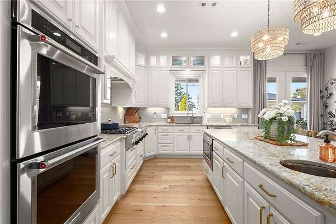
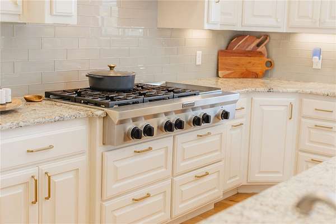
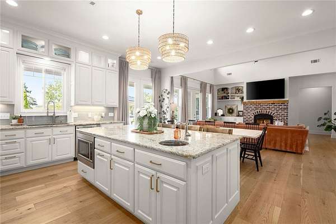
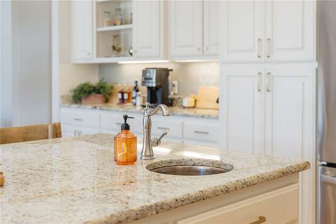
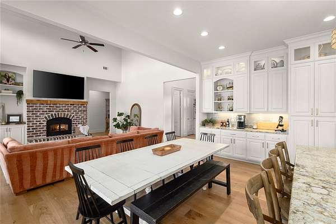
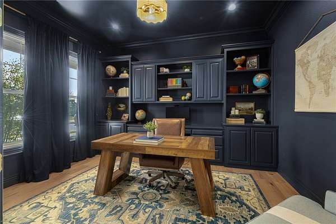
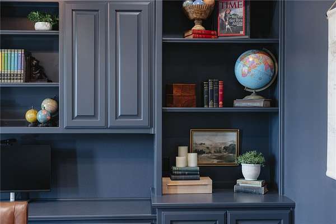
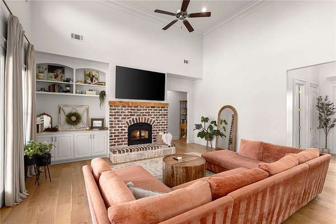
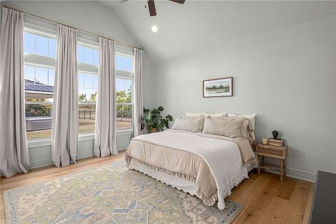
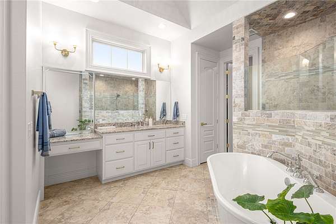
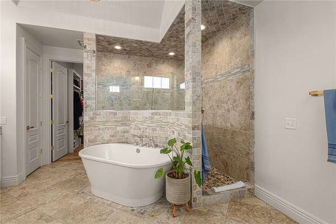
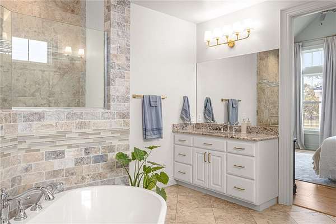
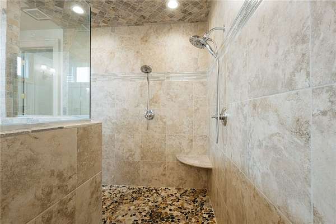
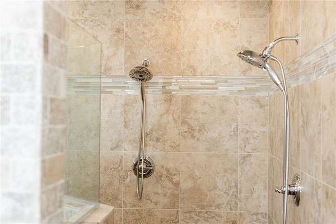
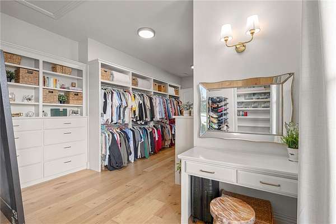
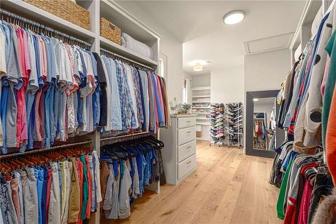
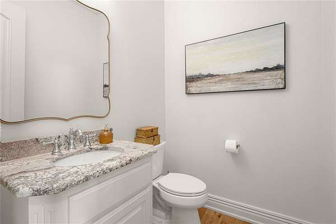
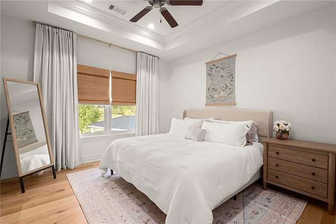
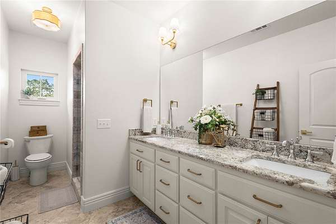
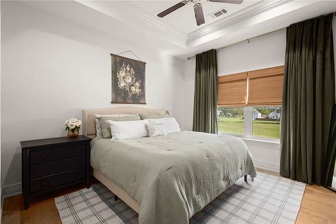
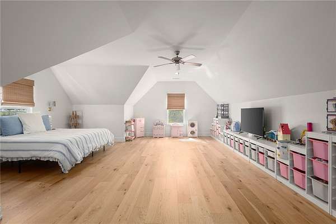
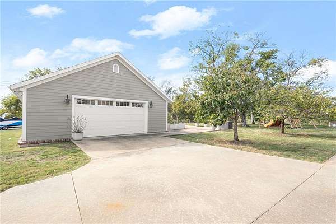
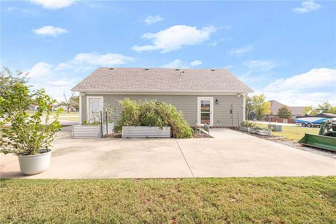
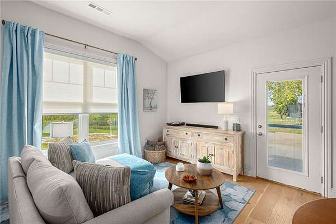
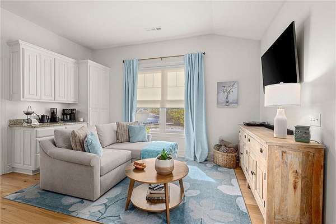
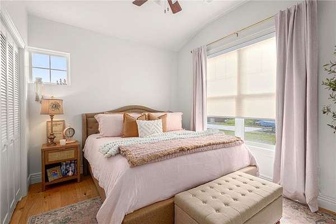
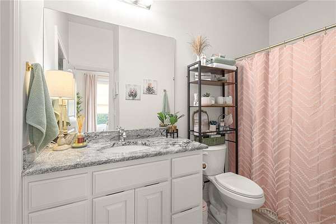
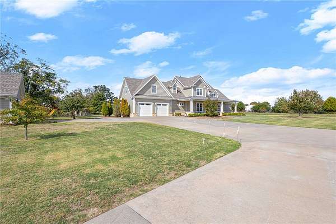
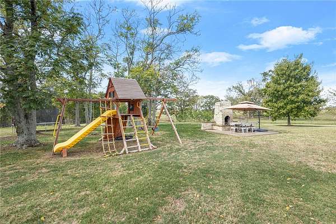
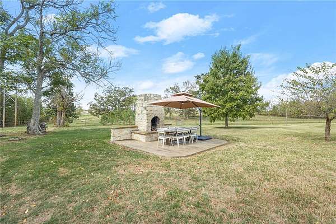
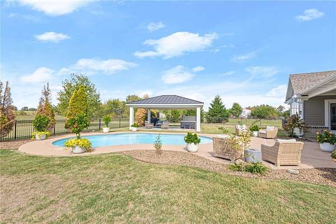
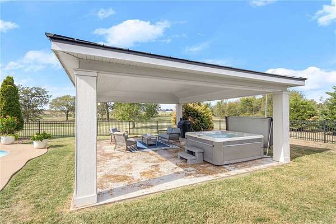
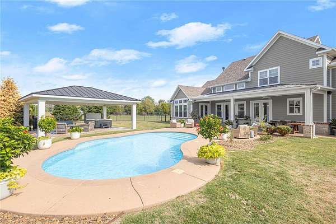
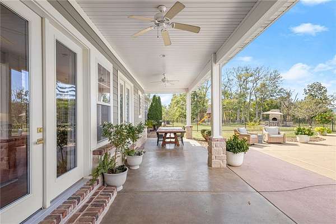
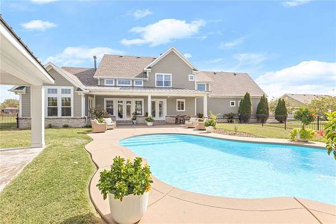
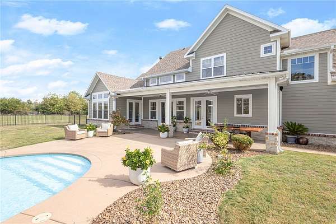
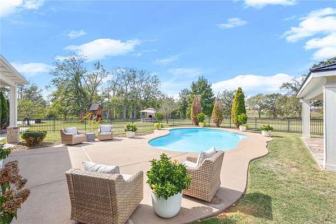
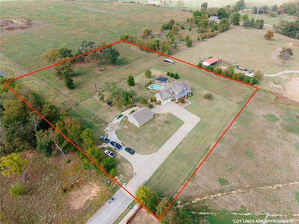
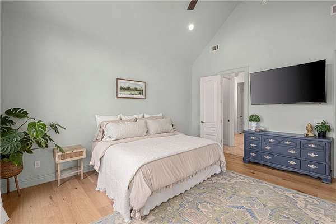
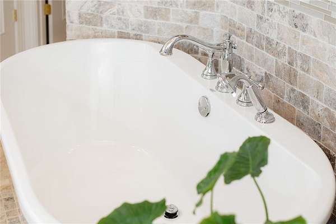
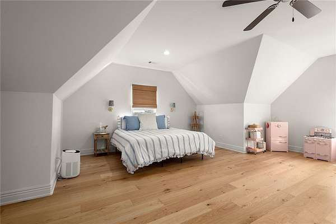
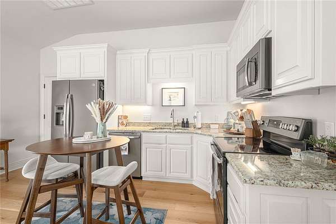
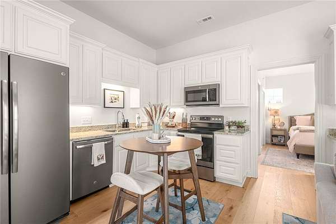
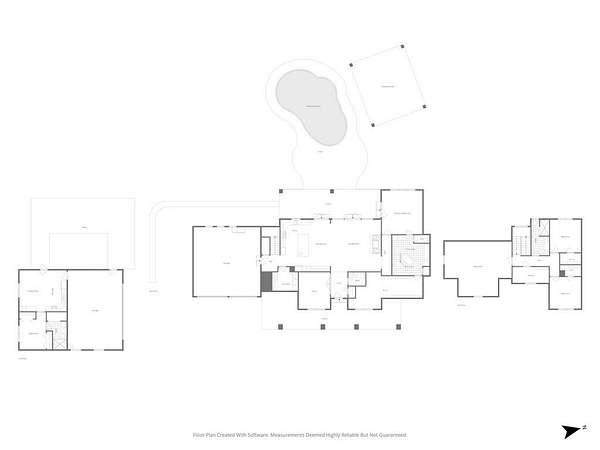
Rare 5.33-acre Bentonville property featuring a 3,480 SF modern farmhouse, private pool, detached shop with 573 SF guest apartment, and gated entry. Tree-lined acreage offers privacy and pasture views. Updated interior features new wood floors, paint and lighting, plus an open living room with raised ceilings, brick wood-burning fireplace, built-ins large windows. Kitchen offers quartz counters, large island, built-in bar, double ovens and 6-burner gas range. Main-level primary suite includes a soaking tub, walk-through shower, dual vanities and a large custom WIC. Dedicated office and half bath on main level. Upstairs is a bonus room, 2 guest bedrooms and full bath. The 1,200 SF shop includes a 573 SF apartment with bedroom, full kitchen and bath. Outdoor amenities include a pole barn, RV pad with hookups, stone fireplace, spacious pool patio and covered pergola and a stone fireplace for gathering. Great location, convenient to Bentonville schools and amenities. Welcome Home!
Location
- Street address
- 5500 SW Gunstock Rd
- County
- Benton County
- Zip code
- 72712
- Community
- RSB Sub Bentonville
- School district
- Bentonville
- Elevation
- 1,232 feet
Directions
From Hwy 12 heading W / N on SW Adams Rd / L on SW Fair View Blvd / R on Gunstock Rd / Property will be at end of road through gate.
Property details
- Acreage
- 5.33 acres
- Zoning
- Residential
- MLS #
- ARMLS 1366026
- Posted
Property taxes
- Recent
- $12,345
Parcels
- 01-17322-000
Legal description
PLAT 4/29/2015 2015-234 & REPLAT 11/20/2024 L202462146
Details and features
Listing
- Type
- Residential
- Subtype
- Single Family Residence
Lot
- Features
- City Lot, Cleared, Landscaped, Level, Not in Subdivision
Exterior
- Parking
- Garage, Open, RV
- Pool
- Porch
- Hot Tub
- Yes
- Features
- Concrete Driveway
Structure
- Stories
- 2
- Water
- Public
- Sewer
- Public Sewer
- Heating
- Central, Natural Gas
- Cooling
- Central Air, Electric
- Materials
- Concrete
- Roof
- Shingle
- Windows
- Blinds, Drapes, Vinyl Frames
Interior
- Room Count
- 14
- Rooms
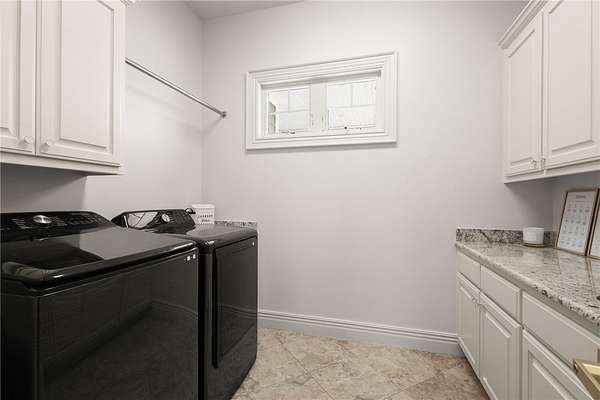
- Bathroom x 4, Bedroom x 4, Bonus Room, Den, Dining Room, Laundry Room
- Flooring
- Tile, Wood
- Appliances
- Dishwasher, Disposal, Double Oven, Electric Water Heater, Gas Range, Microwave, Plumbed For Ice Maker, Range Hood
- Security
- Security
- Features
- Built In Features, Cathedral Ceilings, Ceiling Fans, Central Vacuum, Eat In Kitchen, Hot Tub Spa, In Law Floorplan, Pantry, Programmable Thermostat, Quartz Counters, Walk In Closets, Window Treatments
Property utilities
| Category | Type | Status |
|---|---|---|
| Gas | Natural Gas | Connected |
Listing history
| Date | Event | Price | Change | Source |
|---|---|---|---|---|
| Oct 23, 2026 | New listing | $1,725,000 | — | ARMLS |