



Land with Home for Sale in Frederick, Maryland
5510 Jackson Ct, Frederick, MD 21702
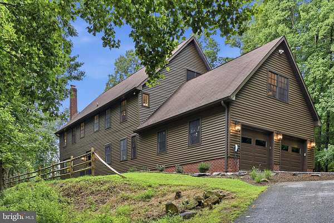
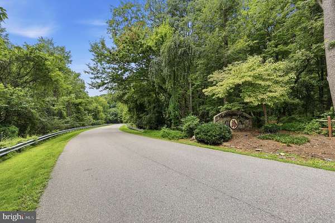
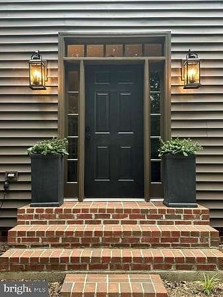

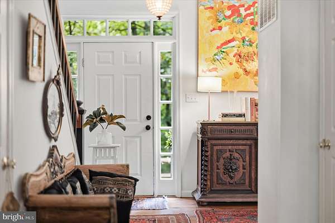
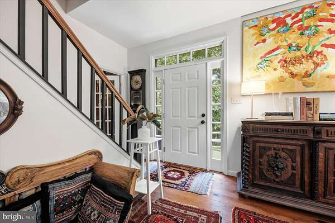
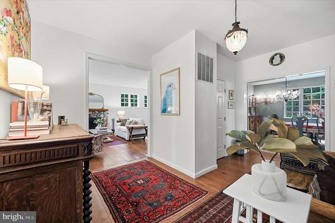
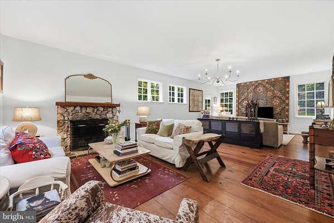
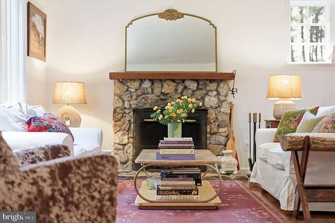
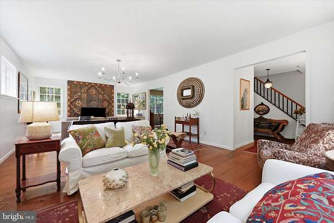
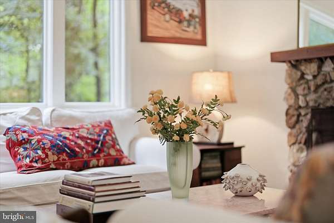
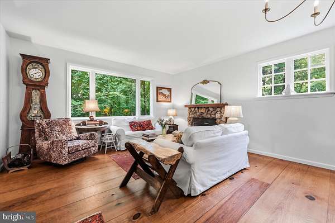
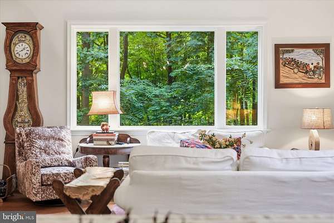
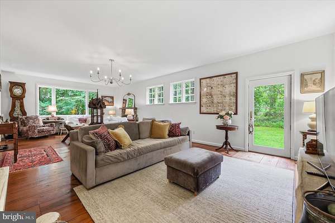
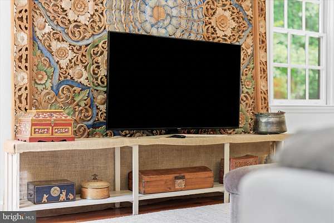
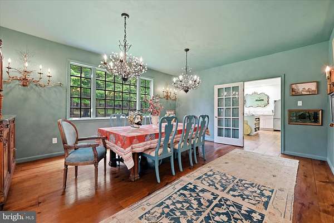
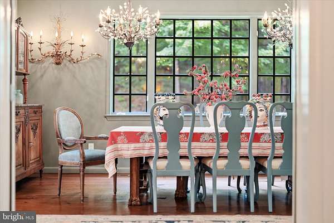
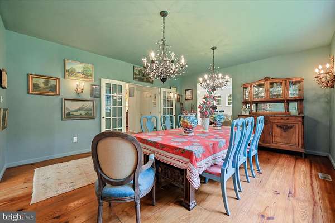
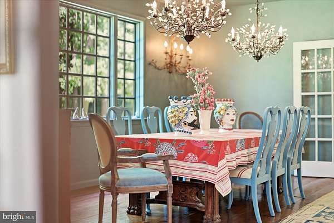
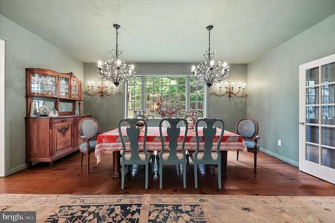
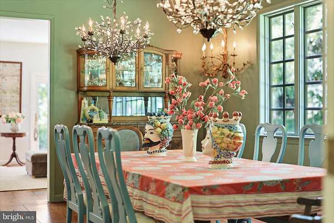
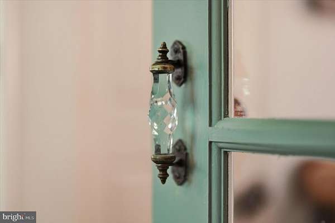
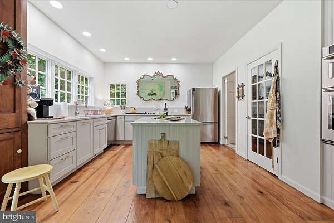
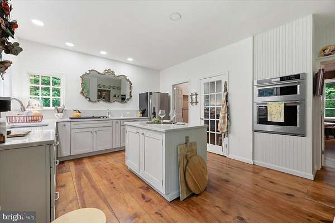
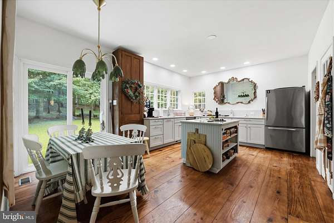
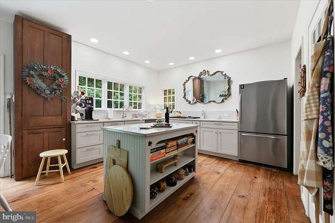
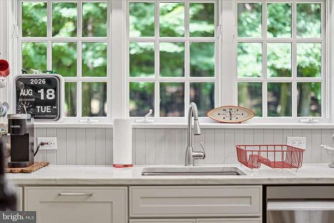
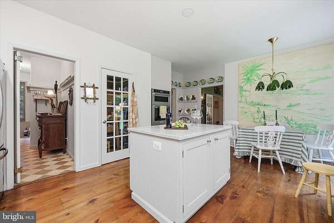
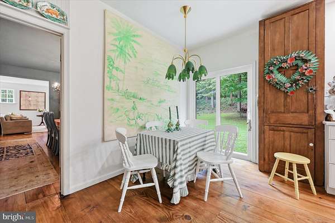
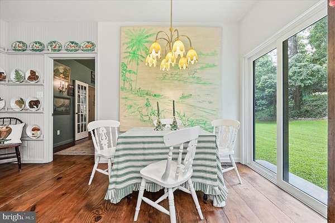
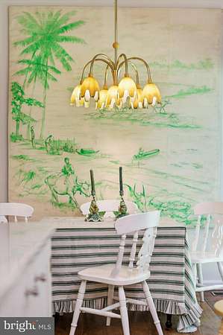
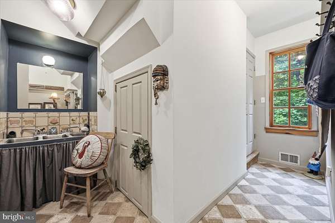
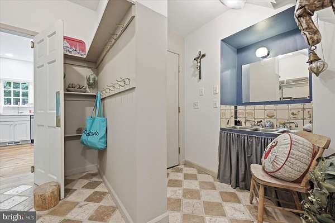
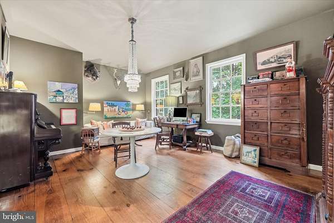
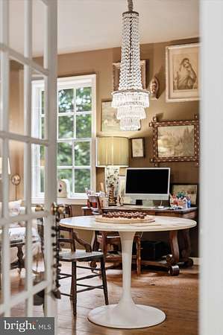
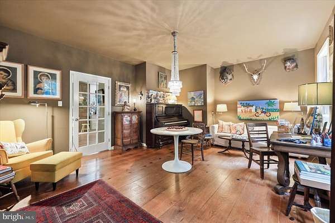
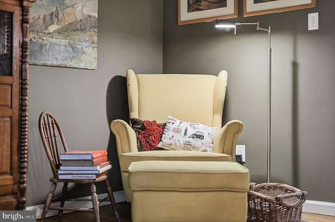
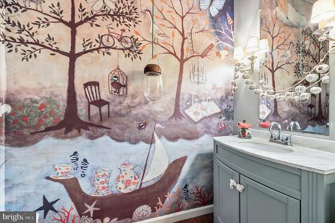
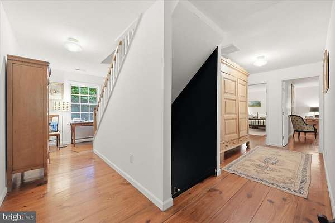
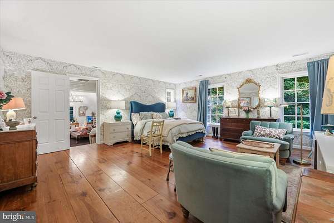
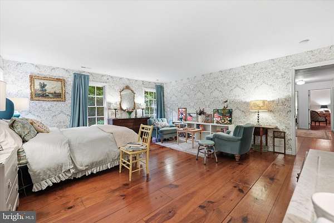
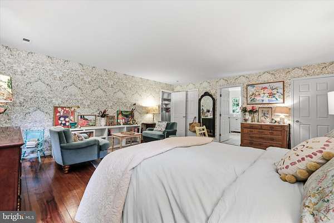
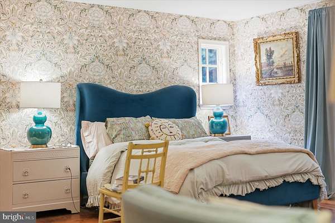
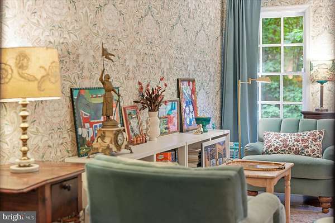
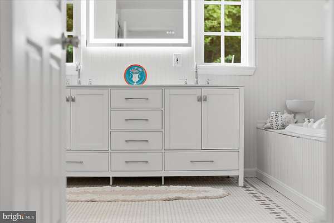
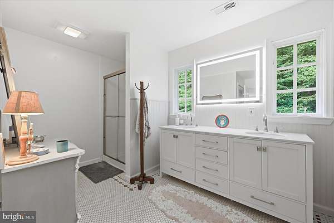
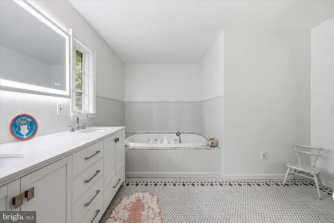
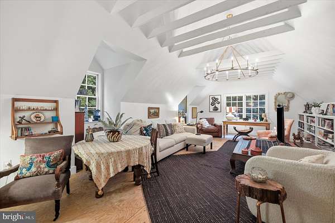
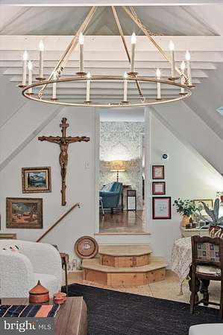
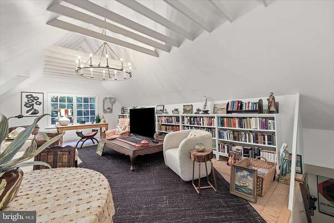
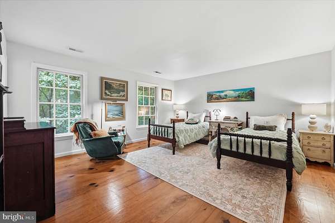
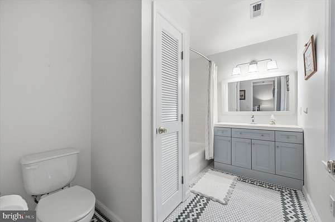
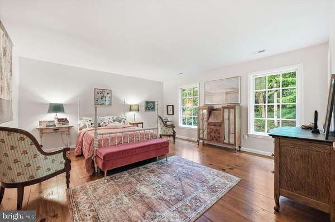
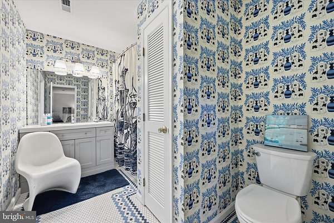
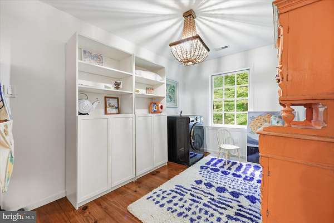
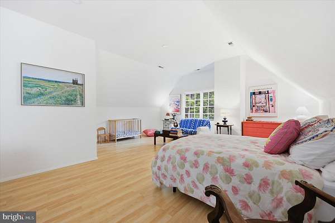
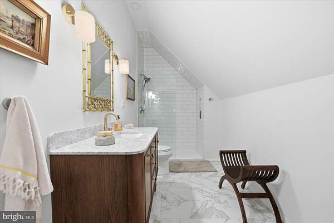
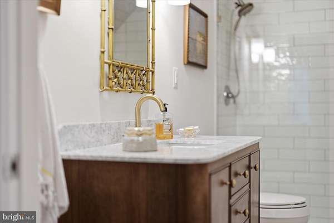
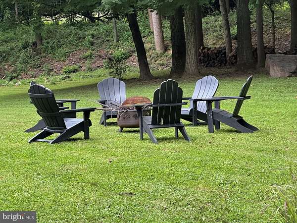
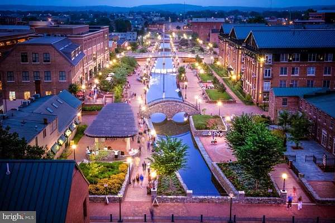
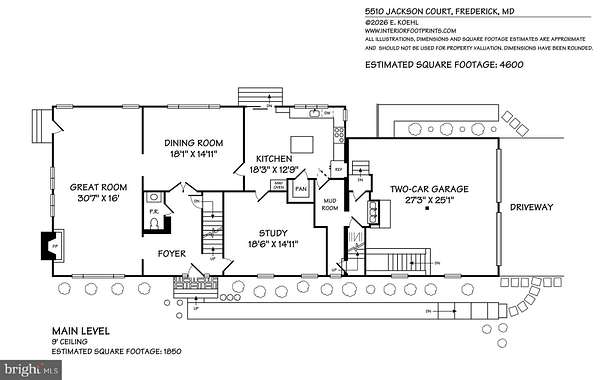
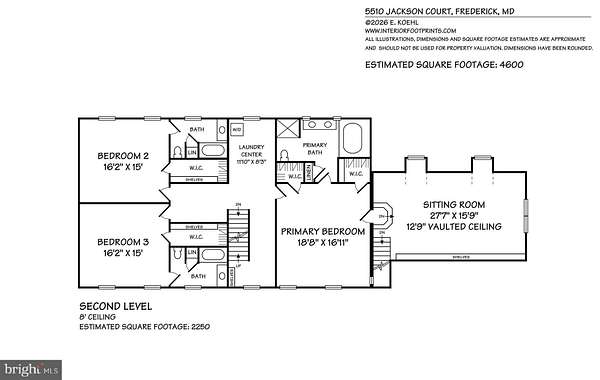
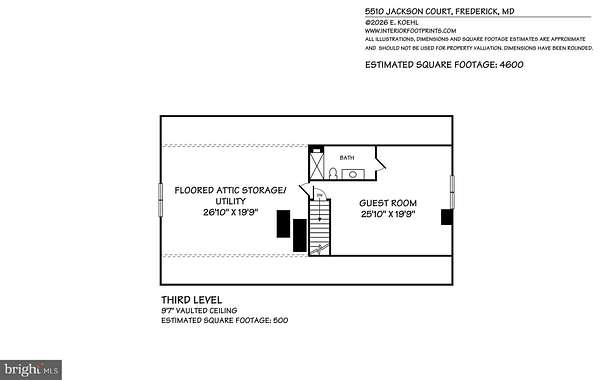
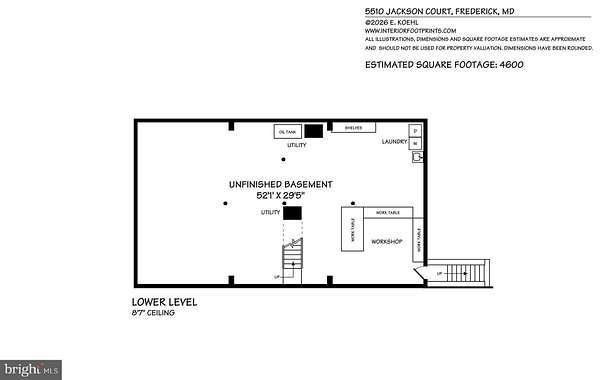
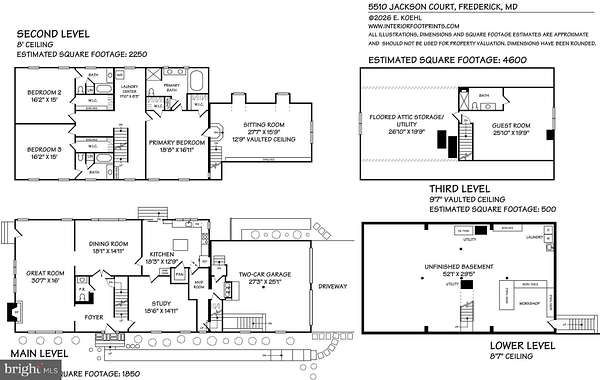
Luxury Portfolio Property in Abbington Farms - This New England Style residence deserves more than white paint and an open floorplan! It's craftsmanship and details offer a different perspective that gives way to rooms with with a sense of personality and character. It's also bigger and brighter than most and offers not only a comfortable lifestyle but the peace that comes with having over five and a half acres all to yourself. Each bedroom is an ensuite with it's own private bath and and walk-in closet. The third floor offers private guest quarters for the occasional visitor. Handsome wood floors throughout and the wood burning fireplace add a nice touch. Expansive windows offering a glimpse of the peaceful, private, wooded lot. It's livability scores high because there are grocery markets, state parks, interstates, three international airports, the beautiful Frederick Historic District, and best of all - Privacy! Showings by Private Appointment 4BR | 4 FB | 1 HB| 4132 SF | 2 CG | 5.35 AC | Very Private #AbbingtonFarms #PrivateLocation #LuxuryHomeForSale
Location
- Street address
- 5510 Jackson Ct
- County
- Frederick County
- Zip code
- 21702
- Community
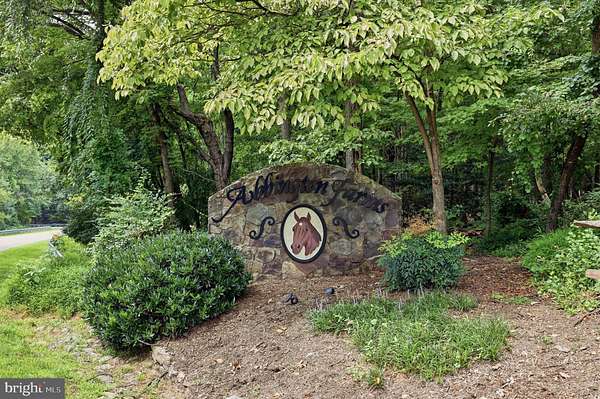
- Abbington Farms
- School district
- Frederick County Public Schools
- Elevation
- 622 feet
Property details
- Acreage
- 5.35 acres
- MLS #
- TREND MDFR2087240
- Posted
Property taxes
- Recent
- $7,942
Parcels
- 1124464733
Details and features
Listing
- Type
- Residential
Exterior
- Parking Spaces
- 10
- Parking
- Driveway, Garage-Attached
Structure
- Style
- Colonial
- Stories
- 3
- Heating
- Forced Air
- Cooling
- Central Air
- Materials
- Block, Brick, Combination, Rough-In Plumbing, Vinyl Siding
Interior
- Rooms
- Basement, Bathroom x 5, Bedroom x 4, Dining Room
- Fireplaces
- Yes
- Appliances
- Built-In Microwave, Cooktop-Down Draft, Dishwasher, Dryer, Exhaust Fan, Extra Refrigerator/Freezer, Microwave, Oven-Self Cleaning, Oven-Wall, Oven/Range-Gas, Refrigerator, Stainless Steel Appliances, Washer, Water Conditioner-Owned, Water Heater
- Features
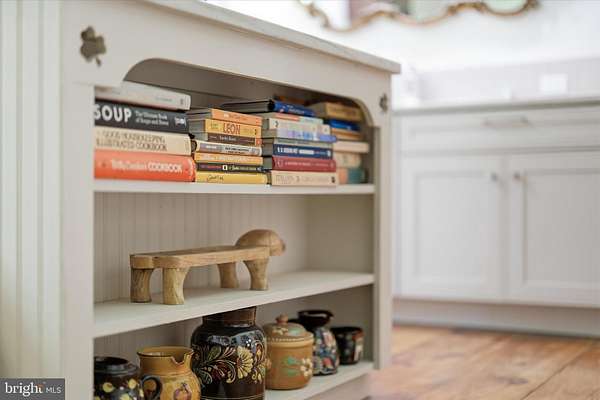
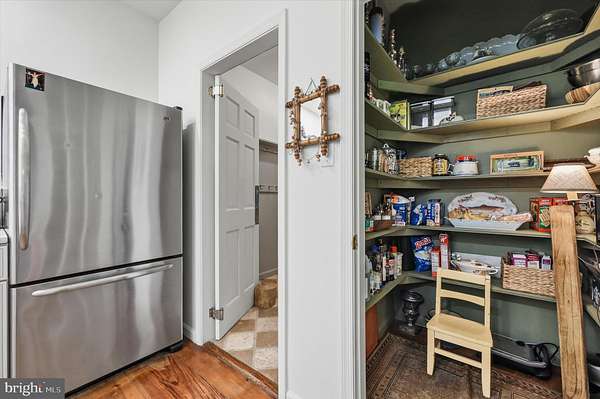
- Additional Stairway, Attic, Bathroom-Stall Shower, Bathroom-Tub Shower, Bathroom-Walk-In Shower, Breakfast Area, Built-Ins, Exposed Beams, Floor Plan-Traditional, Formal/Separate Dining Room, Kitchen-Eat-In, Kitchen-Gourmet, Kitchen-Island, Kitchen-Table Space, Pantry, Primary Bath(s), Recessed Lighting, Upgraded Countertops, Walk-In Closet(s), Water Treat System, Wood Floors
Listing history
| Date | Event | Price | Change | Source |
|---|---|---|---|---|
| Oct 5, 2026 | Price increase | $949,900 | $900 0.09% | TREND |
| Oct 4, 2026 | Price drop | $949,000 | $26,000 -2.7% | TREND |
| Aug 22, 2026 | New listing | $975,000 | — | TREND |