Land with Home for Sale in Bronson, Florida
5530 NE 103rd Ter, Bronson, FL 32621
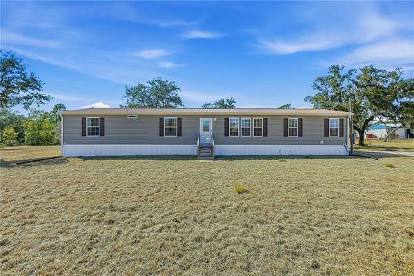
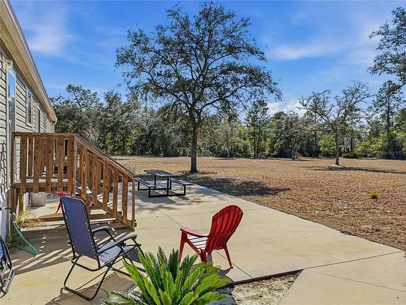
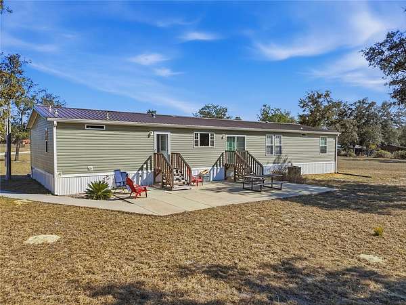
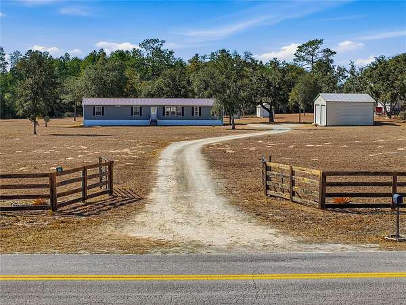
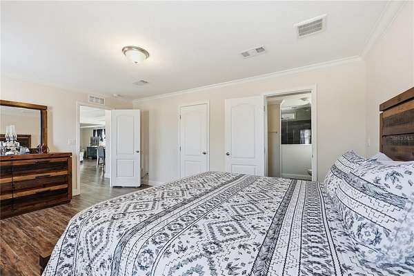
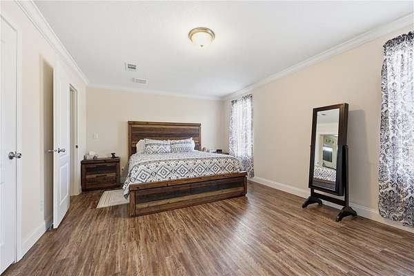
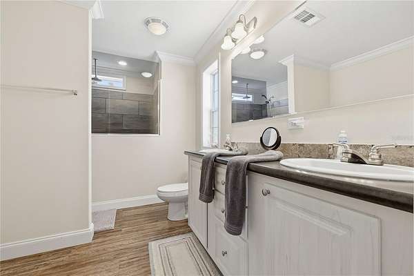
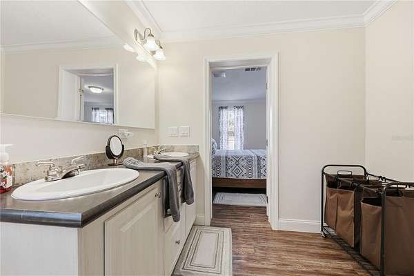
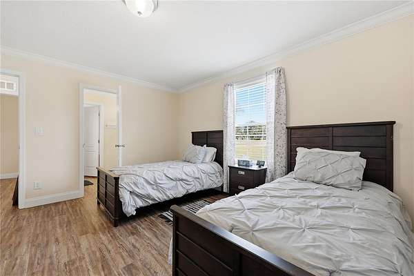
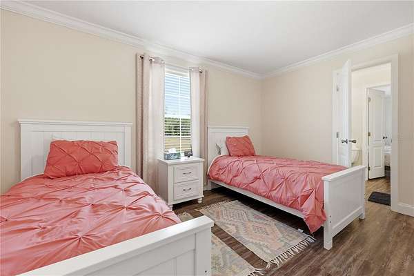
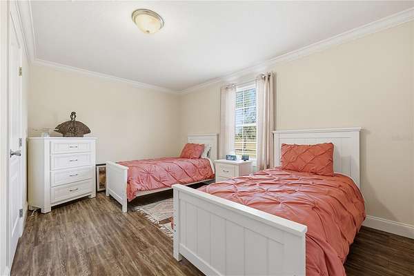
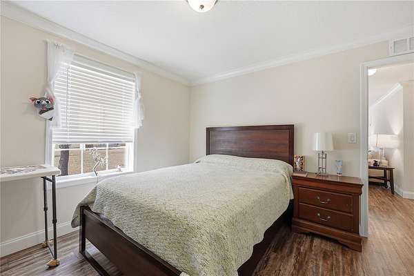
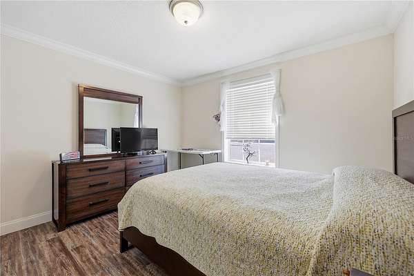
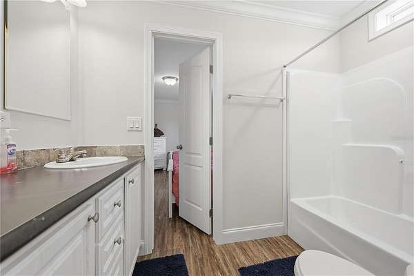
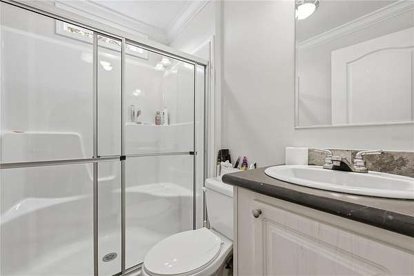
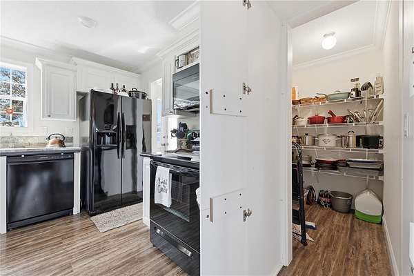
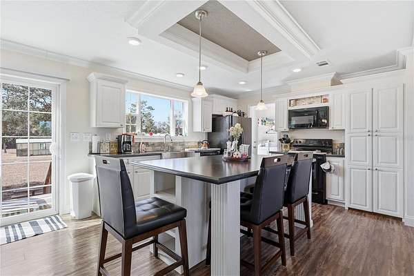
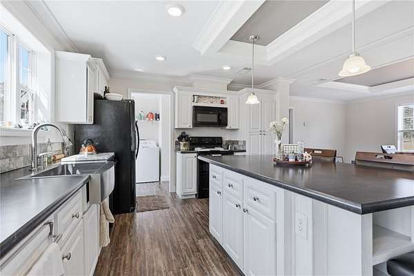
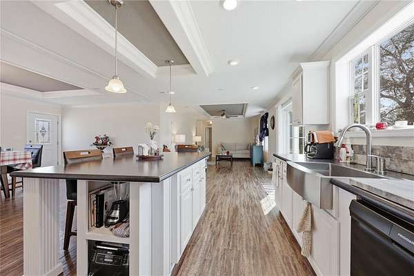
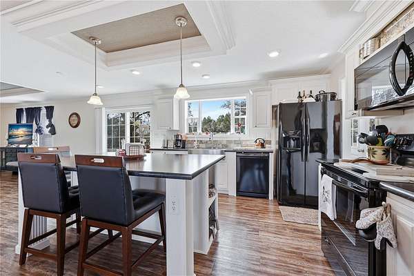
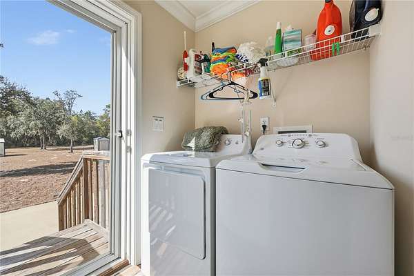
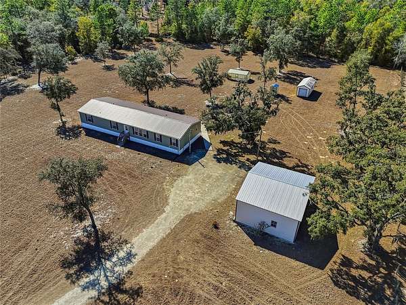
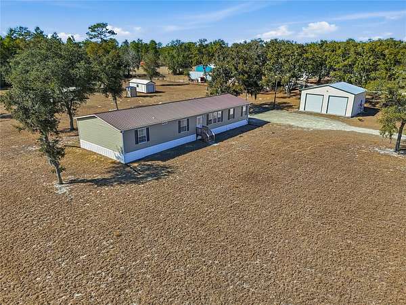
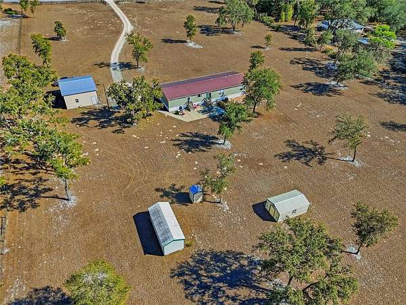
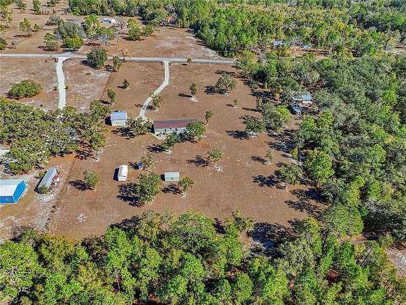
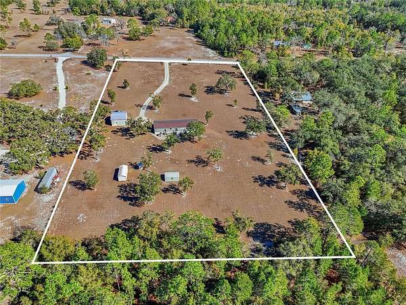
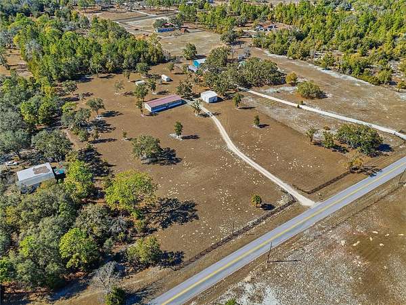
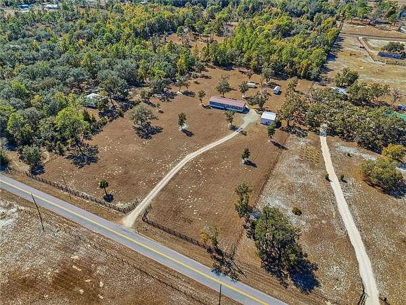
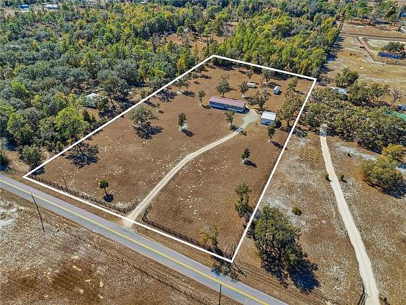
Under contract-accepting backup offers. BRONSON 5 ACRES WITH A 4 BEDROOM/3 BATH HOME ON A PAVED ROAD! Beautiful, well maintained 2021 manufactured home on 5 acres. Located on a paved road. This custom ordered home is loaded with upgrades, including tray ceilings, tape-and-textured walls, crown molding, upgraded baseboards, and an open floor plan. The spacious layout offers 4 bedrooms and 3 bathrooms with luxury vinyl plank flooring throughout. The home comes fully furnished-just bring your personal belongings and move right in. Kitchen features include a large island with stools, farmhouse style sink, hidden pantry, and an oversized window with an awesome view of the backyard that fills the space with natural light. The primary bedroom is light, bright, and spacious with a generous walk-in closet. The primary bathroom includes a custom built shower and beautifully designed layout. Outdoor amenities include a 24'* 20' metal garage with concrete floor, electricity, and water, plus two 12'* 20' storage buildings, both with electricity and water-one currently used as a greenhouse. Enclosed pump house. Perimeter fenced. This is a winter home so it's like new! Perfect opportunity for peaceful country living with modern upgrades already in place. Come see what Levy County has to offer! Book your appointment today!
Location
- Street address
- 5530 NE 103rd Ter
- County
- Levy County
- Zip code
- 32621
- Community
- Rolling Acres-Stamper
- Elevation
- 96 feet
Directions
From Williston on Alt 27 head north to County Rd 102 turn left, go to NE 103 Terr turn left, Look for green Harriett Downs Real Estate sign on the right.
Property details
- Acreage
- 5 acres
- Zoning
- RR
- MLS #
- MFRMLS OM718114
- Posted
Property taxes
- 2025
- $4,084
Parcels
- 12439-000-00
Legal description
27-12-17 ROLLING ACRES-STAMPER-REC/UNREC LOT 55 OR BOOK 1525 PAGE 542
Details and features
Listing
- Type
- Residential
- Subtype
- Manufactured Home
Lot
- Features
- Cleared, In County, Paved
Exterior
- Fencing
- Chain Link
- Structures
- Storage
- Features
- Misting System, Private Mailbox
Structure
- Stories
- 1
- Water
- Well
- Sewer
- Septic Tank
- Heating
- Central, Electric
- Cooling
- Central Air
- Materials
- Vinyl Siding
- Roof
- Metal
Interior
- Room Count
- 6
- Rooms
- Bathroom x 3, Bedroom x 4
- Flooring
- Vinyl
- Appliances
- Dishwasher, Dryer, Electric Water Heater, Range, Range Hood, Refrigerator, Washer
- Features
- Crown Molding, Eat-In Kitchen, High Ceilings, Open Floorplan, Primary Bedroom Main Floor, Split Bedroom, Tray Ceiling(s), Walk-In Closet(s), Window Treatments
Listing history
| Date | Event | Price | Change | Source |
|---|---|---|---|---|
| July 24, 2026 | Under contract | $399,900 | — | MFRMLS |
| June 16, 2026 | Back on market | $399,900 | — | MFRMLS |
| June 2, 2026 | Under contract | $399,900 | — | MFRMLS |
| Apr 22, 2026 | Price drop | $399,900 | $10,100 -2.5% | MFRMLS |
| Mar 11, 2026 | Price drop | $410,000 | $5,000 -1.2% | MFRMLS |
| Feb 20, 2026 | Back on market | $415,000 | — | MFRMLS |
| Feb 19, 2026 | Under contract | $415,000 | — | MFRMLS |
| Feb 5, 2026 | New listing | $415,000 | — | MFRMLS |