Land with Home for Sale in Lowell, Michigan
554 Bailey Lake Dr NE, Lowell, MI 49331
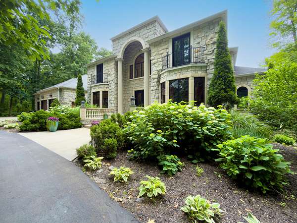
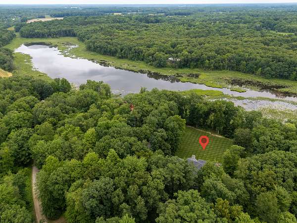
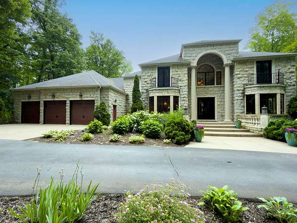
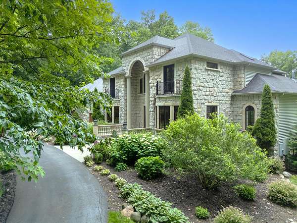
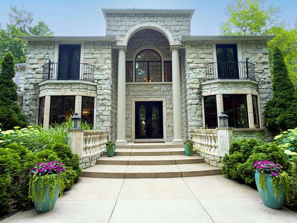
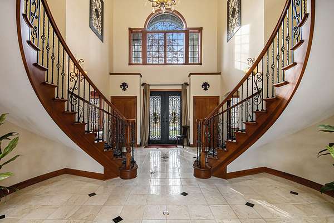
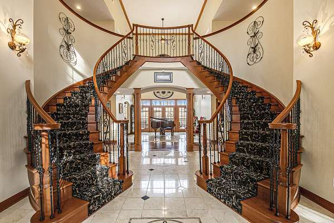
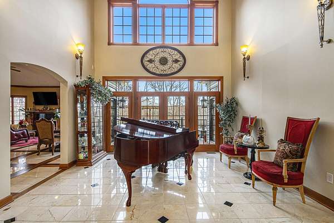
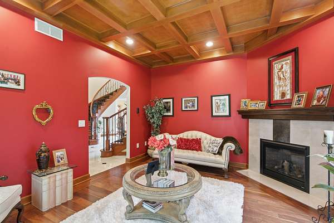
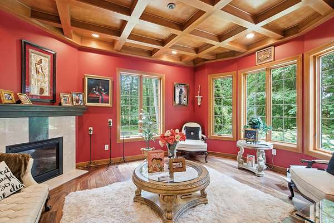
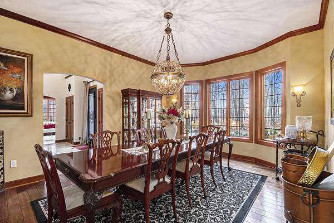
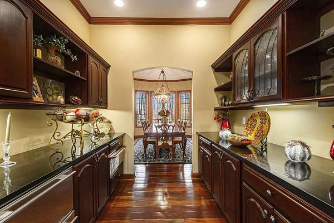
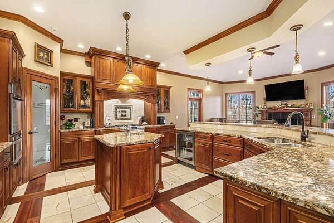
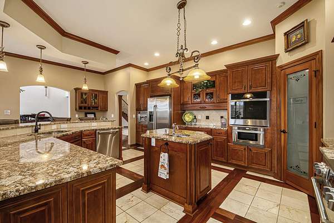
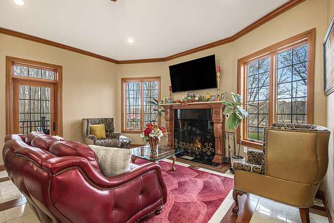
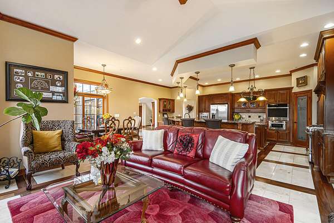
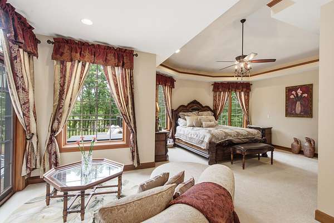
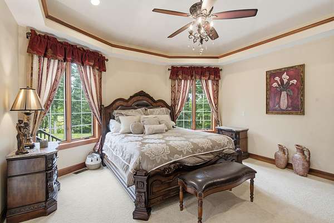
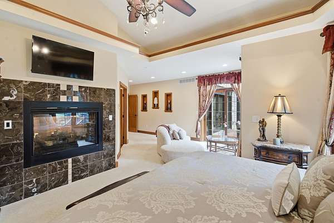
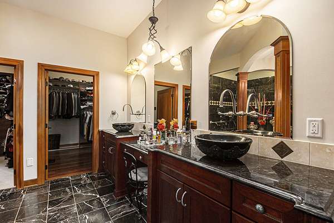
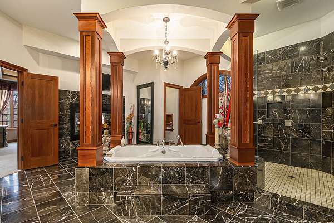
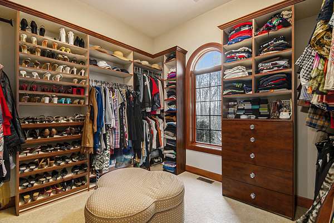
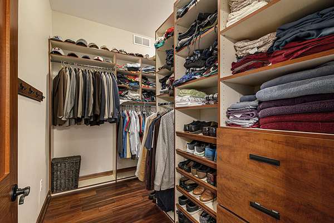
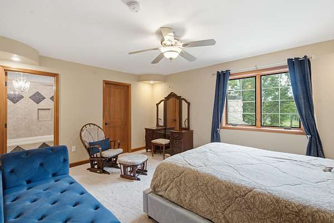
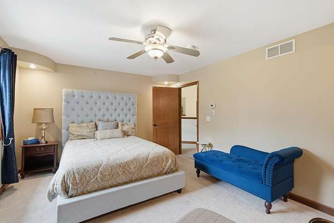
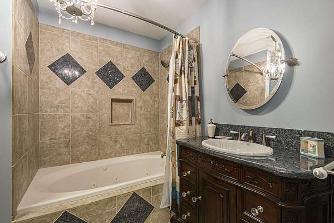
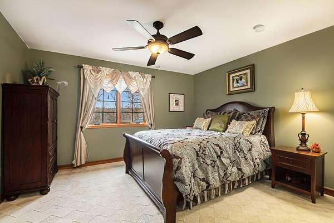
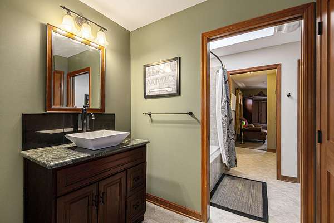
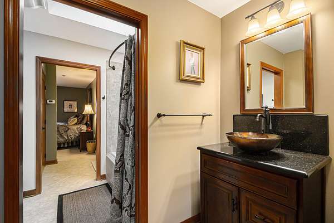
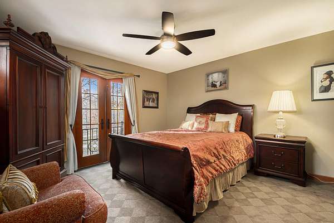
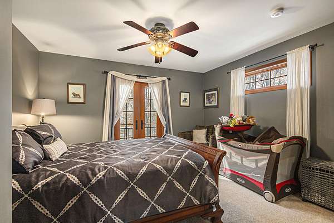
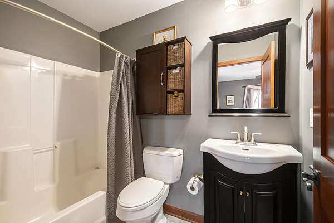
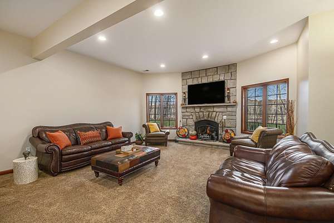
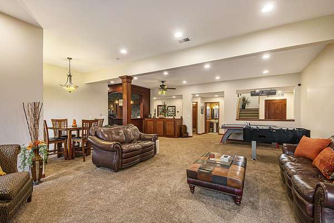
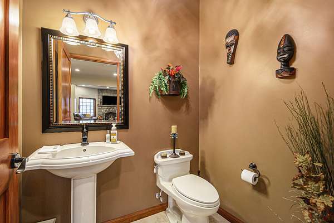
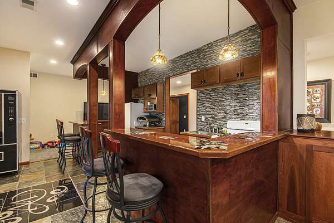
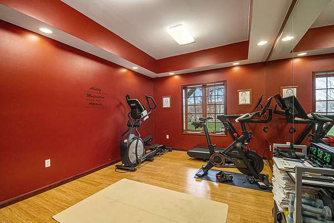
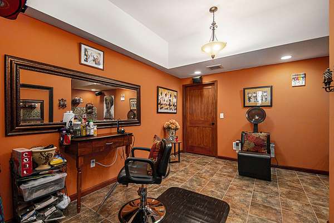
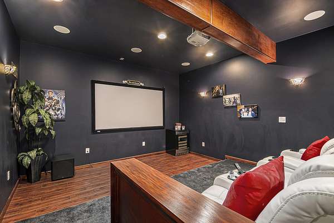
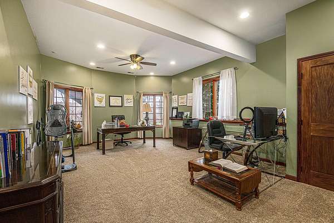
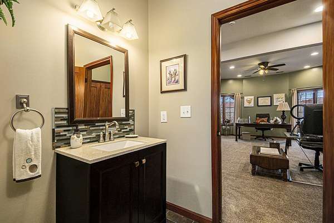
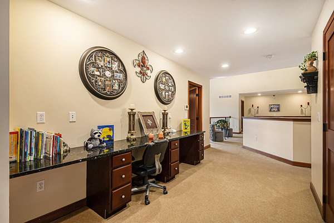
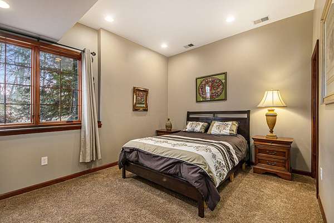
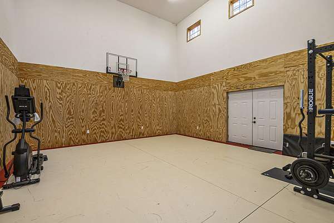
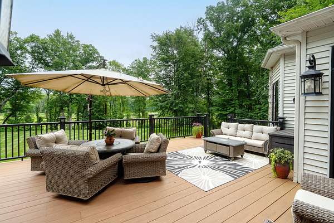
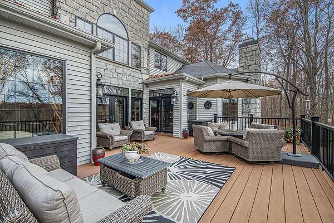
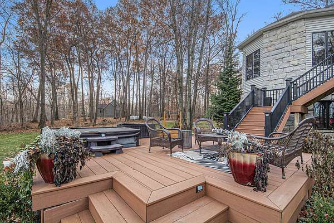
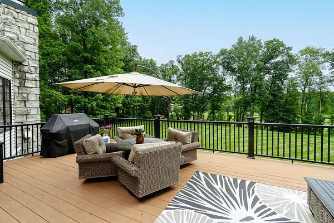
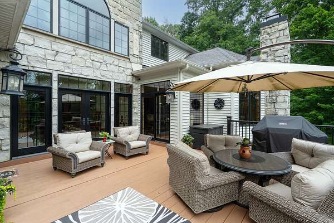
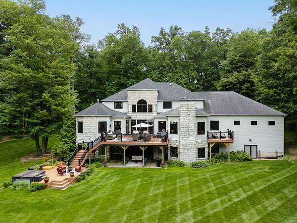
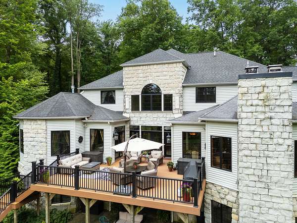
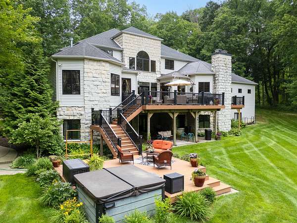
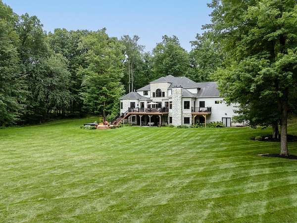
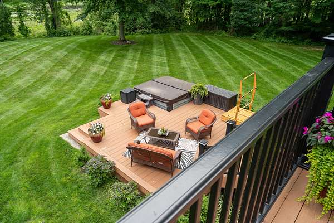
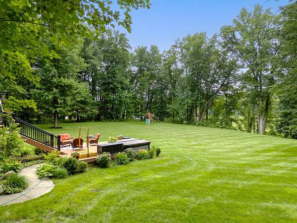
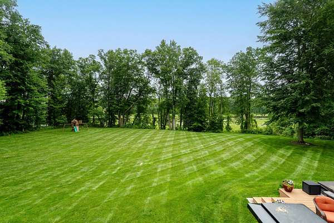
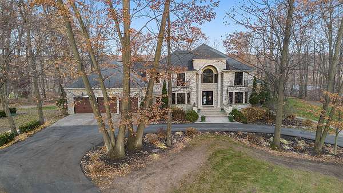
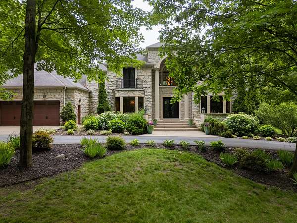
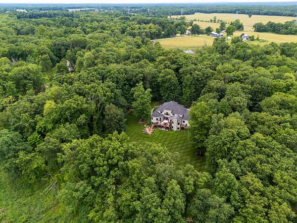
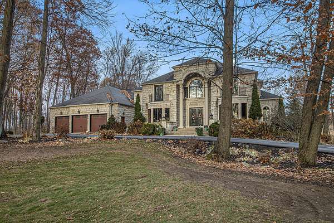
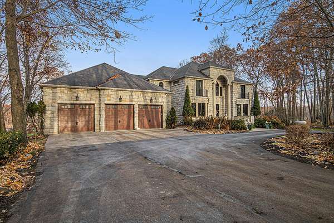
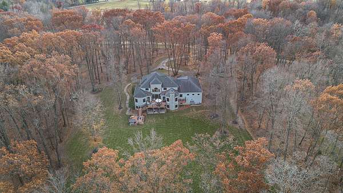
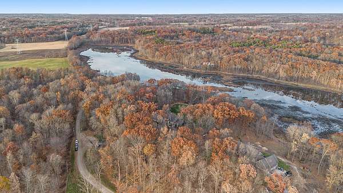
Unrivaled Luxury & Entertainment Oasis in Lowell! Welcome to this magnificent estate, where grand architectural details meet unparalleled amenities. From the moment you step into the grand foyer, you are greeted by an elegant layout designed for both sophisticated living and large-scale entertaining. The main level boasts a commanding living room, a private formal library/den, a stately formal dining room, and a gourmet chef's kitchen seamlessly connecting to a cozy hearth room and an eat-in dining area. A luxurious butler's pantry ensures effortless hosting. The main-floor primary ensuite serves as a true sanctuary, featuring a spa-like bath, a two-sided fireplace and dual expansive walk-in closets. Upstairs, find beautifully appointed additional bedrooms, including two ensuites, jack/jill bath and a dedicated hall desk/study area. The walk-out lower level is an entertainer's dream, featuring a massive recreation room with a fully equipped second kitchen, a professional media/theater room, a dedicated workout room, and even your own private hair salon! The ultimate crown jewel is the indoor basketball court with direct access to the beautiful backyard. Packed with premium finishes throughout and situated in a highly desirable neighborhood, this home offers a lifestyle of absolute luxury. Conveniently situated near top local hubs, this 554 Bailey Lake property is just 5 minutes away from Lowell's historic downtown district, 10 minutes from downtown Ada, and a smooth 30-minute commute to downtown Grand Rapids. Schedule your private tour today!
Location
- Street address
- 554 Bailey Lake Dr NE
- County
- Kent County
- Zip code
- 49331
- School district
- Lowell
- Elevation
- 830 feet
Property details
- Acreage
- 6.88 acres
- Zoning
- Res
- MLS #
- MichRIC 26037304
- Posted
Property taxes
- 2025
- $15,288
Parcels
- 41-16-19-400-019
Legal description
411619400019 PART OF SE 1/4 COM 1977.85 FT N 89D 19M 45S W ALONG S SEC LINE & 603.77 FT N 0D 23M 39S E ALONG W LINE OF E 1/2 W 1/2 SE 1/4 FROM SE COR OF SEC TH N 0D 23M 39S E ALONG W LINE OF E 1/2 W 1/2 SE 1/4 382.31 FT TH N 52D 05M 25S E 880.65 FT T O A LINE EXT NWLY FROM NW COR OF S 247.50 FT OF E 264.0 FT OF SE 1/4 TO A PT WHICH IS 1580.0 FT N ALONG W LINE OF E 1/2 OF SE 1/4 FROM S SEC LINE TH
Details and features
Listing
- Type
- Residential
- Subtype
- Single Family Residence
Lot
- Waterfront
- Lake
- Features
- Wooded
Exterior
- Parking
- Garage, Open
- Pool
- Deck, Patio, Porch
- Features
- Balcony
Structure
- Stories
- 2
- Basement
- Walk-Out Access
- Water
- Well
- Sewer
- Septic Tank
- Heating
- Forced Air, Heat Pump
- Cooling
- Central Air
- Materials
- Stone, Vinyl Siding
- Roof
- Composition
- Windows
- Window Treatments
Interior
- Room Count
- 23
- Rooms
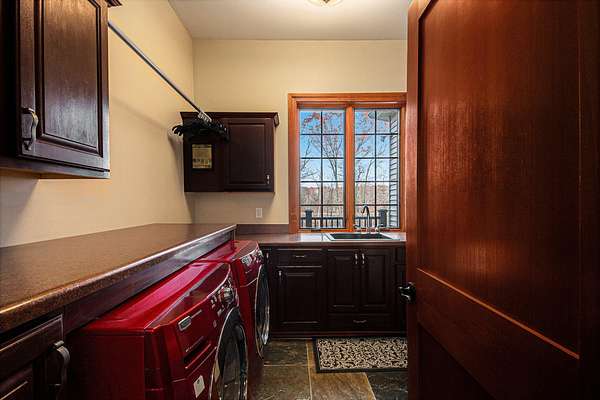
- Basement, Bathroom x 8, Bedroom x 7, Laundry Room
- Flooring
- Carpet, Tile, Wood
- Fireplaces
- Yes
- Appliances
- Bar Fridge, Dishwasher, Disposal, Dryer, Humidifier, Microwave, Oven, Range, Refrigerator, Washer, Water Softener Rented
- Security
- Security System
- Features
- Broadband, Ceiling Fan(s), Center Island, Central Vacuum, Eat-In Kitchen, Garage Door Opener, Guest Quarters, Hot Tub Spa, Pantry, Wet Bar
Property utilities
| Category | Type | Status |
|---|---|---|
| Power | Grid | Available |
Nearby schools
| Name | Type | District |
|---|---|---|
| Murray Lake Elementary School | Elementary | Lowell |
| Lowell Middle School | Middle | Lowell |
| Lowell Senior High School | High | Lowell |
Listing history
| Date | Event | Price | Change | Source |
|---|---|---|---|---|
| July 23, 2026 | New listing | $2,450,000 | — | MichRIC |