


Land with Home for Sale in Gallatin, Tennessee
554 Douglas Bend Rd, Gallatin, TN 37066
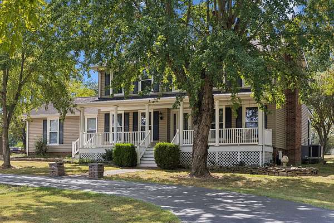
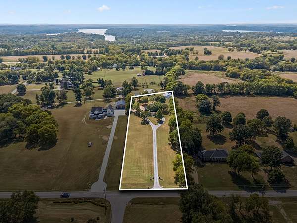
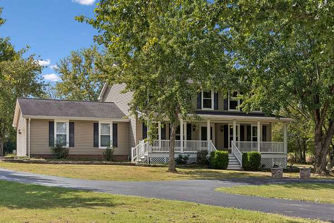
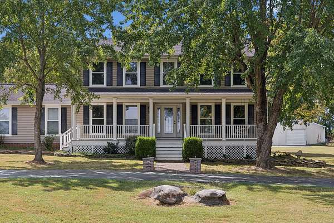
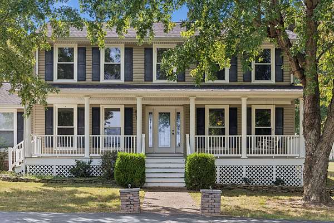
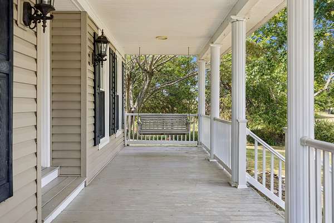
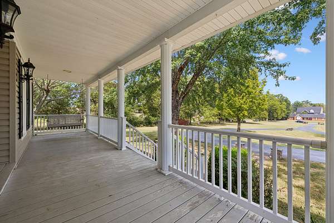
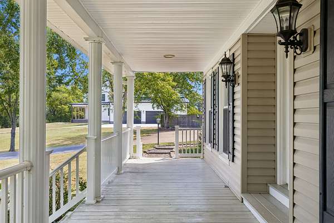
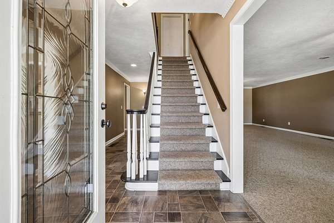
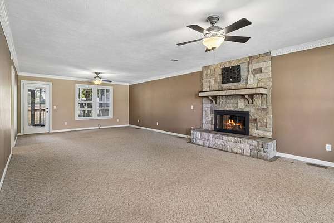
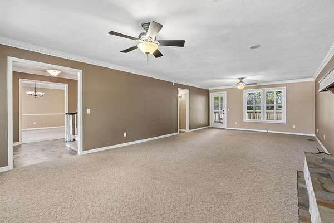
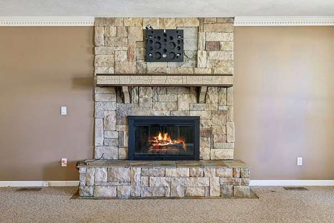
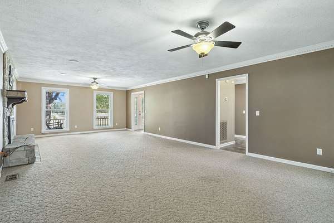
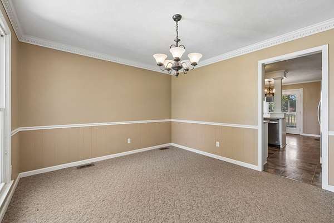
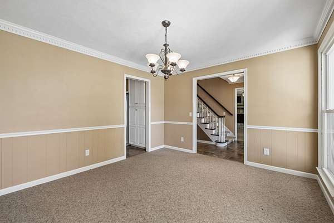
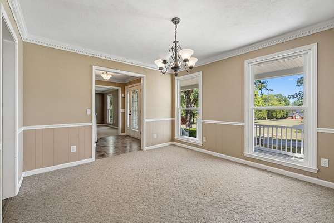
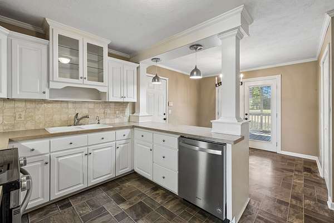
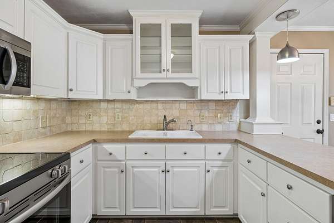
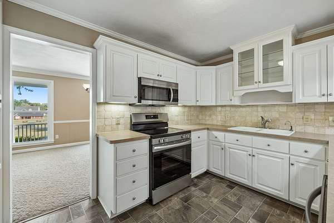
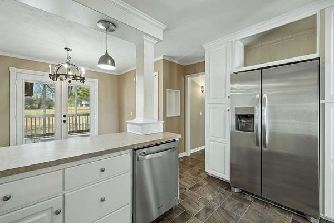
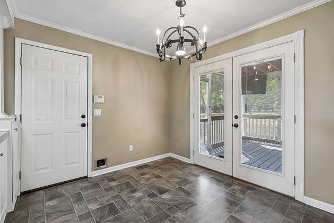
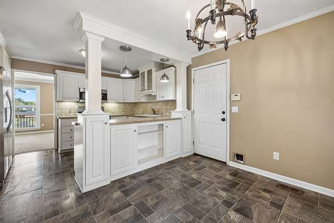
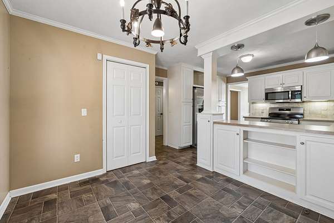
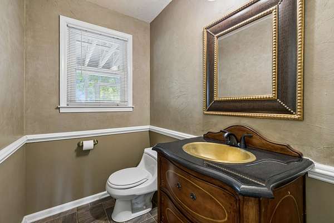
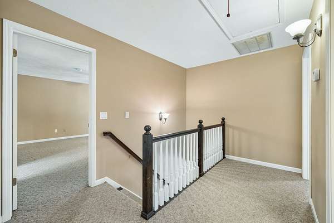
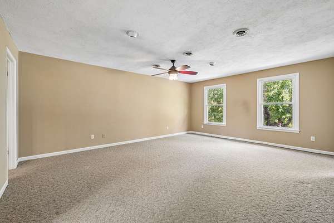
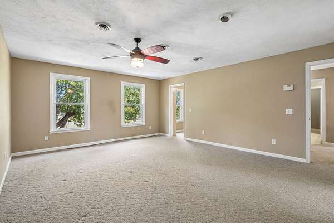
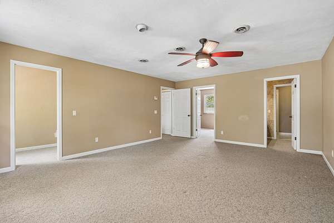
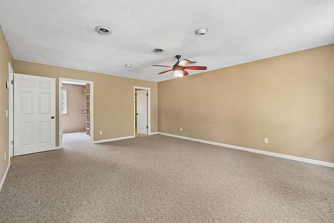
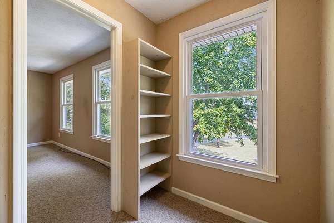
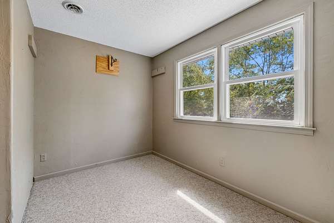
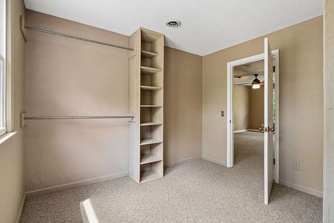
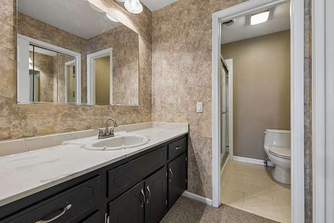
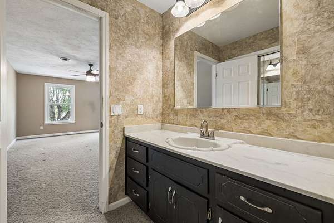
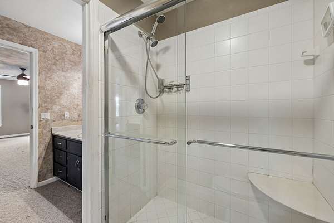
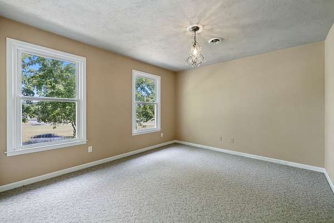
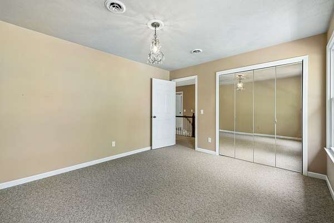
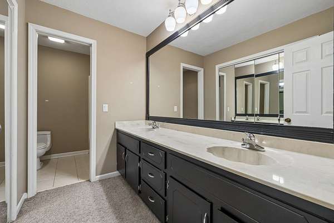
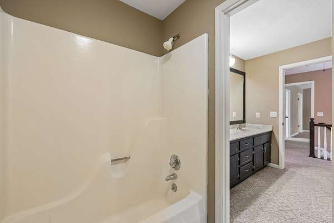
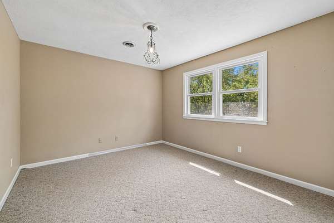
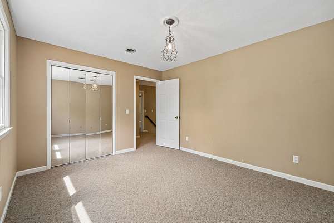
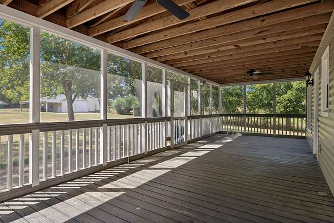
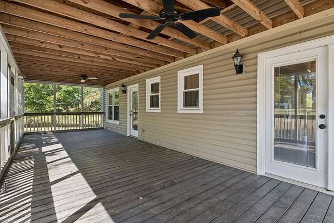
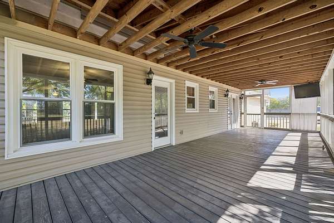
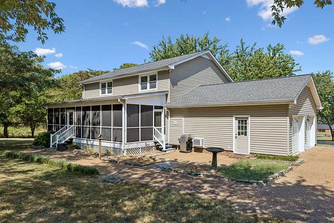
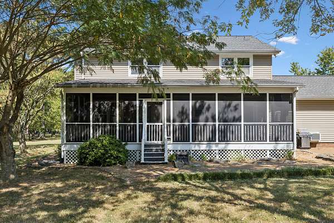
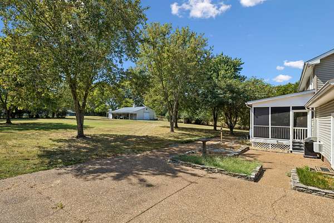
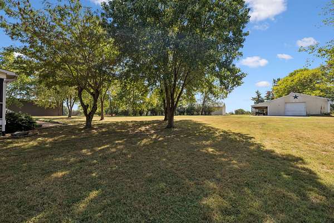
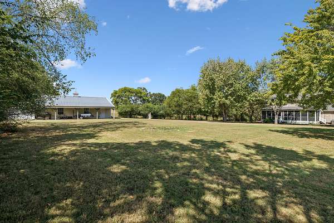
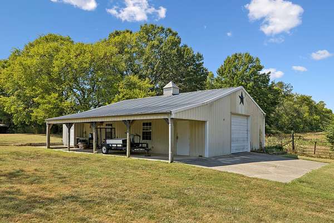
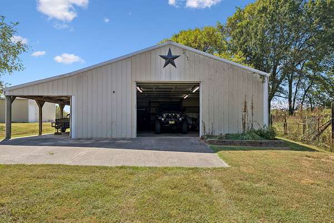
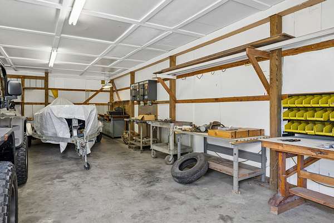
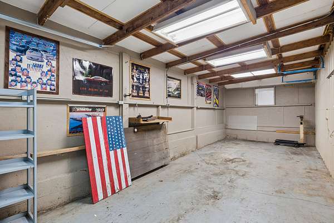
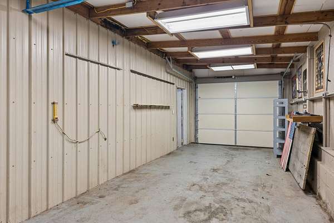
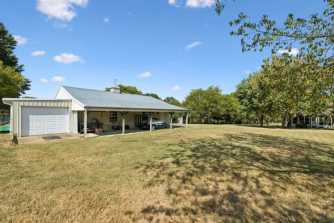
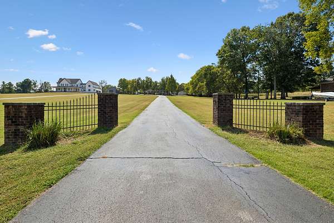
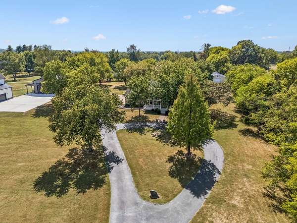
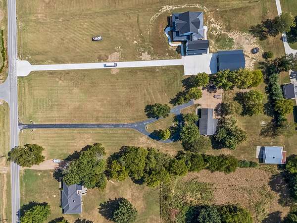
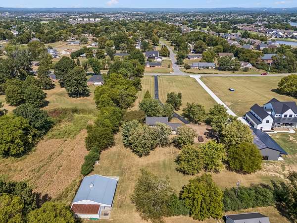
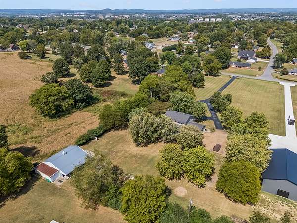
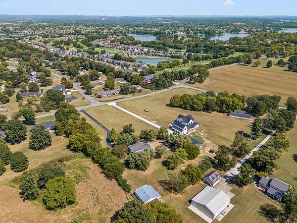
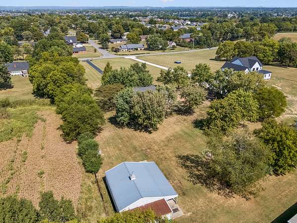
Situated on 3.23 acres in a prime Gallatin location, this 2,350 sq ft home offers 3 bedrooms, 2.5 baths, an impressive 40x30 barn, and plenty of room to enjoy both indoors and out with NO HOA and NO CITY TAXES! Inside, you'll find a spacious living room anchored by a gas fireplace, the kitchen features stainless steel appliances and a large breakfast area, plus a separate formal dining room that could easily serve as a home office. The owner's suite offers TWO walk-in closets, while the spacious secondary bedrooms and additional full bath provide plenty of room upstairs. One of the standout features is the incredible 35x12 screened in back porch, the perfect spot for morning coffee, entertaining, or simply enjoying the peaceful surroundings! 2-car side-entry garage, circular driveway, and an abundant amount of parking! The 40x30 BARN provides exceptional additional storage for equipment, hobbies, recreational toys, or a workshop. Enjoy the space and privacy of acreage without giving up convenience! Located just minutes from Old Hickory Lake, award-winning golf courses, sought after schools, and Gallatin's growing selection of new restaurants and amenities.
- Listed by Michelle Patterson, (615) 804-1187, SimpliHOM
Location
- Street address
- 554 Douglas Bend Rd
- County
- Sumner County
- Zip code
- 37066
- Community
- Winnie Apple Farm
- Elevation
- 520 feet
Directions
I 65 N to TN 386 Vietnam Veterans Blvd towards Hendersonville/Gallatin to Exit 9 US 31E N - Go Approximately 3.1 miles to Right onto Douglas Bend Rd - Appprox. 1.4 miles - Home on the Right
Property details
- Acreage
- 3.23 acres
- MLS #
- REALTRACS 3598591
- Posted
Property taxes
- Recent
- $2,527
Parcels
- 147 01500 000
Details and features
Listing
- Type
- Residential
- Subtype
- Single Family Residence
- Possession
- Close of Escrow
Lot
- Size Source
- Owner
- Terrain
- Level
Exterior
- Parking Spaces
- 2
- Parking
- Asphalt, Driveway, Garage Faces Side, Paved
- Outdoor Spaces
- Covered, Deck, Porch, Screened
- Structures
- Barn(s)
Structure
- Style
- Traditional
- Basement
- Crawl Space
- Water
- Public
- Sewer
- Septic Tank
- Heating
- Central, Natural Gas
- Cooling
- Central Air, Electric
- Materials
- Vinyl Siding
- Roof
- Shingle
Interior
- Rooms
- Bedroom x 3, Dining Room, Kitchen, Living Room, Master Bathroom
- Flooring
- Carpet, Tile, Wood
- Fireplace Count
- 1
- Fireplaces
- Living Room
- Appliances
- Dishwasher, Electric Range, Microwave, Refrigerator, Stainless Steel Appliance(s)
- Laundry
- Electric Dryer Hookup, Washer Hookup
- Features
- Ceiling Fan(s), Entrance Foyer, Pantry
Property utilities
| Category | Type | Status |
|---|---|---|
| Power | Grid | Available |
| Gas | Natural Gas | Available |
| Water | Public | Available |
| Sewage | Septic System | Connected |
Nearby schools
| Name | Type |
|---|---|
| Jack Anderson Elementary | Elementary |
| Station Camp Middle School | Middle |
| Station Camp High School | High |
Listing history
| Date | Event | Price | Change | Source |
|---|---|---|---|---|
| Sept 24, 2026 | New listing | $799,900 | — | REALTRACS |
Payment calculator

Based on information submitted to the MLS GRID as of Sept 27, 2026 5:00 pm MT. All data is obtained from various sources and may not have been verified by broker or MLS GRID. Supplied Open House Information is subject to change without notice. All information should be independently reviewed and verified for accuracy. Properties may or may not be listed by the office/agent presenting the information. Some IDX listings have been excluded from this website. View more