Land with Home for Sale in Morganton, Georgia
554 SE Tipton Springs Rd, Morganton, GA 30560
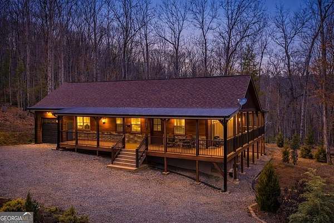
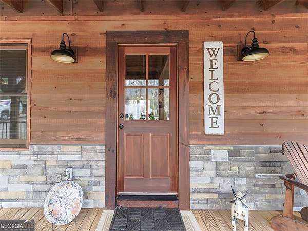
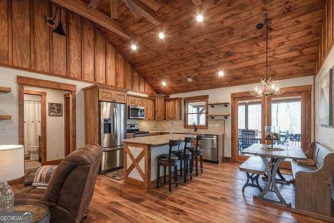
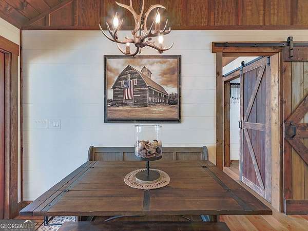
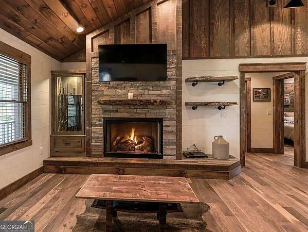
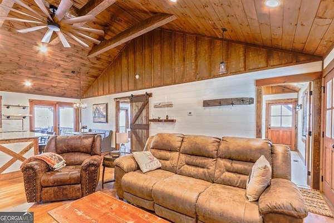
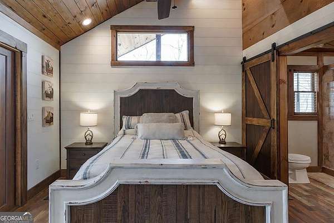
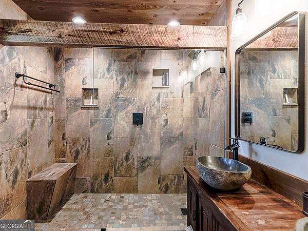
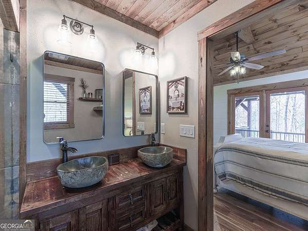
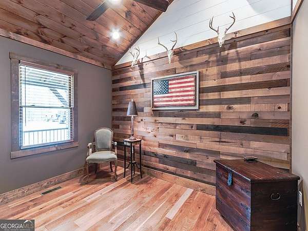
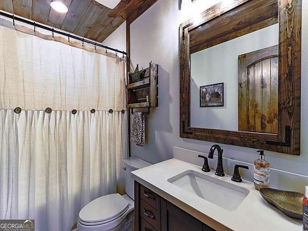
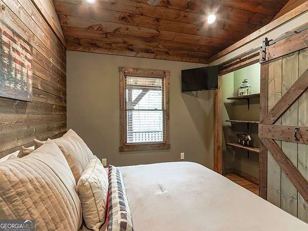
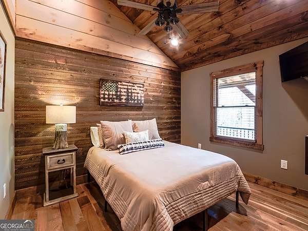
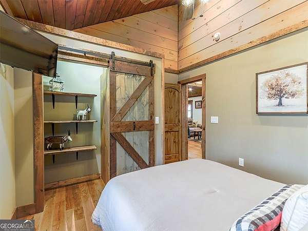
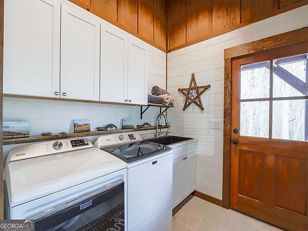
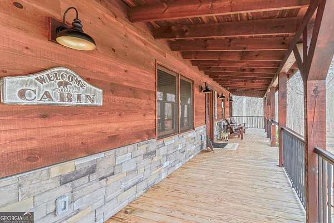
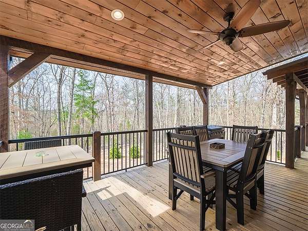
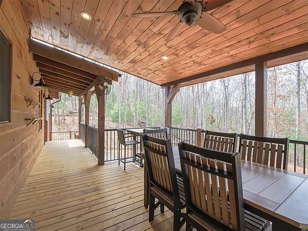
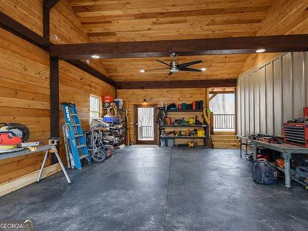
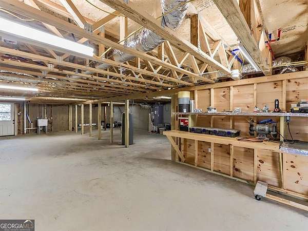
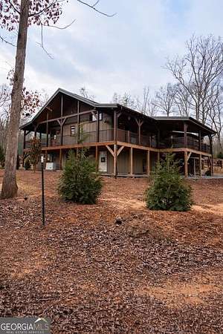
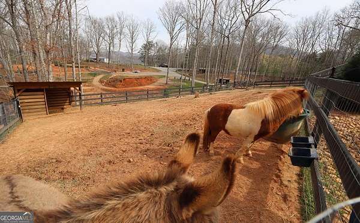
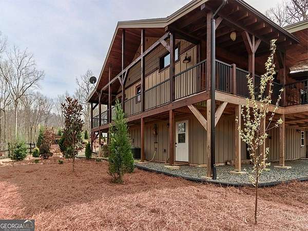
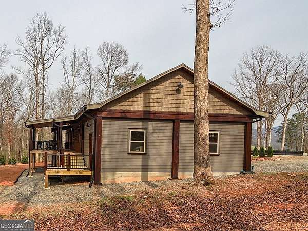
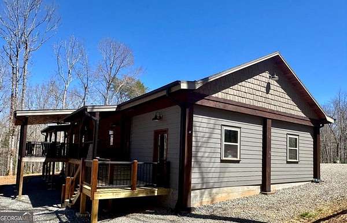
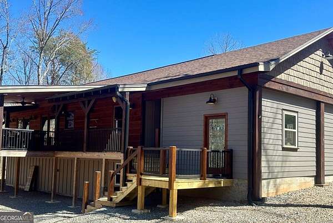
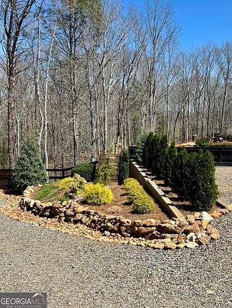
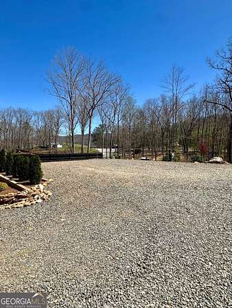
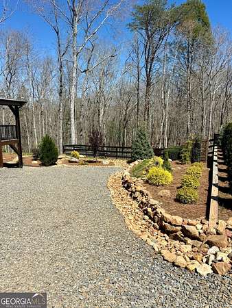
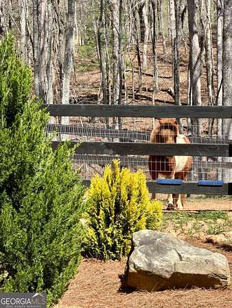
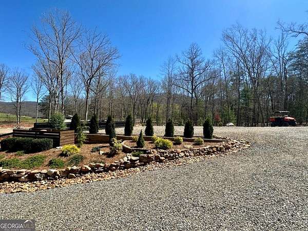
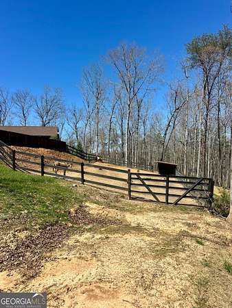
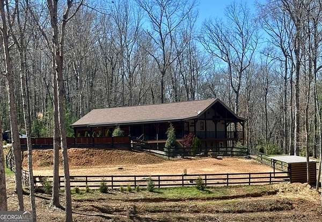
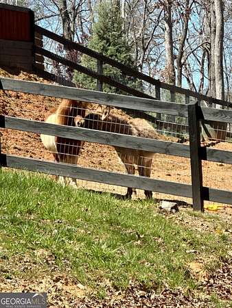
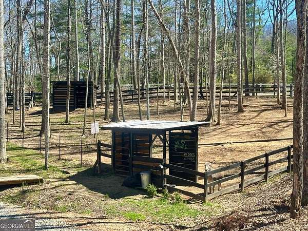
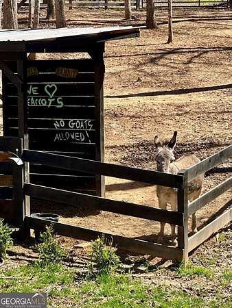
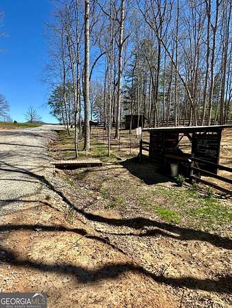
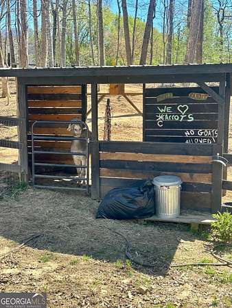
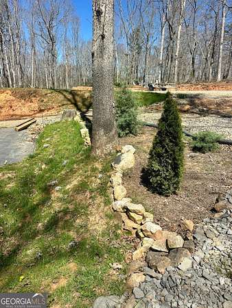
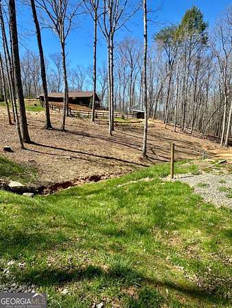
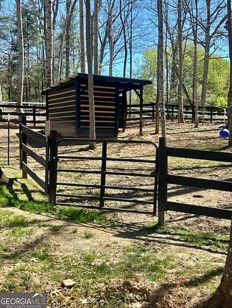
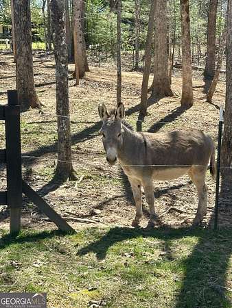
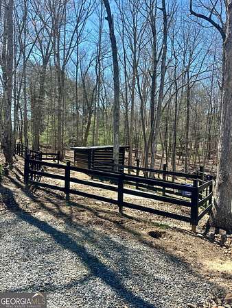
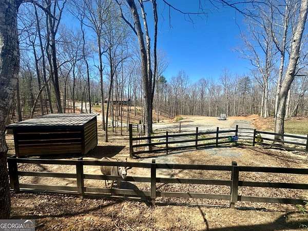
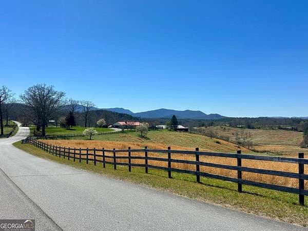
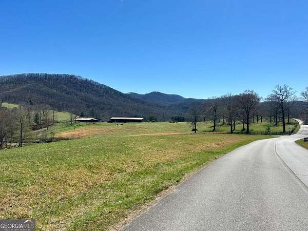
Beautifully furnished 2023 custom Mountain home on 2.72 unrestricted acres in scenic Morganton, GA., just off Hwy 60 south near Blue Ridge, GA. Peaceful with surrounding farmland and mountain view backdrop. This 3BR/2BA property offers luxury, privacy, and versatility. Interior features include rich wood ceilings, a stone fireplace, custom accent walls, exposed beamwork, granite countertops, and Whirlpool stainless appliances with gas range. The spacious primary suite features upgraded closet built-ins, dual stone vessel sinks, and an oversized tiled shower with glass enclosure and seating. Enjoy wraparound covered porches with metal roofing, upgraded lighting, metal railings, and a porch TV with soundbar-perfect for entertaining. The oversized garage includes an upgraded door with backup battery. The lower level offers a workshop with extra electrical, lighting, water hookup, sink, and two exterior entrances, plus a finished game room with stained concrete floors. The property is beautifully landscaped with fenced areas for animals, 5+ potential RV parking spaces with water spigots, and a ready-to-build pad for a garage or barn. Includes 30 AMP RV hookup, shared well ownership with monthly income, and a 22KW Generac whole-house generator. Sold fully furnished, including outdoor furniture. Ideal as a full-time home, mountain retreat, mini-farm, STR, or income-producing property. Unrestricted, turnkey, and move-in ready-this is a must-see North Georgia property.
Location
- Street address
- 554 SE Tipton Springs Rd
- County
- Fannin County
- Zip code
- 30560
- Elevation
- 1,922 feet
Directions
From Hwy 515 take Hwy 60 South to (L) at three way stop onto Morganton Hwy (60) follow to Morganton, pass Post Office turn (R) onto Hwy (60) approx. 4 miles to (R) on Tipton Springs Road. Follow to see signage on property at gravel drive on (R) 554 Tipton Springs 1st home on the (R).
Property details
- Acreage
- 2.72 acres
- MLS #
- GAMLS 10734747
- Posted
Parcels
- 0022 0623B
Details and features
Listing
- Type
- Farm
- Subtype
- Single Family Residence
- Franchise
- RE/MAX International
Lot
- Vegetation
- Partially Wooded
- Features
- Pasture, Sloped
Exterior
- Parking
- Boat, Garage, RV
- Fencing
- Fenced
- Pool
- Deck, Porch
- Structures
- Kennel/Dog Run
Structure
- Style
- Craftsman, Ranch
- Stories
- 1
- Water
- Well
- Sewer
- Septic Tank
- Heating
- Central, Heat Pump
- Cooling
- Ceiling Fan(s), Central Air
- Materials
- Wood Siding
- Roof
- Composition, Metal
Interior
- Rooms
- Basement, Bathroom x 2, Bedroom x 3, Game Room, Laundry Room
- Flooring
- Hardwood, Tile
- Fireplaces
- Yes
- Appliances
- Dishwasher, Dryer, Electric Water Heater, Microwave, Refrigerator, Washer
- Features
- Beamed Ceilings, Master On Main Level, Rear Stairs, Separate Shower, Tile Bath, Walk-In Closet(s)
Nearby schools
| Name | Type |
|---|---|
| East Fannin | Elementary |
| Fannin | Middle |
| Fannin | High |
Listing history
| Date | Event | Price | Change | Source |
|---|---|---|---|---|
| Sept 30, 2026 | Back on market | $599,000 | — | GAMLS |
| Sept 14, 2026 | Under contract | $599,000 | — | NEGBOR |
| Aug 6, 2026 | Price drop | $599,000 | $50,000 -7.7% | NEGBOR |
| June 8, 2026 | Price drop | $649,000 | $50,000 -7.2% | NEGBOR |
| May 20, 2026 | Price drop | $699,000 | $30,000 -4.1% | NEGBOR |
| Mar 22, 2026 | New listing | $729,000 | — | NEGBOR |