Land with Home for Sale in Panama City, Florida
5541 Highway 2297, Panama City, FL 32404
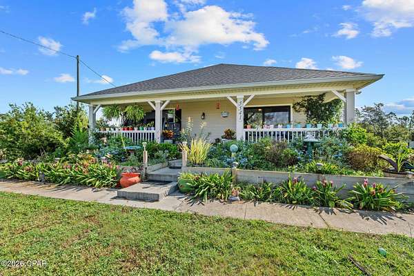
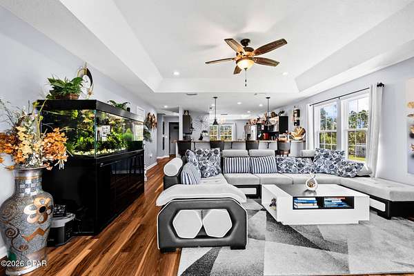
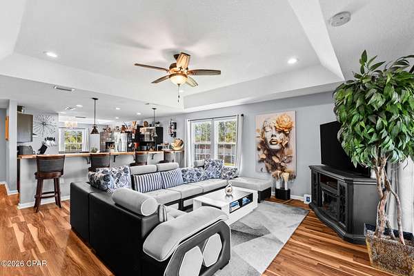
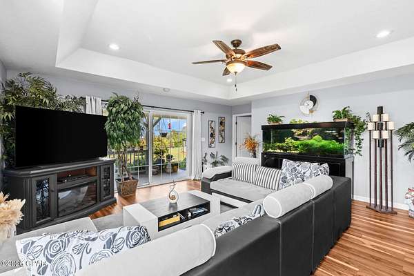
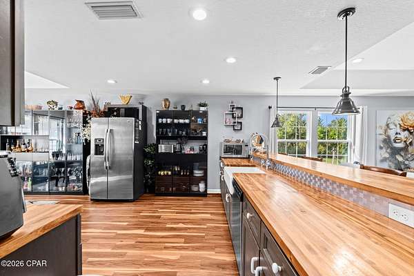
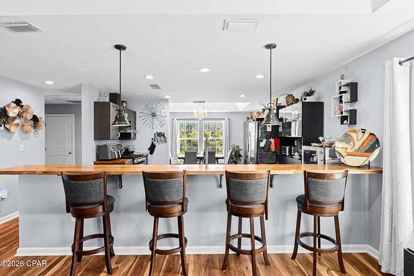
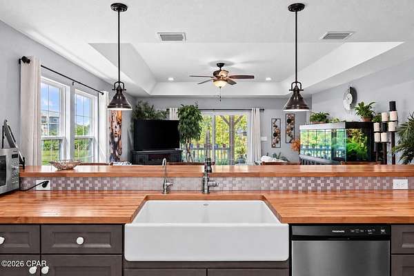
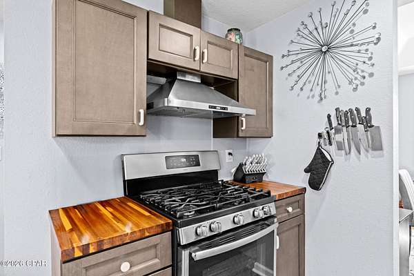
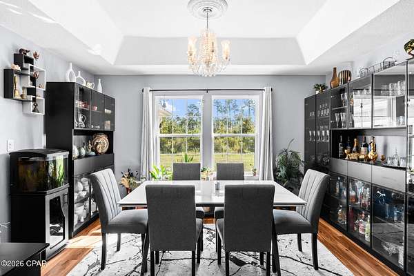
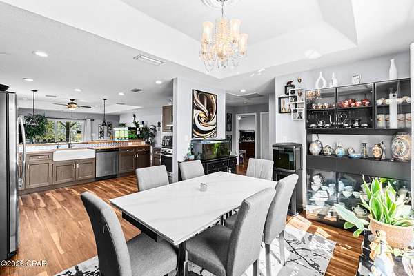
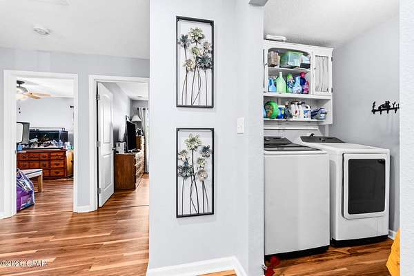
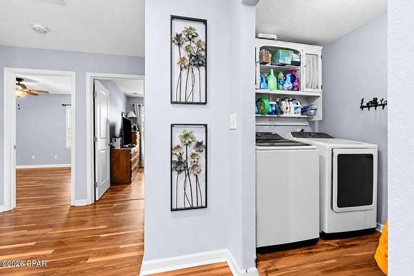
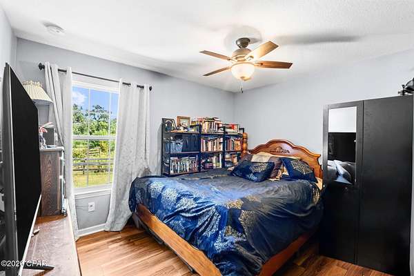
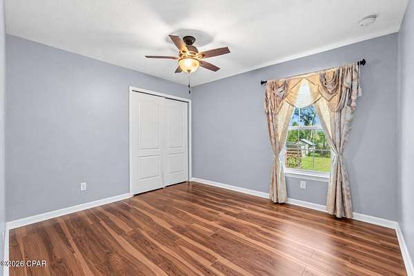
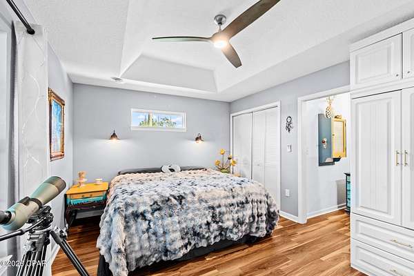
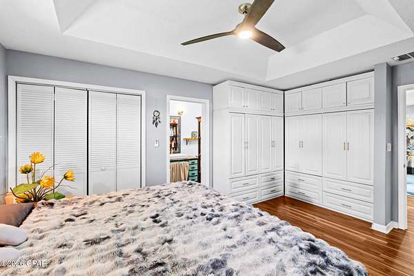
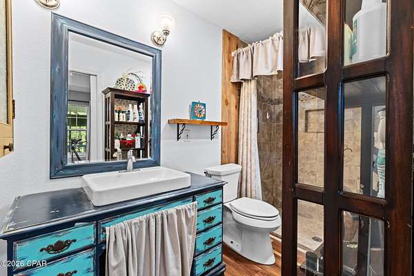
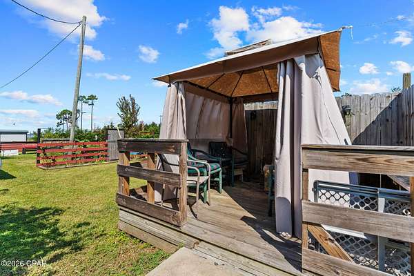
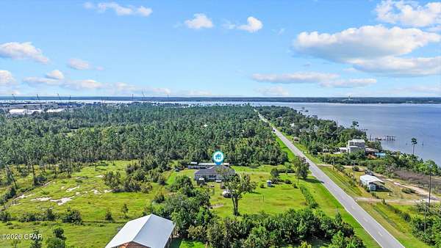
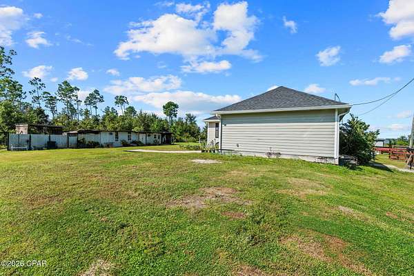
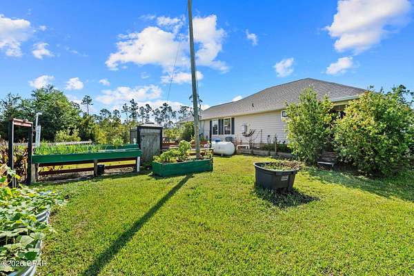
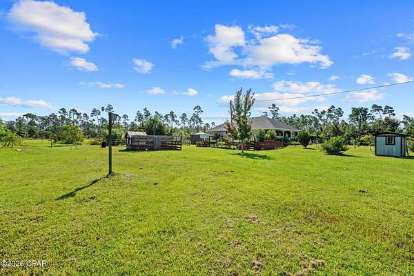
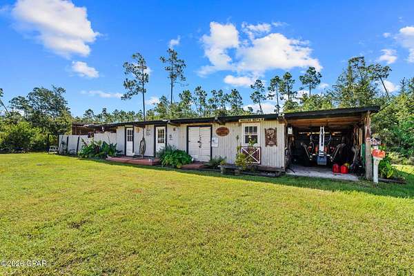
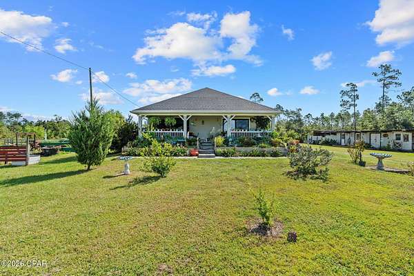
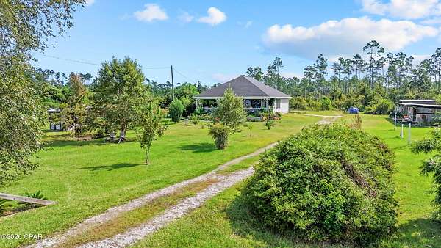
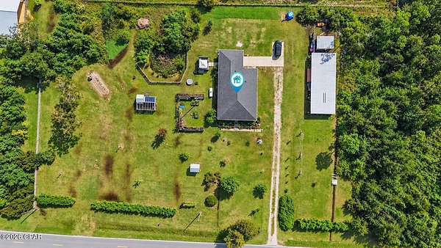
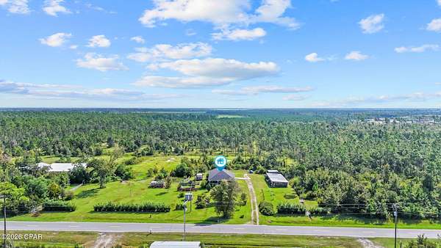
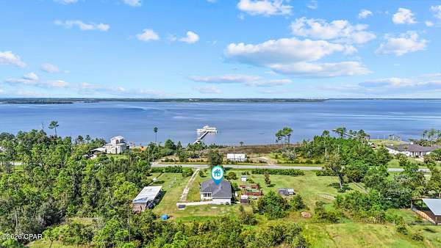
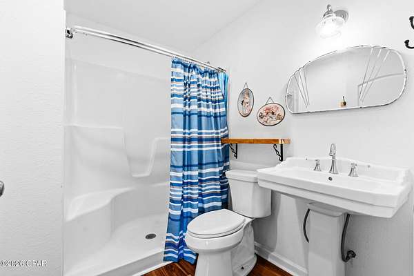
COUNTRY LIVING MEETS EAST BAY VIEWS! Built in 2020 and perfectly situated on 1.75 acres with NO HOA, this beautiful home offers the space, privacy, and flexibility you've been looking for. Enjoy breathtaking sunsets over East Bay from the expansive full front porch, creating the perfect spot to unwind at the end of the day. Inside, the thoughtfully designed split-bedroom floor plan provides both comfort and privacy. The kitchen features stainless steel appliances, a gas range/oven, and plenty of workspace for everyday living and entertaining. The home is also equipped for a whole-house generator hook up, offering added peace of mind. Outdoor enthusiasts will appreciate the 10-foot deeded water access to the Bay, providing an incredible opportunity to enjoy the water just beyond your doorstep. Additional property improvements include a new deep well installed in 2020, new septic system installed in 2024, and a tankless water heater. And then there's the approximately 23' x 60' pole barn a truly versatile bonus space ready to become whatever you need it to be. Use it for animals, a workshop, equipment, hobbies, or bring your own vision to life. With a newer 2020 construction, acreage, Bay access, stunning sunset views, no HOA, and an impressive amount of additional storage and workspace, this property offers a rare combination of privacy, functionality, and the laid-back Florida lifestyle. Also it is within .5 miles to Eastern Ship Building.
Location
- Street address
- 5541 Highway 2297
- County
- Bay County
- Zip code
- 32404
- Elevation
- 23 feet
Directions
Highway 22, turn right onto Highway 2297, house will be approx 9 miles down on the left
Property details
- Acreage
- 1.75 acres76,230 sq ft
- Zoning
- Resid Single Family
- MLS #
- BCAR 795820
- Posted
Property taxes
- 2025
- $3,191
Parcels
- 04023-000-000
Legal description
18 5S 12W -19- 188B BEG 354' S OF NW COR SW1/4 OF SE1/4 TH S 354' E 1050' N 354' W 1050 TO POB LESS DOCK ACCESS & SUBJ TO CONS ESMT LESS -19.3- ORB 4827 P 396
Details and features
Listing
- Type
- Residential
- Subtype
- Single Family Residence
- Franchise
- Keller Williams Realty
Exterior
- Pool
- Porch
- Structures
- Barn(s)
Structure
- Style
- Ranch
- Stories
- 1
- Heating
- Central, Electric
- Cooling
- Ceiling Fan(s), Central Air
- Materials
- Hardiplank Type
- Roof
- Composition, Shingle
Interior
- Room Count
- 7
- Rooms
- Bathroom x 2, Bedroom x 3, Dining Room
- Flooring
- Plank, Vinyl
- Appliances
- Gas Range, Tankless Water Heater
- Features
- Main Level Primary, Shower Only
Nearby schools
| Name | Type |
|---|---|
| Callaway | Elementary |
| Rutherford Middle | Middle |
| Rutherford | High |
Listing history
| Date | Event | Price | Change | Source |
|---|---|---|---|---|
| Sept 24, 2026 | New listing | $399,900 | — | BCAR |