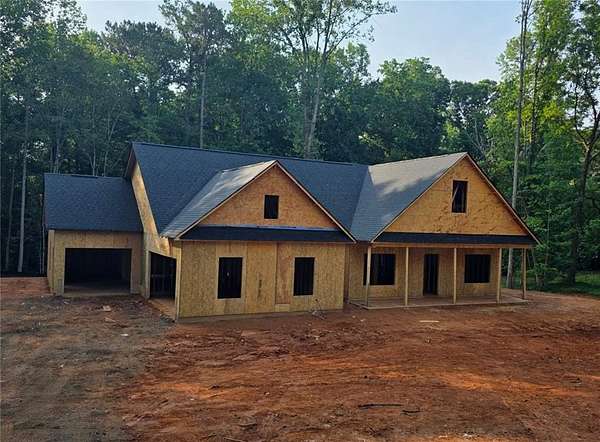
Land with Home for Sale in Dallas, Georgia
5544 State Route 101 N, Dallas, GA 30132
Now Under Construction, our Birch ranch plan on a 2.6 acre lot! The exterior of this home will feature a side entry 2 car garage and additional third car space. Other exterior features include a cover front porch, covered rear patio, stacked stone water table on front elevation, cement siding and architectural shingles. Lot is gently sloping and wooded across the rear. Inside the home is an open kitchen family room with a large kitchen island, large walk in pantry, white cabinets, granite counters & tile backsplash. The family room has a trey ceiling, crown moulding & stacked stone fireplace. Rounding out the main area of the house is a formal dining room just off the foyer. The primary suite also has a trey ceiling, double vanity / separate tub & shower, large walk in closet with direct access to laundry room. Two secondary bedrooms & full bathroom are located on the opposite side of the home. Other interior features include LVP flooring in common areas, tile shower in primary bath, carpet in bedrooms, black finished fixtures and stainless appliances. All Keystone homes come with a 1 year builder warranty, termite bait system and so much more.
Location
- Street address
- 5544 State Route 101 N
- County
- Paulding County
- Zip code
- 30132
- Elevation
- 1,276 feet
Directions
From Dallas: Hwy 278 Northwest to left on Goldmine Road. Left on Hwy 101, lot on the left just before Old Yorkville Road
Property details
- Acreage
- 2.669 acres
- MLS #
- FMLS 7796544
- Posted
Property taxes
- 2025
- $1
Details and features
Listing
- Type
- Residential
- Subtype
- Single Family Residence
Lot
- Features
- Front Yard, Landscaped, Sloped
Exterior
- Parking Spaces
- 3
- Parking
- Garage, Open
- Pool
- Porch
- Features
- Private Entrance, Private Yard
Structure
- Condition
- Under Construction
- Stories
- 1
- Water
- Public
- Sewer
- Septic Tank
- Heating
- Electric, Forced Air, Zoned
- Cooling
- Ceiling Fan(s), Central Air
- Materials
- Cement Siding, Frame, Stone
- Roof
- Composition
- Windows
- Double Pane Windows, Shutters
Interior
- Rooms
- Bathroom x 3, Bedroom x 3, Dining Room, Family Room, Laundry Room
- Flooring
- Carpet, Vinyl
- Fireplaces
- Yes
- Appliances
- Dishwasher, Electric Oven, Electric Water Heater, Microwave
- Features
- Crown Molding, Double Vanity, Entrance Foyer, High Ceilings 9 ft Main, High Speed Internet, Tray Ceiling(s), Walk-In Closet(s)
Nearby schools
| Name | Type |
|---|---|
| Sara M. Ragsdale | Elementary |
| Carl Scoggins Sr. | Middle |
| Paulding County | High |
Listing history
| Date | Event | Price | Change | Source |
|---|---|---|---|---|
| June 30, 2026 | New listing | $439,900 | — | FMLS |