
Land with Home for Sale in Rhinelander, Wisconsin
5545 Mohawk Shores Dr, Rhinelander, WI 54501
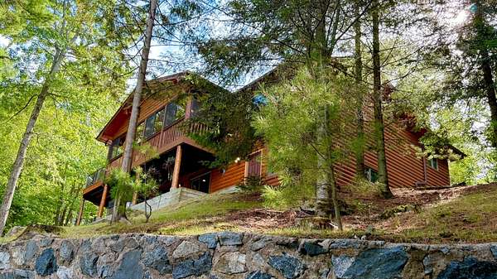
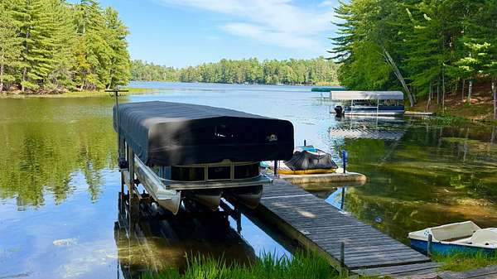
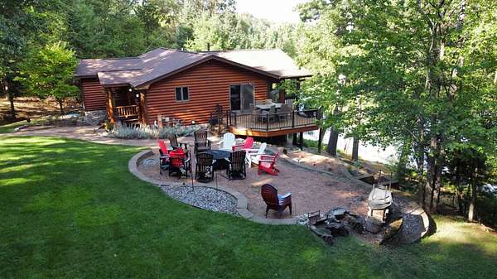
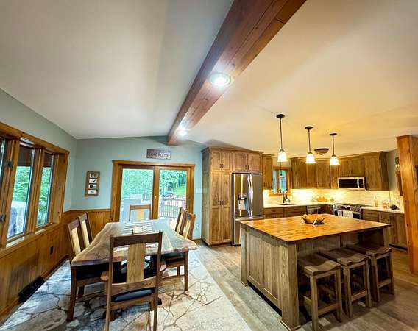
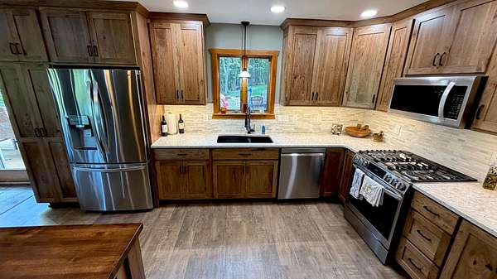
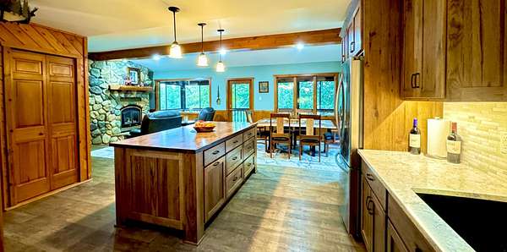
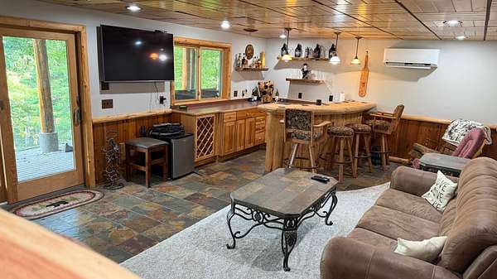
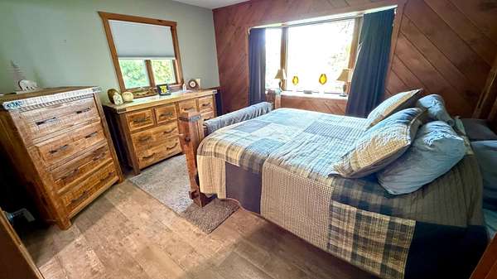
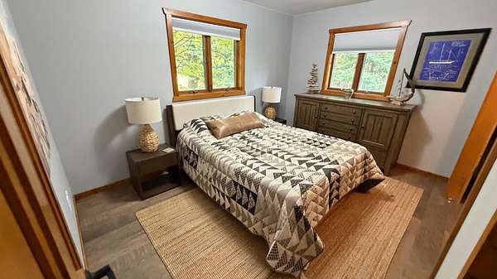
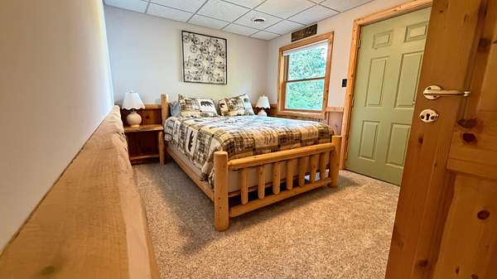
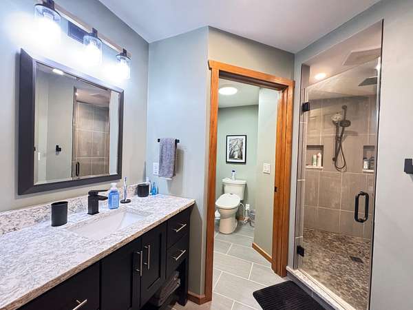
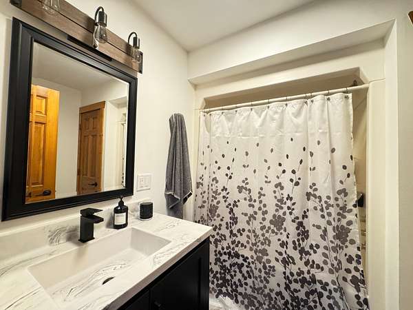
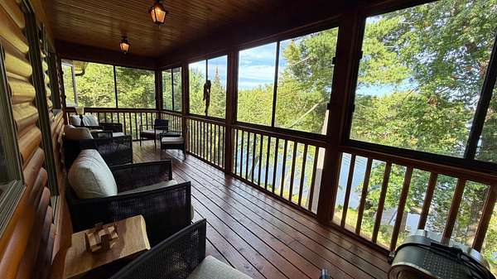
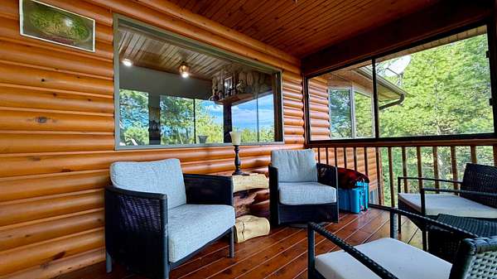
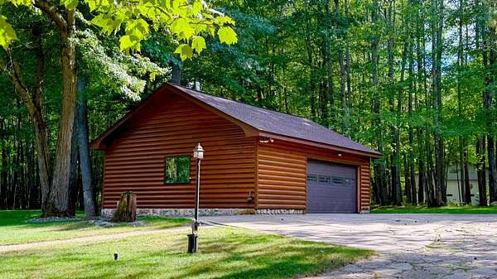
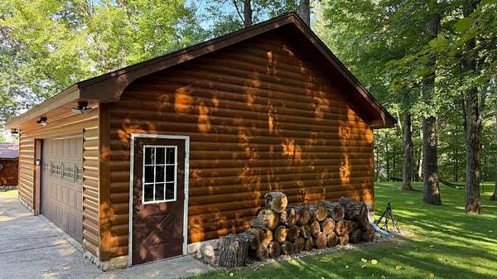
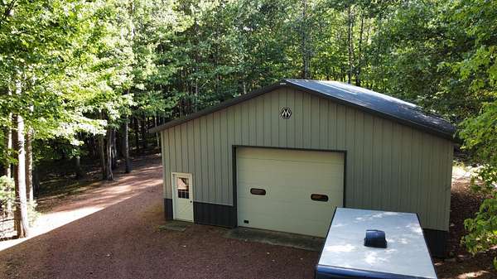
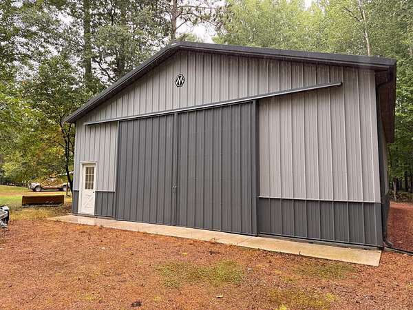
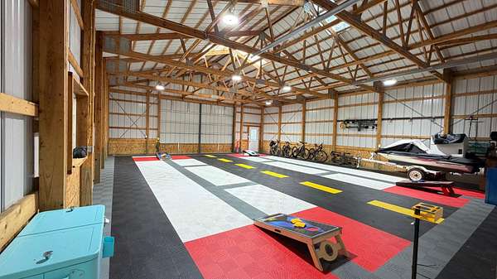
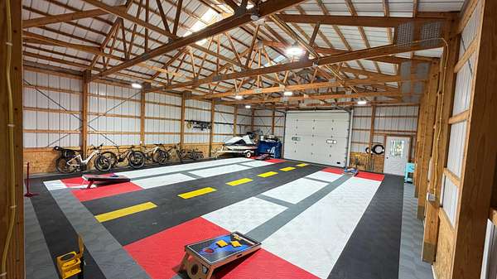
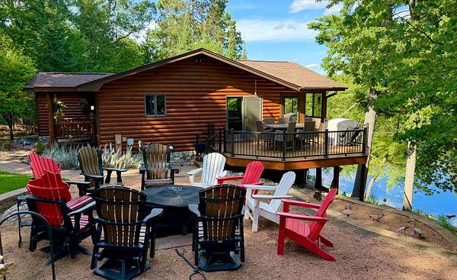
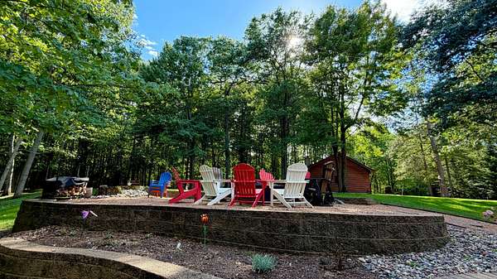
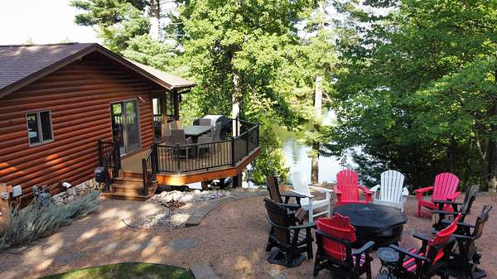
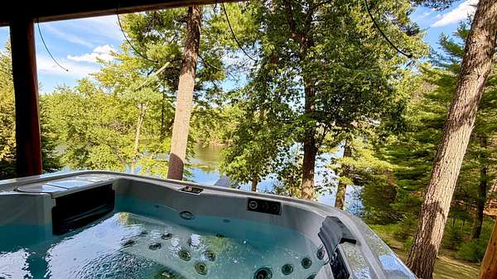
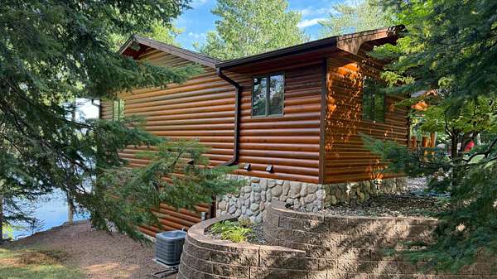
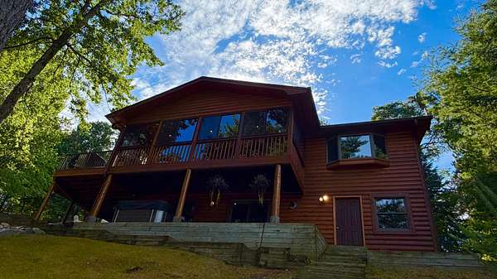
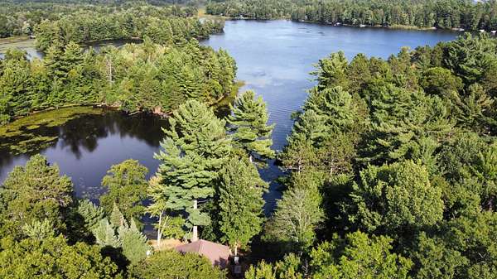
Amazing doesn't begin to describe this 4 BR 3 Bath home with park-like setting overlooking your private oasis on Bass Lake. Situated on 2 parcels, this home has it all! Current owners have meticulously updated kitchen and bath with high end fixtures and finishes, quality throughout. Enjoy your morning coffee on the enclosed screened porch overlooking your 283 feet of sand frontage. Roast marshmallows around the custom firepit overlooking the water and large open yard or enjoy the water views from your hot tub on the private patio. Hike on the private wooded trails to the water. Storage is abundant with 2-car 30x24 heated detached garage PLUS 36x42 drive through pole building with custom airplane hangar flooring, doors are 11' overhead door and 12' Sliding door, with potential for indoor pickle ball games. Boat for hours to your favorite bar and grill and golf club right from your back yard. Once part of the historic Camp Mohawk For Boys, this home could be your paradise! Sanitary permit is for 3 BR home. Buyer to verify all information.
Location
- Street address
- 5545 Mohawk Shores Dr
- County
- Oneida County
- Zip code
- 54501
- Elevation
- 1,580 feet
Directions
From Rhinelander, head north on N Stevens St to left on Eagle St/CTH W to Left on River Rd to Left on Trails End Rd to Left on. Mohawk Shores Dr, Home at end of road.
Property details
- Acreage
- 3.1 acres
- Zoning
- Residential
- MLS #
- GNMLS 219413
- Posted
Property taxes
- 2025
- $5,887
Parcels
- PL-1256/PL-1257
Legal description
Doc 824943/824507 MOHAWK SHORES PLAT LOT 3 and LOT 4
Details and features
Listing
- Type
- Residential
- Subtype
- Single Family Residence
- Franchise
- Coldwell Banker Real Estate
Lot
- Waterfront
- Lake Front
- Features
- Private, Retaining Wall, Secluded
Exterior
- Parking
- Garage
- Pool
- Deck
- Hot Tub
- Yes
- Structures
- Outbuilding
- Features
- Dock, Landscaping, Out Buildings
Structure
- Style
- Ranch
- Stories
- 1
- Water
- Well
- Heating
- Forced Air, Natural Gas
- Cooling
- Central Air
- Materials
- Frame, Log Siding, Metal Siding
- Roof
- Composition, Metal, Shingle
Interior
- Rooms
- Basement, Bathroom x 3, Bedroom x 4, Dining Room, Family Room
- Flooring
- Carpet, Slate, Tile
- Appliances
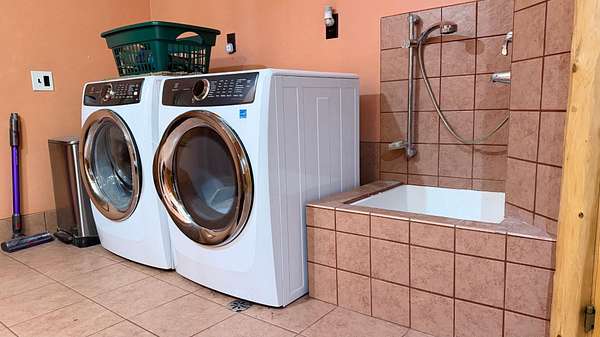
- Dishwasher, Dryer, Gas Oven, Gas Range, Gas Water Heater, Microwave, Refrigerator, Washer
- Features
- Bath In Primary Bedroom, Ceiling Fans, Hot Tub Spa, Main Level Primary
Property utilities
| Category | Type | Status |
|---|---|---|
| Gas | Natural Gas | Connected |
Listing history
| Date | Event | Price | Change | Source |
|---|---|---|---|---|
| Sept 11, 2026 | Under contract | $968,900 | — | GNMLS |
| Sept 3, 2026 | New listing | $968,900 | — | GNMLS |