

Land with Home for Sale in Siler City, North Carolina
5545 Silk Hope Gum Spring Rd, Siler City, NC 27344
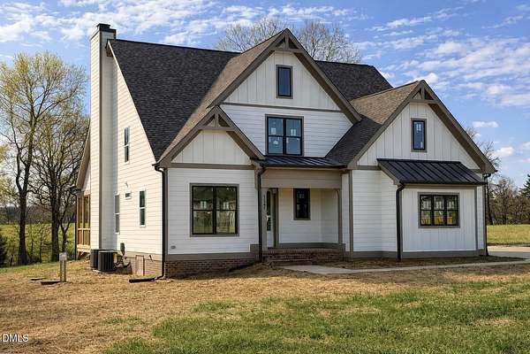
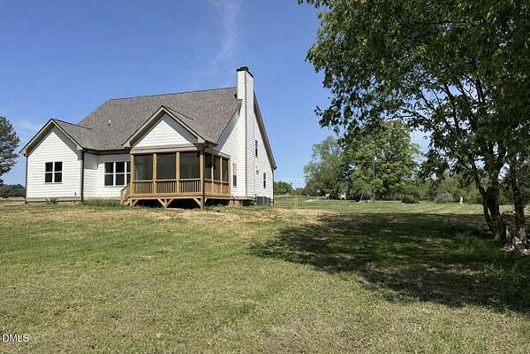
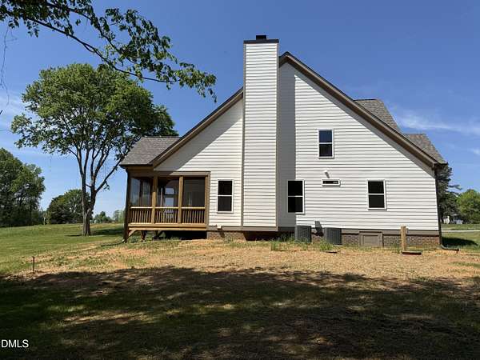
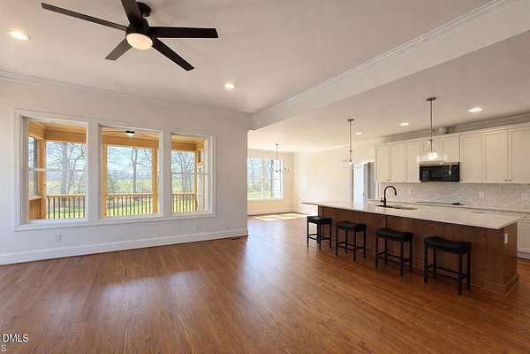
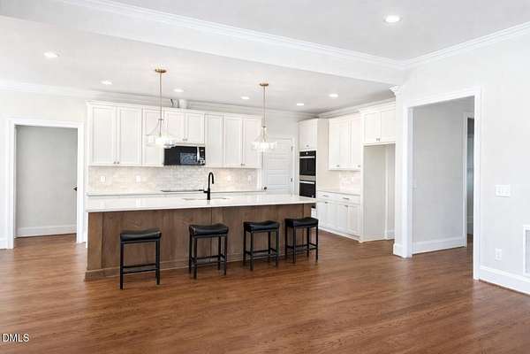
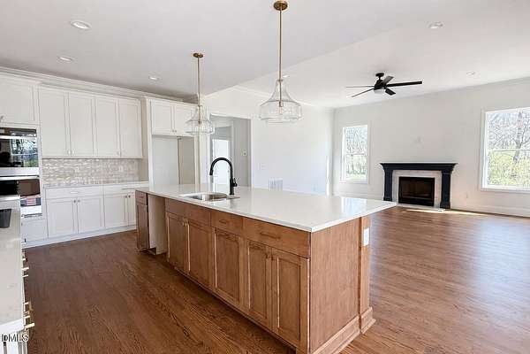
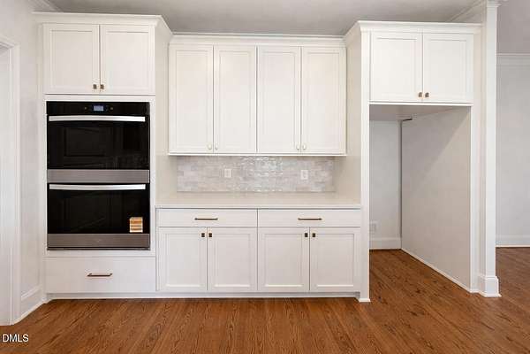
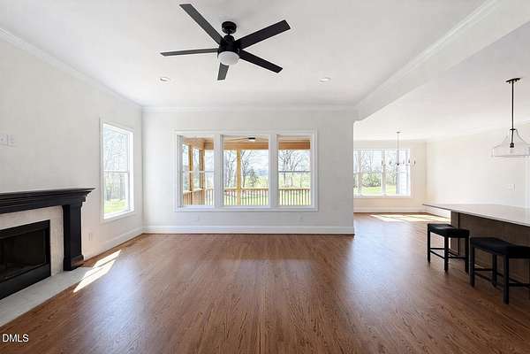
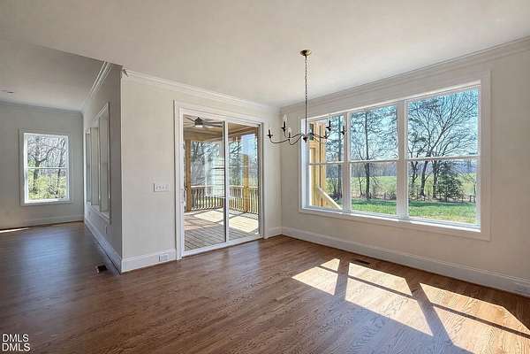
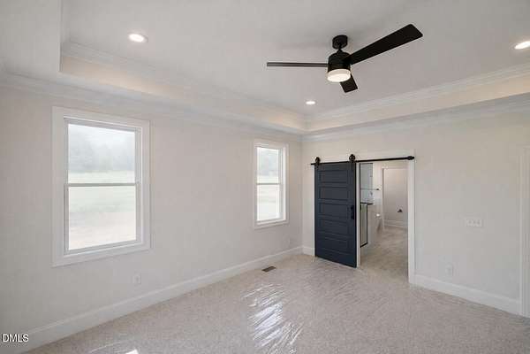
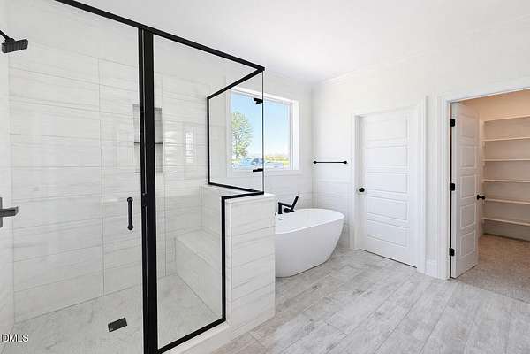
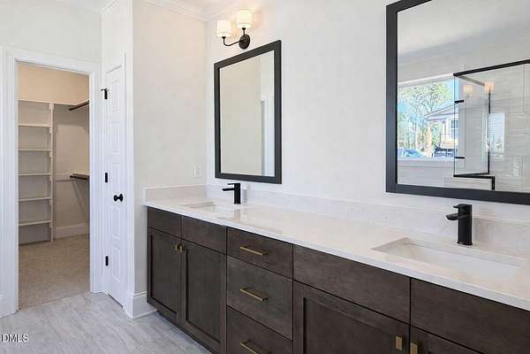
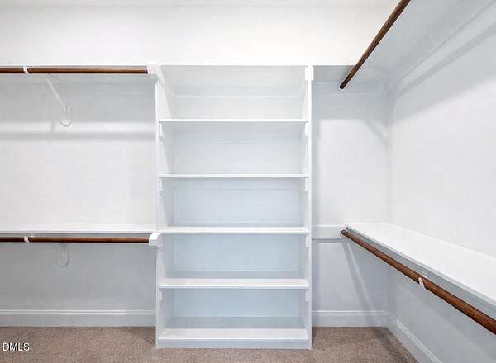
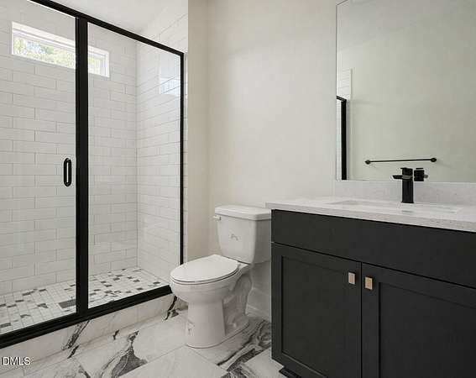
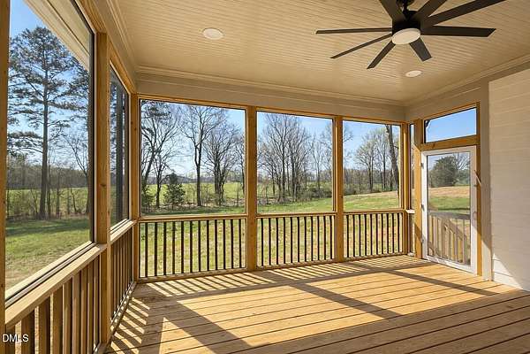
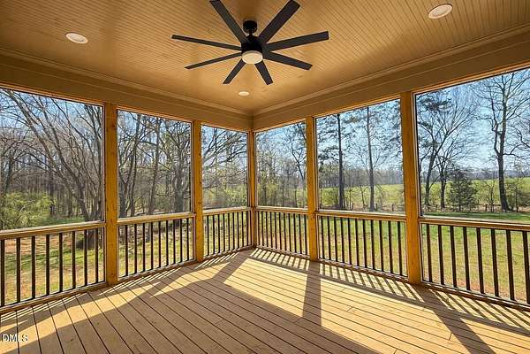
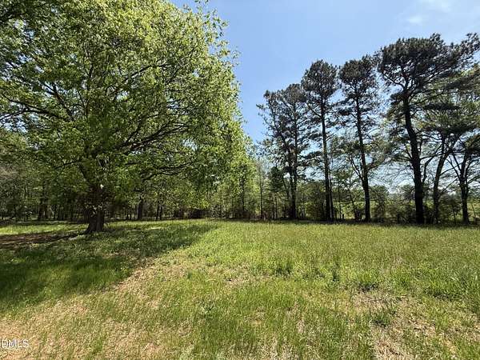
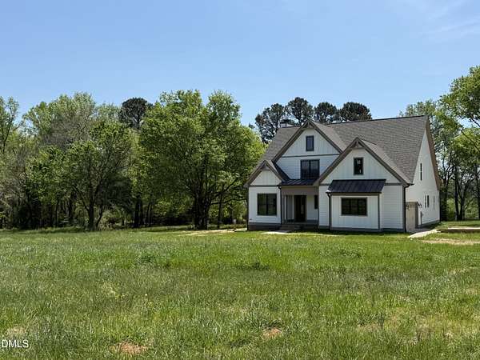
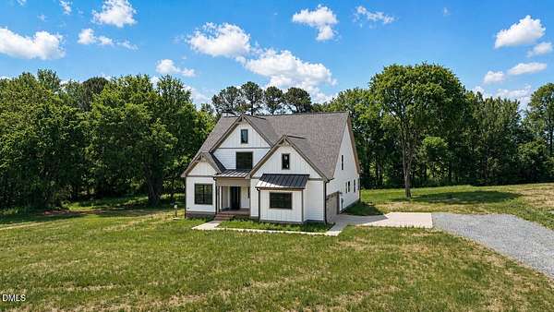
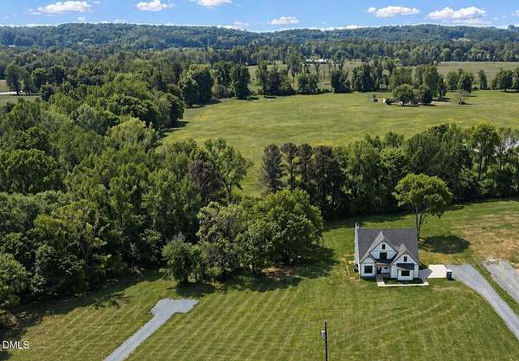
Move-in ready - be be featured in Chatham County's Parade of Homes, this beautifully crafted new construction home sits on 1.5 private acres in the desirable Silk Hope area, offering the perfect blend of peaceful country living and convenient access to nearby amenities. Thoughtfully designed with an open-concept floor plan and filled with natural light, this home combines timeless style, comfort, and everyday functionality. The spacious main-level primary suite features a trey ceiling and a luxurious spa-inspired bath with a freestanding soaking tub, separate walk-in shower, and expansive walk-in closet with custom wood shelving. A private first-floor guest suite provides the flexibility to serve as a home office or bedroom. The welcoming family room is anchored by a cozy fireplace and framed by large windows, creating a bright and inviting gathering space. It flows seamlessly into the chef's kitchen, complete with double ovens, oversized center island, and generous walk-in pantry with custom wood shelving. Just off the dining area, the spacious screened porch offers an ideal setting for relaxing or entertaining while enjoying the surrounding countryside. Upstairs, a versatile loft provides additional living space, accompanied by two secondary bedrooms and large walk-in storage room. With light covenants and no HOA, you'll enjoy both flexibility and peace of mind. An additional new construction opportunity by the same builder is also available on the adjacent homesite, offering a rare chance to secure neighboring property.
Location
- Street address
- 5545 Silk Hope Gum Spring Rd
- County
- Chatham County
- Zip code
- 27344
- Elevation
- 541 feet
Property details
- Acreage
- 1.51 acres65,776 sq ft
- Zoning
- R-1
- MLS #
- DMLS 10177687
- Posted
Property taxes
- 2025
- $484 - Lot 3
Parcels
- 0095547
Details and features
Listing
- Type
- Residential
- Subtype
- Single Family Residence
Lot
- Vegetation
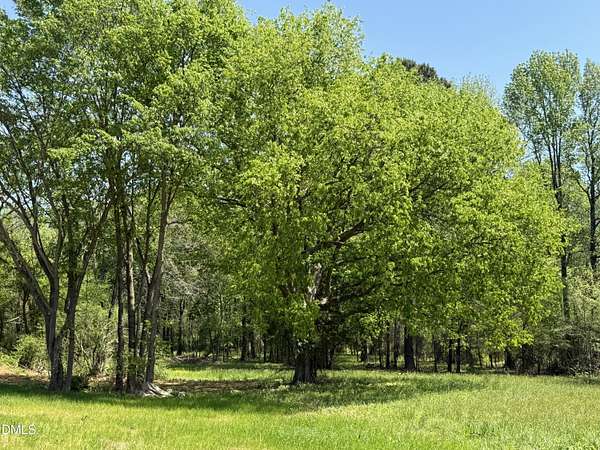
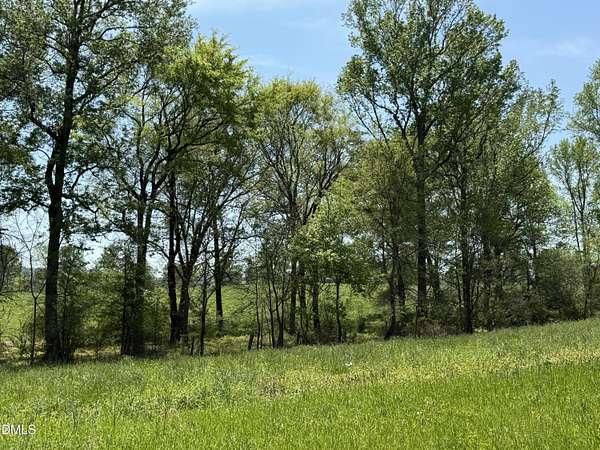
- Partially Wooded
- Features
- Few Trees, Partially Cleared
Exterior
- Parking Spaces
- 2
- Parking
- Garage
- Pool
- Porch
- Features
- Rain Gutters
Structure
- Condition
- Under Construction
- Style
- Modern
- Water
- Well
- Sewer
- Septic Tank
- Heating
- Forced Air, Heat Pump, Zoned
- Cooling
- Ceiling Fan(s), Central Air
- Materials
- Board & Batten Siding, Hardi Plank Type, Lap Siding
- Roof
- Shingle
- Windows
- Double Pane Windows, Screens
Interior
- Room Count
- 6
- Rooms
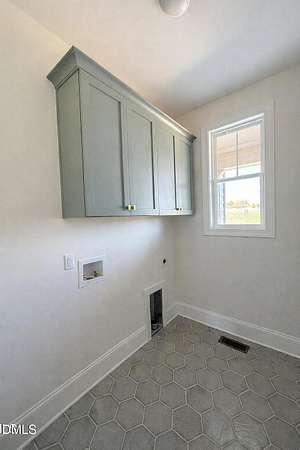
- Bathroom x 3, Bedroom x 4, Dining Room, Family Room, Laundry Room
- Flooring
- Carpet, Hardwood, Tile, Tile-Ceramic, Wood
- Fireplaces
- Yes
- Appliances
- ENERGY STAR Qualified Dishwasher, Exhaust Fan, Microwave, Oven, Stainless Steel Appliance(s)
- Features
- Built-In Features, Ceiling Fan(s), Double Vanity, Granite Counters, Kitchen Island, Open Floorplan, Pantry, Primary Downstairs, Quartz Counters, Recessed Lighting, Separate Shower, Smooth Ceilings, Soaking Tub, Tray Ceiling(s), Walk-In Closet(s), Walk-In Shower, Water Closet
Nearby schools
| Name | Type |
|---|---|
| Chatham - Silk Hope School | Elementary |
| Chatham - Margaret B Pollard Middle School | Middle |
| Chatham - Jordan Matthews High | High |
Listing history
| Date | Event | Price | Change | Source |
|---|---|---|---|---|
| July 2, 2026 | New listing | $790,000 | — | DMLS |