Land with Home for Sale in Winston, Georgia
5549 Tyree Rd, Winston, GA 30187
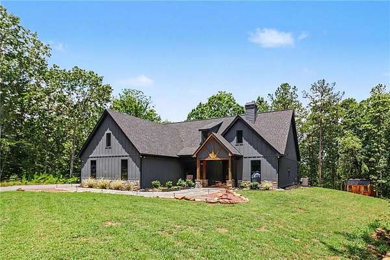
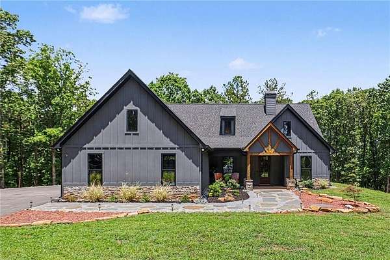
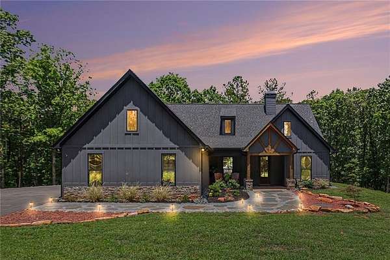
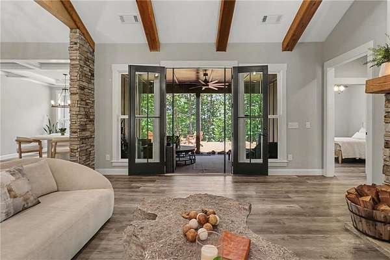
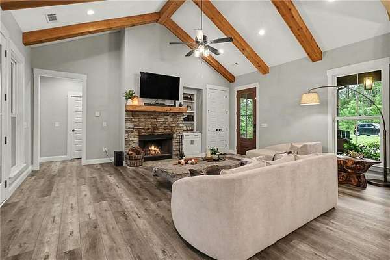
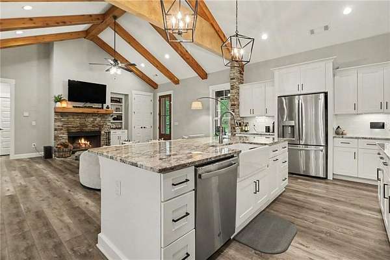
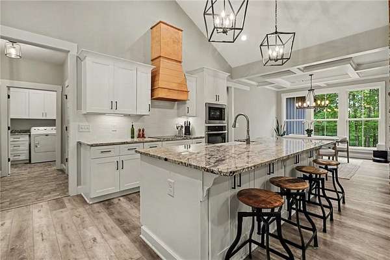
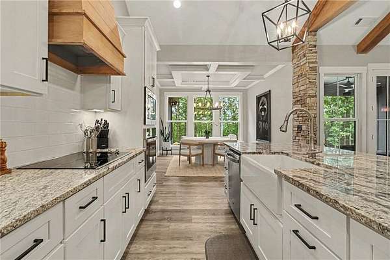
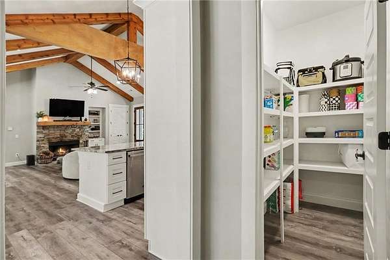
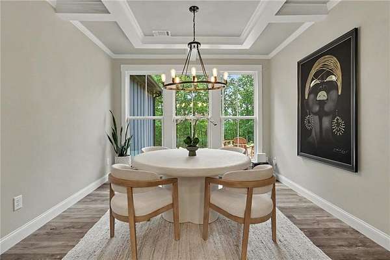
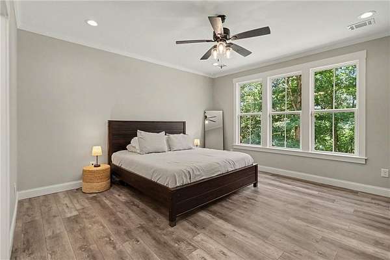
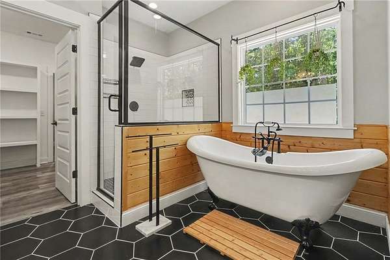
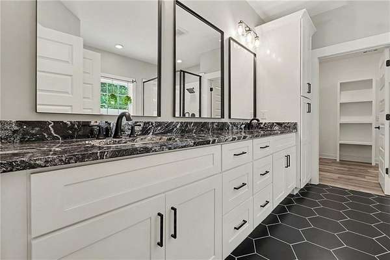
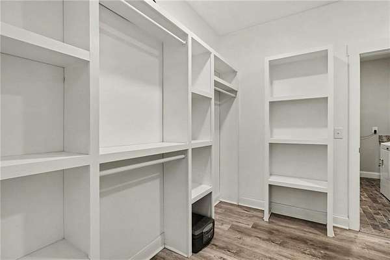
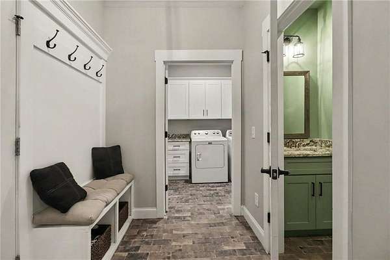
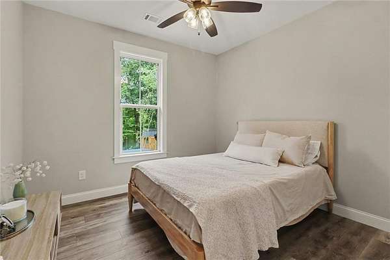
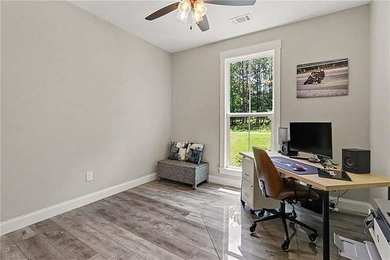
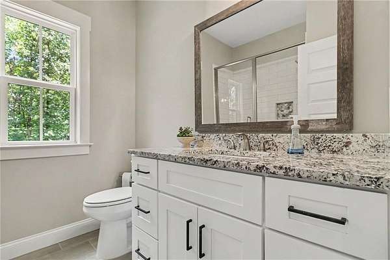
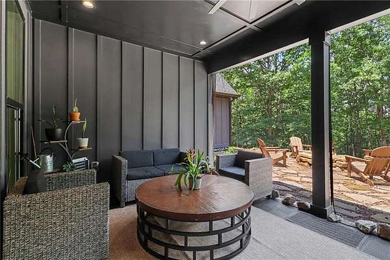
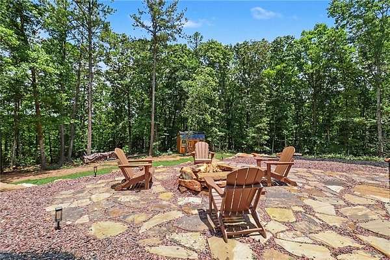
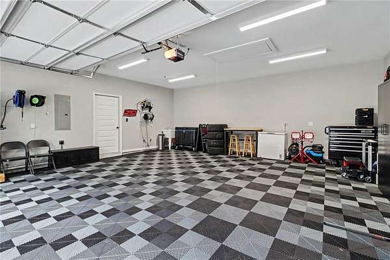
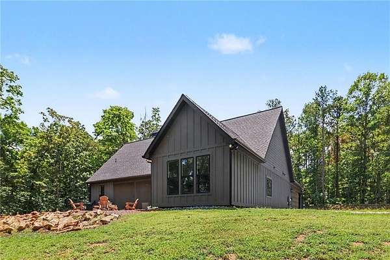
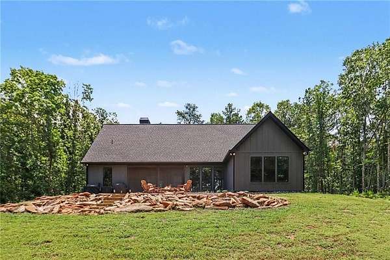
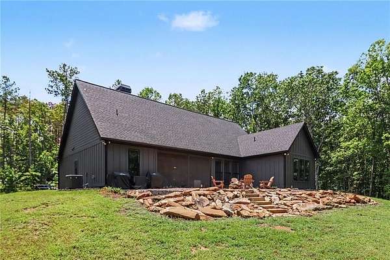
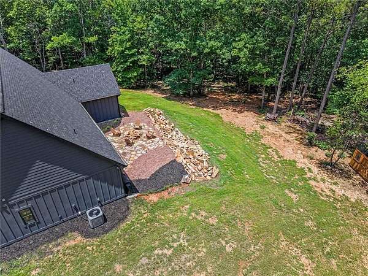
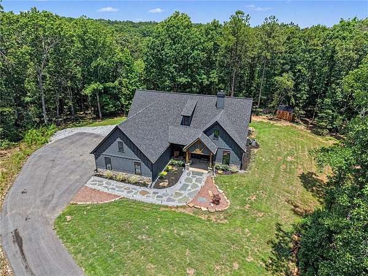
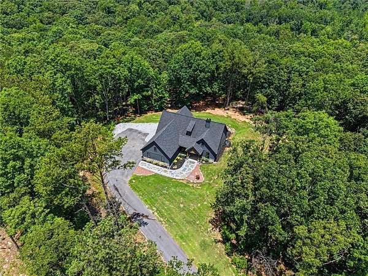
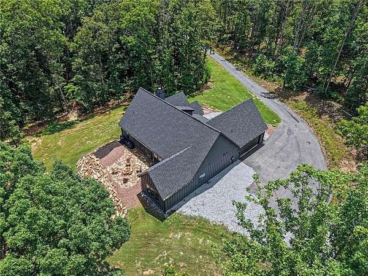
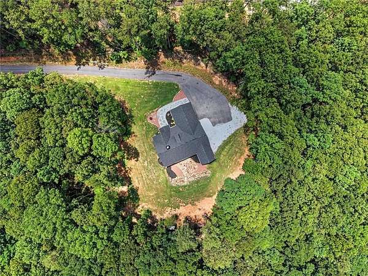
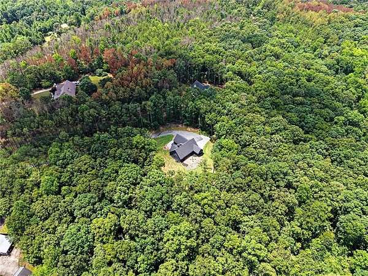
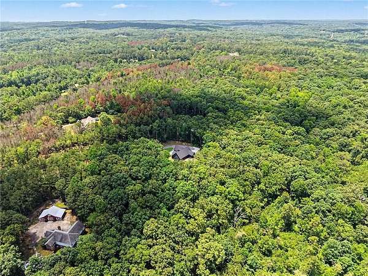
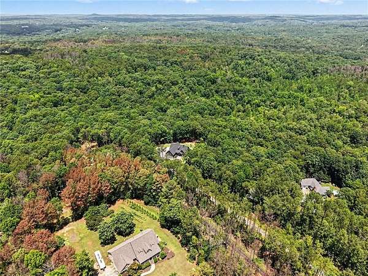
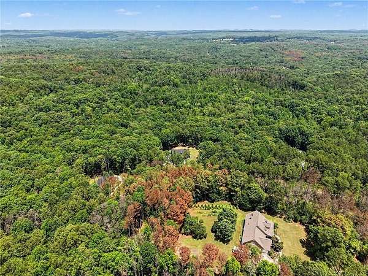
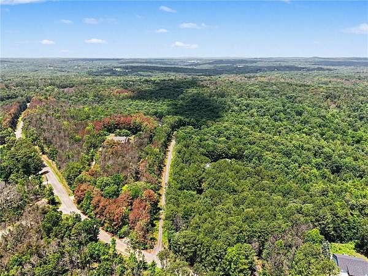
Incredible price improvement on an incredible home! Welcome home to a private offering of this custom residence built by the respected Nixon Custom Home Builders. This home is nearly new and has been very lightly lived in and exceptionally well maintained by it's owner. This home and its 5 acre estate lot offer a lifestyle that is sure to impress! Offering limitless options for easy & adventurous family living or entertaining guests in style. You are greeted with an asphalt-paved 650' long driveway taking you back into your private retreat and hardwood forest. An oversized parking area will accommodate large RV's, boats, farm equipment, or perhaps your new expansion plans to build your workshop, garage, or barn. Greet your guests from your rocking chair front porch that is adorned with cedar beams and rough-sawn timber/framing. The living room has soaring vaulted ceilings with massive cedar beams, a stone fireplace, built-in cabinetry, and a wall of windows overlooking your screened lanai and outdoor firepit. Enjoy wonderful gatherings and meals in the separate dining room that is full of natural light and craftsman-built coffered ceilings. The gourmet chef's kitchen is a stunner with it's custom cabinetry, oversized stone island/bar, beautiful stone countertops, huge walk-in pantry, and stainless steel appliances. Your primary suite offers tons of privacy with an oversized floorplan, a wonderful soaking tub, a large separate shower, an expansive walk-in closet (with wood built-in shelving & cabinetry) connected to the full-sized laundry room! Two additional guest bedrooms, a full bath, a powder room. and mudroom finish out the main level of this stepless ranch with no stairs to climb! This home offers an opportunity to enjoy a lifestyle and standard of living from your private estate-sized lot and all within minutes of Atlanta!
Location
- Street address
- 5549 Tyree Rd
- County
- Douglas County
- Zip code
- 30187
- Elevation
- 1,060 feet
Property details
- Acreage
- 4.99 acres
- MLS #
- FMLS 7801365
- Posted
Property taxes
- 2025
- $5,041
Parcels
- 00120250037
Details and features
Listing
- Type
- Residential
- Subtype
- Single Family Residence
- Franchise
- Keller Williams Realty
Lot
- Features
- Back Yard, Cleared, Front Yard, Landscaped, Private, Wooded
Exterior
- Parking Spaces
- 4
- Parking
- Driveway, Garage, Open
- Pool
- Porch
- Structures
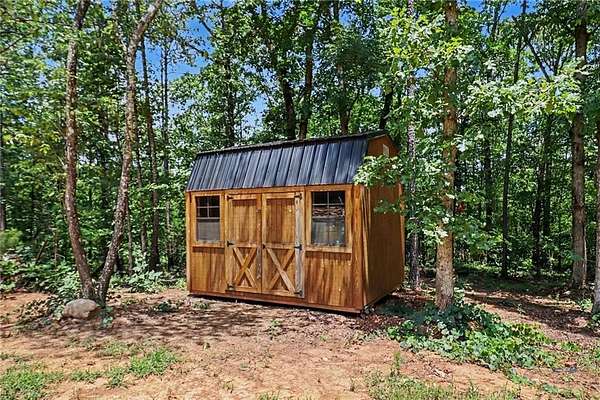
- Outbuilding, Storage
- Features
- Private Entrance, Private Yard, Rain Gutters
Structure
- Style
- Craftsman, Ranch
- Stories
- 1
- Water
- Public
- Sewer
- Septic Tank
- Heating
- Central, Forced Air
- Cooling
- Ceiling Fan(s), Central Air, Electric
- Materials
- Cement Siding, Stone
- Roof
- Composition
- Windows
- Double Pane Windows
Interior
- Rooms
- Bathroom x 3, Bedroom x 3, Laundry Room, Workshop
- Flooring
- Tile, Tile-Ceramic, Wood
- Fireplaces
- Yes
- Appliances
- Dishwasher, Electric Cooktop, Electric Oven, Electric Water Heater, Refrigerator, Self Cleaning Oven
- Features
- Beamed Ceilings, Bookcases, Cathedral Ceiling(s), Coffered Ceiling(s), Crown Molding, Double Vanity, Entrance Foyer, High Ceilings 10 ft Main, High Speed Internet, Recessed Lighting, Vaulted Ceiling(s), Walk-In Closet(s)
Nearby schools
| Name | Type |
|---|---|
| South Douglas | Elementary |
| Fairplay | Middle |
| Alexander | High |
Listing history
| Date | Event | Price | Change | Source |
|---|---|---|---|---|
| Aug 14, 2026 | Under contract | $575,000 | — | FMLS |
| July 21, 2026 | Price drop | $575,000 | $24,000 -4% | FMLS |
| July 9, 2026 | New listing | $599,000 | — | FMLS |