


Land with Home for Sale in Weatherford, Texas
555 Aermotor Loop, Weatherford, TX 76085
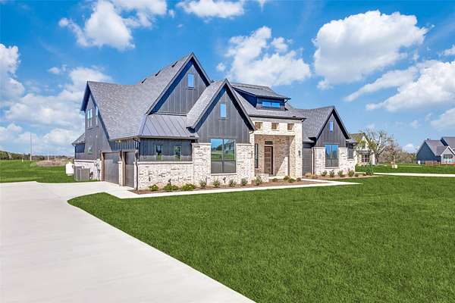
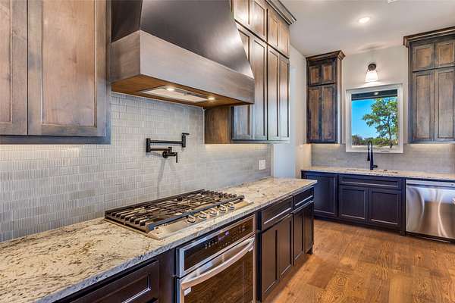
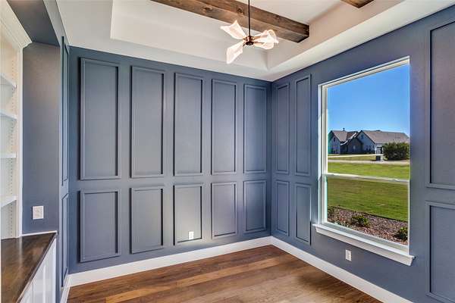
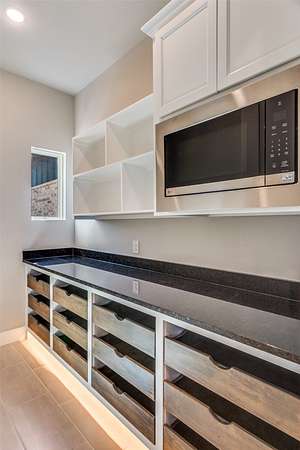
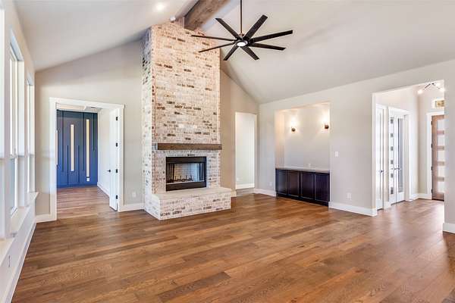
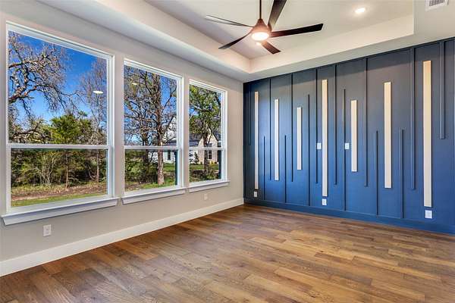
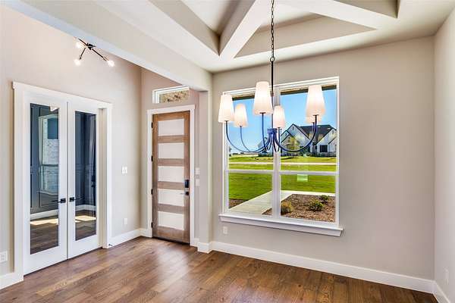
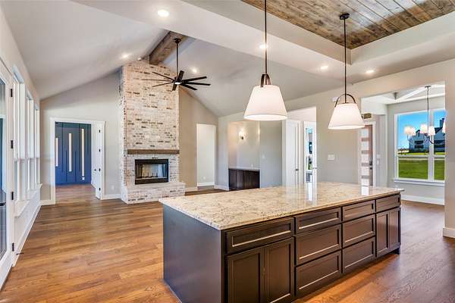
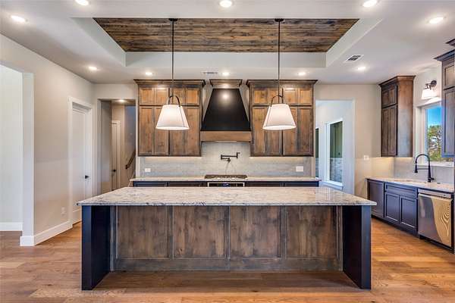
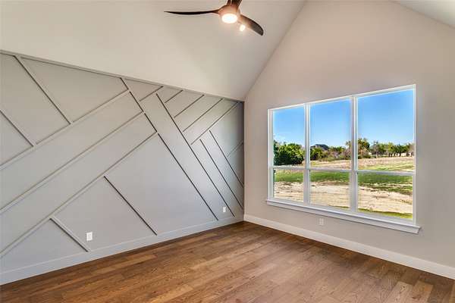
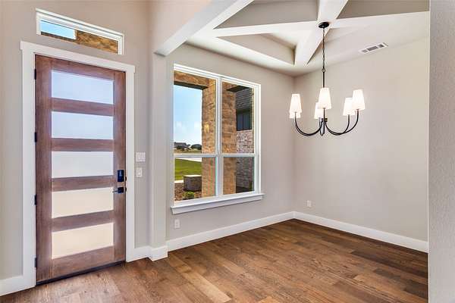
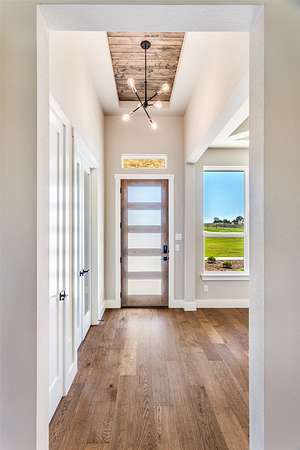
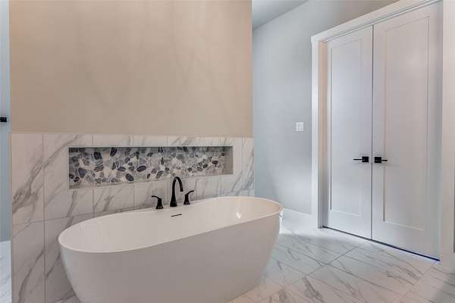
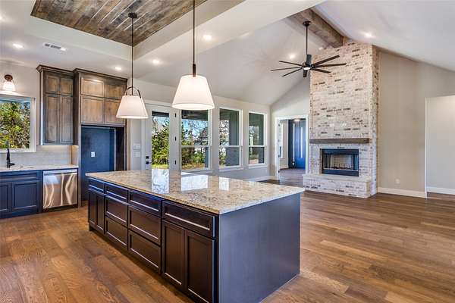
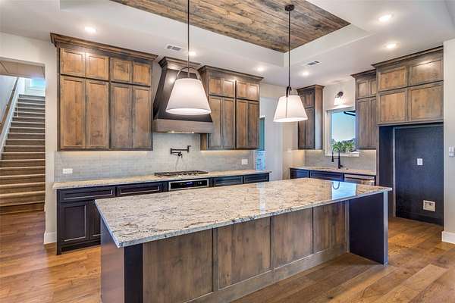
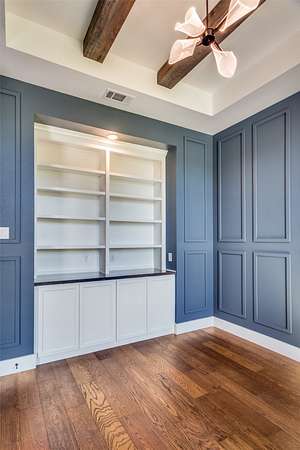
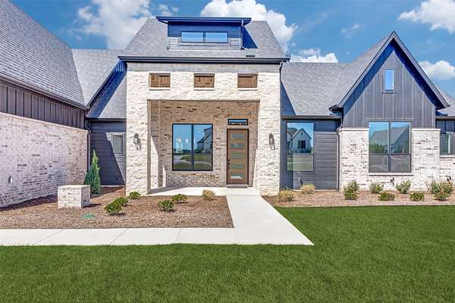
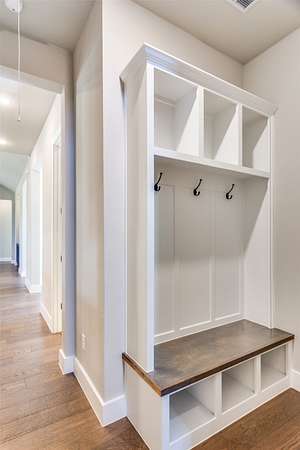
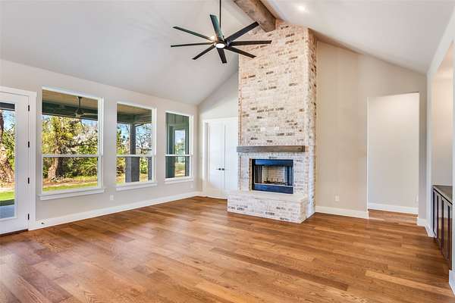
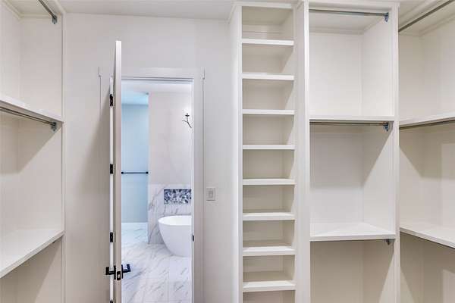
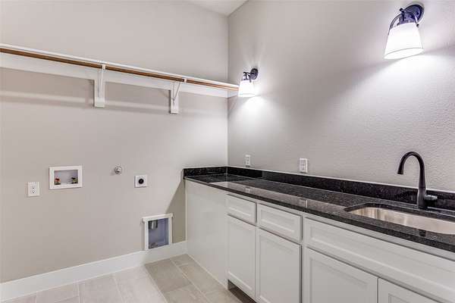
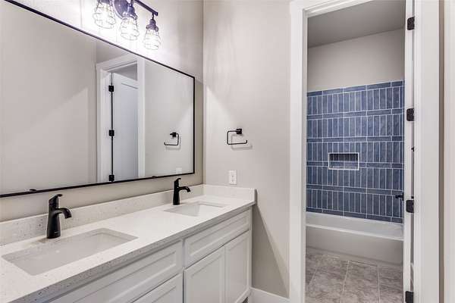
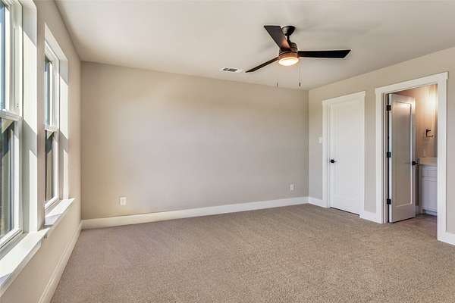
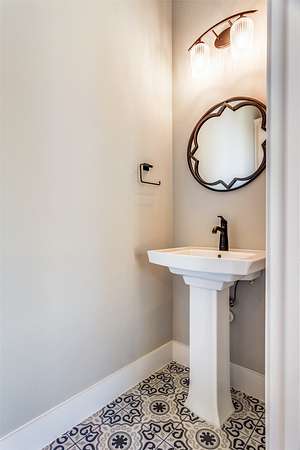
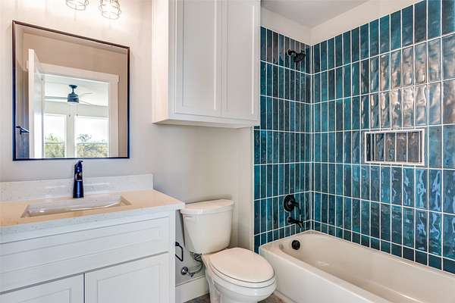
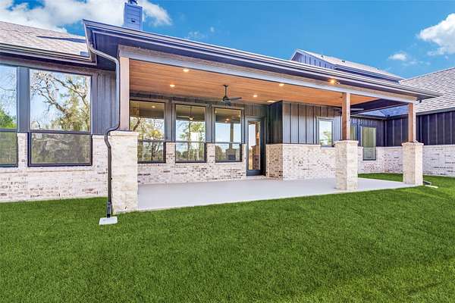
Thoughtful design, distinctive finishes and room to spread out define this Caliber Homes Patton in Windmill Creeks. Set on an acreage homesite, this 3,068 sq ft home offers 4 bedrooms, 3.5 baths, a dedicated study, game room and 3-car garage. The heart of the home brings the kitchen, dining and family room together with an easy, open flow and a large island made for gathering. Warm wood cabinetry, statement lighting, designer finishes and architectural ceiling details give the home character without sacrificing everyday function. The private primary suite features a spacious bath with freestanding tub, walk-in shower and generous closet. Two additional bedrooms and the game room are located on the main level, while an upstairs bedroom with full bath creates a private space for guests. A large covered patio extends the living space outdoors, with plenty of room to enjoy the acreage lifestyle. Located in Windmill Creeks with the space to breathe and the thoughtful details that make a home feel anything but ordinary.
Location
- Street address
- 555 Aermotor Loop
- County
- Parker County
- Zip code
- 76085
- Community
- Windmill Creeks Sub
- School district
- Springtown ISD
- Elevation
- 1,020 feet
Directions
From FM 730 Head North on Tucker Rd until it dead ends into Veal Station Rd. Turn left onto Veal Station Rd, Windmill Creeks will be on the left. From Hwy 51 Head East on Veal Station Rd. and follow it south past Ash Creek, Windmill Creeks will be on the right. GPS is recommended.
Property details
- Acreage
- 2.054 acres
- MLS #
- NTREIS 21395961
- Posted
Property taxes
- Recent
- $937
Parcels
- R000124477
Legal description
ACRES: 2.054 LOT: 54 SUBD: WINDMILL CREEKS SU
Details and features
Listing
- Type
- Residential
- Subtype
- Single Family Residence
Lot
- Vegetation
- Grassed
- Features
- Acreage, Cul de Sac, Sprinkler System, Subdivision
Exterior
- Parking
- Driveway, Garage, Open
- Features
- Rain Gutters
Structure
- Condition
- Under Construction
- Style
- Modern
- Stories
- 2
- Water
- Well
- Sewer
- Aerobic Septic, Septic Tank
- Heating
- Central, Electric, Fireplace(s), Heat Pump, Propane
- Cooling
- Ceiling Fan(s), Central Air
- Materials
- Brick, Fiber Cement, Rock, Stone
- Roof
- Composition
Interior
- Rooms
- Bathroom x 4, Bedroom x 4, Dining Room, Game Room, Laundry Room, Utility Room
- Fireplaces
- Yes
- Appliances
- Dishwasher, Disposal, Double Oven, Electric Water Heater, Gas Cooktop, Microwave
- Features
- Chandelier, Decorative Designer Lighting Fixtures, Kitchen Island, Open Floorplan, Pantry, Vaulted Ceilings, Walk In Closets
Property utilities
| Category | Type | Status |
|---|---|---|
| Gas | Propane | Connected |
Nearby schools
| Name | Type | District |
|---|---|---|
| Goshen Creek | Elementary | Springtown ISD |
| Springtown | Middle | Springtown ISD |
| Springtown | High | Springtown ISD |
Listing history
| Date | Event | Price | Change | Source |
|---|---|---|---|---|
| Sept 25, 2026 | New listing | $812,300 | — | NTREIS |