Land with Home for Sale in Clinton, Maine
555 Hinckley Rd, Clinton, ME 04927
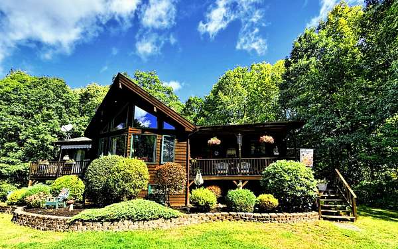
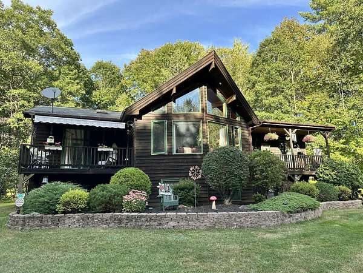
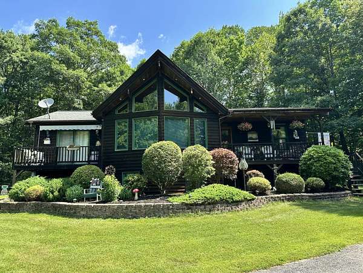
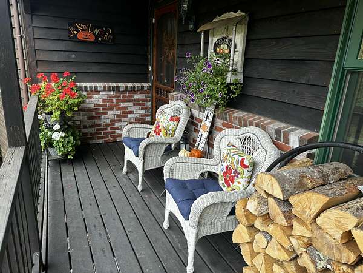
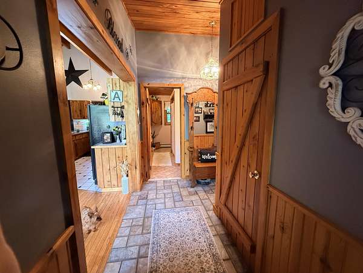
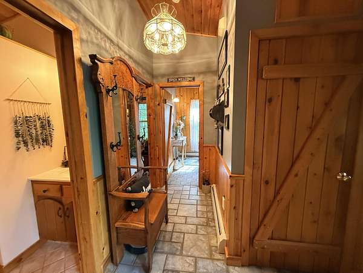
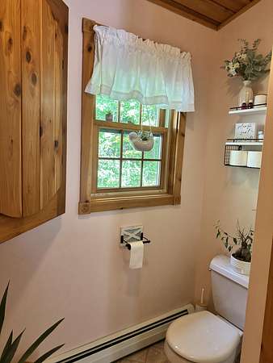
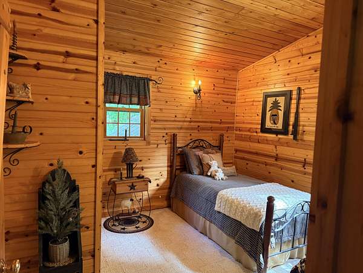
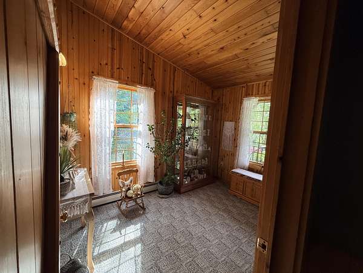
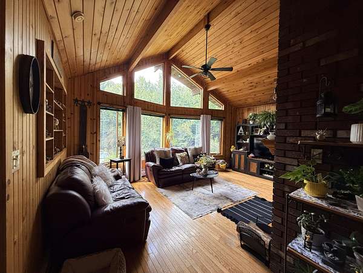
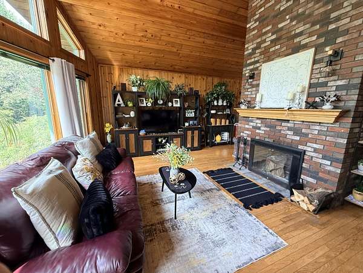
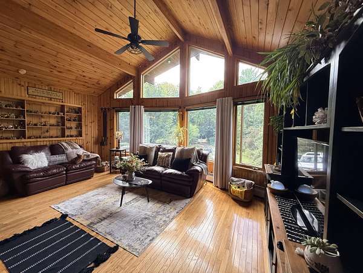
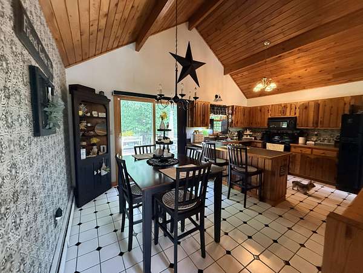
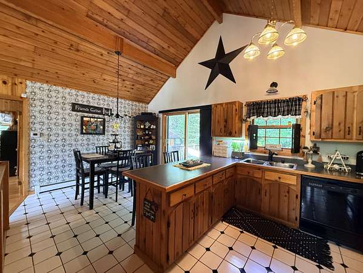
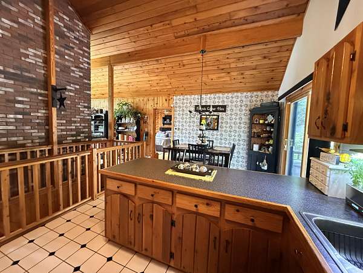
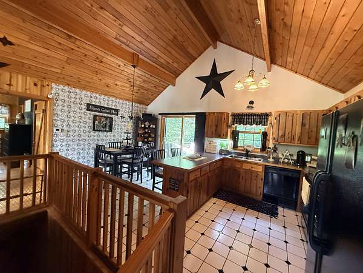
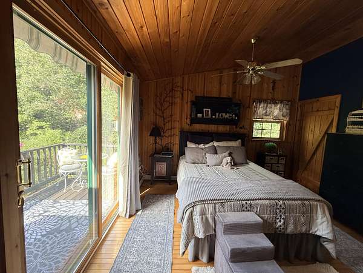
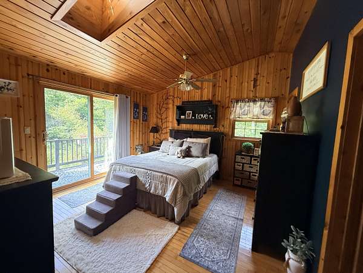
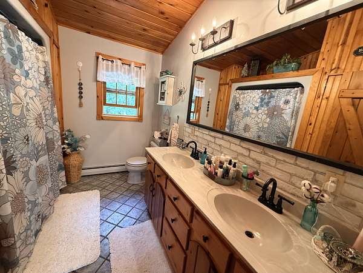
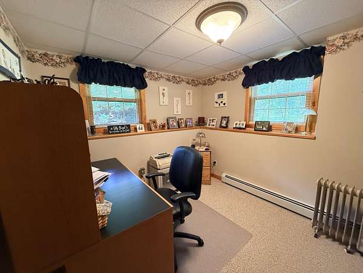
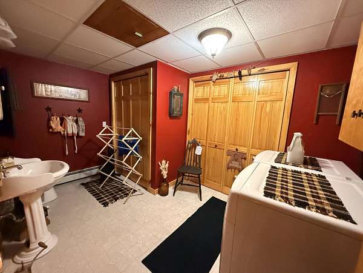
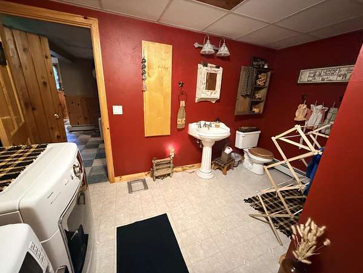
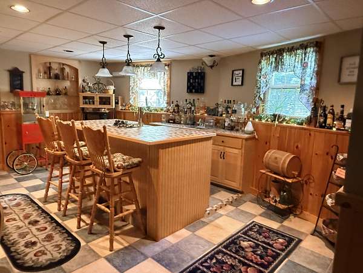
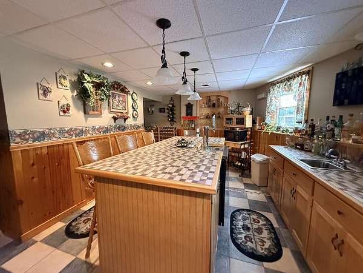
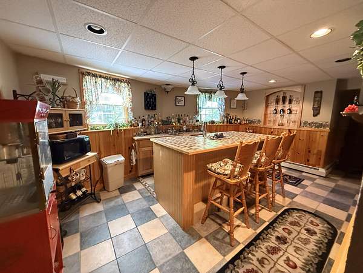
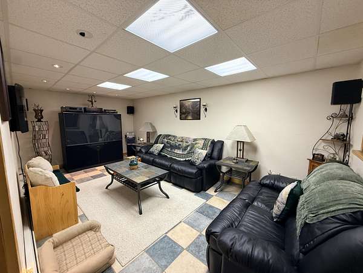
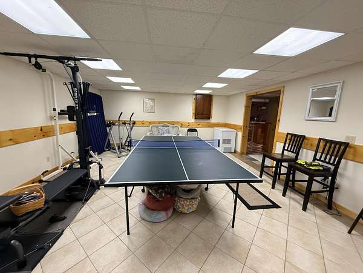
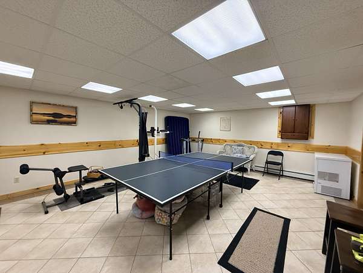
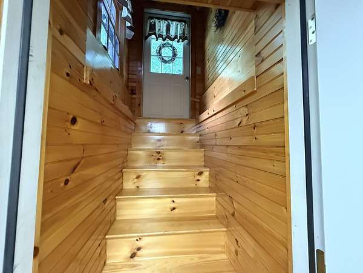
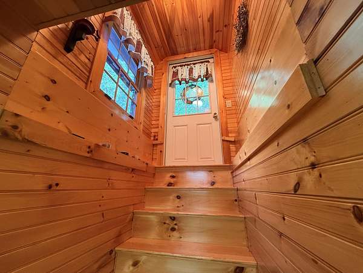
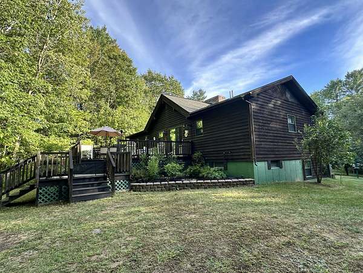
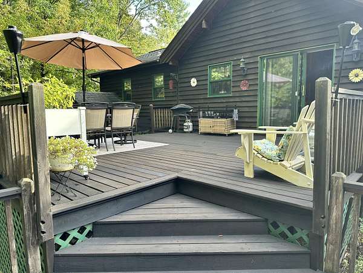
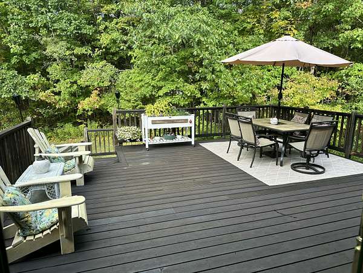
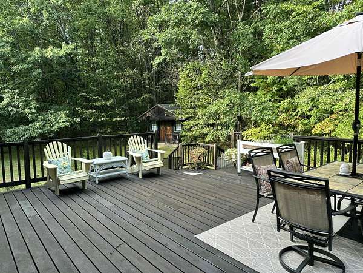
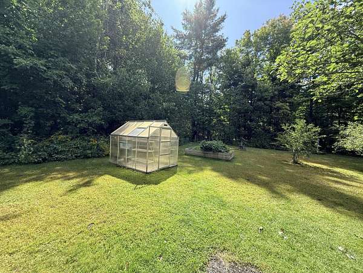
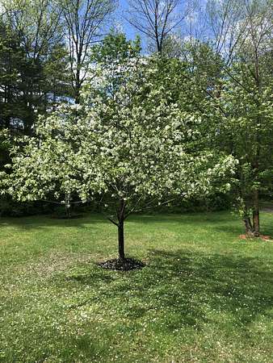
Welcome home to this charming country retreat, tucked away on a peaceful, private lot. Loved by the same owner for almost 30 years, this 3 bedroom, 2.5 bath country home is ready for you to make it your own and fill it with new memories. Set back off the road for privacy, it's full of character and warmth from the moment you walk in. Cathedral ceilings and exposed beams wrap the open living area in rich, natural wood, and big windows. Gleaming hardwood floors and a brick fireplace make it the perfect place to curl up on a chilly Maine night. The kitchen is open and inviting, with handmade cabinets, a bar seating peninsula, and a dining area with a slider to the deck. Whether you're cooking for two or hosting a crowd, this space handles it effortlessly. Outside, a covered front porch and a side deck are made for slow mornings and quiet evenings, surrounded by pretty landscaping with stone walls, fruit trees, and perennial gardens. Downstairs, the finished lower level offers even more room to spread out, anchored by a recreational room that's ready for game nights, holiday get-togethers, or just hanging out with friends. It's flexible space that could easily double as private living quarters for long term guests, a home office, or a place to have fun with the people you love. This home has been well cared for and it shows. Come see it for yourself! Please do not pull into the driveway without a scheduled appointment, for the safety of the pets.
Location
- Street address
- 555 Hinckley Rd
- County
- Kennebec County
- Zip code
- 04927
- Elevation
- 242 feet
Property details
- Acreage
- 3.2 acres
- Zoning
- residential
- MLS #
- MREIS 1682059
- Posted
Parcels
- CLNT-000002-000031-D000000
Details and features
Listing
- Type
- Residential
- Subtype
- Single Family Residence
- Franchise
- Coldwell Banker Real Estate
Lot
- Features
- Rural, Well Landscaped
Exterior
- Pool
- Deck
- Structures
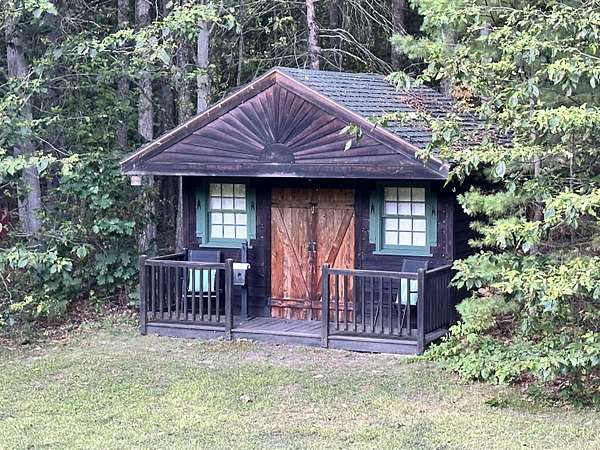
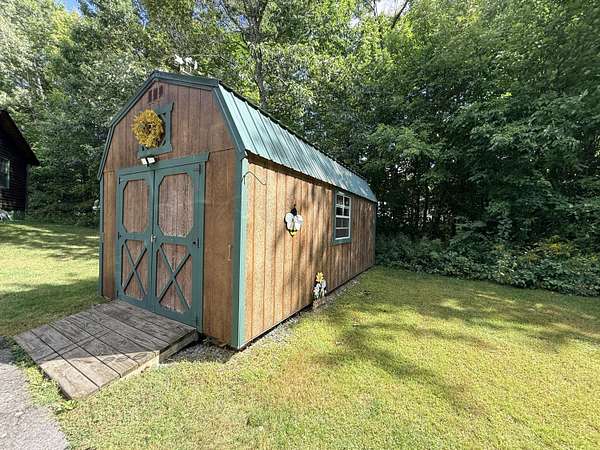
- Outbuilding
Structure
- Basement
- Finished, Full
- Water
- Well
- Sewer
- Septic Tank
- Heating
- Baseboard, Hot Water, Oil
- Materials
- Wood Frame, Wood Siding
- Roof
- Shingle
Interior
- Room Count
- 10
- Rooms
- Basement, Bathroom x 3, Bedroom x 3, Den, Exercise Room, Family Room, Laundry Room x 2
- Flooring
- Tile, Wood
- Fireplaces
- Yes
- Features
- 1st Floor Bedroom, 1st Floor Primary Bedroom w/ Bath, Walk-In Closets
Listing history
| Date | Event | Price | Change | Source |
|---|---|---|---|---|
| Sept 25, 2026 | New listing | $493,000 | — | MREIS |