Land with Home for Sale in Clover, South Carolina
555 Shepherd Ln, Clover, SC 29710
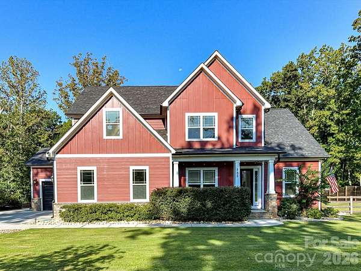
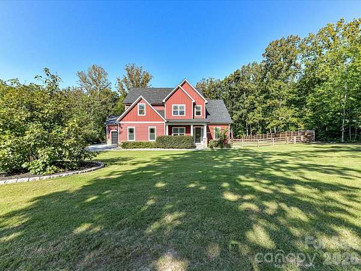
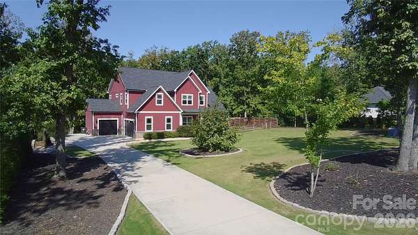
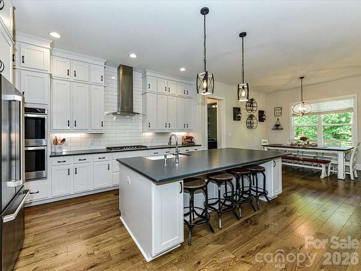
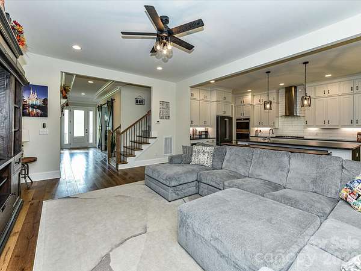
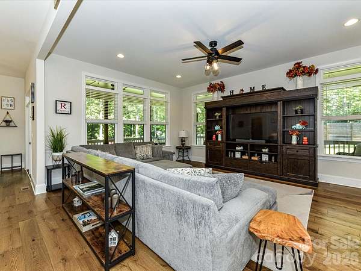
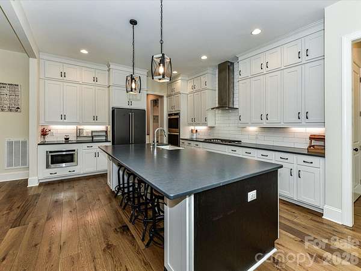
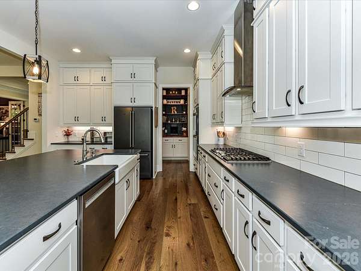
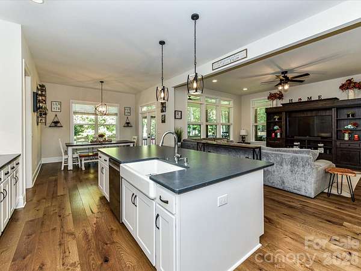
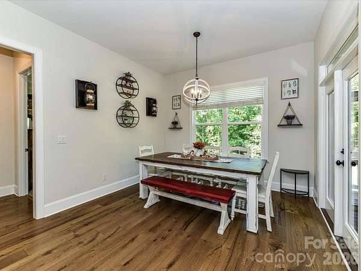
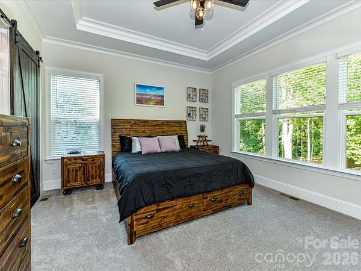
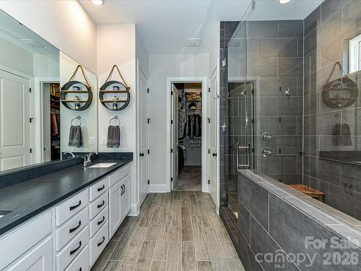
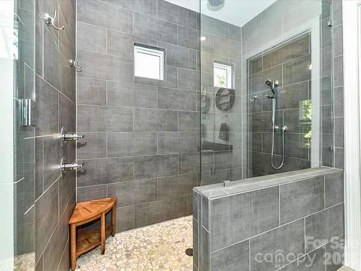
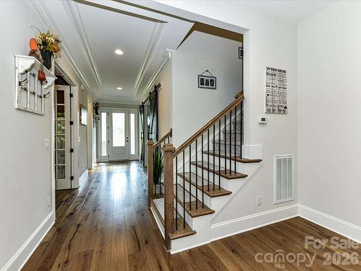
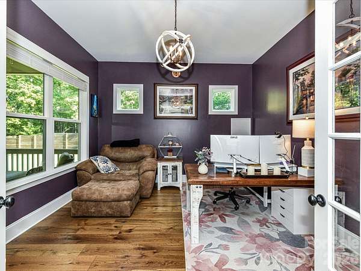
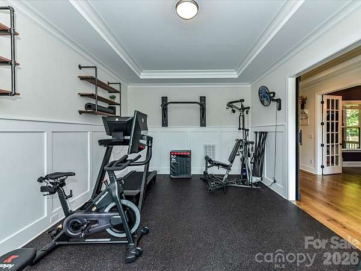
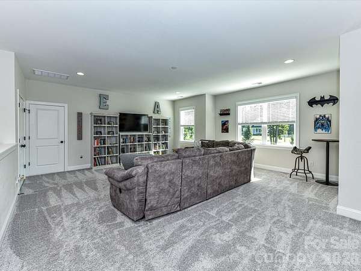
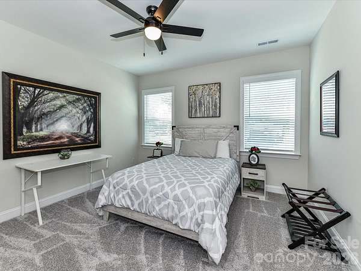
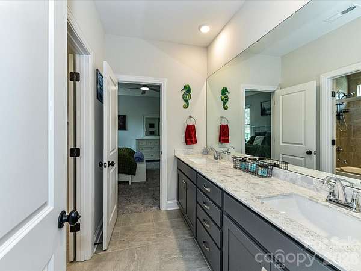
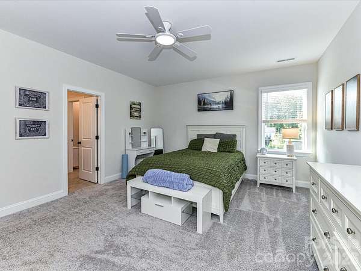
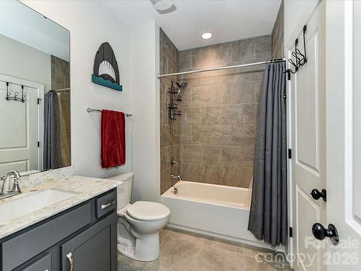
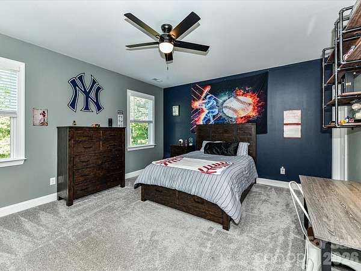
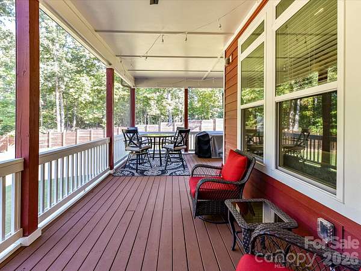
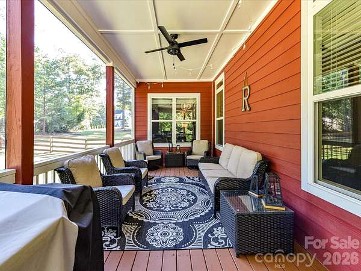
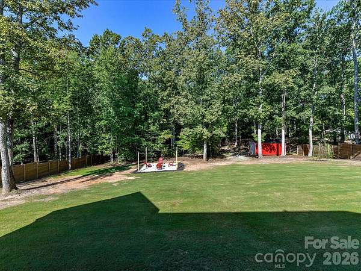
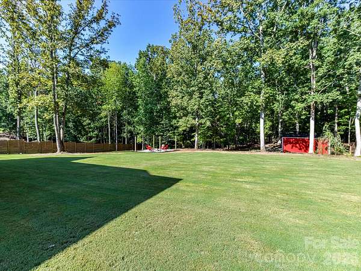
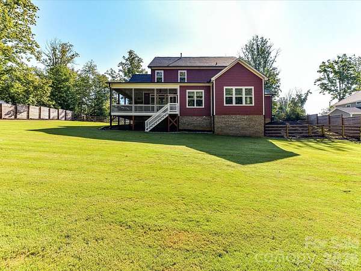
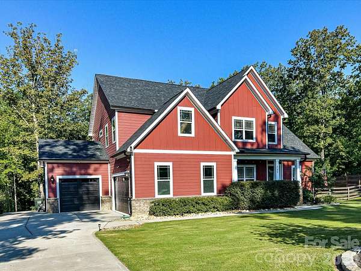
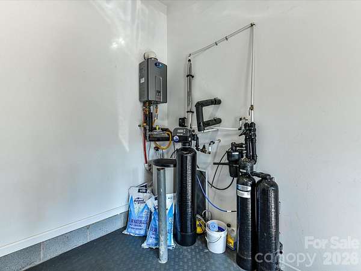
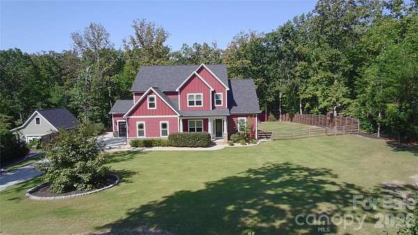
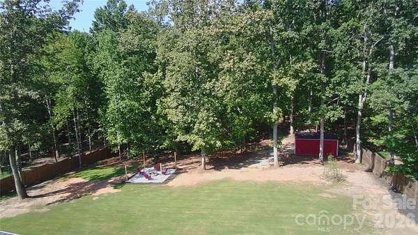
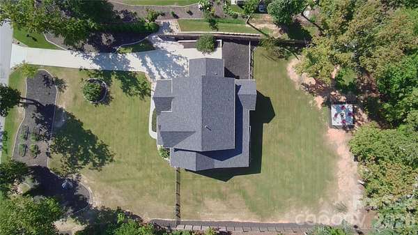
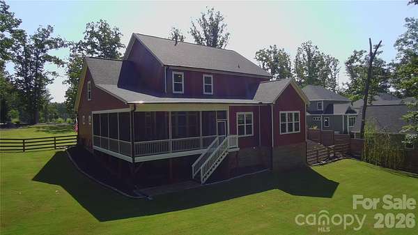
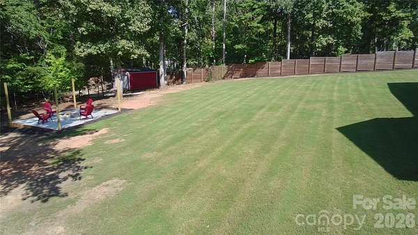
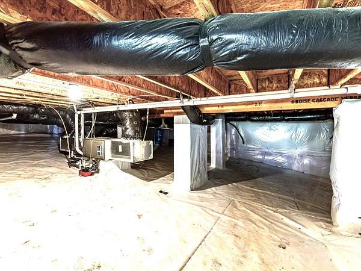
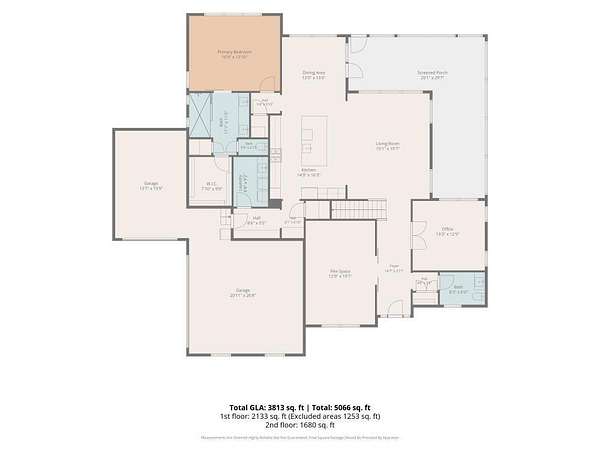
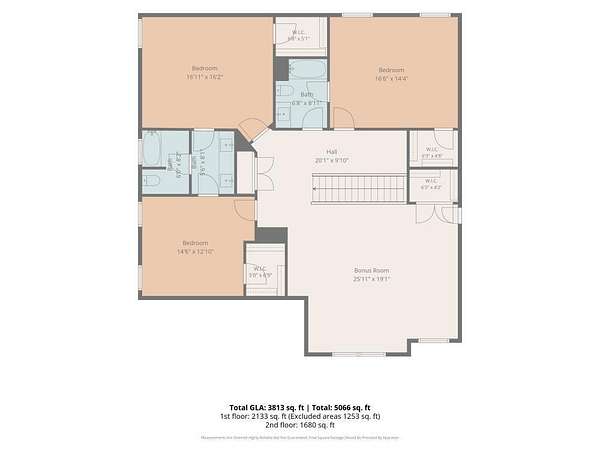
Stunning Berkeley floorplan situated on an incredible 2-acre homesite with a main-level Primary Suite, 10' ceilings, and a modern, open design! Surrounded by mature trees with an additional wooded buffer behind the property, this home offers exceptional privacy and a peaceful setting that is hard to find. The impressive kitchen features double wall ovens, Gas cooktop with stainless hood sytem, floor-to-ceiling cabinetry, a large center island, and abundant workspace, all opening to the Casual Dining area and spacious Family Room. Step outside to the covered rear deck overlooking the expansive, tree-lined backyard and wooded buffer-the perfect setting for relaxing, entertaining, and enjoying the privacy that makes Shepherds Trace so special. A Formal Dining Room/Flex Room and dedicated Study provide additional flexibility on the main level. The spacious Owner's Suite features a tray ceiling, dual vanities, a large frameless walk-in shower, and an oversized walk-in closet. Upstairs, you'll find generously sized secondary bedrooms and an oversized loft that's perfect for a media room, recreation space, or additional living area. The home also offers exceptional storage, a whole-house water filtration system, and an encapsulated crawl space. Need room for a boat or trailer? Shepherds Trace offers residents access to a private storage lot for a small monthly fee. This home truly has it all-the fresh, modern feel of new construction combined with the space, privacy, and character of a 2-acre country setting.
Location
- Street address
- 555 Shepherd Ln
- County
- York County
- Zip code
- 29710
- Community
- Shepherds Trace
- Elevation
- 847 feet
Property details
- Acreage
- 2.07 acres
- Zoning
- SFR
- MLS #
- CMLS 4416784
- Posted
Expenses
- Homeowner Association Fee
- $450 annually
Parcels
- 276-00-00-036
Legal description
LOT# 5 SHEPHERDS TRACE PHS 1
Details and features
Listing
- Type
- Residential
- Subtype
- Single Family Residence
Exterior
- Parking
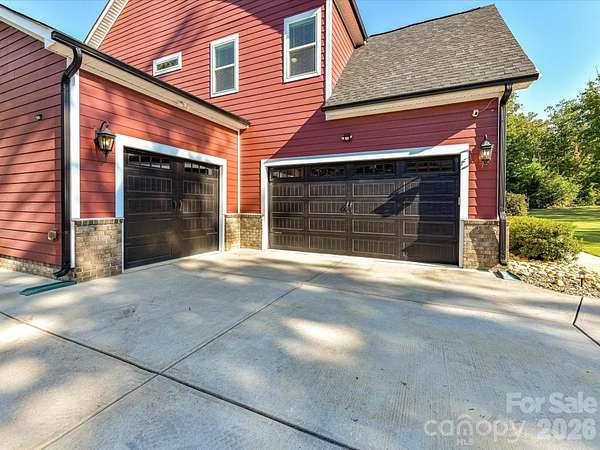
- Garage, Garage-Attached
- Pool
- Porch
- Structures
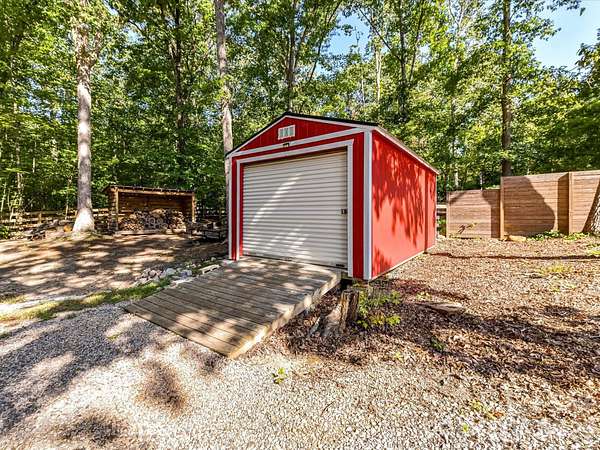
- Storage
Structure
- Stories
- 2
- Water
- Well
- Heating
- Central, Forced Air
- Cooling
- Central Air
- Materials
- Fiber Cement
- Roof
- Shingle
Interior
- Room Count
- 15
- Rooms
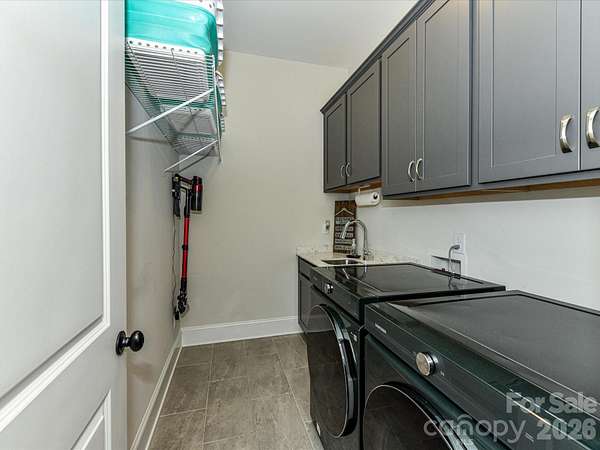
- Bathroom x 4, Bedroom x 4, Bonus Room, Dining Room, Family Room, Laundry Room
- Flooring
- Carpet, Hardwood, Tile
- Appliances
- Convection Oven, Dishwasher, Disposal, Double Oven, Exhaust Hood, Filtration System, Gas Cooktop, Tankless Water Heater, Water Softener
- Features
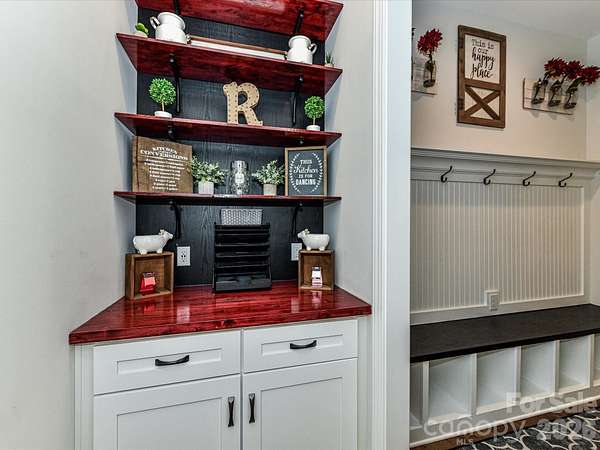
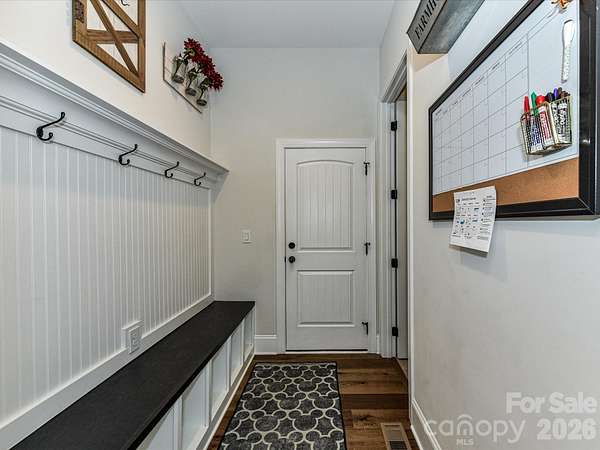
- Attic Walk in, Breakfast Bar, Built-In Features, Drop Zone, Entrance Foyer, Kitchen Island, Open Floorplan, Walk-In Closet(s), Walk-In Pantry
Nearby schools
| Name | Type |
|---|---|
| Bethany | Elementary |
| Clover | Middle |
| Clover | High |
Listing history
| Date | Event | Price | Change | Source |
|---|---|---|---|---|
| Sept 2, 2026 | New listing | $975,000 | — | CMLS |