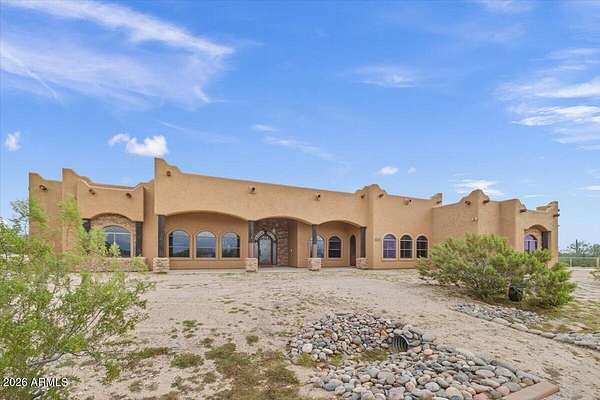
Land with Home for Sale in San Tan Valley, Arizona
5554 W Olberg Rd, San Tan Valley, AZ 85142
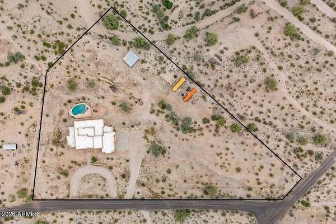
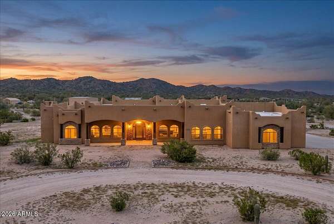
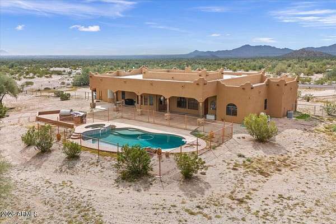
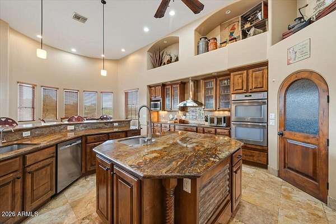
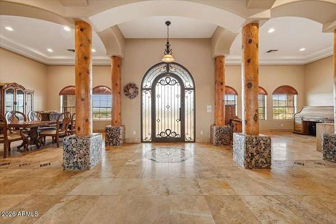
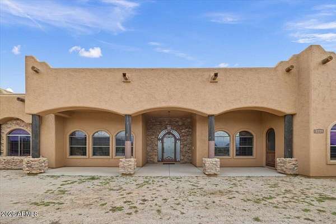
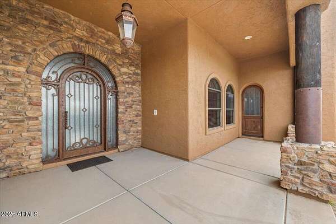
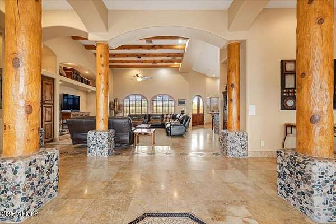
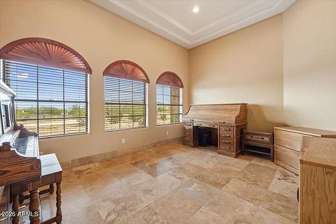
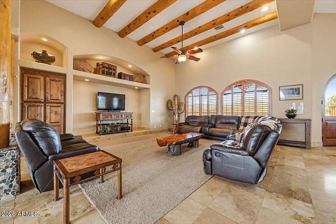
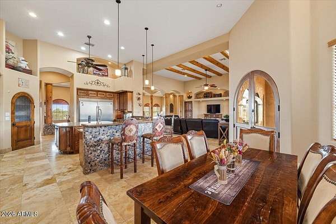
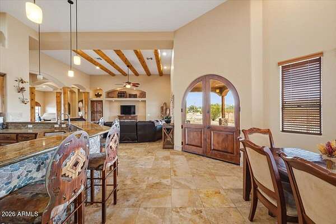
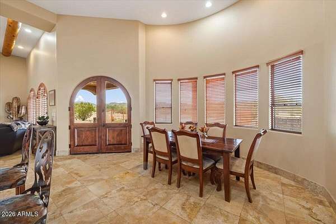
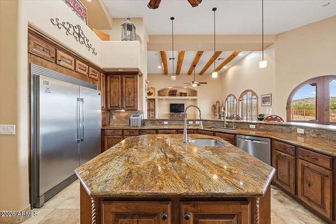
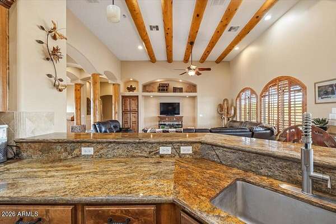
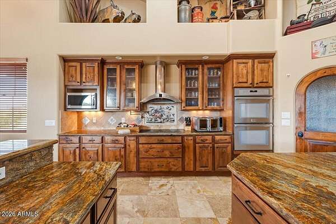
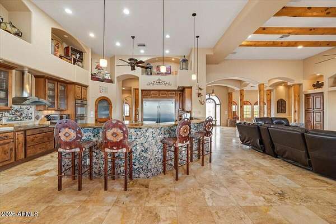
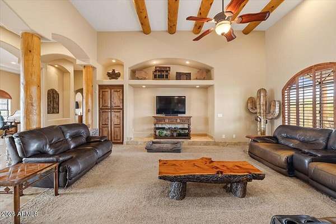
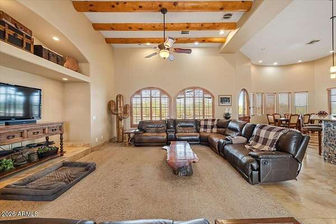
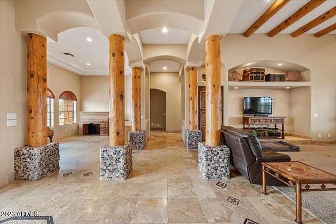
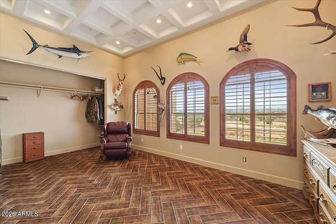
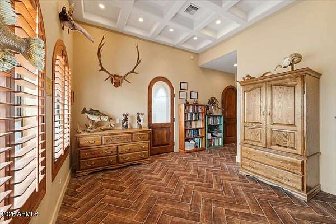
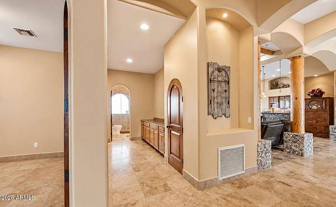
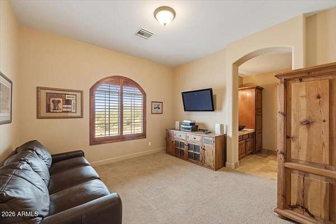
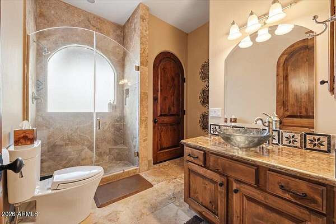
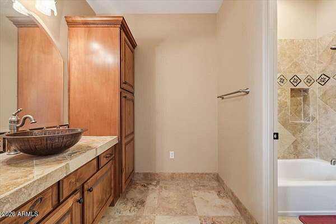
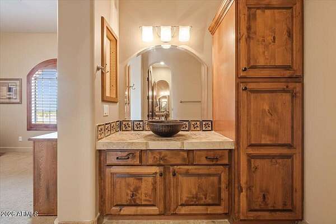
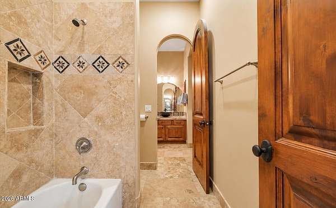
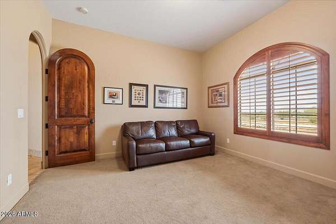
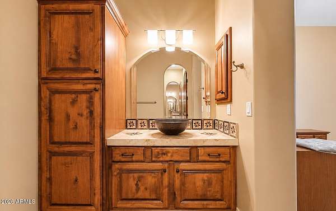
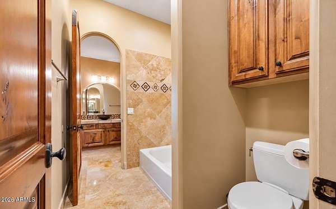
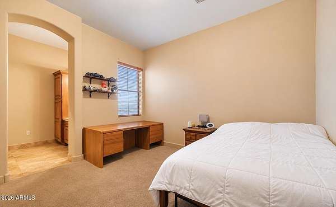
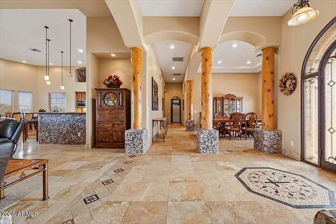
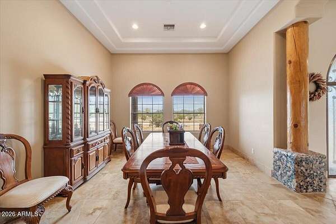
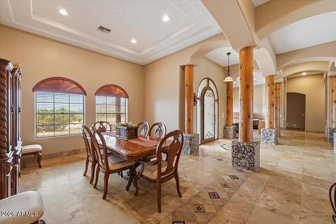
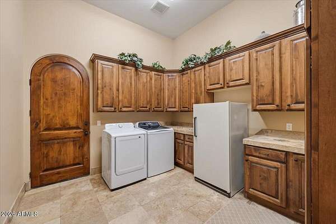
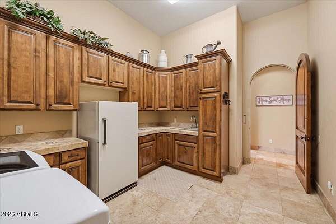
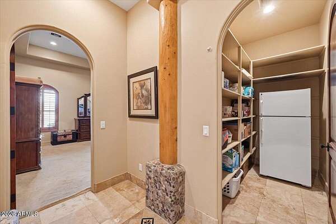
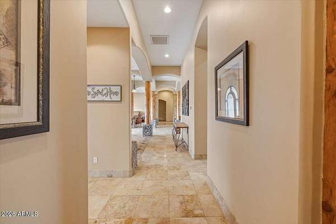
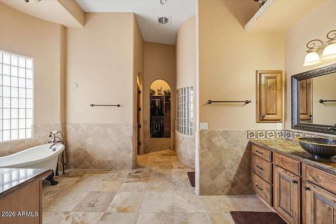
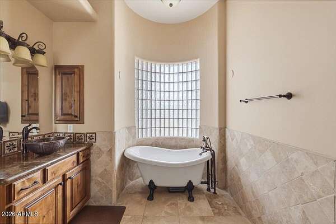
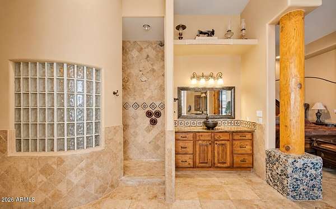
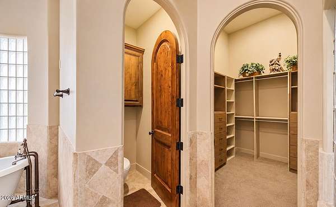
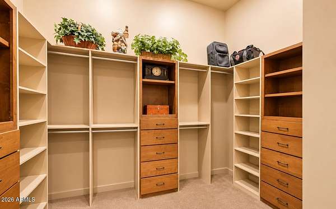
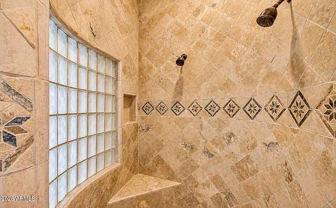
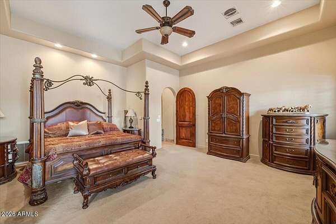
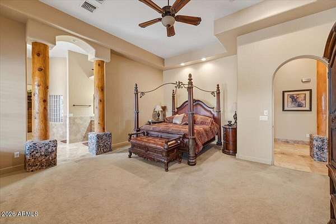
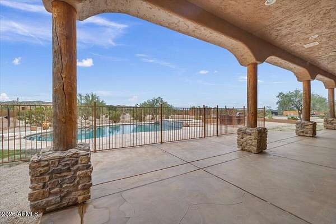
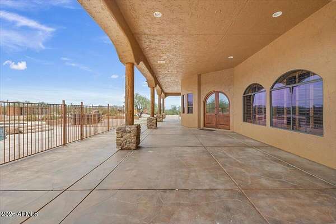
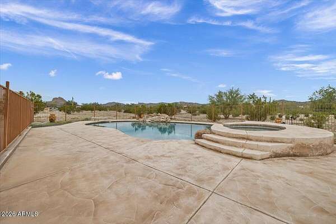
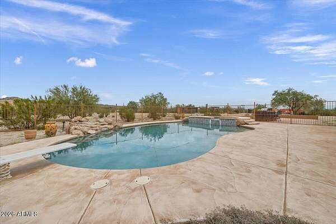
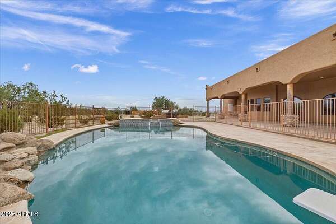
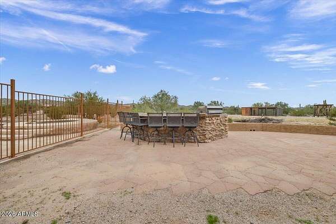
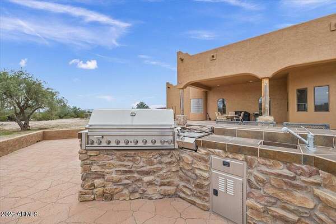
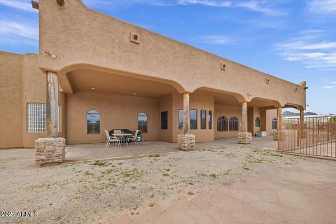
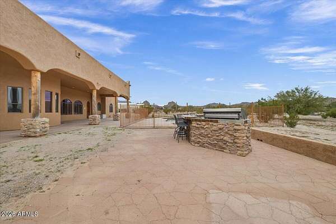
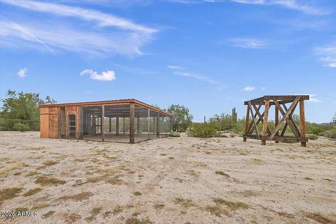
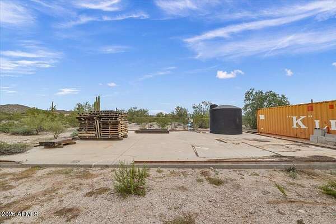
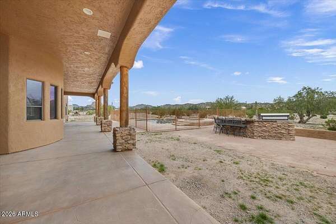
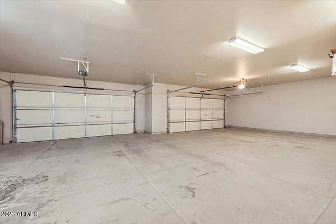
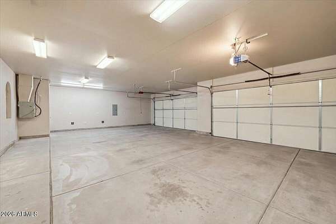
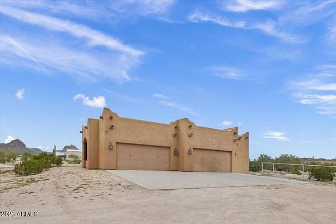
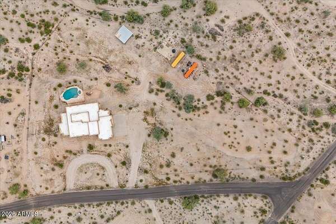
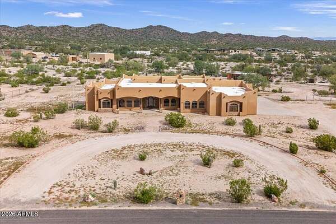
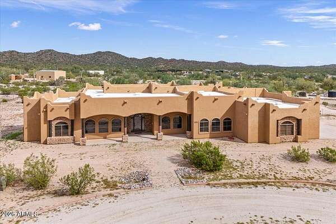
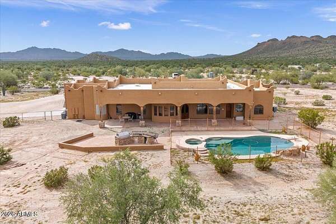
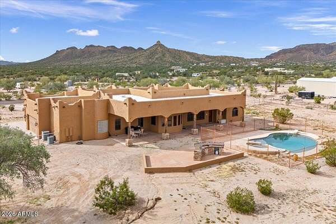
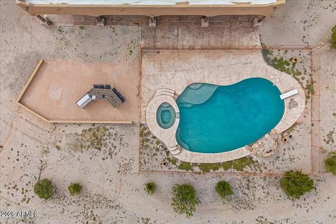
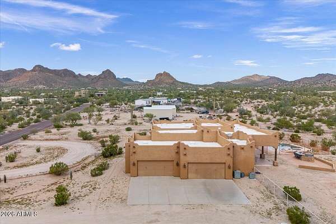
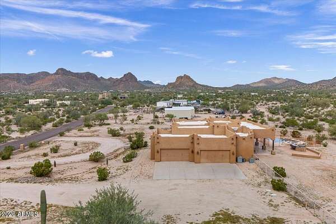
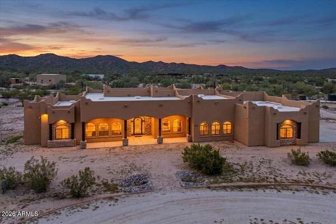
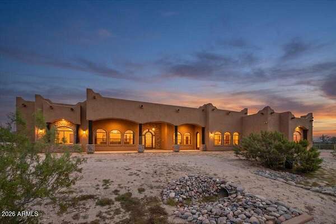
Discover refined desert estate living on 4 fully fenced acres - minutes from San Tan Mountain Regional Park. Custom 5-bedroom, 3-bath residence with an additional office showcases coffered ceilings, exposed beams, shutters, solid wood doors, travertine floors and rich granite. Entertain beside the pool and spa, framed by sweeping mountain views. An oversized, extra-deep 30'x50' 4-car garage, private well and 900 sq. ft. custom chicken coop enhance the estate! A 30'x40' slab with existing plumbing and additional 400-amp service at the home offers potential for a secondary structure. No HOA means you can bring your animals, trailers, boats and RV's. There is even a 50-amp RV outlet at the garage for ease of connecting those RV'S! Roof re-coated every 4-5 years, most recently 3 years ago. Seller's are offering a transferable home warranty to buyer. A rare blend of craftsmanship, privacy and possibility!
Location
- Street address
- 5554 W Olberg Rd
- County
- Pinal County
- Zip code
- 85142
- Community
- San Tan Ranches Unit 7
- School district
- Florence Unified School District
- Elevation
- 1,558 feet
Directions
South on Thompson, turns into Brenner Pass. Follow ALL the way to end and turn left. Head southeast on Olberg, home will be on left.
Property details
- Acreage
- 4.16 acres
- MLS #
- ARMLS 7107030
- Posted
Property taxes
- 2025
- $5,388
Parcels
- 509-68-059
Legal description
LOT 59 SAN TAN RANCHES UNIT 7
Details and features
Listing
- Type
- Residential
- Subtype
- Single Family Residence
Lot
- View
- City, Desert
- Features
- East/West Exposure, Natural Desert Back, Natural Desert Front, Rural
Exterior
- Parking
- Driveway, Garage, Garage-Attached, Open, RV
- Pool
- Patio
- Hot Tub
- Yes
- Features
- Built-In Barbecue, RV Hookup
Structure
- Style
- Santa Fe
- Stories
- 1
- Water
- Private
- Sewer
- Septic Tank
- Heating
- Electric
- Cooling
- Central Air
- Materials
- Painted, Stucco, Wood Frame
- Roof
- Foam, Rolled Hot Mop
Interior
- Rooms
- Bathroom x 3, Bedroom x 5, Den
- Flooring
- Carpet, Stone
- Appliances
- Built-In Electric Oven, Built-In Microwave, Dishwasher, Disposal, Electric Cooktop, Electric Range, Refrigerator, Reverse Osmosis, Water Softener Owned
- Features
- 9+ Flat Ceilings, Double Vanity, Eat-In Kitchen, Full Bath Master Bedroom, Granite Counters, High Speed Internet, Kitchen Island, No Interior Steps, Pantry, Separate Shower & Tub, Walk-In Pantry
Nearby schools
| Name | Type | District |
|---|---|---|
| San Tan Heights Elementary | Elementary | Florence Unified School District |
| San Tan Heights Elementary | Middle | Florence Unified School District |
| San Tan Foothills High School | High | Florence Unified School District |
Listing history
| Date | Event | Price | Change | Source |
|---|---|---|---|---|
| Nov 17, 2026 | New listing | $1,499,000 | — | ARMLS |