Land with Home for Sale in Barhamsville, Virginia
5560 Farmers Dr, Barhamsville, VA 23011
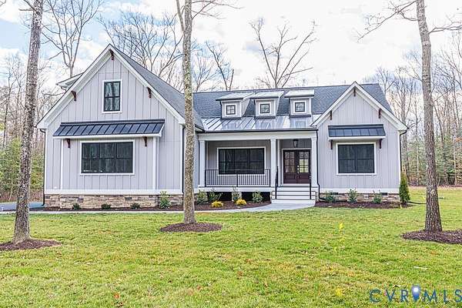
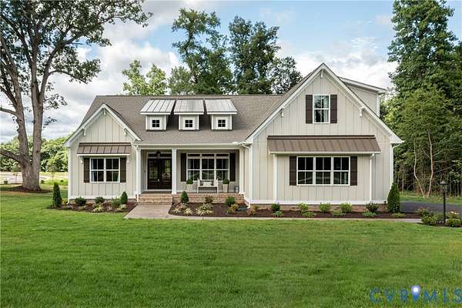
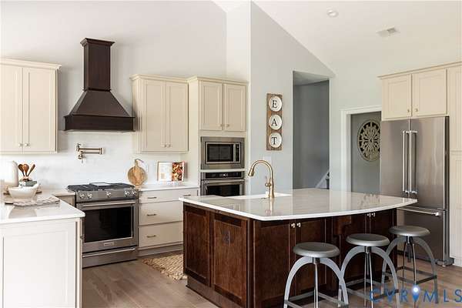
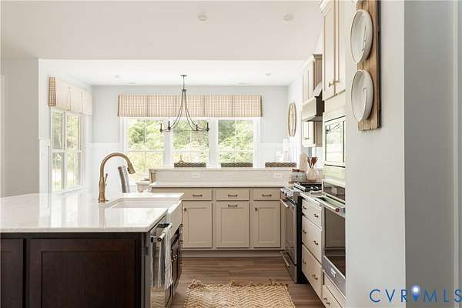
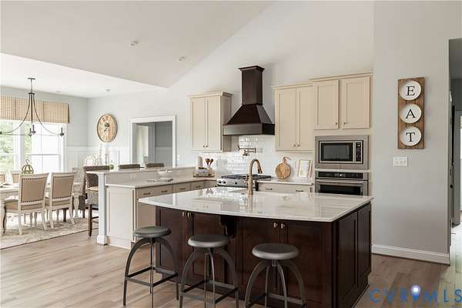
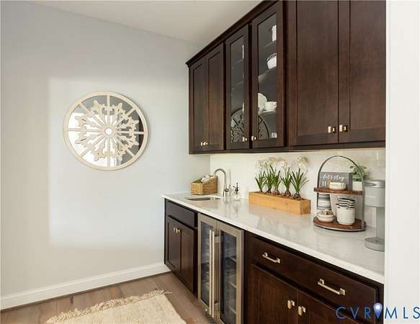
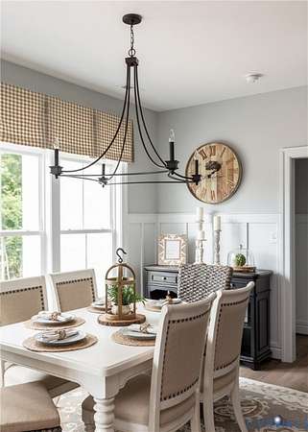
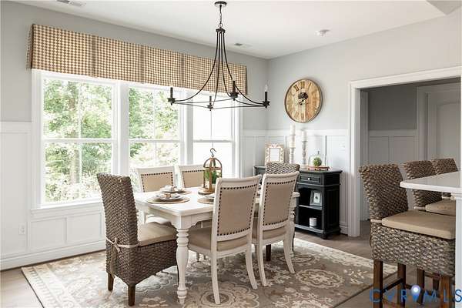
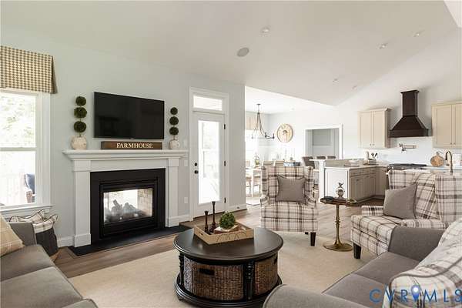
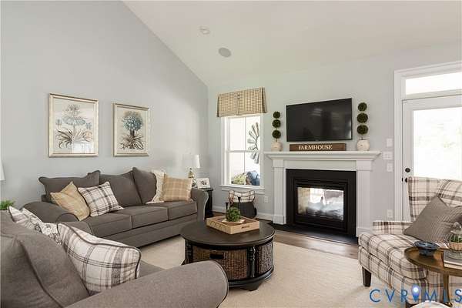
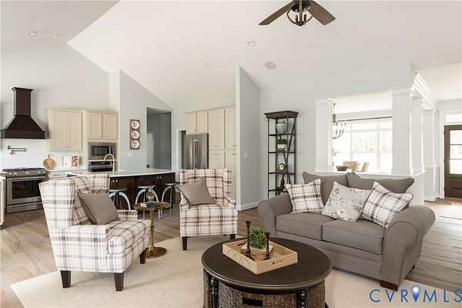
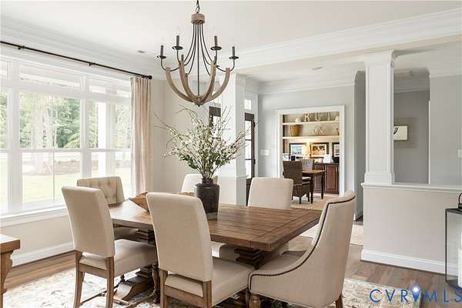
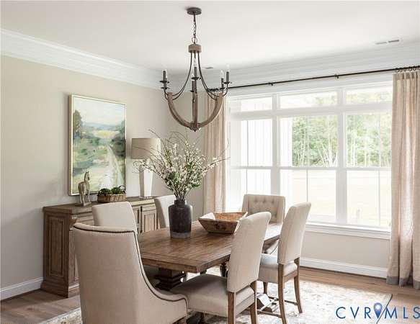
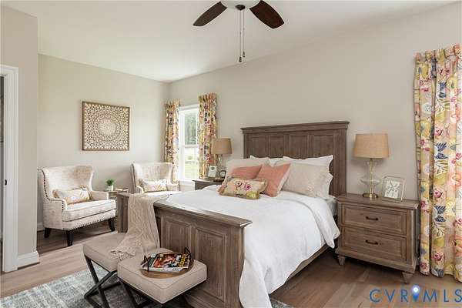
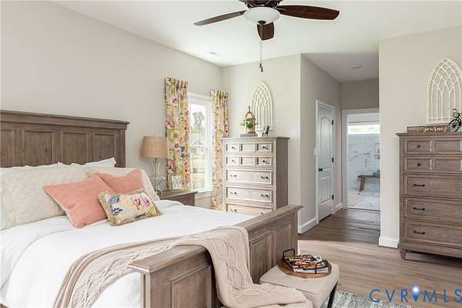
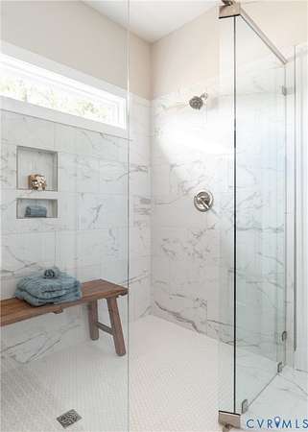
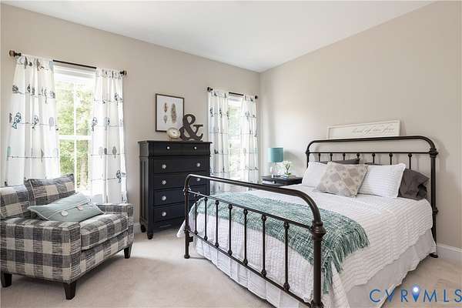
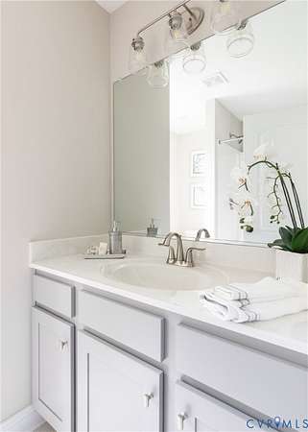
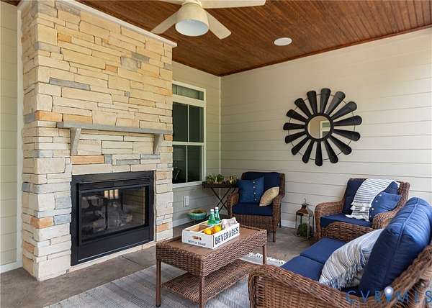
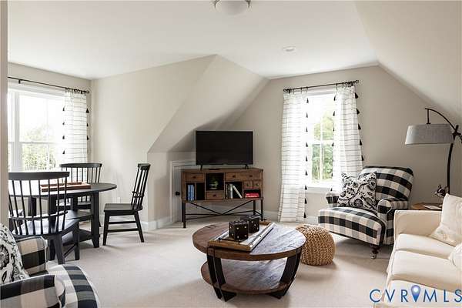
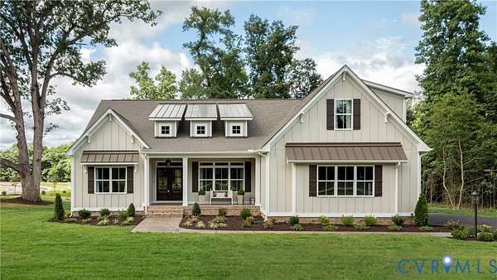
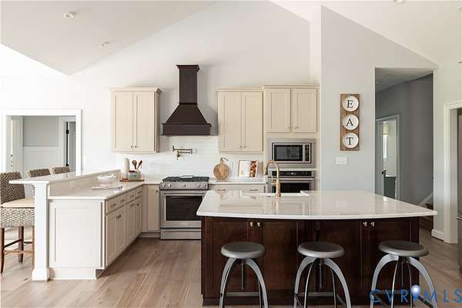
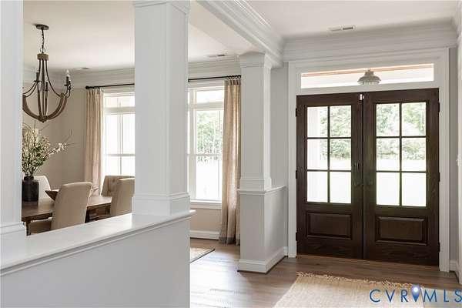
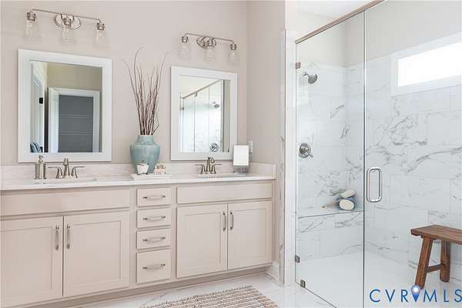
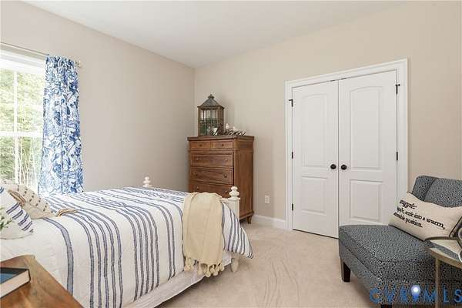
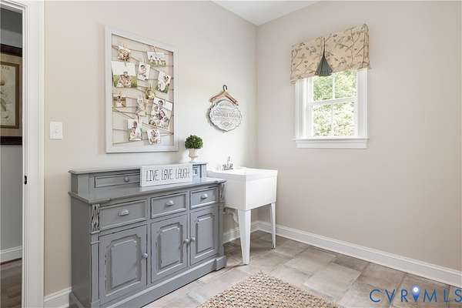
Welcome Home to RIVERFORK MEADOWS, the Newest neighborhood from Hanover County's own, RCI BUILDERS! Featuring 5 large, ESTATE STYLE lots ranging from 2 to 4 acres + NO HOA!! Take advantage of this month's Builder's Incentive of $12,000 toward options/upgrades - OR TO BUY DOWN YOUR INTEREST RATE! With the LYNN FLOOR plan from Hanover County's own, RCI BUILDERS, you get a 2748sf of single level living with 3 bedrooms and 2.5 - or with configurations options for 4-5 total bedrooms! The plan features a wide open Family Room+Kitchen+Dining Area, plus butlers pantry, formal dining and offices spaces. Primary Suite, with en suite, and 2 walk-in closets are on one side of the home, plus 2 secondary bedrooms with hall bath - opposite side of the home. Half Bath, Mudroom and 2 car garage round off the first floor. As priced - Floor plan includes a Finished Bonus Room over the Garage - NOW 3000sf total - as well as a a fully finished Florida room. Options are available to upgrade that to a rear covered, screened porch. Walk up/Walk in attic are included - or add additional bedroom suite, in-law suite, or bonus room upstairs. Perfect plan for multigenerational scenarios, or if you need 2 primary suites on the first floor. THIS PRICE INCLUDES upgraded front elevation "D" with Front Vertical Siding, and Double front Door as well as well as the EMERALD UPGRADE PACKAGE w/ a Craftsman Trim Package, Gas Fireplace, granite/quartz, SS appliances w/ double wall oven, and soft close cabinetry throughout. OTHER PLANS ARE AVAILABLE - Single level living plans, 2 Story models, Multi-generational or age in place scenarios. RCI Builders is a semi-custom builder that will allow modifications to their floor plans and all clients get to utilize a DESIGN CENTER to select their finishes and colors! *HOME IS TO BE BUILT. PICTURES SHOWN ARE SAMPLES ONLY AND MAY NOT REPRESENT FINISHED CONSTRUCTION DETAILS.
Location
- Street address
- 5560 Farmers Dr
- County
- New Kent County
- Zip code
- 23011
- Community
- New Kent
- Elevation
- 87 feet
Directions
Near intersection of FARMERS DRIVE and POLISH TOWN RD. Look for Signage.
Property details
- Acreage
- 2 acres
- MLS #
- CVRMLS 2630386
- Posted
Details and features
Listing
- Type
- Residential
- Subtype
- Single Family Residence
Lot
- Features
- Cleared
Exterior
- Parking
- Garage, Off Street
- Pool
- Porch
Structure
- Condition
- Under Construction
- Style
- Bungalow, Cottage, Ranch
- Stories
- 2
- Water
- Public
- Sewer
- Septic Tank
- Heating
- Electric, Zoned
- Cooling
- Heat Pump
- Materials
- Drywall, Frame, Vinyl Siding
- Roof
- Composition
Interior
- Room Count
- 7
- Rooms
- Bathroom x 3, Bedroom x 4
- Flooring
- Carpet, Laminate, Tile, Vinyl
- Fireplaces
- Yes
- Appliances
- Electric Water Heater
- Features
- Bedroom On Main Level, En Suite Bathroom, Full Bath On Main Level, High Ceilings, Main Level Primary
Nearby schools
| Name | Type |
|---|---|
| New Kent | Elementary |
| New Kent | Middle |
| New Kent | High |
Listing history
| Date | Event | Price | Change | Source |
|---|---|---|---|---|
| Nov 13, 2026 | New listing | $749,950 | — | CVRMLS |