Land with Home for Sale in Barhamsville, Virginia
5560 Farmers Dr, Barhamsville, VA 23011
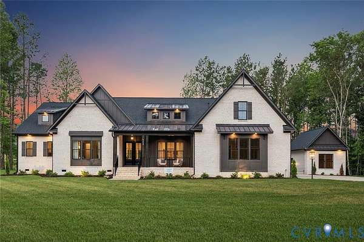
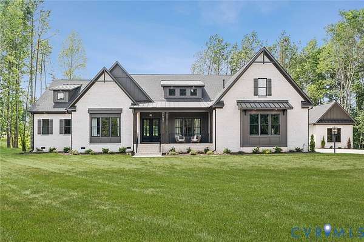
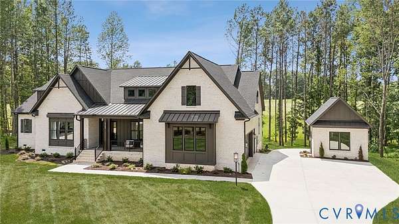
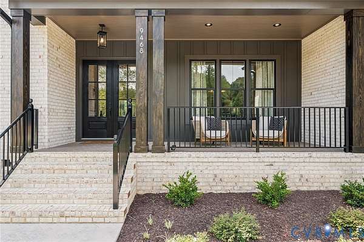
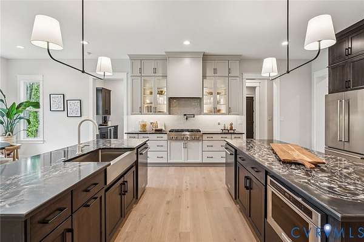
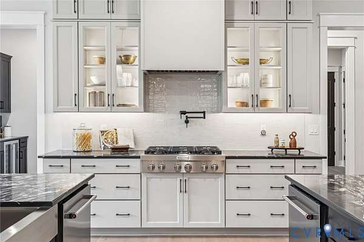
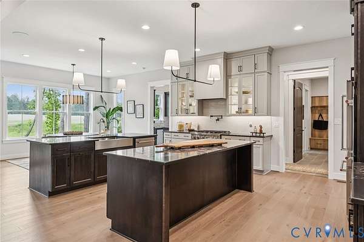
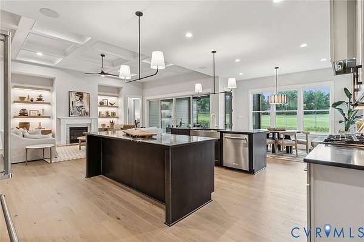
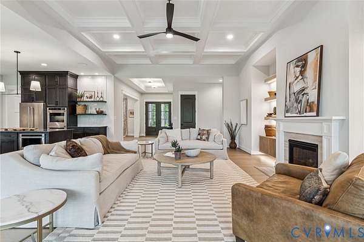
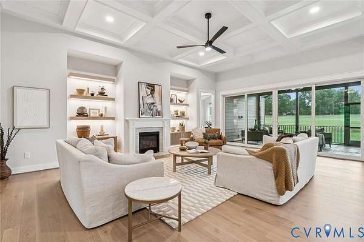
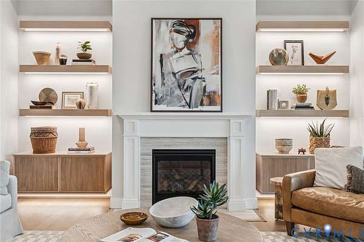
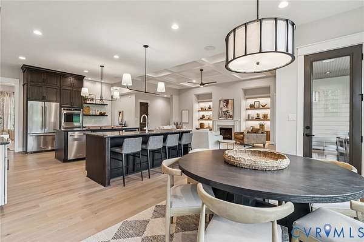
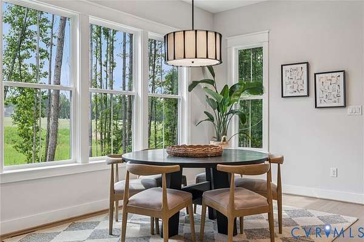
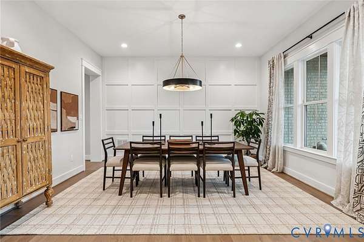
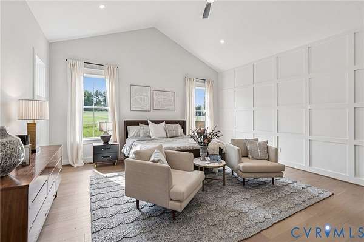
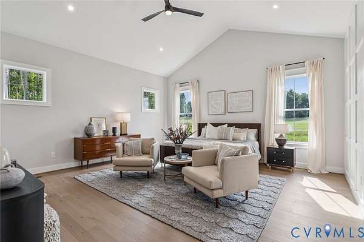
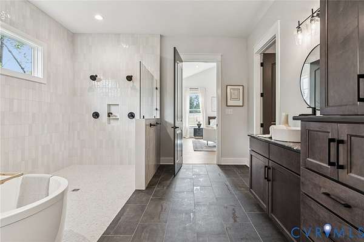
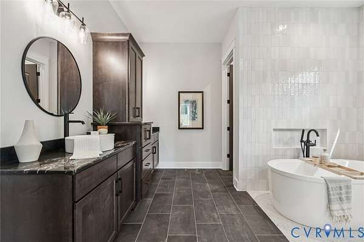
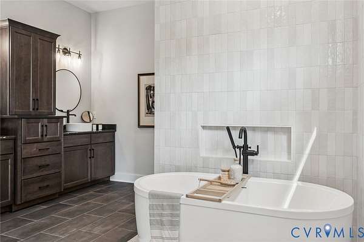
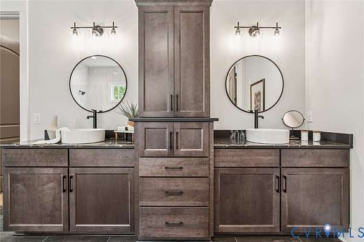
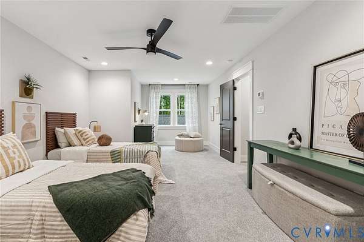
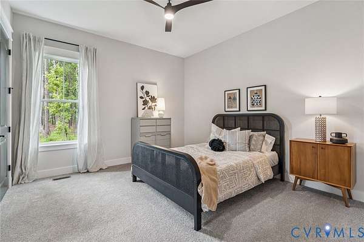
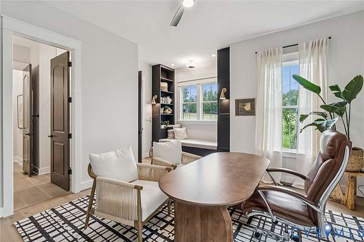
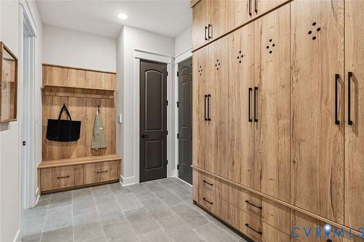
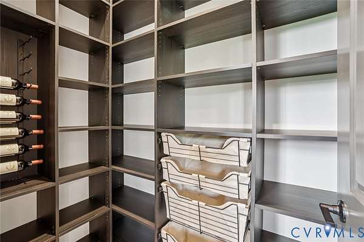
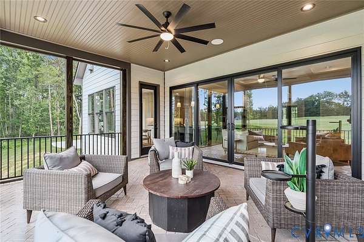
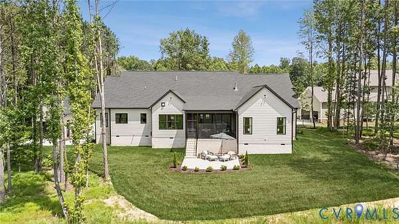
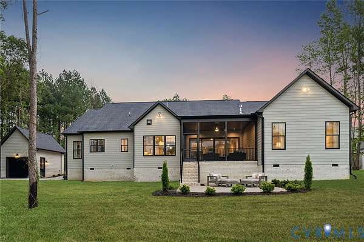
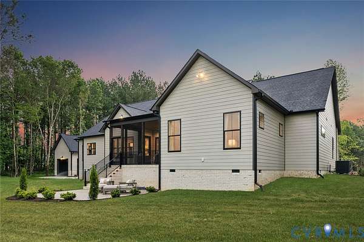
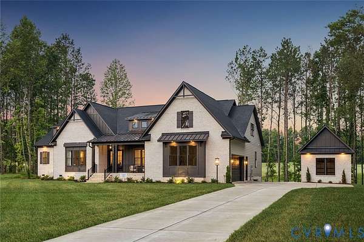
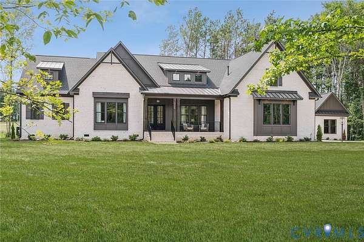
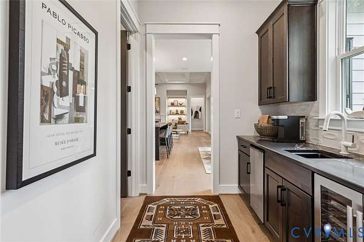
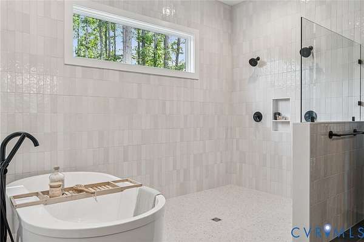
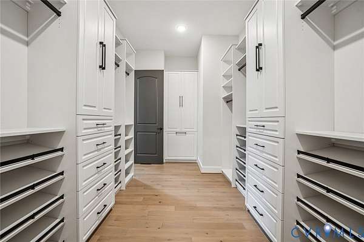
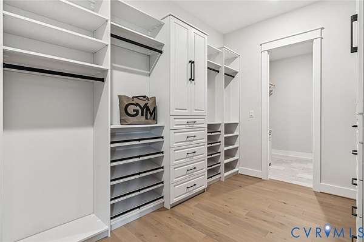
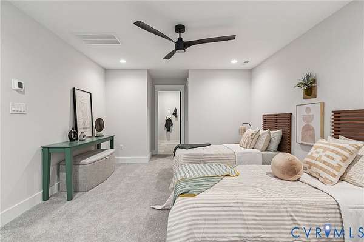
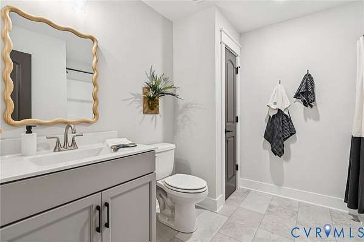
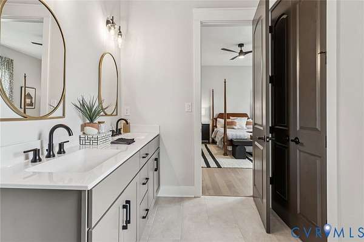
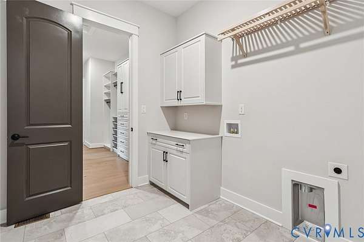
Welcome Home to RIVERFORK MEADOWS, the Newest neighborhood from Hanover County's own, RCI BUILDERS! Featuring 5 large, ESTATE STYLE lots ranging from 2 to 4 acres + NO HOA!! Take advantage of this month's Builder's Incentive of $12,000 toward options/upgrades - OR TO BUY DOWN YOUR INTEREST RATE! With the CLAREMONT FLOOR plan from Hanover County's own, RCI BUILDERS, you get a 3600sf of single level living with 4 bedrooms and 3 Baths - or with configurations options for 5-6 total bedrooms! The plan features a wide open Family Room+Kitchen+Dining Area, Double Kitchen Islands, butlers pantry, formal dining and offices spaces. Primary Suite, with en suite, and walk-in closet are on rear of the home, plus 2 secondary bedrooms with hall bath - front side of the home. Full guest Suite w en suite Bath, Mudroom, 2 car garage, and your own rear covered porch round off the first floor. As priced - home includes 10ft ceilings on the main level, 12ft COFFERED CEILING in the Family Room, Vaulted Ceiling in th ePrimary Bedroom, as well as a Luxury Primary Bath Option with OVERSIZED TILE SHOWER and FREESTANDING TUB. THIS PRICE INCLUDES upgraded front elevation "C" with Brick Front and Vertical Siding Accents, and Double front Door as well as well as the EMERALD UPGRADE PACKAGE w/ a Craftsman Trim Package, Gas Fireplace, granite/quartz, SS appliances w/ double wall oven, and soft close cabinetry throughout. Options are available for 3 stall garage, or up to an addition 4 stall detached garage. Need more SF? Add a BONUS SUITE on the second level and finish the large bonus room over the garage - up to 4600sf. Perfect plan for multigenerational scenarios, or if you need 2 primary suites on the first floor. OTHER PLANS ARE AVAILABLE - Single level living plans, 2 Story models, Multigenerational. RCI Builders is a semi-custom builder that will allow modifications to their floor plans and all clients get to utilize a DESIGN CENTER to select their finishes and colors!*HOME IS TO BE BUILT. PICTURES SHOWN ARE SAMPLES.
Location
- Street address
- 5560 Farmers Dr
- County
- New Kent County
- Zip code
- 23011
- Community
- New Kent
- Elevation
- 87 feet
Directions
Near intersection of FARMERS DRIVE and POLISH TOWN RD. Look for Signage.
Property details
- Acreage
- 2 acres
- MLS #
- CVRMLS 2630390
- Posted
Parcels
- 38 8 1
Details and features
Listing
- Type
- Residential
- Subtype
- Single Family Residence
Lot
- Features
- Cleared
Exterior
- Parking
- Garage, Off Street
- Pool
- Porch
Structure
- Condition
- Under Construction
- Style
- Bungalow, Cottage, Ranch
- Stories
- 2
- Water
- Public
- Sewer
- Septic Tank
- Heating
- Electric, Zoned
- Cooling
- Heat Pump
- Materials
- Drywall, Frame, Vinyl Siding
- Roof
- Composition
Interior
- Room Count
- 7
- Rooms
- Bathroom x 3, Bedroom x 4
- Flooring
- Carpet, Laminate, Tile, Vinyl
- Fireplaces
- Yes
- Appliances
- Electric Water Heater
- Features
- Bedroom On Main Level, En Suite Bathroom, Full Bath On Main Level, High Ceilings, Main Level Primary
Nearby schools
| Name | Type |
|---|---|
| New Kent | Elementary |
| New Kent | Middle |
| New Kent | High |
Listing history
| Date | Event | Price | Change | Source |
|---|---|---|---|---|
| Nov 13, 2026 | New listing | $899,950 | — | CVRMLS |