Land with Home for Sale in Kingsley, Michigan
5564 Knight Rd, Kingsley, MI 49649
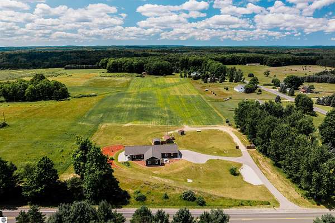
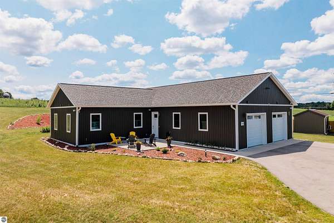
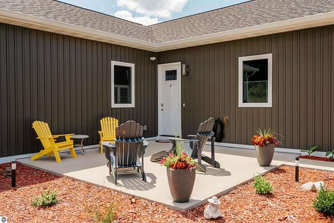
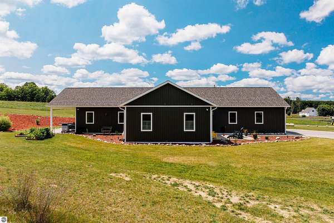
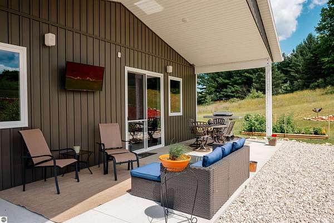
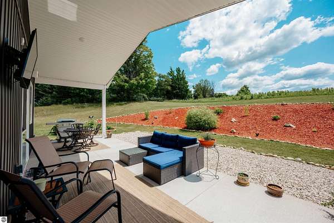
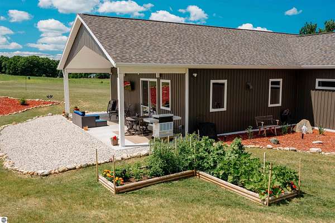
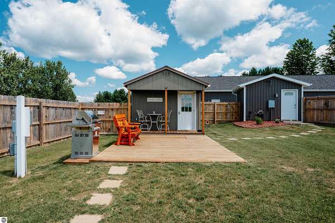
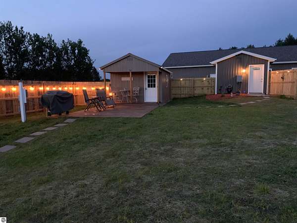
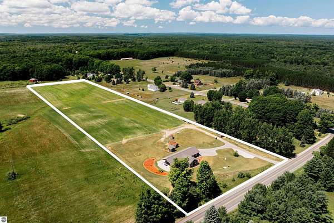
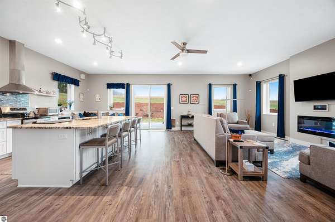
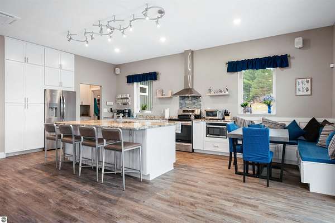
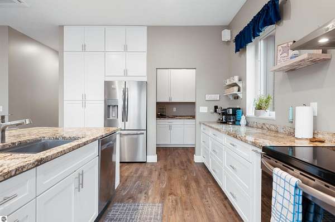
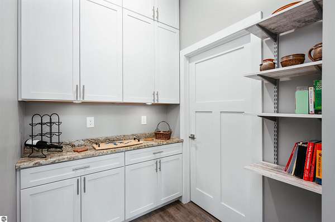
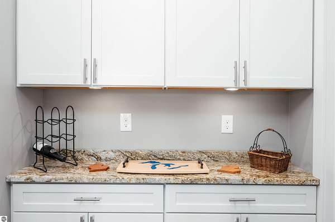
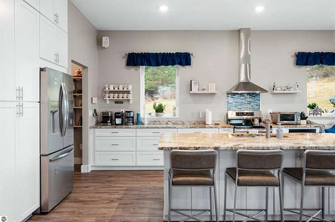
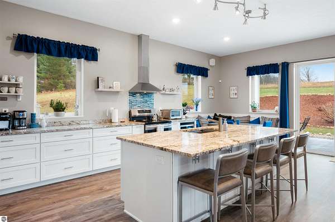
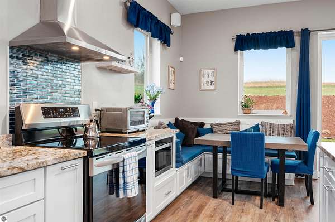
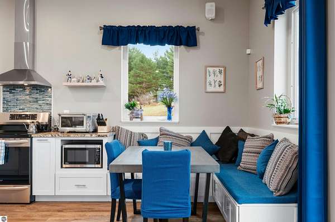
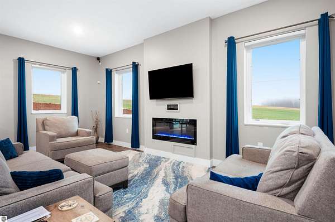
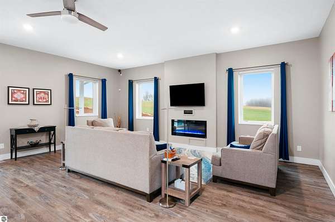
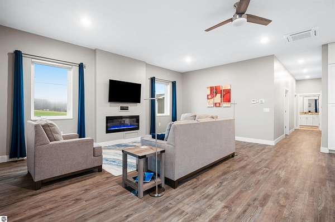
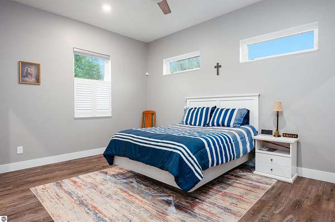
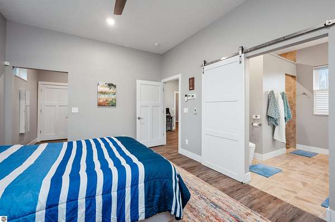
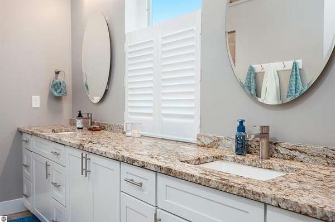
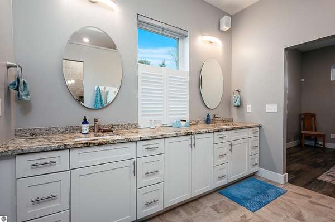
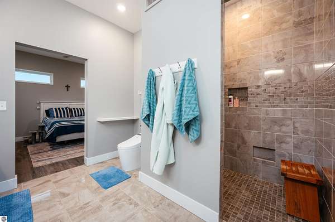
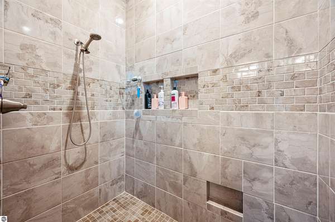
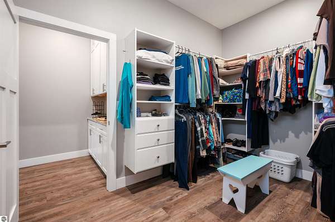
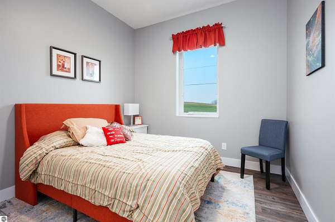
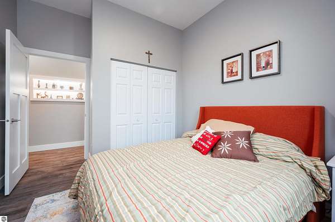
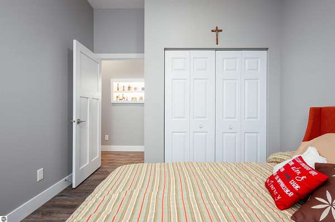
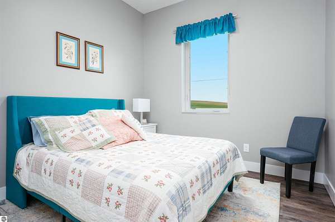
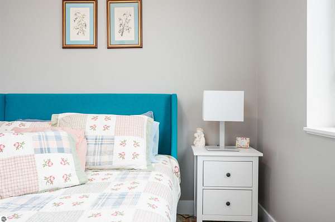
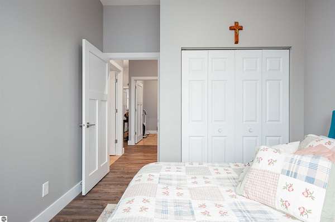
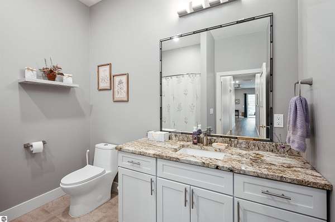
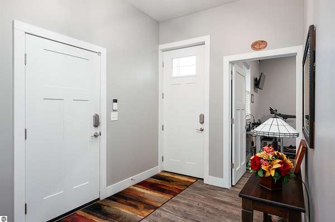
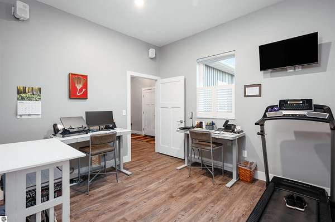
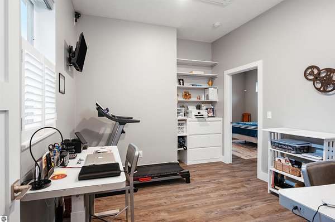
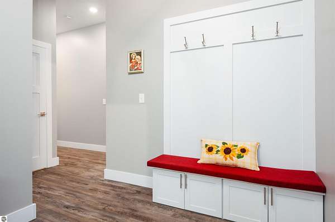
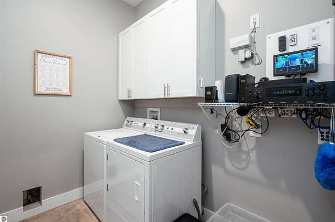
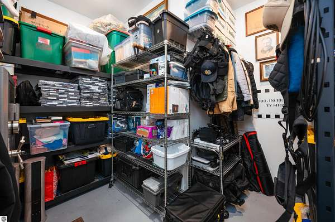
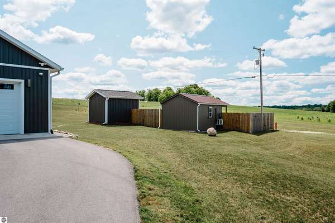
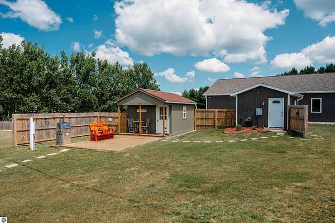
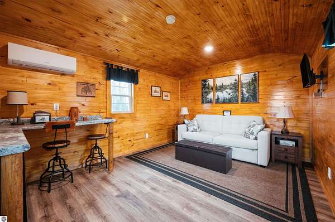
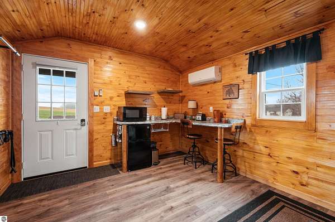
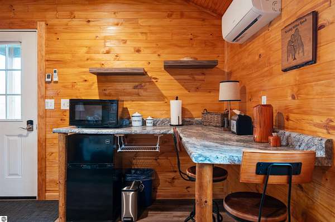
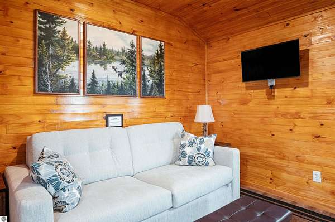
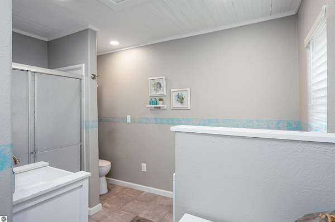
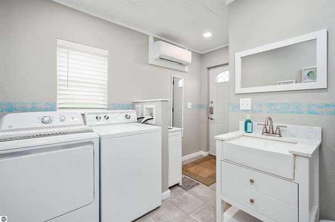
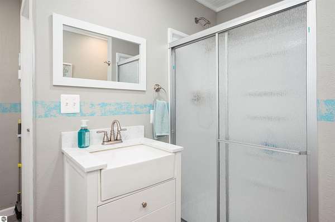
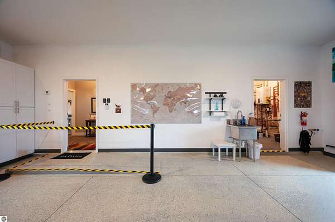
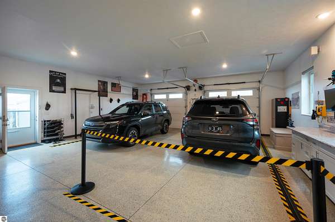
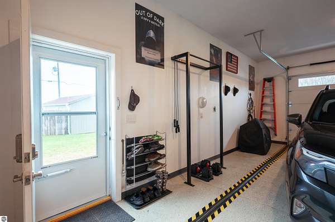
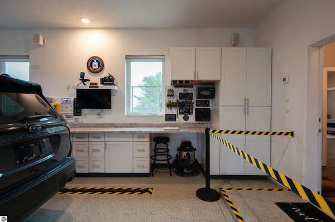
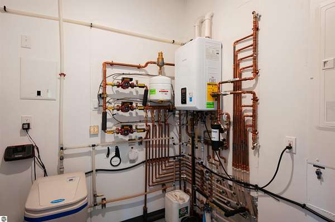
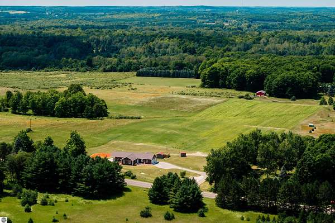
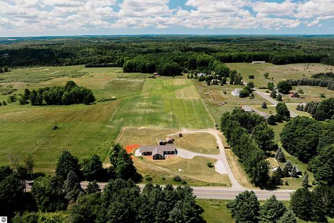
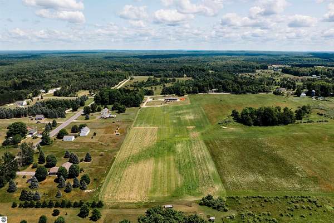
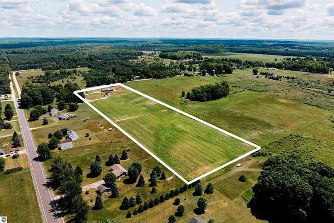
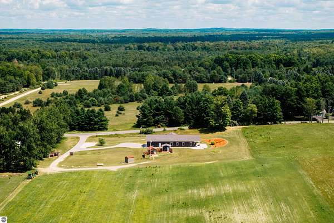
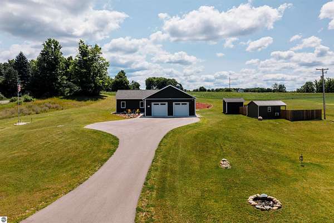
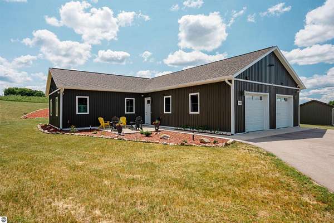
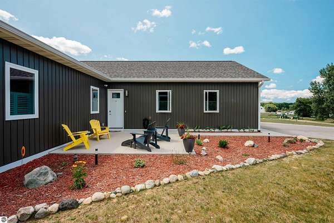
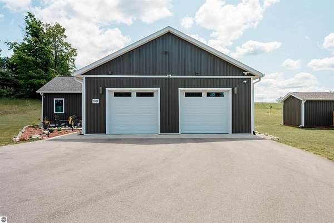
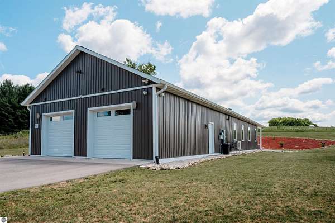
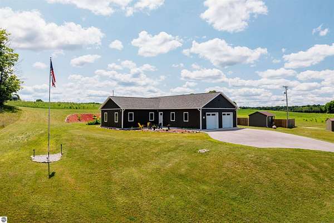
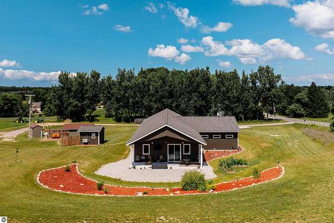
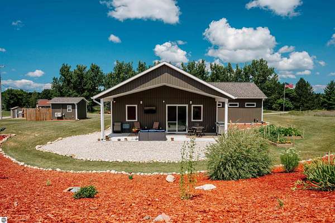
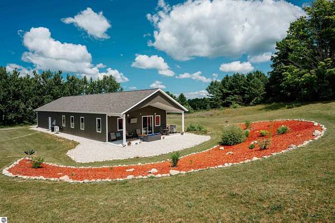
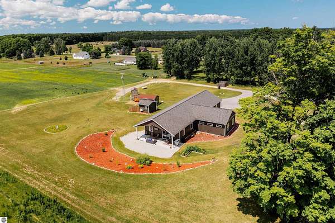
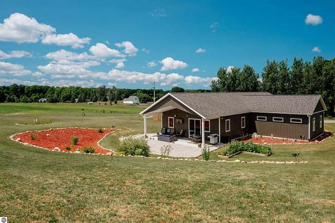
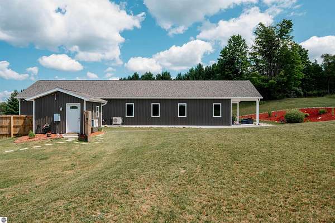
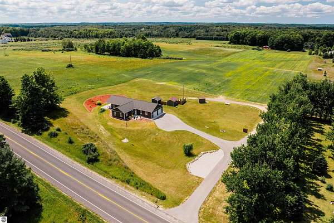
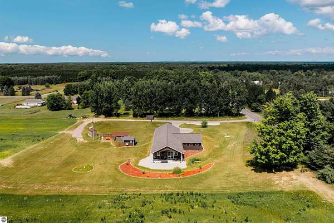
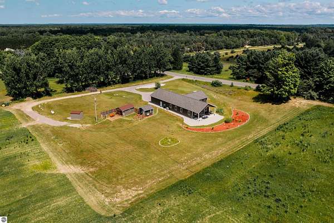
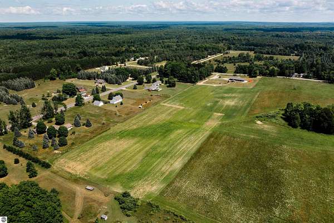
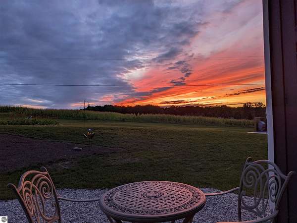
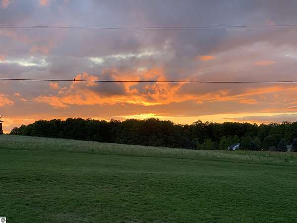
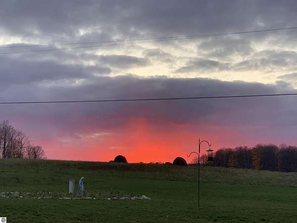
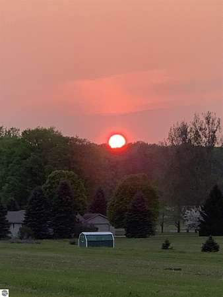
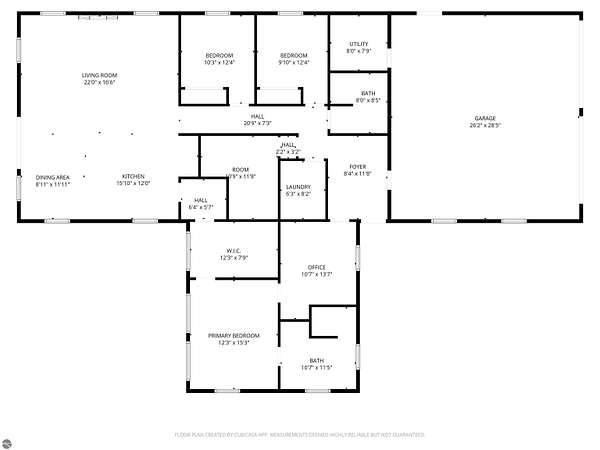
Custom-built on 10 acres with up to 4 splits available - a rare combination of usable land, quality construction, and genuine investment upside. The main 4-bedroom, 2-bath home is paired with a separate ADU and dedicated bath house, giving you a true family compound or an income-producing setup for guests, a home office, or short-term rental. Inside, 10' ceilings, commercial-grade LVP flooring, and in-floor radiant heat running through the main home, guest house, bath house, and garage set the tone. The kitchen features granite counters and a butler's pantry. The primary suite includes a walk-in shower and custom-shelved closet. The home has thoughtful storage throughout - including a hidden storage room. Smart security, tankless hot water, and a ducted mini-split system keep things efficient and low-maintenance. Out back, a large covered patio with TV hookup extends the living space for entertaining. The oversized garage is a standout in its own right: commercial epoxy floors, cabinetry, work surface, and a utility sink with hot and cold water for washing vehicles or gear. Quality construction, acreage, and income potential - a combination you rarely see under one listing.
Location
- Street address
- 5564 Knight Rd
- County
- Grand Traverse County
- Zip code
- 49649
- School district
- Kingsley Area Schools
- Elevation
- 973 feet
Property details
- Acreage
- 10 acres
- Zoning
- Agricultural, Outbuildings
- MLS #
- TAAR 1948246
- Posted
Legal description
PT SE 1/4 SEC 36 T26N R10W COM E 1/4 CNR; S 331.5' TO POB; S 331.3'; W 1314.72'; N 331.3'; E 1315.24' TO POB EXC RD R/W 10 AC. AKA PARCEL A
Details and features
Listing
- Type
- Residential
- Subtype
- Single Family Residence
- Zoning
- Agricultural, Outbuildings Allowed
- Franchise
- Real Estate One
Lot
- Features
- Level, Metes and Bounds, Splits Available
Exterior
- Pool
- Patio, Porch
- Features
- Countryside View, Covered Porch, Garden Area, Gutters, Landscaped
Structure
- Style
- Ranch
- Stories
- 1
- Water
- Private
- Materials
- Frame, Timber Frame
- Roof
- Asphalt
Interior
- Rooms
- Bathroom x 2, Bedroom x 4, Den, Dining Room
- Fireplaces
- Yes
- Appliances
- Blinds, Ceiling Fan, Dishwasher, Dryer, Microwave, Oven/Range, Refrigerator, Security System, Washer
- Accessibility
- Accessible Approach With Ramp
- Features
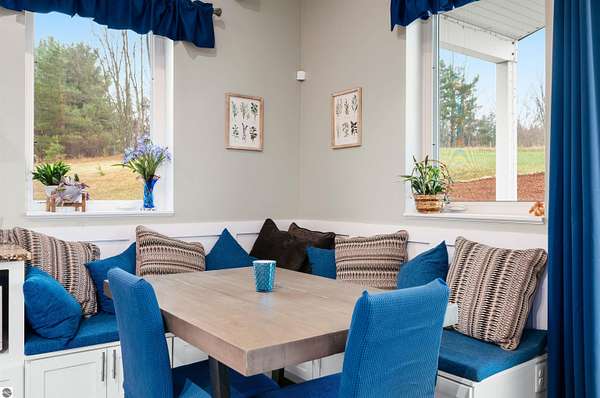
- Breakfast Nook, Den/Study, Foyer Entrance, Great Room, Island Kitchen, Mud Room, Pantry, Solid Surface Counters, Vaulted Ceilings, Walk-In Closet(s)
Listing history
| Date | Event | Price | Change | Source |
|---|---|---|---|---|
| July 21, 2026 | New listing | $735,000 | — | TAAR |