
Land with Home for Sale in Cleveland, Tennessee
557 Knobb Hill Dr, Cleveland, TN 37312
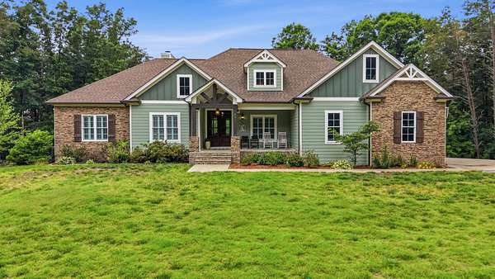
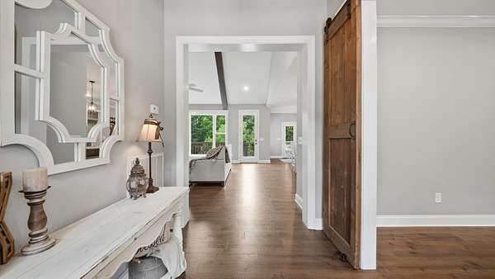
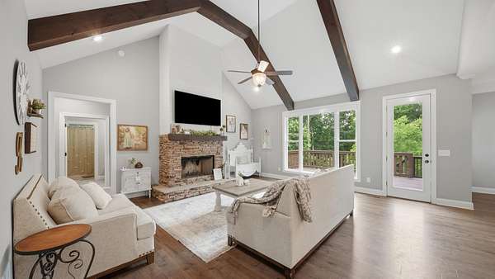
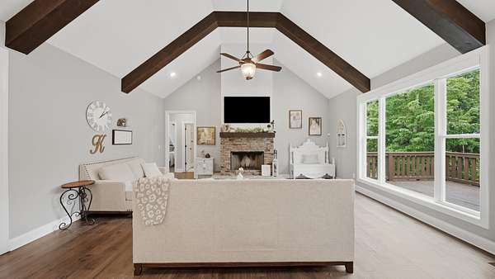
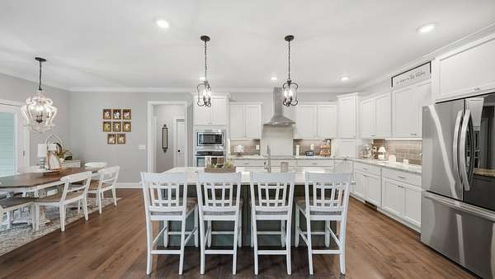
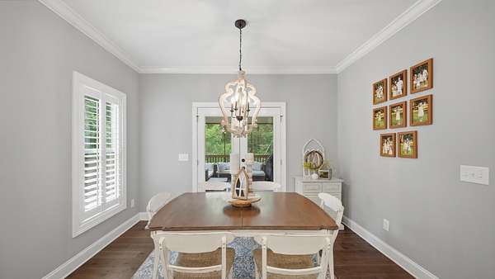
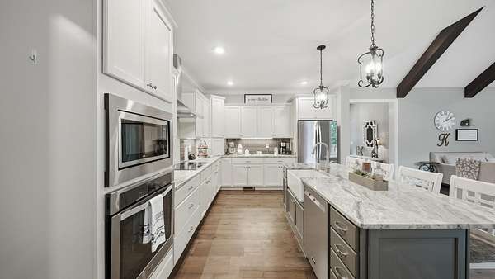
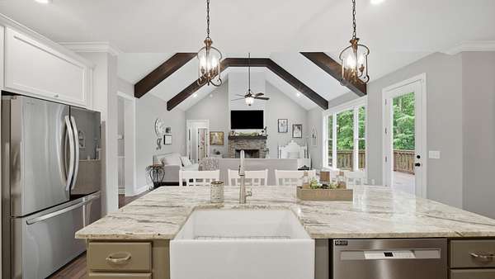
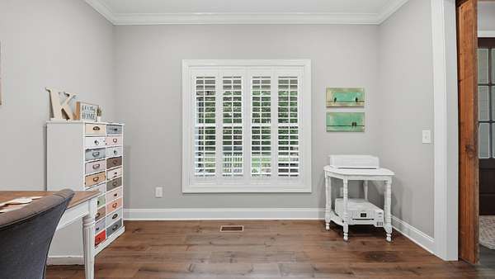
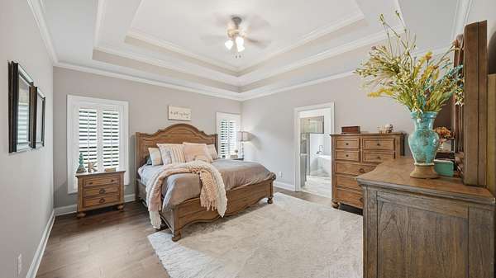
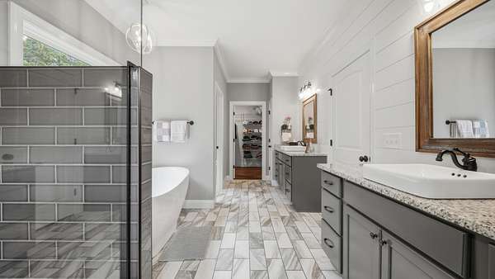
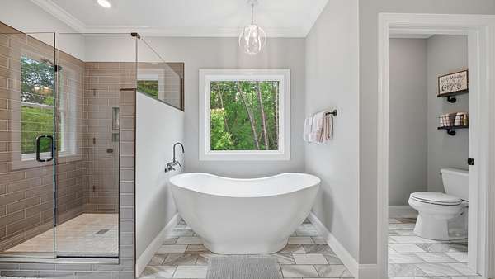
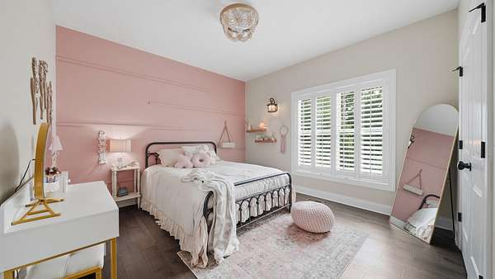
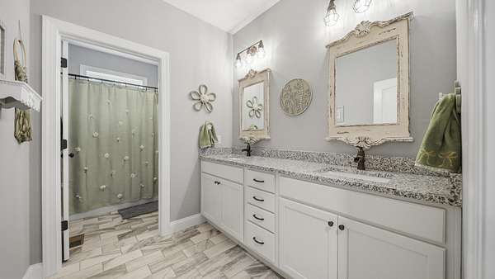
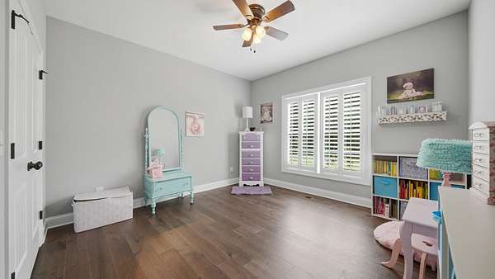
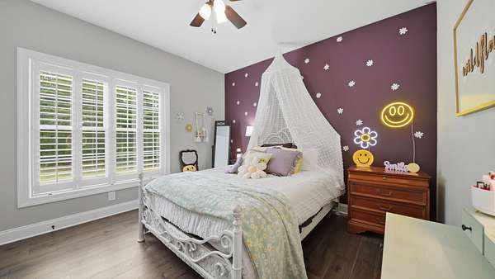
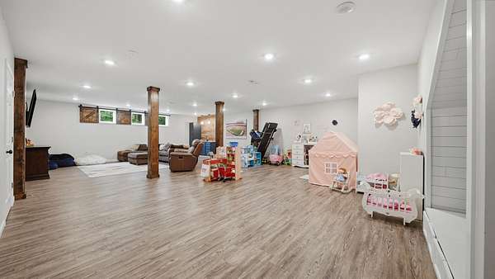
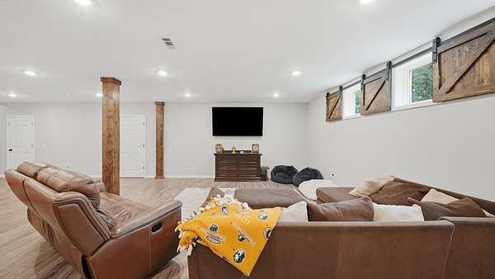
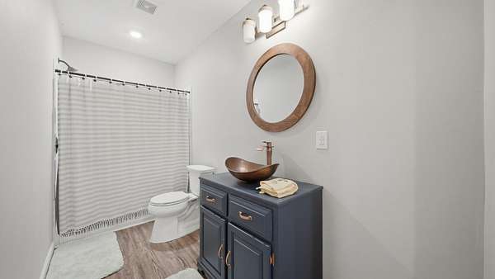
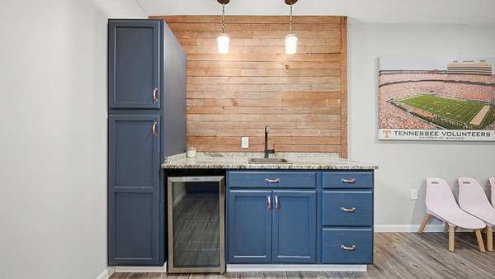
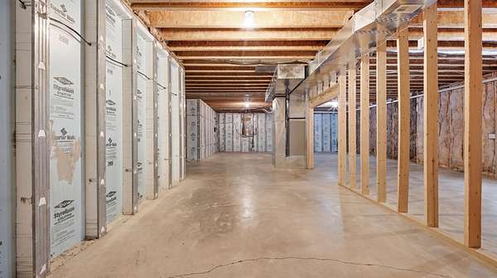
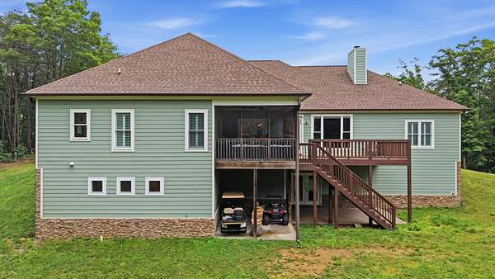
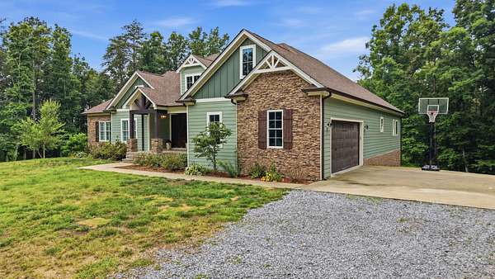
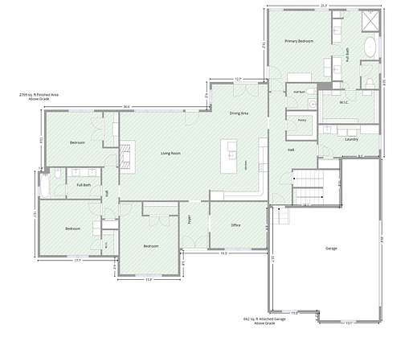
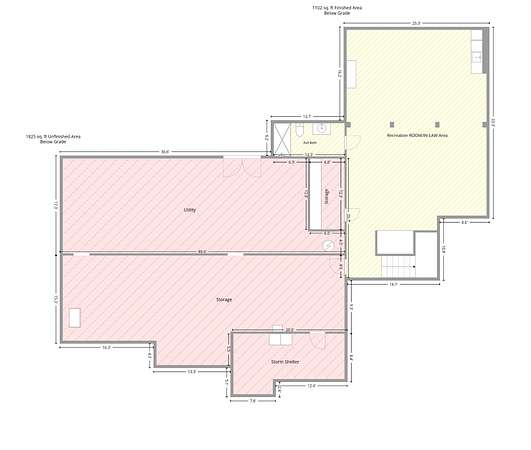
The home features 4 bedrooms on the main level, along with a finished basement space that offers the flexibility to serve as a 5th bedroom, guest/MIL suite, home office, or bonus room. Nestled on 11.1 private acres in the desirable Misty Ridge community, this stunning 4-bedroom, 3 full bath, 1 half bath home offers the perfect blend of space, comfort, and functionality. Featuring an open floor plan ideal for entertaining, this home includes a dedicated office plus a separate mother-in-law area/teen suite for added flexibility. Safety features include a 20x10 storm shelter in the basement. Enjoy peaceful county living with low county taxes while still being conveniently located near town. With expansive acreage, privacy, and versatile living space, this property is a rare opportunity in Cleveland.
- Listed by Kodak Hensley, (423) 903-0482, Real Estate Partners Chattanooga
Location
- Street address
- 557 Knobb Hill Dr
- County
- Bradley County
- Zip code
- 37312
- Community
- Misty Ridge
- Elevation
- 1,030 feet
Directions
From Paul Huff: Right on Georgetown Rd (HWY 60) Left on White Oak Valley Rd Right on Cobblestone Creek Rd Left on Knobb Hill Dr House will be on the left (can NOT see the house from the road - shared driveway) Sign on property
Property details
- Acreage
- 11.1 acres
- MLS #
- REALTRACS 3217521
- Posted
Property taxes
- Recent
- $2,582
Parcels
- 018 00202 000
Details and features
Listing
- Type
- Residential
- Subtype
- Single Family Residence
- Financing
- Conventional, FHA, USDA, VA
- Possession
- Close of Escrow
Lot
- Size Source
- Agent Calculated
- Dimensions
- 483516 sf
- Features
- Private, Wooded
Exterior
- Parking Spaces
- 2
- Parking
- Concrete, Detached, Driveway, Garage Door Opener, Paved
- Outdoor Spaces
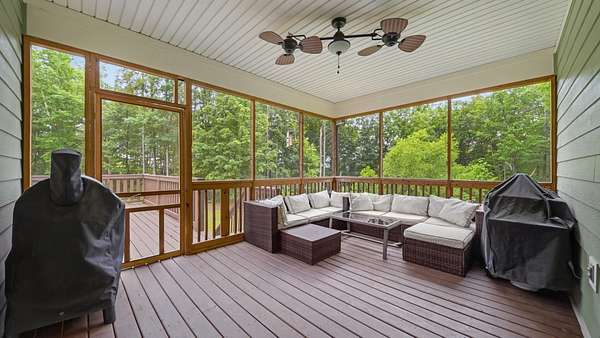
- Covered, Porch, Screened
Structure
- Stories
- 1
- Basement
- Full, Partially Finished
- Water
- Public
- Sewer
- Septic Tank
- Heating
- Central, Electric
- Cooling
- Central Air
- Foundation
- Block
Interior
- Rooms
- Kitchen, Master Bathroom
- Flooring
- Wood
- Fireplaces
- Living Room
- Appliances
- Built-In Electric Oven, Built-In Electric Range, Microwave, Refrigerator
- Laundry
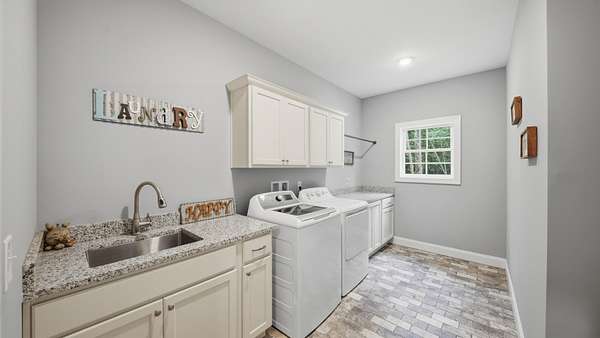
- Electric Dryer Hookup, Washer Hookup
- Security
- Fire Alarm
- Features
- Ceiling Fan(s), In-Law Floorplan, Kitchen Island
Property utilities
| Category | Type | Status |
|---|---|---|
| Power | Grid | Available |
| Water | Public | Available |
| Sewage | Septic System | Connected |
Nearby schools
| Name | Type |
|---|---|
| Hopewell Elementary School | Elementary |
| Ocoee Middle School | Middle |
| Walker Valley High School | High |
Listing history
| Date | Event | Price | Change | Source |
|---|---|---|---|---|
| July 31, 2026 | Price drop | $965,000 | $9,900 -1% | REALTRACS |
| July 17, 2026 | Back on market | $974,900 | — | REALTRACS |
| July 13, 2026 | Under contract | $974,900 | — | REALTRACS |
| July 7, 2026 | Price drop | $974,900 | $4,100 -0.4% | REALTRACS |
| May 21, 2026 | New listing | $979,000 | — | REALTRACS |
Payment calculator

Based on information submitted to the MLS GRID as of Aug 21, 2026 7:00 am MT. All data is obtained from various sources and may not have been verified by broker or MLS GRID. Supplied Open House Information is subject to change without notice. All information should be independently reviewed and verified for accuracy. Properties may or may not be listed by the office/agent presenting the information. Some IDX listings have been excluded from this website. View more