Land with Home for Sale in Hartsel, Colorado
559 Bellows Rd, Hartsel, CO 80449
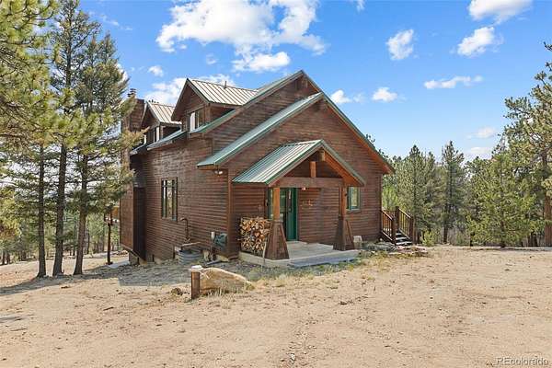
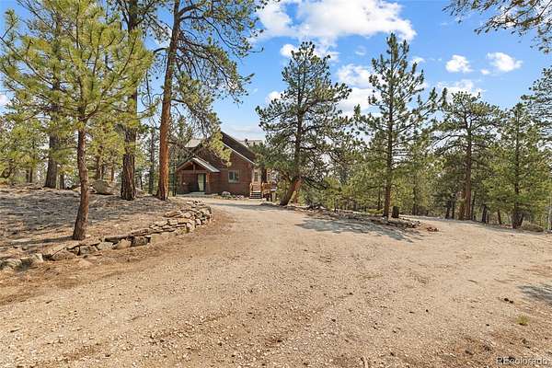
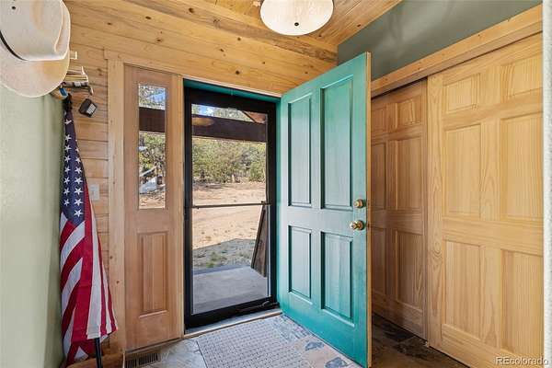
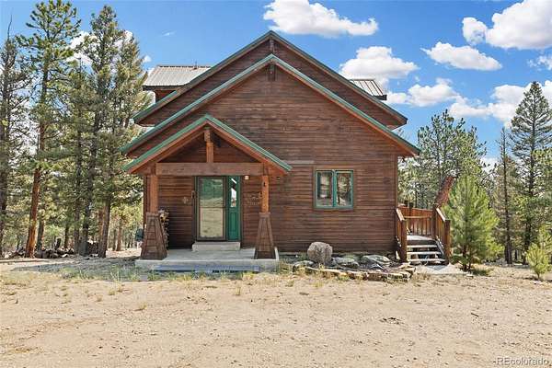
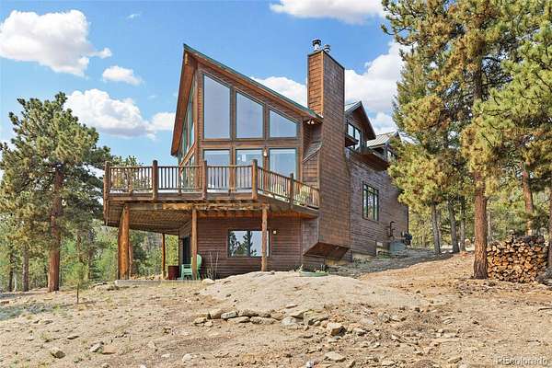
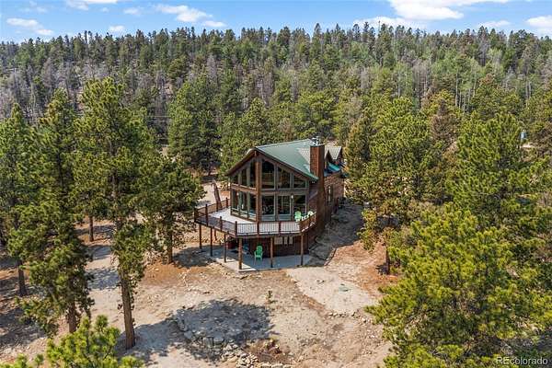
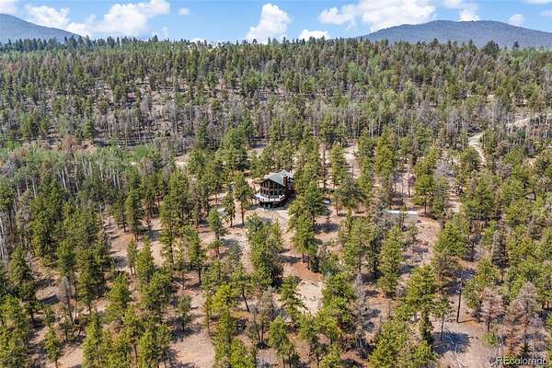
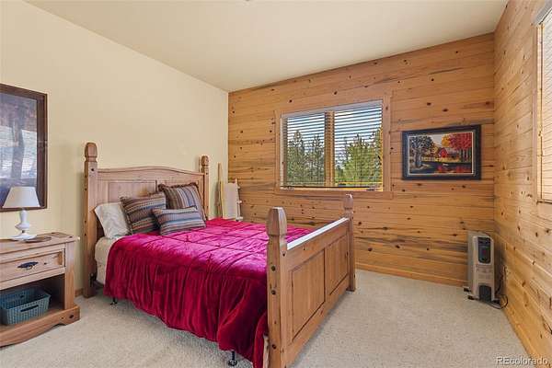
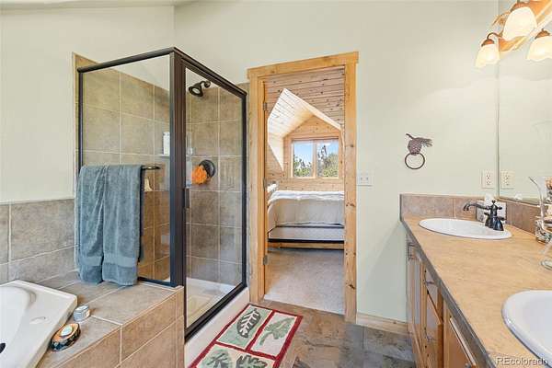
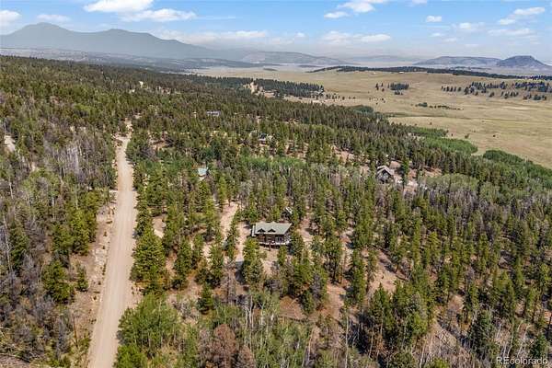
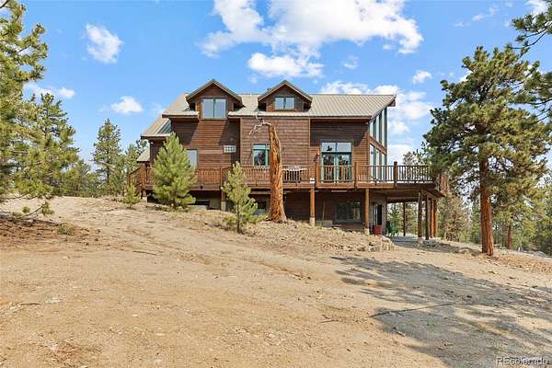
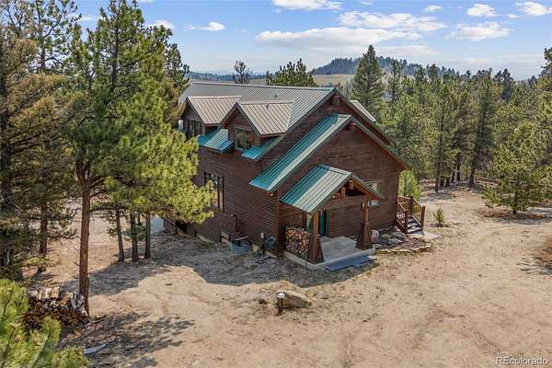
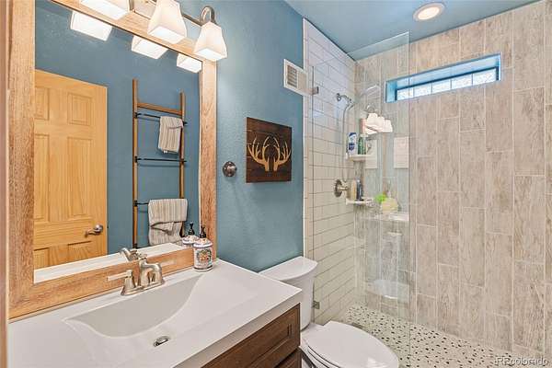
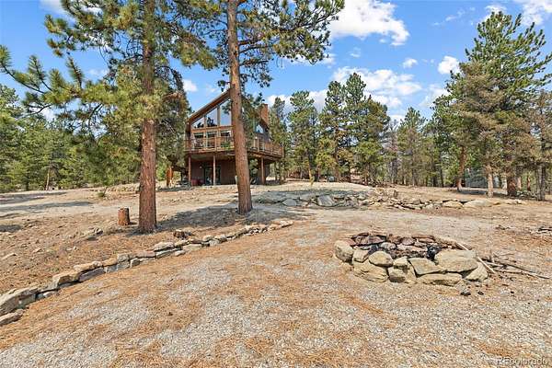
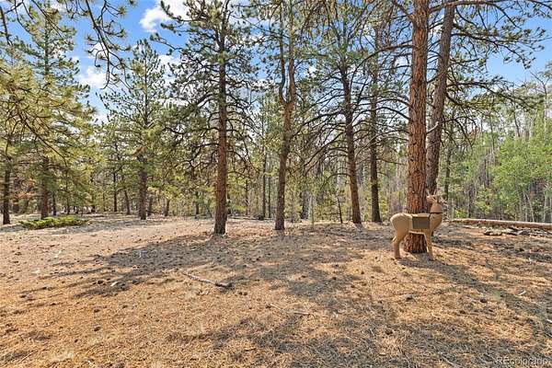
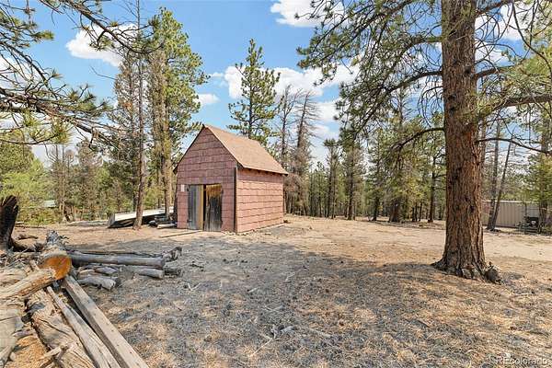
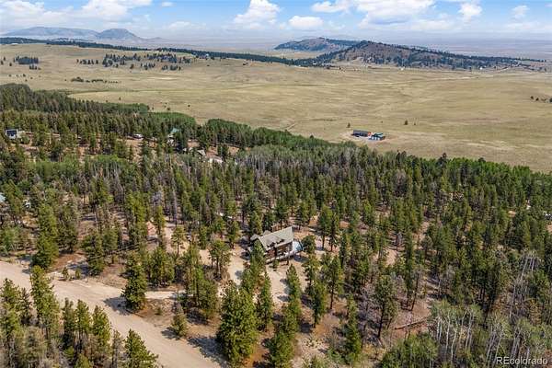
Lovingly hand-built by its original owners and offered fully furnished, this remarkable 4-bedroom, 3-bath custom home is your opportunity to own 8 private acres (see legal descriptions in Private Remarks) in the highly sought-after Ranch of the Rockies. Surrounded by towering pines, beautiful aspens, natural rock outcroppings, and peaceful mountain views, the property offers exceptional privacy while embracing everything that makes Colorado mountain living unforgettable.
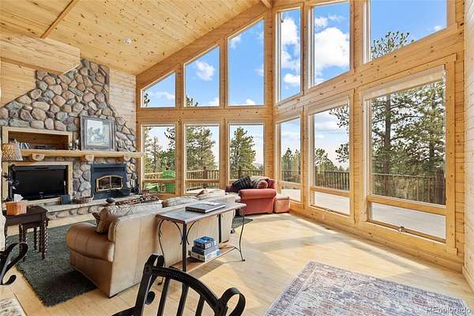
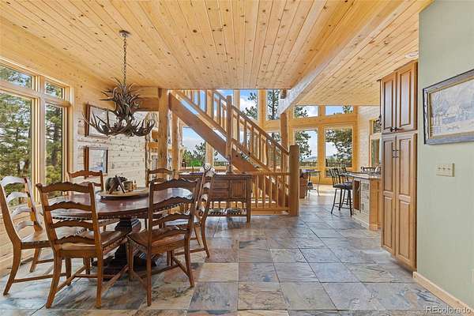
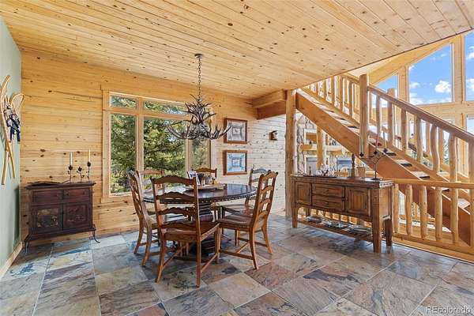
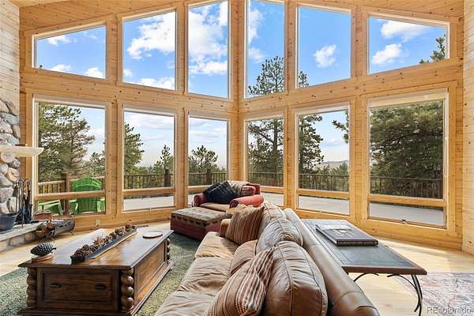
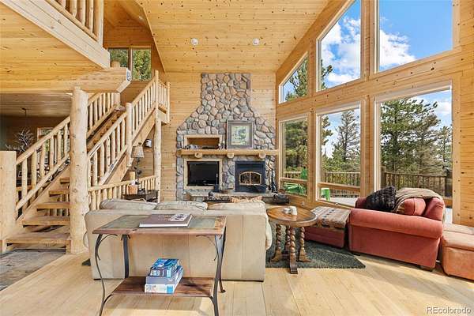
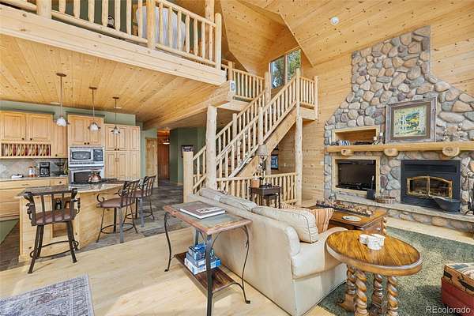
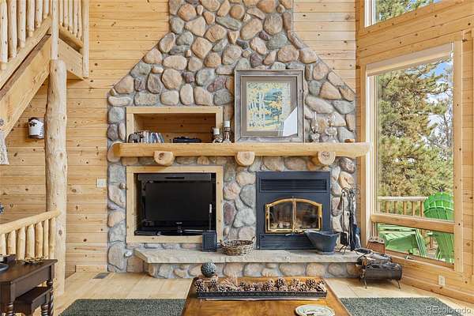
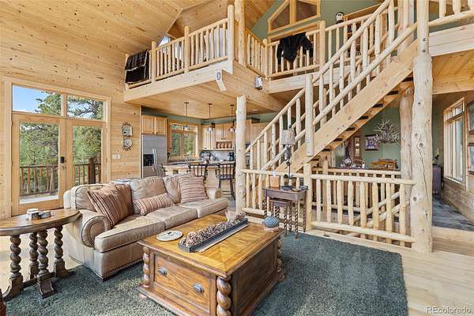
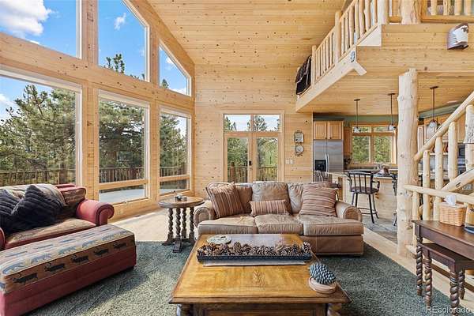
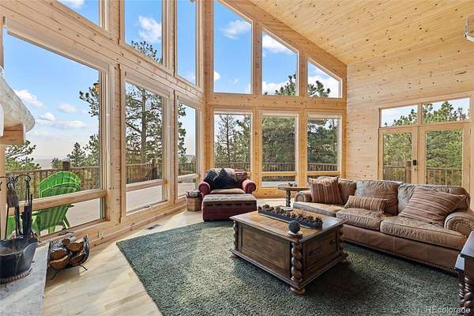
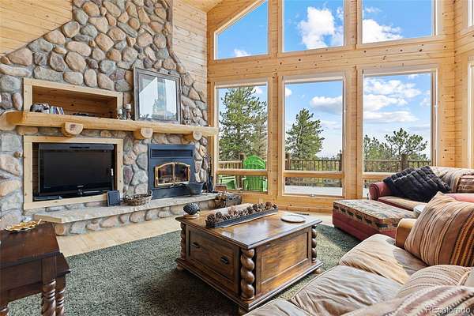
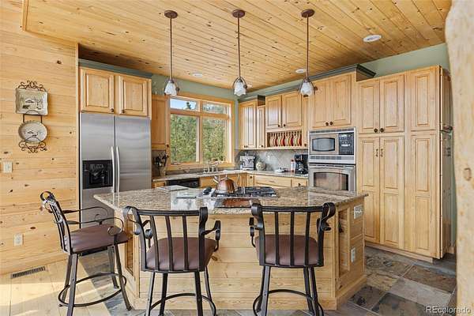
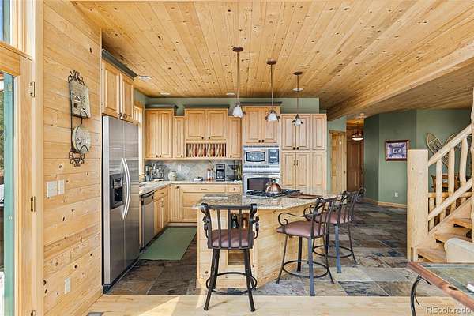
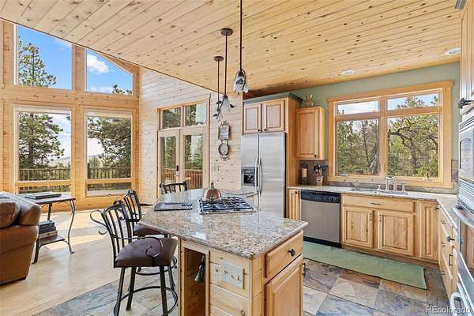
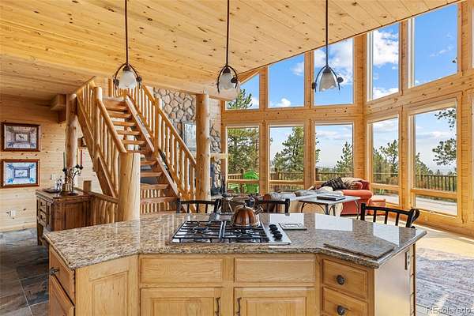
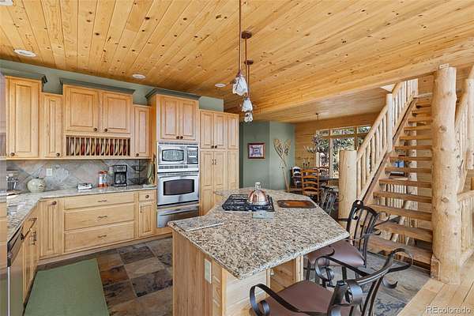
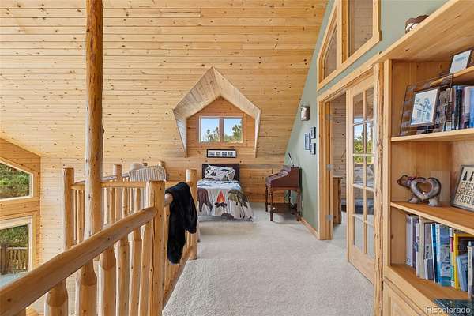
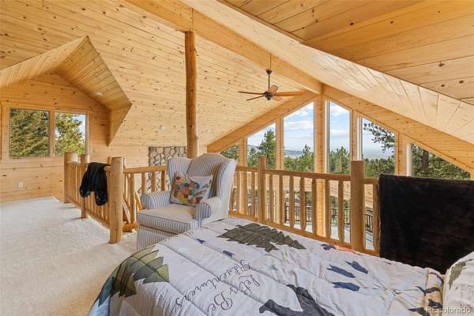
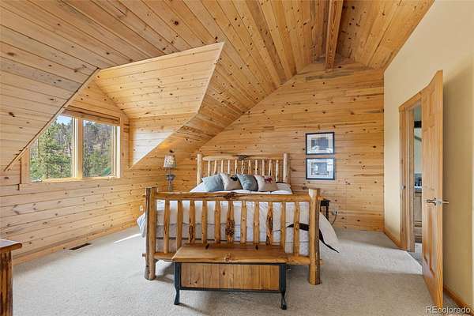
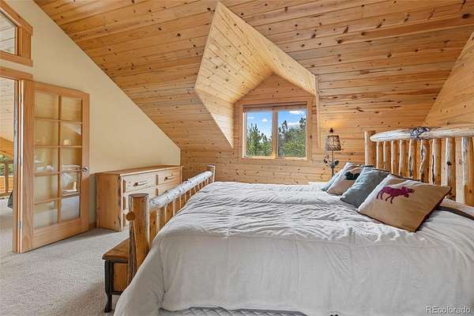
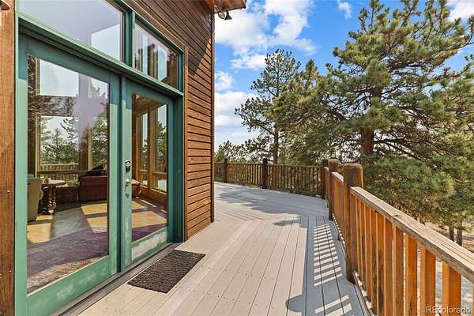
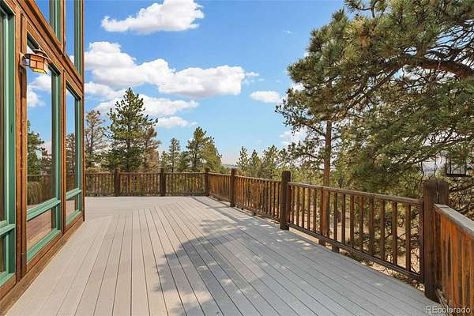
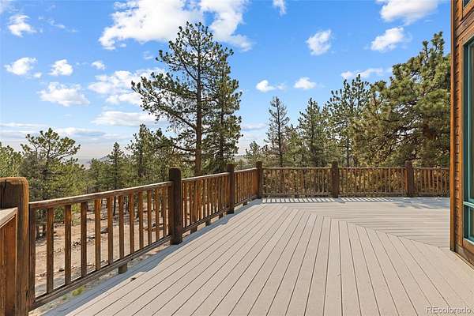
Inside, soaring tongue-and-groove vaulted ceilings, handcrafted log railings, and a stunning floor-to-ceiling river rock fireplace create an atmosphere that's both grand and welcoming. Expansive windows fill the home with natural light while perfectly framing the surrounding forest. The open kitchen, dining, and living spaces flow effortlessly onto the oversized composite deck—an ideal setting for morning coffee, wildlife watching, or evenings beneath Colorado's star-filled skies.
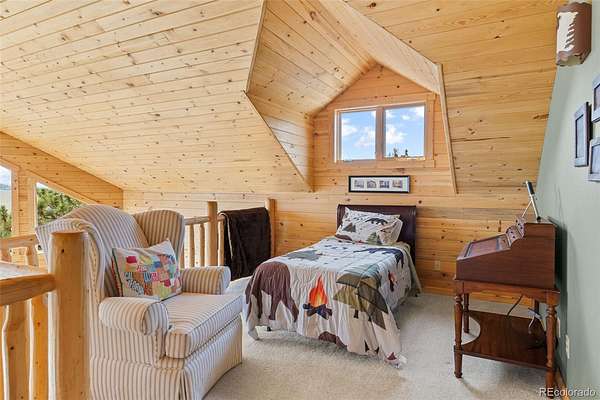
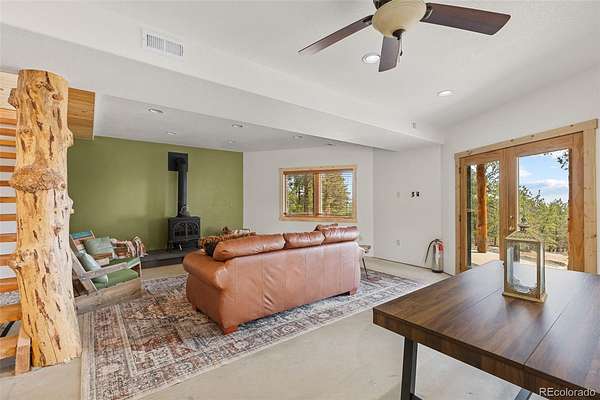
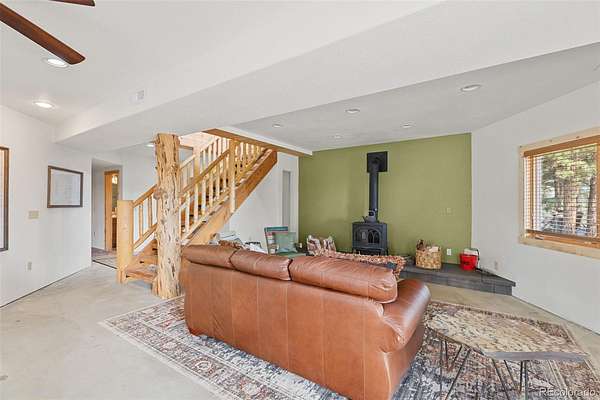
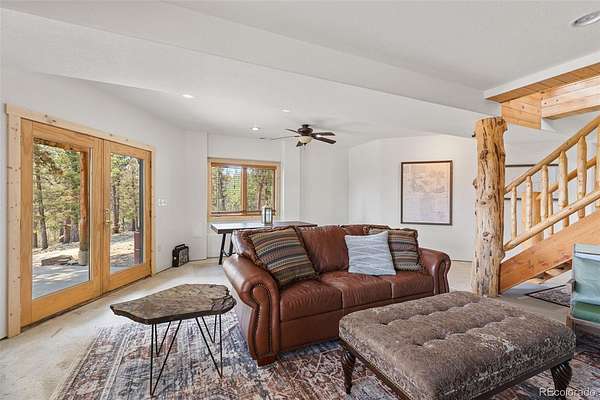
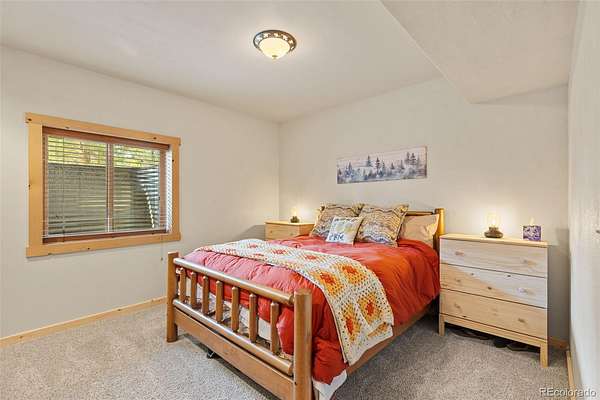
The walk-out lower level provides additional living space complete with a cozy wood stove, while the spacious loft overlooks the great room below. Every room reflects the care and craftsmanship that only a custom-built home can offer.
Included with the sale are two adjoining parcels, creating an exceptional 8-acre retreat with room to explore, protect your privacy, or simply enjoy the serenity of your own mountain forest.
Located in Ranch of the Rockies, owners enjoy year-round county-maintained roads, HORSE BOARDING (for a small fee), central trash service, a full-service RV dump and fill station, community mailboxes, and easy access to endless outdoor recreation. Explore nearby National Forest, fish the Gold Medal waters of the Dream Stream, spend the day on Antero, Spinney, or Eleven Mile Reservoirs, or ski Breckenridge before returning home to your own peaceful mountain sanctuary. Ranch of the Rockies is known for its large homesites, abundant wildlife, and access to Colorado's best outdoor adventures.
- Listed by Adrienne Wilson, (970) 317-4255, Winterwood Real Estate
Location
- Street address
- 559 Bellows Rd
- County
- Park County
- Zip code
- 80449
- Community
- Western Union Ranch/RORA
- School district
- Park County RE-2
- Elevation
- 9,460 feet
Directions
Highway 9 to Buckrake Road. Continue onto Windmill Drive, then left on Pitchfork Drive. Turn right onto Campfire Road, then right onto Singletree Road. Left onto Bellows right - destination will be on your left.
Property details
- Acreage
- 8 acres
- Zoning
- Rural Residential
- MLS #
- REcolorado 9053873
- Posted
Property taxes
- 2025
- $2,064
Expenses
- Homeowner Association Fee
- $233 annually
Parcels
- 37943
Legal description
T13 R76 S30 SE4 WESTERN UNION RANCH FILING 08 LOT 0674
Resources
Details and features
Listing
- Type
- Residential
- Subtype
- Single Family Residence
- Current Use
- Live/Work
- Ownership
- Individual
- Terms
- 1031 Exchange, Cash, Conventional, FHA, USDA Loan, VA Loan
- Exclusions
- Sellers' Personal Property, Tractor, Trailers, 2 ATVs
- Possession
- Closing/DOD, Immediate, Negotiable
Income
- Rentals Allowed
- Long Term, Short Term Lease
Community
- Association
- Ranch of The Rockies
- Fee Includes
- Trash
Lot
- Vegetation
- Aspen, Mixed, Natural State, Pine, Wooded
- Road Frontage
- Public, Year Round
- Road Surface
- Dirt, Gravel
- Road Responsibility
- Public Maintained Road
- View
- Mountain(s)
- Well Type
- Operational, Private
- Well Usage
- Household w/ Irrigation, Household w/ Livestock
- Well Permits
- 53338-F
- Features
- Level, Many Trees, Mountainous, Secluded
Exterior
- Parking Spaces
- 12
- Parking
- Circular Driveway, Unpaved
- Fencing
- None
- Horses Allowed
- Yes
- Equestrian
- Well Allows For
- Outdoor Spaces
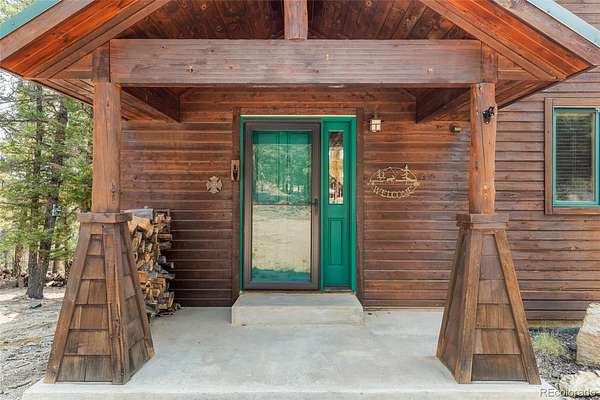
- Deck, Front Porch, Wrap Around
- Features
- Fire Pit, Private Yard
Structure
- Type
- House
- Condition
- Updated/Remodeled
- Style
- Traditional
- Levels
- Two
- Basement
- Walk-Out Access
- Water
- Private, Well
- Sewer
- Septic Tank
- Heating
- Electric, Forced Air, Wood Stove
- Materials
- Frame, Wood Siding
- Roof
- Metal
- Windows
- Egress Windows, Window Coverings
- Foundation
- Concrete Perimeter
Interior
- Above Grade
- 2,000 sq ft
- Below Grade
- 1,196 sq ft
- Rooms
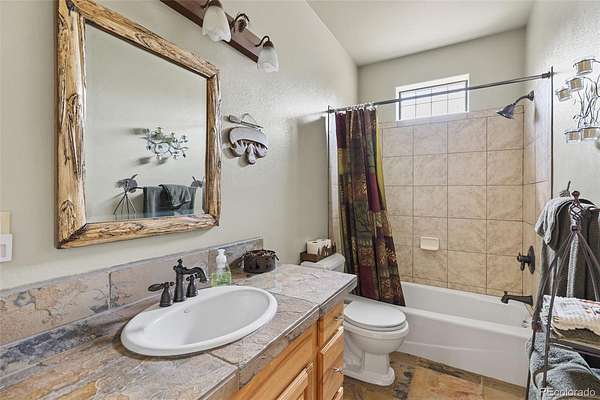
- Bathroom Full x 3, Bedroom x 4, Dining Room, Family Room, Kitchen, Laundry, Living Room, Loft, Utility Room
- Flooring
- Carpet, Concrete, Stone, Wood
- Fireplace Count
- 2
- Fireplaces
- Basement, Living Room, Wood Burning Stove
- Appliances
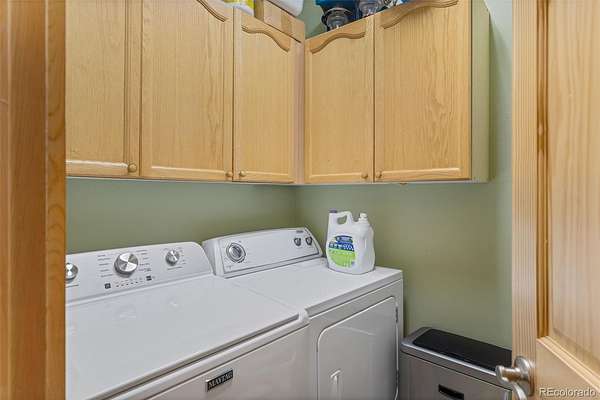
- Dishwasher, Dryer, Freezer, Microwave, Oven, Range, Refrigerator, Warming Drawer, Washer
- Laundry
- In Unit
- Security
- Smoke Detector(s)
- Furnished
- Furnished
- Features
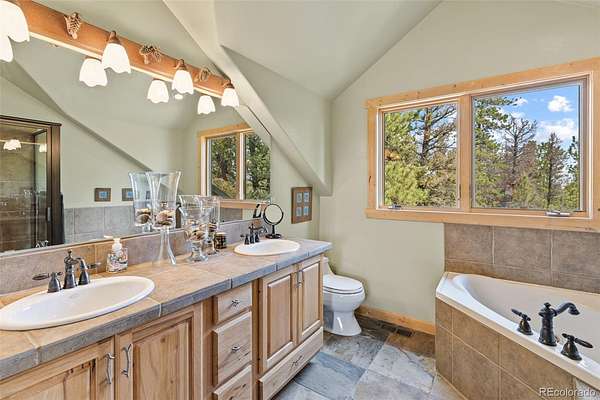
- Ceiling Fan(s), Eat-In Kitchen, Five Piece Bath, Granite Counters, High Ceilings, Kitchen Island, Open Floorplan, Primary Suite, Smoke Free, Solid Surface Counters, T&G Ceilings, Vaulted Ceiling(s), Walk-In Closet(s)
Property utilities
| Category | Type | Status |
|---|---|---|
| Power | Grid | Connected |
| Sewage | Septic System | Connected |
| Water | Private Well | Connected |
| Gas | Propane | Connected |
Nearby schools
| Name | Type | District |
|---|---|---|
| Edith Teter | Elementary | Park County RE-2 |
| South Park | Middle | Park County RE-2 |
| South Park | High | Park County RE-2 |
Listing history
| Date | Event | Price | Change | Source |
|---|---|---|---|---|
| Sept 3, 2026 | Price drop | $737,000 | $13,000 -1.7% | REcolorado |
| July 9, 2026 | New listing | $750,000 | — | REcolorado |
Payment calculator

Based on information submitted to the MLS GRID as of Oct 9, 2026 3:00 pm MT. All data is obtained from various sources and may not have been verified by broker or MLS GRID. Supplied Open House Information is subject to change without notice. All information should be independently reviewed and verified for accuracy. Properties may or may not be listed by the office/agent presenting the information. Some IDX listings have been excluded from this website. View more