Land with Home for Lease in Joplin, Missouri
5594 Rivercrest Valley Dr, Joplin, MO 64804
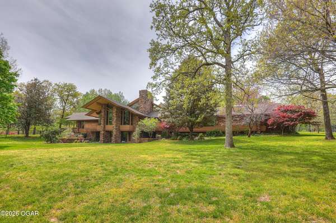
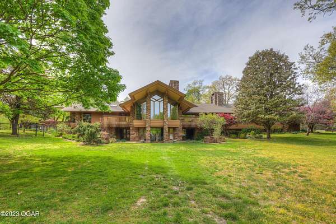
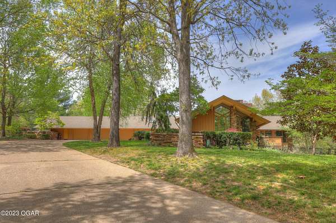
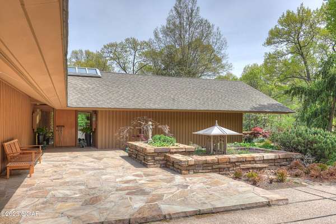
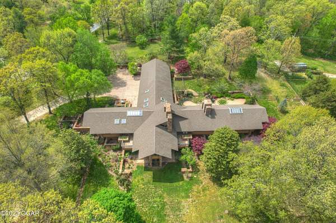
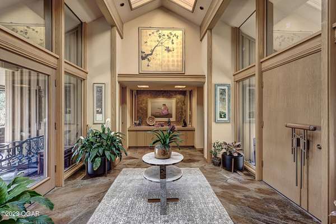
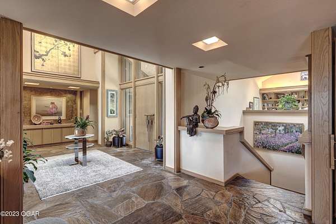
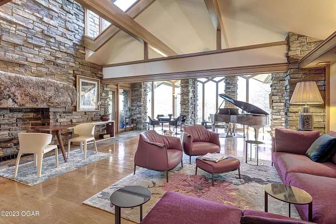
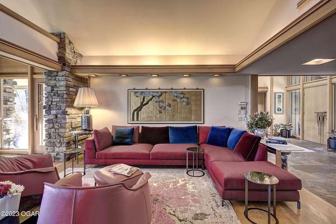
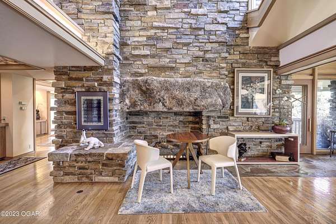
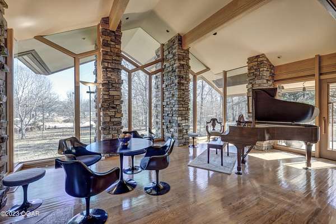
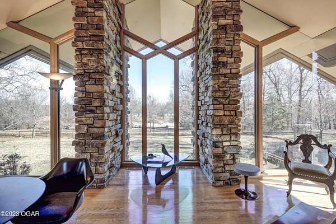
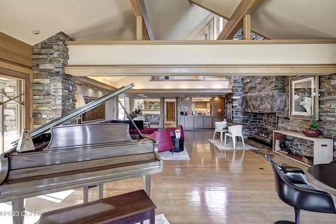
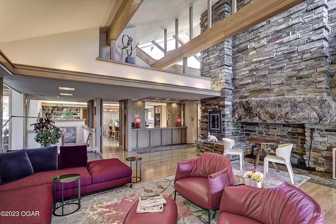
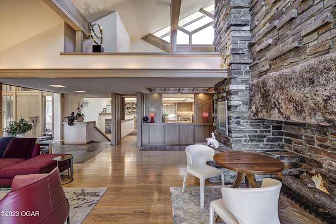
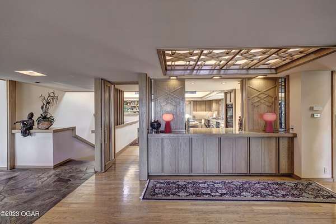
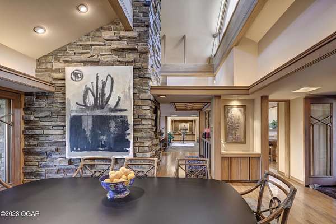
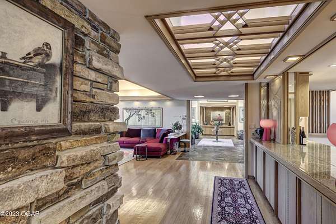
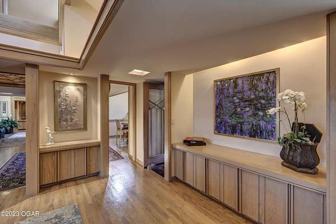
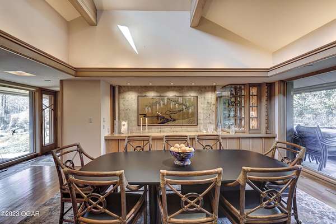
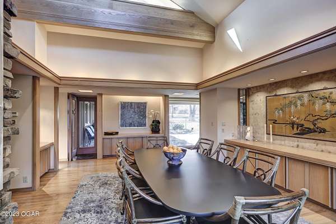
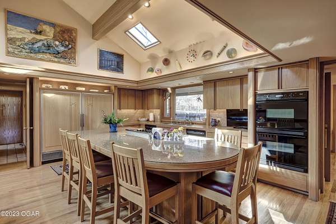
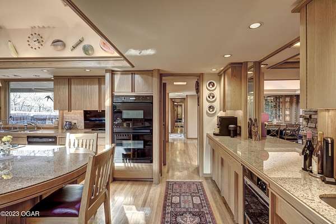
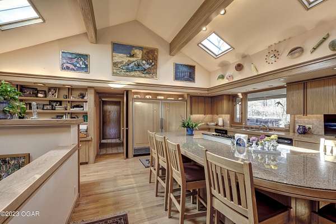
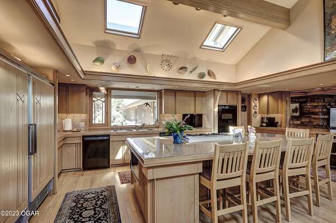
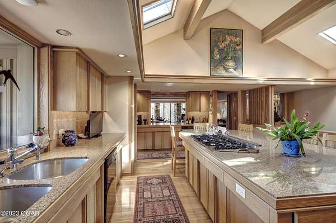
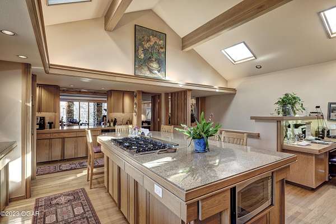
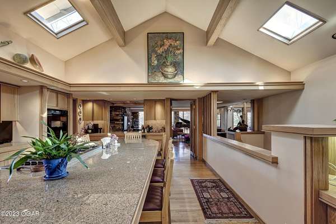
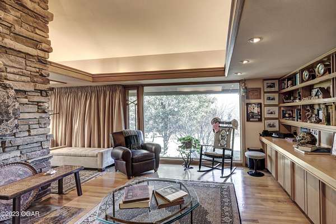
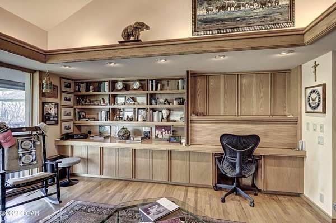
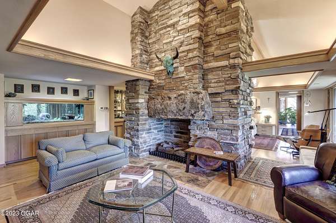
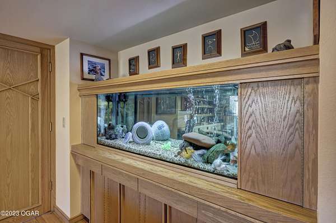
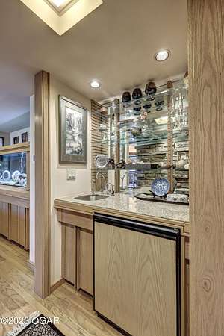
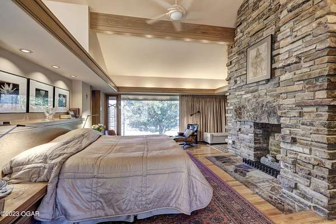
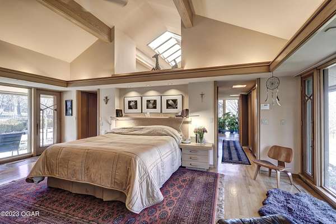
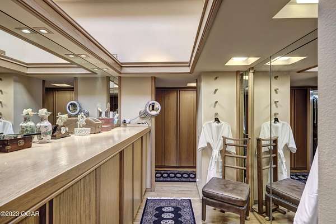
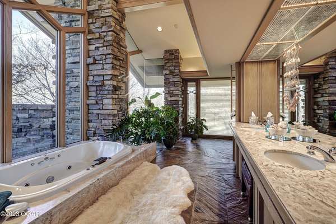
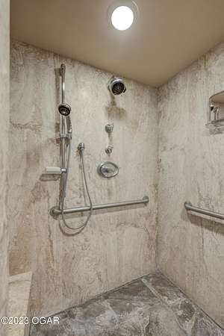
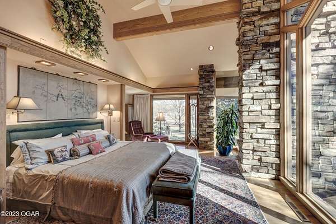
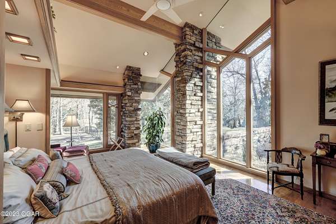
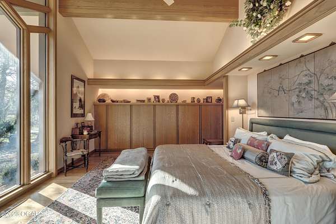
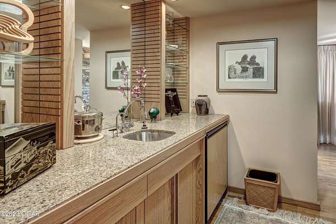
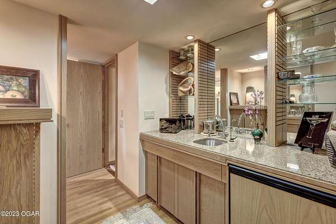
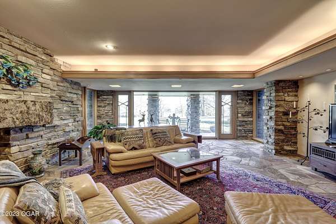
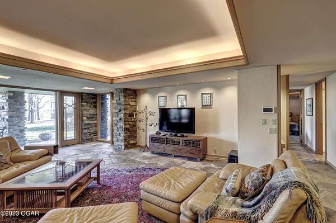
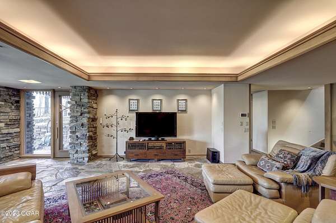
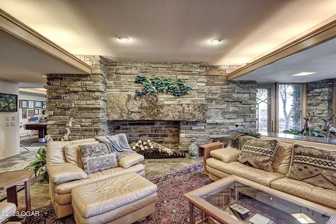
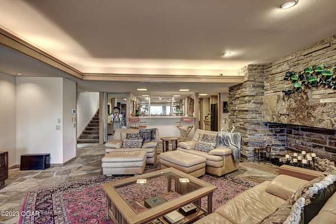
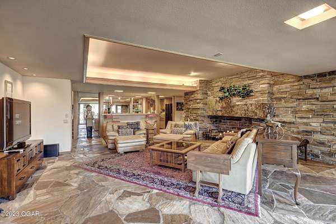
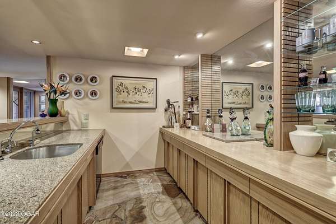
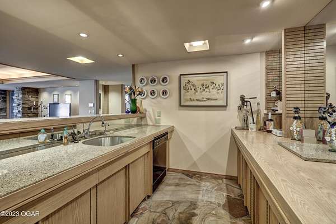
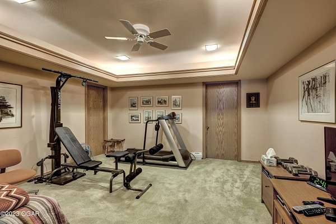
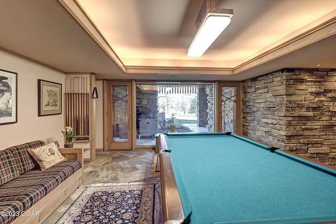
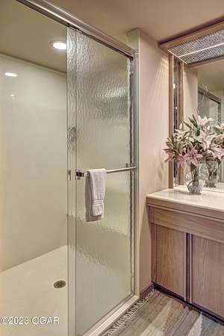
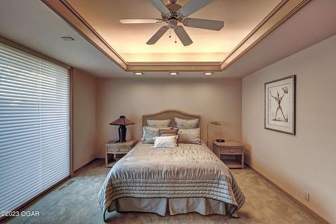
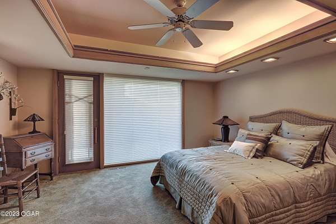
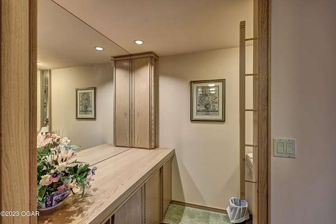
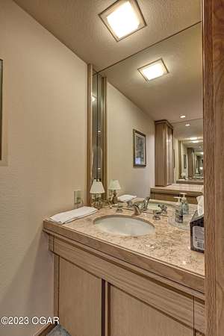
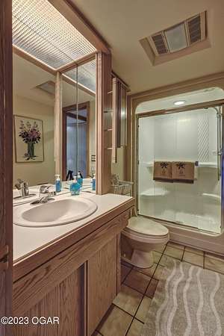
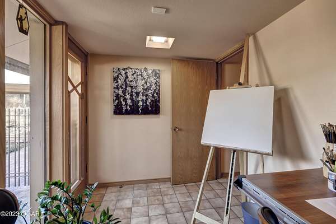
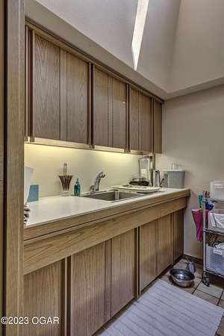
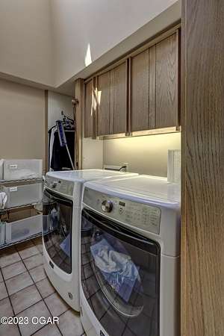
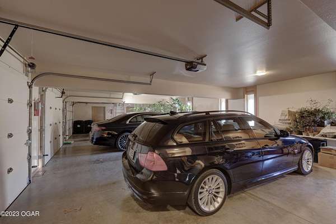
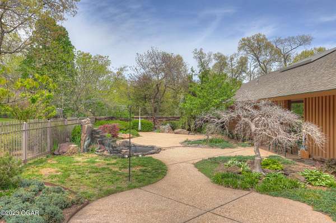
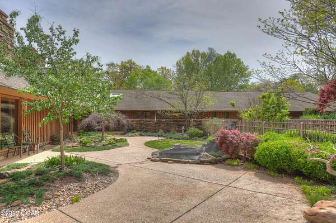
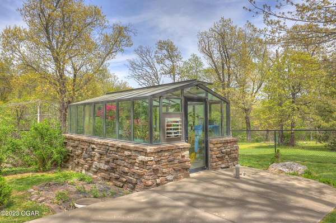
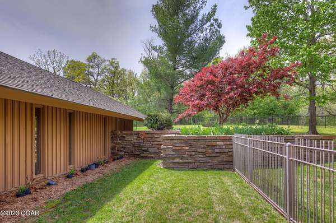
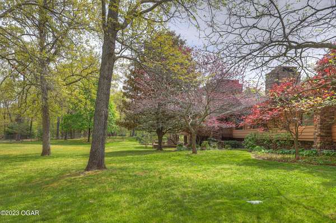
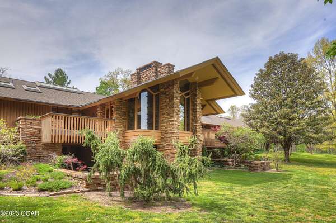
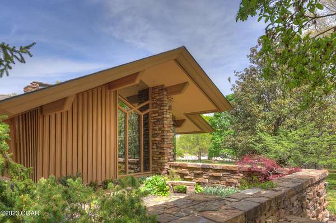
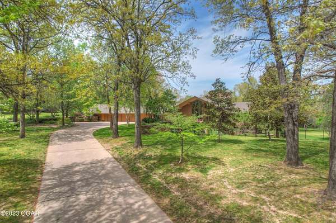
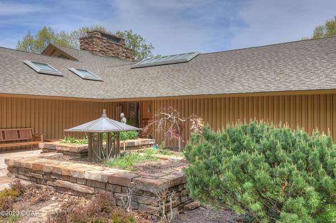
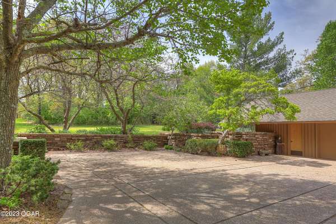
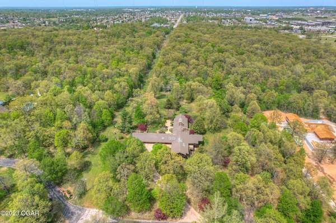
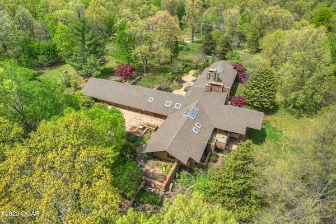
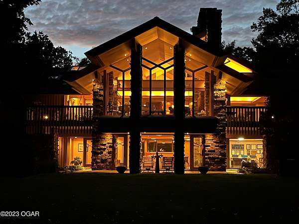
A legacy of design - Live in a true work of art! This extraordinary mid-century modern residence is a rare architectural gem, meticulously designed & personally overseen by the award winning architect, E. Fay Jones, who is celebrated for his work on the iconic Thorncrown Chapel in Eureka Springs & an apprentice of Frank Lloyd Wright. With Jones's signature organic design philosophy, the residence blends nature & structure, featuring abundant natural light, expansive windows, skylights, geometric patterns woven into custom fixtures, doors, & mailbox, 4 majestic stone fireplaces serve as focal points throughout, while a steel skeleton & oversized reinforced concrete footings ensure lasting strength & stability, this home offers an unparalleled living experience. The open concept is an entertainer's dream featuring an oversized living area, formal dining room, gourmet kitchen, split bedroom design, walkout lower level, wet bar overlooks large family room, all 3 bedrooms have private baths, plus a possible 4th bedroom / exercise room, rec room, an oversized 3 car attached garage boasts additional storage space, situated on approx. 2 acres, gorgeous landscaping, sprinkler system, well used for watering, greenhouse, beautiful garden with Koi Pond, 5 separately controlled HVAC zones with filter & humidifier, 2 mechanical rooms, & more! No pets
Lease details
- Price
- $4,300 monthly
Location
- Street address
- 5594 Rivercrest Valley Dr
- County
- Newton County
- Zip code
- 64804
- Community
- Rivercrest
- School district
- Joplin
- Elevation
- 1,014 feet
Directions
From 32nd and McClelland, south to Rivercrest Valley Dr, west to home located near end of cul-de-sac on north side.
Property details
- Acreage
- 2 acres
- Zoning
- R1
- MLS #
- OGAR 266003
- Posted
Expenses
- Security Deposit
- $4,000 one-time
Details and features
Listing
- Type
- Residential
Lot
- Features
- Cul-De-Sac, Landscaped, Restrictions
Exterior
- Parking
- Open
- Fencing
- Chain Link, Fenced
- Pool
- Deck, Patio
Structure
- Style
- Contemporary, Craftsman
- Stories
- 1
- Basement
- Finished, Full
- Heating
- Central, Natural Gas
- Cooling
- Central Air
Interior
- Room Count
- 13
- Rooms
- Basement, Bathroom x 4, Bedroom x 3, Dining Room, Exercise Room x 2, Game Room, Laundry Room
- Flooring
- Carpet, Stone, Wood
- Fireplaces
- Yes
- Appliances
- Built-In-Gas Cooktop, Dishwasher, Disposal, Double Oven, Microwave, Refrigerator, Wall Oven
- Security
- Security System
- Features
- Ceiling Fan(s), Counters-Granite, Pantry, Wet Bar
Property utilities
| Category | Type | Status |
|---|---|---|
| Gas | Natural Gas | Connected |
Nearby schools
| Name | Type | District |
|---|---|---|
| Irving | Elementary | Joplin |
| South | Middle | Joplin |
Listing history
| Date | Event | Price | Change | Source |
|---|---|---|---|---|
| Oct 23, 2026 | New listing | $4,300 | — | OGAR |