Skip to main contentSkip to navigation
1 / 41

Land with Home for Sale in Shelbyville, Indiana

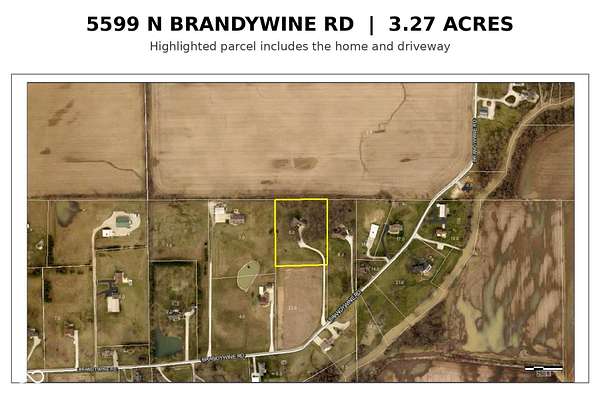
5599 N Brandywine Rd, Shelbyville, IN 46176

$675,000
3.27 acres
Active sale
$100k drop
Est $3,972/mo

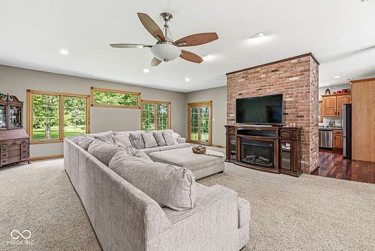
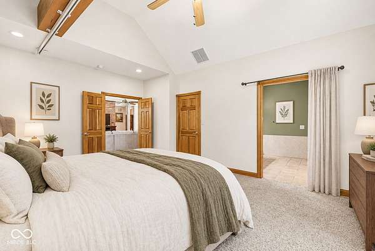
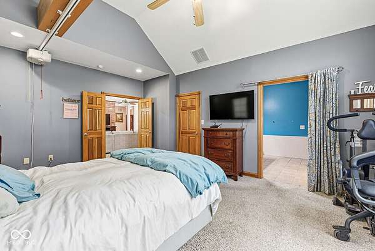
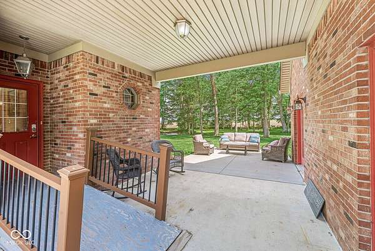
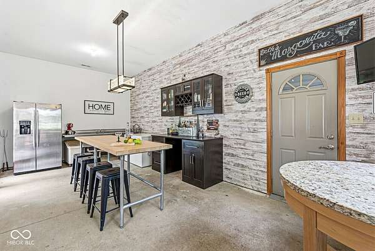
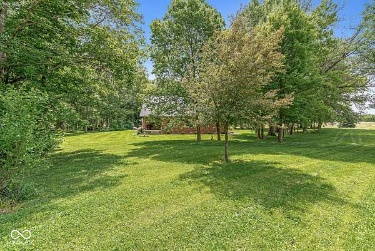
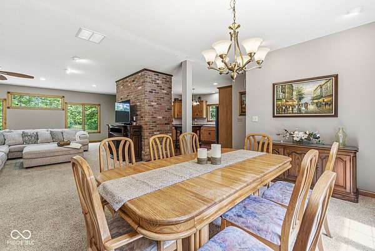
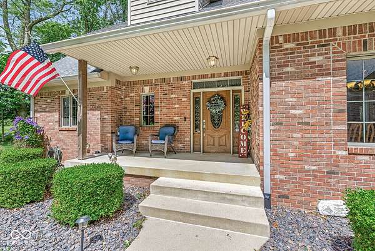
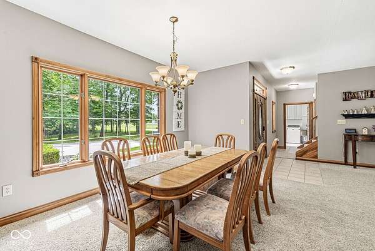
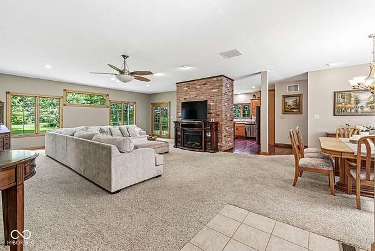
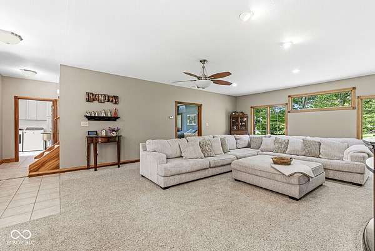
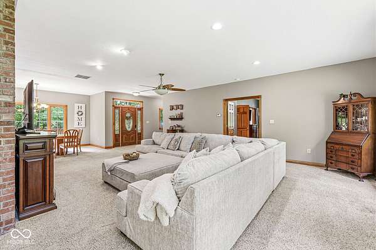
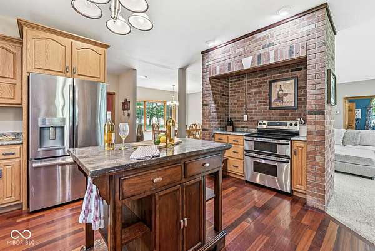
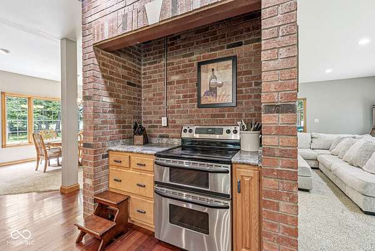
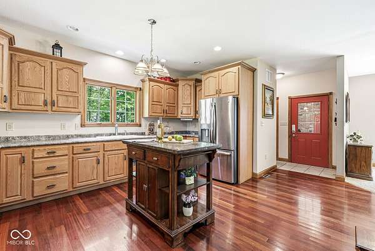
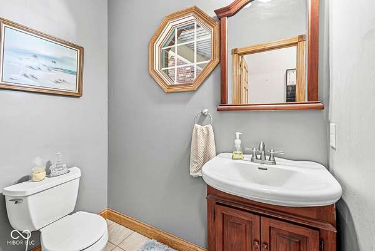
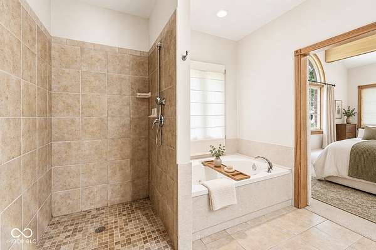
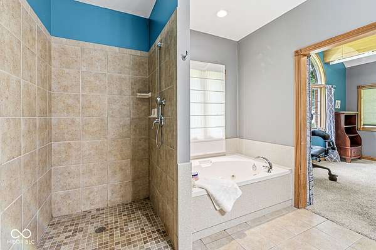
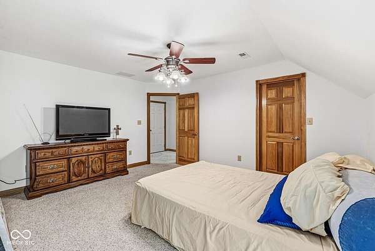
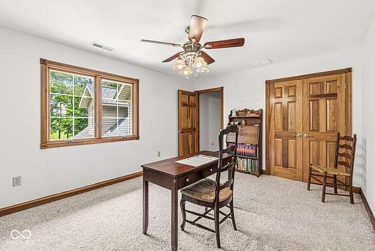
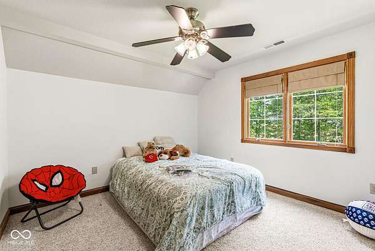
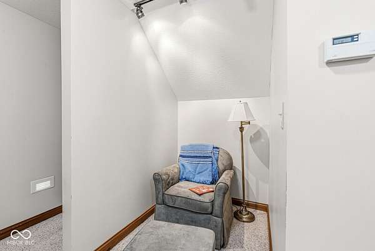
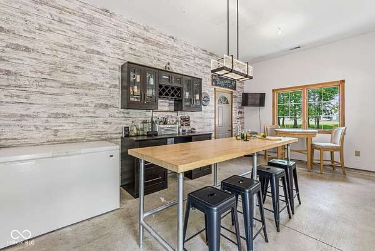
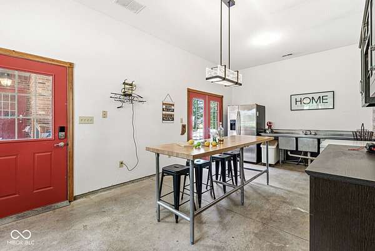
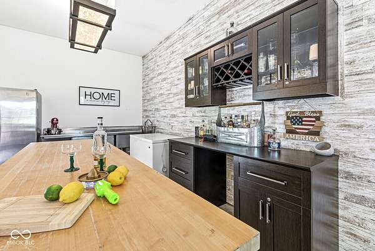
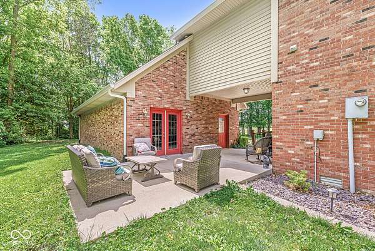
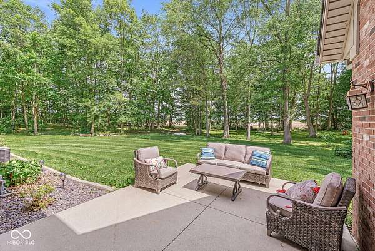
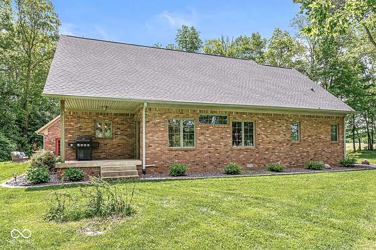
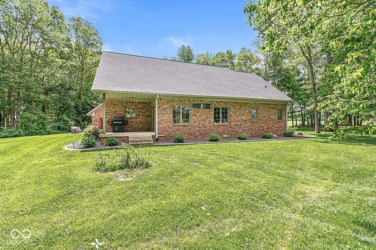
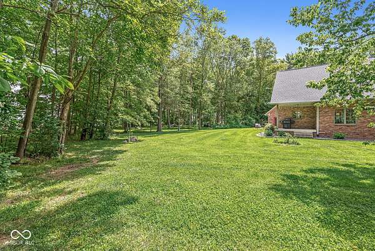
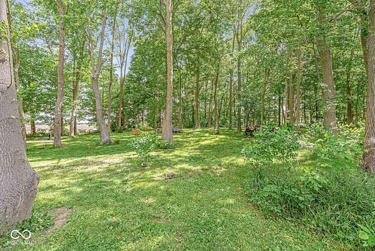
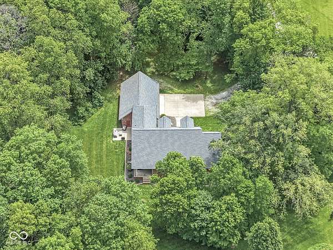
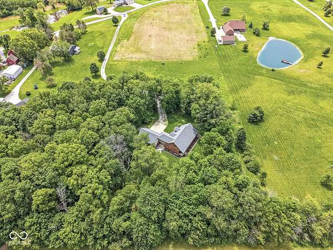
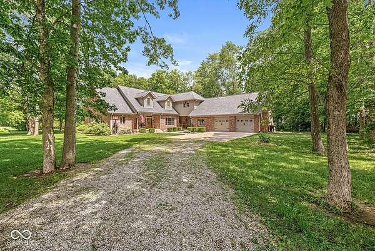
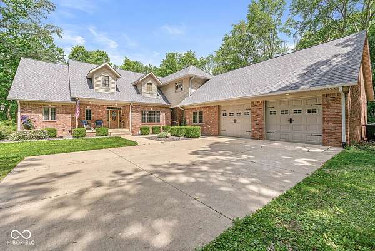
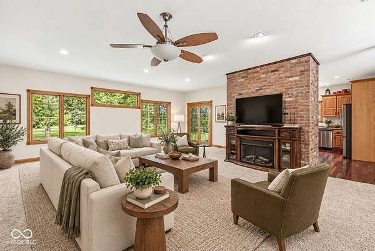
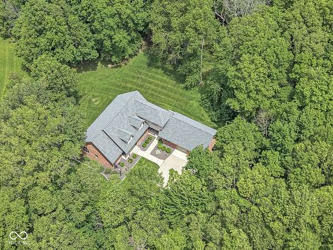
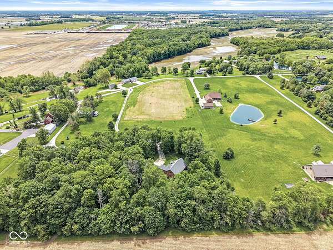
What if you could have the space and privacy of country living without taking on more acreage than you really need? Welcome to 5599 N Brandywine Road, where 3.27 acres, more than 3,300 square feet and a flexible 4-bedroom floor plan give you room to spread out, gather and make this property your own. Located in the Triton Central School District with no subdivision restrictions, this home offers the freedom of a rural setting while remaining conveniently located. Inside, the main-level primary suite provides comfortable one-level living with a walk-in shower and separate jetted tub. Upstairs, three generously sized bedrooms are complemented by multiple walk-in attic storage areas-a feature that's increasingly hard to find. The kitchen brings warmth and character with Brazilian cherry hardwood floors, custom cabinetry and double ovens ready for everything from weeknight dinners to holiday gatherings. Outside, enjoy quiet mornings surrounded by nature and evenings with friends in the covered breezeway and Margarita Bar-style entertaining area adjoining the garage. A roof, gutters and downspouts approximately three years old and a central vacuum system add to the home's practical features. And if 3.27 acres isn't quite enough? An adjoining 3.81-acre vacant parcel is also available separately, giving the buyer the opportunity to create a larger country property. Seller is willing to negotiate a fair price for the additional parcel. Some listing photos have been virtually staged using AI to illustrate possible furniture placement, decor and cosmetic updates. These images are provided for visualization purposes only; original photographs are also included. New parcel. New price. New possibilities. This is your opportunity to take a look at 5599 N Brandywine Road.
3,368
Sq feet
4
Beds
2
Full baths
1
1/2 bath
2004
Built

Location

Street address
5599 N Brandywine Rd
Zip code
46176
School district
Northwestern Con School Corp
Elevation
795 feet
Coordinates
39.6058, -85.8254

Property details

Acreage
3.27 acres
MLS #
MIBOR 22102940
Posted

Property taxes

2025
$3,234

Parcels

  • 730602400005000004

Legal description

Details and features

Listing

Type
Residential
Subtype
Single Family Residence
Franchise
Keller Williams Realty

Lot

Features
Mature Trees, Not in Subdivision, Wooded

Exterior

Pool
Patio

Structure

Stories
2
Water
Private, Well
Heating
Forced Air, Natural Gas, Propane
Cooling
Central Air
Materials
Brick, Vinyl Siding

Interior

Room Count
8
Rooms
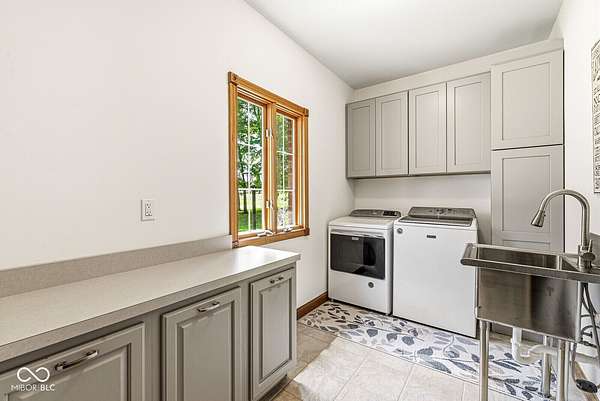
Bathroom x 3, Bedroom x 4, Dining Room, Laundry Room x 2
Flooring
Hardwood
Appliances
Dishwasher, Double Oven, Electric Oven
Features
High Ceilings, Walk-In Closet(s)

Property utilities

CategoryTypeStatus
GasNatural GasConnected
GasPropaneConnected

Nearby schools

NameTypeDistrict
Triton Central Elementary SchoolElementaryNorthwestern Con School Corp
Triton Central Middle SchoolMiddleNorthwestern Con School Corp
Triton Central High SchoolHighNorthwestern Con School Corp

Listing history

DateEventPriceChangeSource
Sept 14, 2026Price drop$675,000$100,000 -12.9%MIBOR
June 23, 2026Price drop$775,000$25,000 -3.1%MIBOR
June 16, 2026Price drop$800,000$30,000 -3.6%MIBOR
June 11, 2026Price increase$830,000$30,000 3.8%MIBOR
June 6, 2026Price drop$800,000$30,000 -3.6%MIBOR
May 23, 2026New listing$830,000—MIBOR
Subscribe to listing updates

Payment calculator

This 3.27-acre property is located at 5599 N Brandywine Rd in Shelbyville, IN 46176. The property is available for sale, priced at $675,000. It has a 3,368 square foot 4-bedroom, 2.5-bath house built in 2004.

Listed by Keller Williams Indy Metro South, (317) 882-5900

Checked 1 hour agoUpdated Source

Report listing issue

Copyright © 2026 Broker Listing Cooperative®. All rights reserved. All information provided by the listing agent/broker is deemed reliable but is not guaranteed and should be independently verified.
Contact listing agent Rules
By submitting, I agree to the terms of use and to be contacted by real estate professionals. Message and data rates may apply.
Contact