Recreational Land with Home for Sale in Rensselaerville, New York
56 County Route 10, Rensselaerville, NY 12147
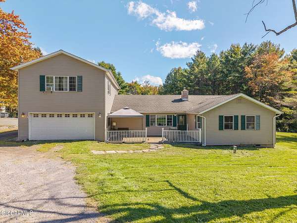
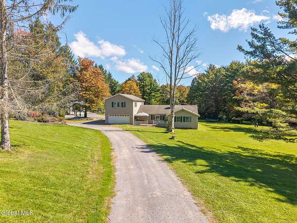
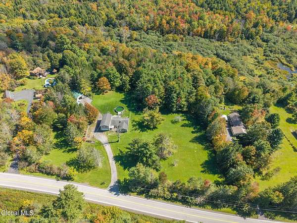
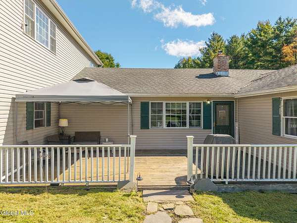
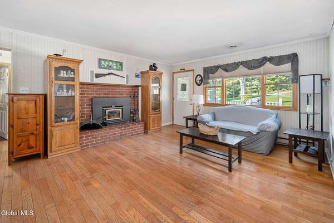
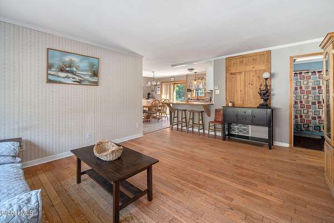
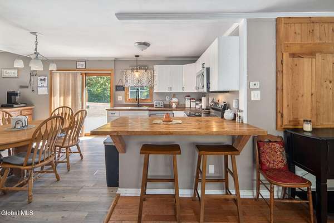
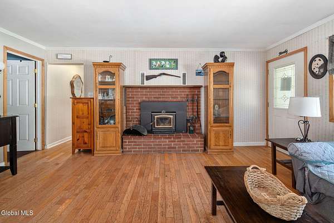
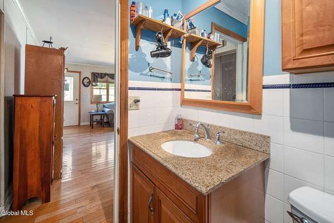
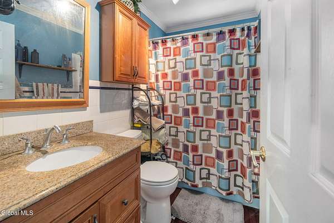
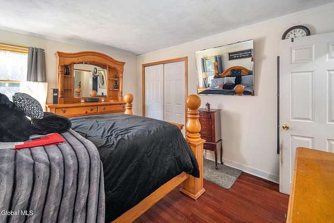
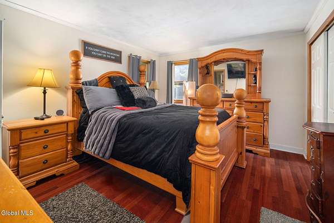
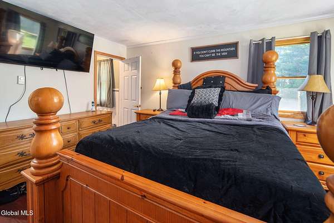
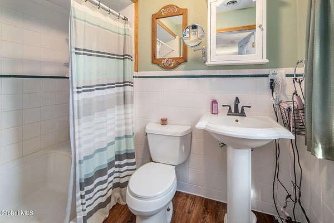
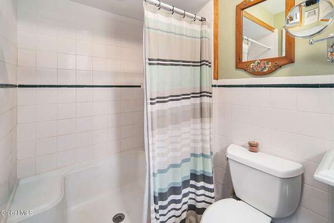
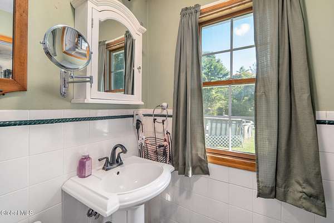
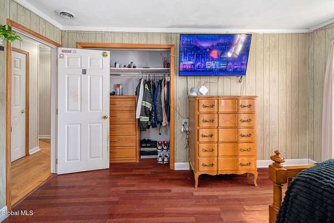
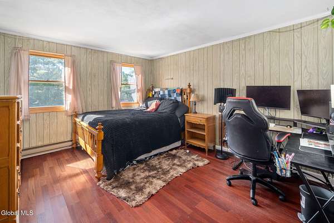
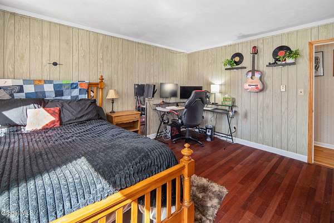
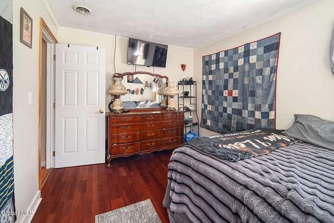
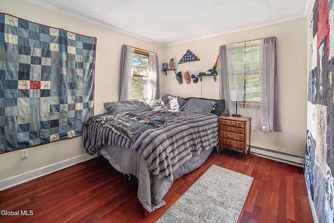
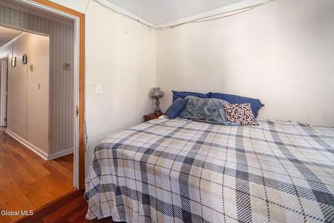
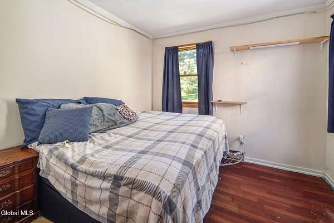
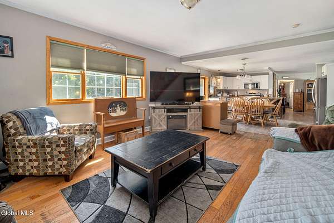
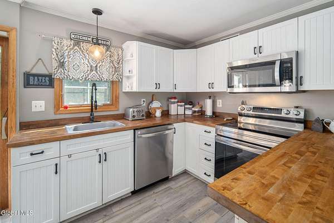
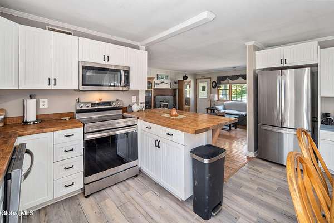
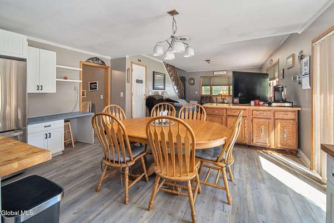
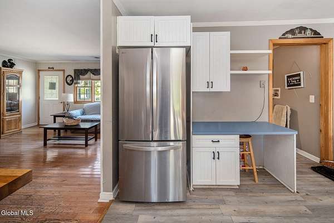
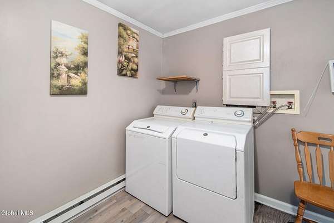
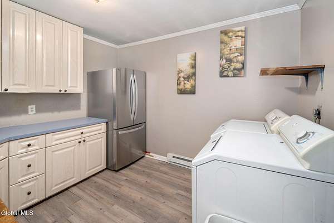
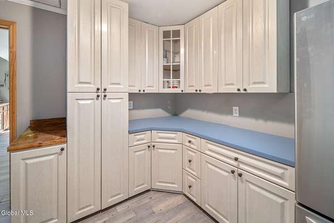
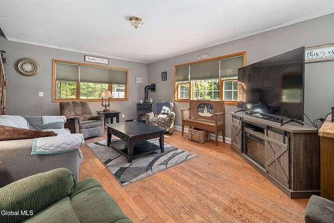
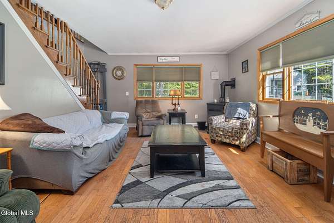
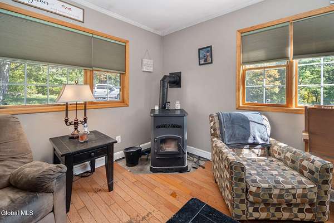
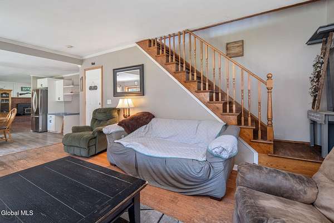
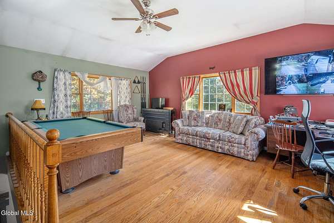
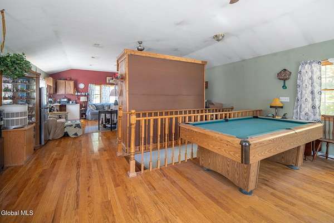
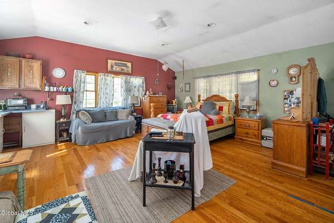
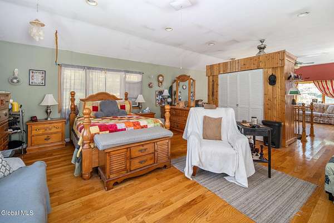
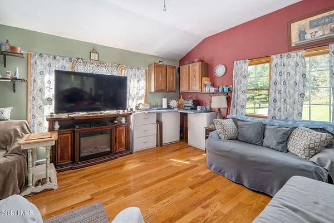
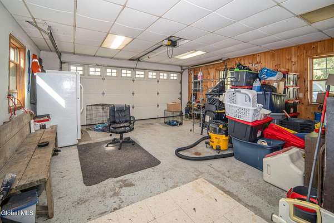
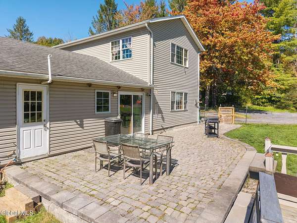
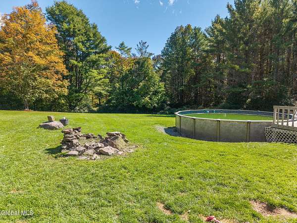
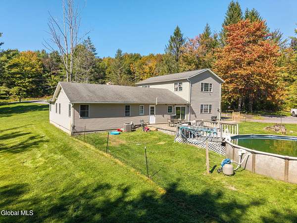
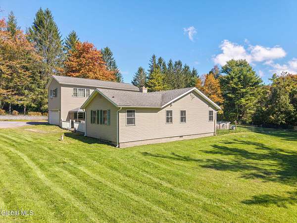
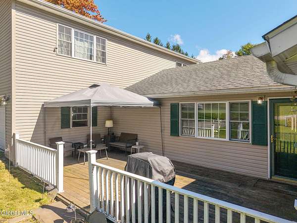
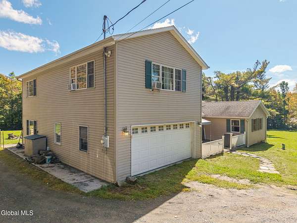
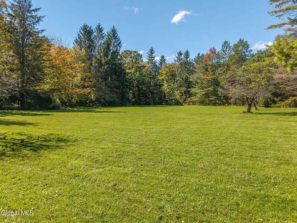
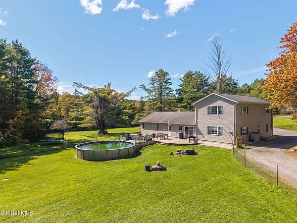
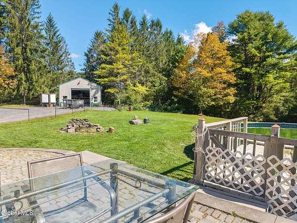
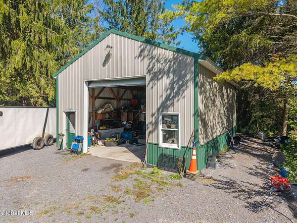
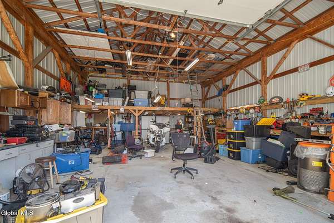
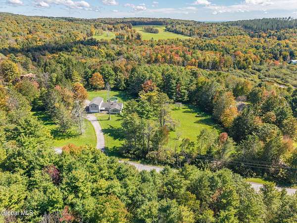
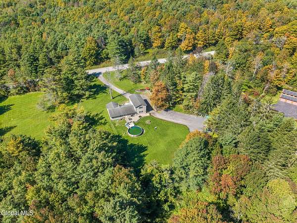
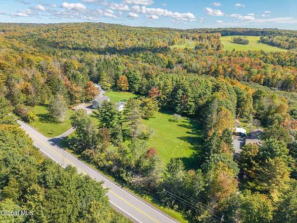
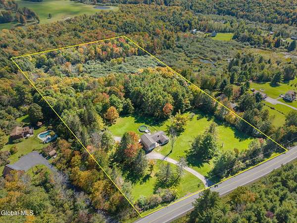
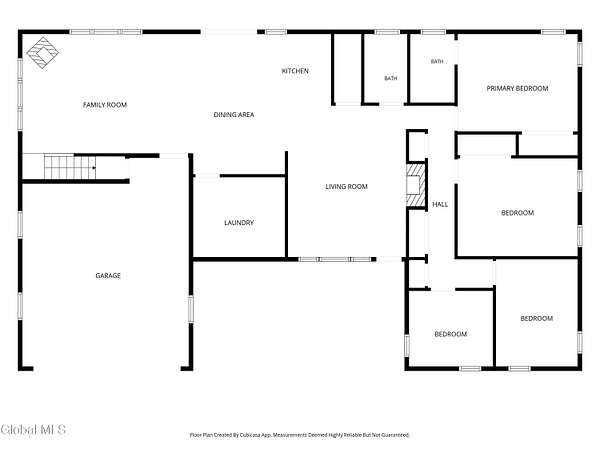
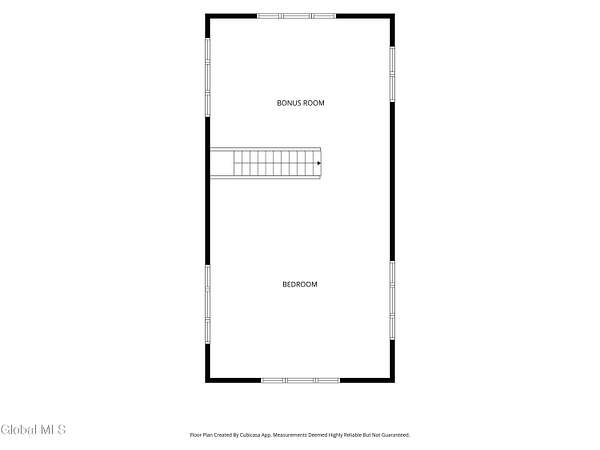
Room for everyone and plenty of room to grow! This spacious custom ranch-style home in Rensselaerville within the Middleburgh Central School District, offers over 2,600 square feet with 4 bedrooms, 2 full baths and additional finished upper level space offering potential for 5th bedroom, in-law suite, home office or guest room. All bedrooms and bathrooms conveniently located on the first floor. Closets galore and flexible living spaces provide plenty of room for a growing or multigenerational household. Set on 10 acres, the property includes approximately 7 wooded acres and 3 acres surrounding the home with mature landscaping, 12 apple trees and a pool patio perfect for gatherings and relaxing outdoors. The 40' x 30' pole barn/garage provides exceptional space for vehicles, equipment, hobbies, storage or a workshop. Updates include Hot Water Heater, Well system -- water lines and internal components from the pitless adapter to the house, including the bladder pressure tank, were updated in 2025. Mid-tel just updated the home with high speed fiber optic. New septic system installed in 2019. Enjoy the privacy and outdoor lifestyle of the Helderberg Hilltowns while remaining within commuting distance of the Capital Region's cities of Albany and Schenectady. Nearby recreation includes Partridge Run State Forest and Wildlife Management Area, with extensive hiking, wildlife watching, hunting, fishing and snowmobile trails. Crystal Lake, Lake Myosotis and Thompson's Lake are nearby for water-based recreation; and the Huyck Preserve and Rensselaerville Falls are close. Schoharie County's towns, markets and natural attractions also just a short drive away.
Location
- Street address
- 56 County Route 10
- County
- Albany County
- Zip code
- 12147
- School district
- Middleburgh
- Elevation
- 1,874 feet
Directions
Take Rt 353 to Route 10, 56 CR-10 is on the right
Property details
- Acreage
- 10 acres
- MLS #
- CRMLS 202627003
- Posted
Property taxes
- Recent
- $7,544
Parcels
- 013600 135.-2-38
Details and features
Listing
- Type
- Residential
- Subtype
- Single Family Residence
Lot
- Waterfront
- Stream
- Features
- Garden, Landscaped, Secluded, Views, Wooded
Exterior
- Parking Spaces
- 10
- Parking
- Driveway, Garage
- Pool
- Deck, Patio, Porch
- Structures
- Second Garage
Structure
- Style
- Ranch
- Basement
- Crawl Space
- Sewer
- Septic Tank
- Heating
- Electric, Pellet Stove, Propane, Wood, Wood Stove
- Cooling
- Central Air
- Materials
- Vinyl Siding
- Roof
- Asphalt
Interior
- Room Count
- 13
- Rooms
- Bathroom x 2, Bedroom x 4, Family Room, Game Room, Laundry Room
- Flooring
- Hardwood, Vinyl
- Fireplaces
- Yes
- Appliances
- Dishwasher, Dryer, Electric Oven, Electric Water Heater, Microwave, Refrigerator, Washer
- Features
- High Speed Internet
Property utilities
| Category | Type | Status |
|---|---|---|
| Gas | Propane | Connected |
Listing history
| Date | Event | Price | Change | Source |
|---|---|---|---|---|
| Sept 26, 2026 | New listing | $380,000 | — | CRMLS |