Land with Home for Sale in Harwich, Massachusetts
56 Obed Brooks Rd, Harwich, MA 02645
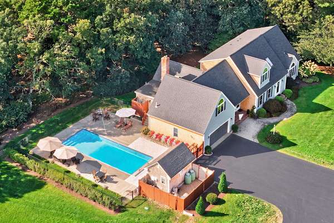
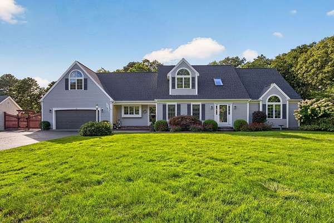
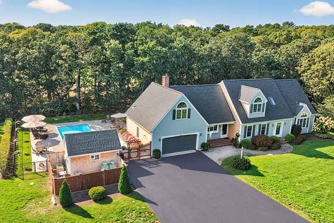
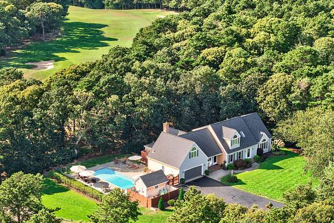
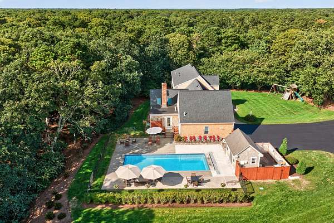
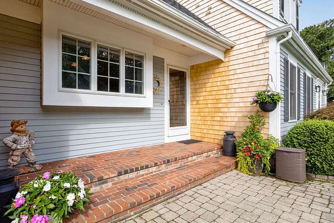
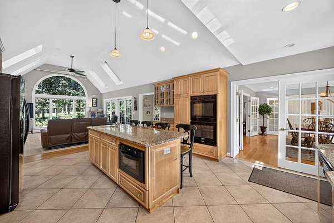
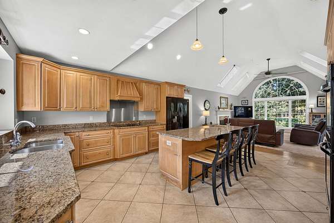
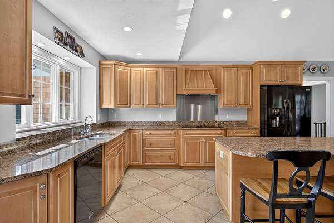
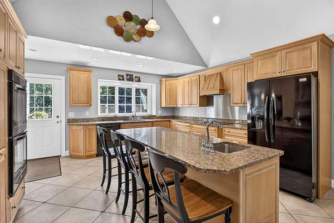
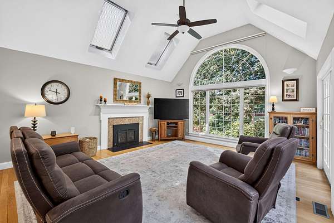
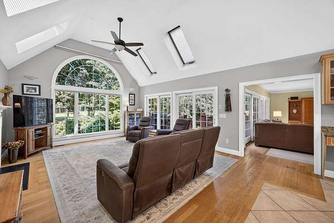
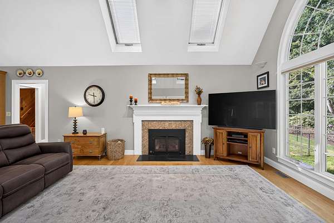
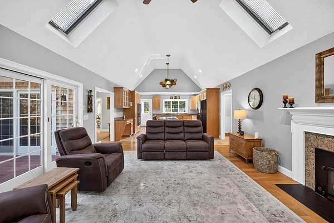
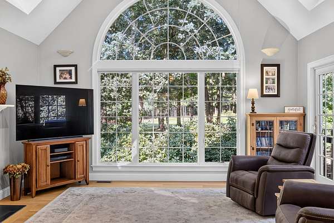
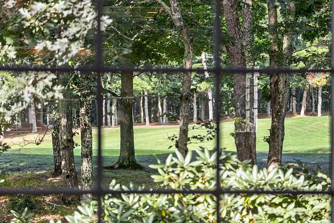
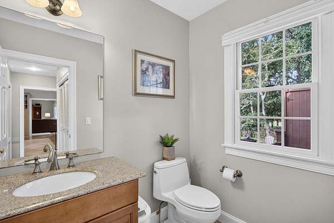
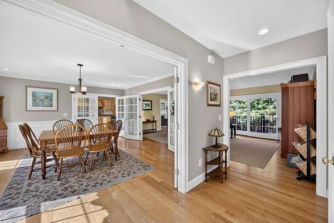
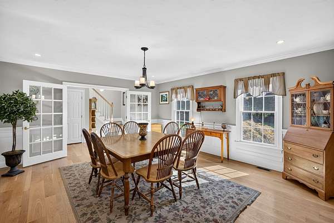
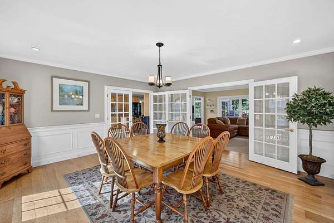
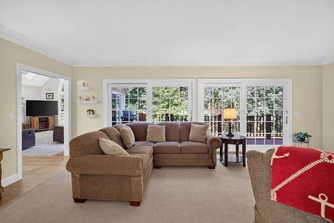
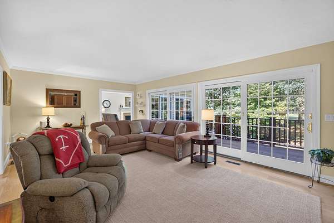
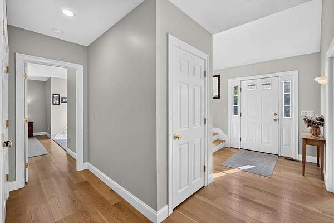
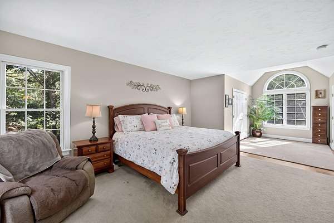
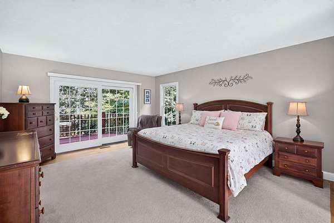
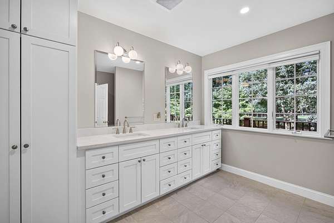
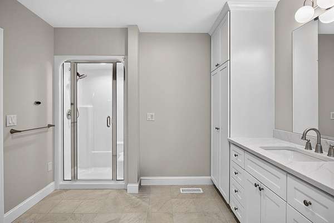
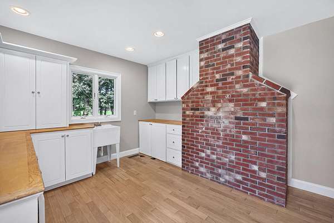
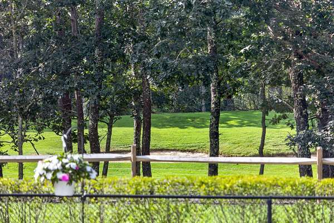
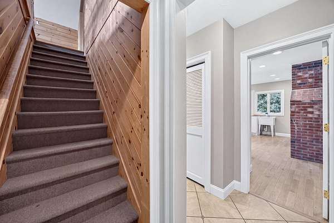
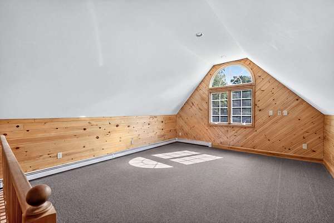
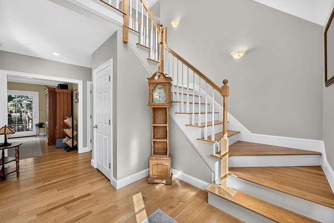
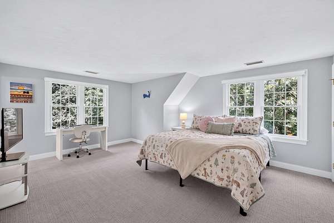
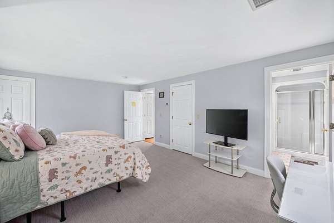
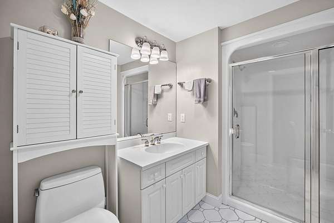
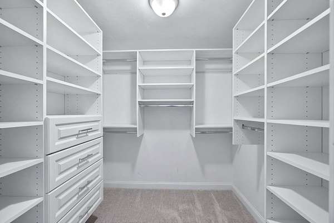
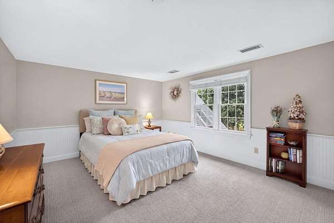
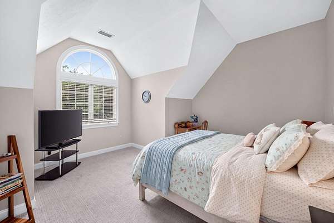
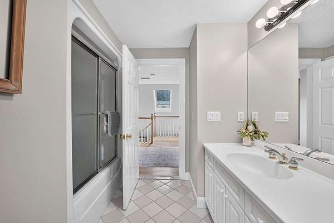
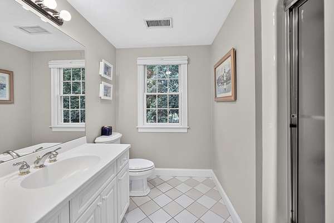
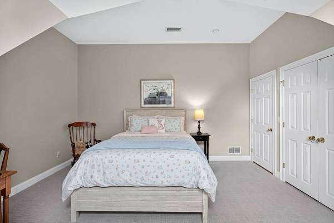
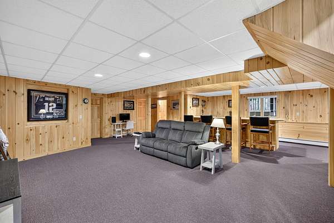
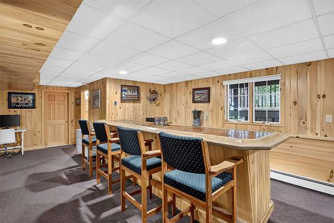
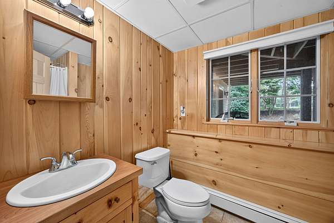
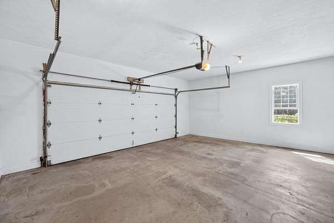
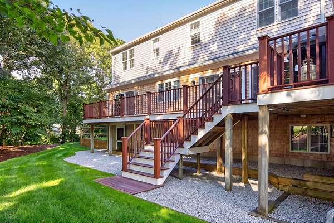
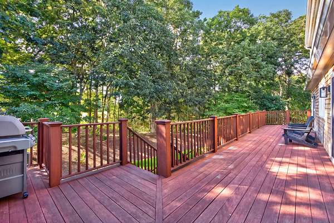
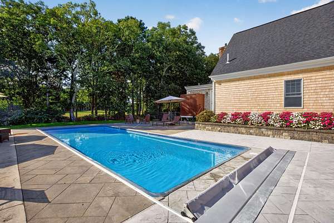
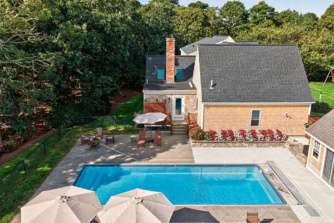
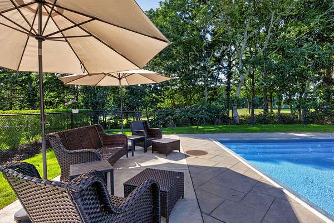
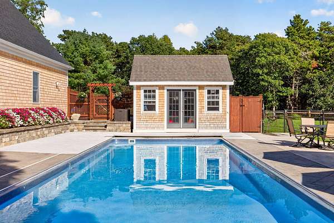
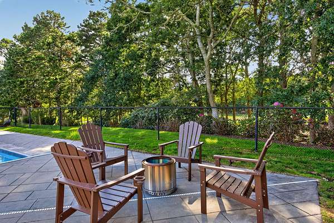
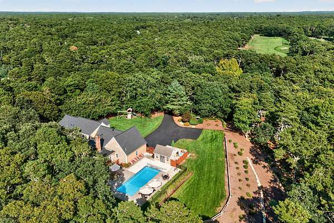
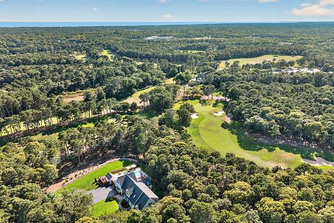
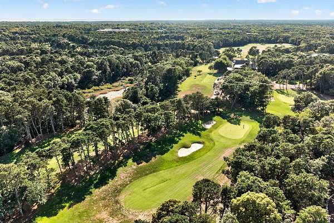
Set on a large, beautifully situated lot overlooking Cranberry Valley Golf Course, this spacious Harwich cape offers the perfect blend of comfort, privacy and Cape Cod living. Featuring four bedrooms and four bathrooms, the thoughtfully designed floor plan includes a large, first-floor primary suite with a recently updated full bath and ample closet space, providing convenient one-level living. Three generously sized bedrooms are located on the second floor, offering privacy and flexibility for guests. The heart of the home is the impressive chef's kitchen, designed for both everyday living and entertaining, flowing seamlessly into the large living room, pantry and cozy dining area. A spacious bonus room over the two-car garage provides additional versatility for a home office, media room, exercise room or overflow space. The finished basement adds valuable additional living space. Outside, enjoy summer days by the private, saltwater pool overlooking both the 14th and 18th holes. With generous outdoor space, a desirable golf course location, and a versatile floor plan, this property offers an exceptional opportunity to enjoy all that Harwich has to offer.
Location
- Street address
- 56 Obed Brooks Rd
- County
- Barnstable County
- Zip code
- 02645
- Community
- Harwich
- School district
- Monomoy
- Elevation
- 48 feet
Directions
Queen Anne Rd. to Obed Brooks Rd. Continue straight to the end. Take right onto long driveway to #56.
Property details
- Acreage
- 2.08 acres
- Zoning
- R20
- MLS #
- CCIAOR 22604458
- Posted
Property taxes
- 2026
- $9,554
Parcels
- HARW M:61 B: L:M6-2-0
Details and features
Listing
- Type
- Residential
- Subtype
- Single Family Residence
Lot
- View
- Golf Course
- Features
- Additional Land Available, Corner Lot, Golf Course Frontage
Exterior
- Parking Spaces
- 4
- Parking
- Driveway
- Pool
- Deck, Patio
- Structures
- Pool House
- Features
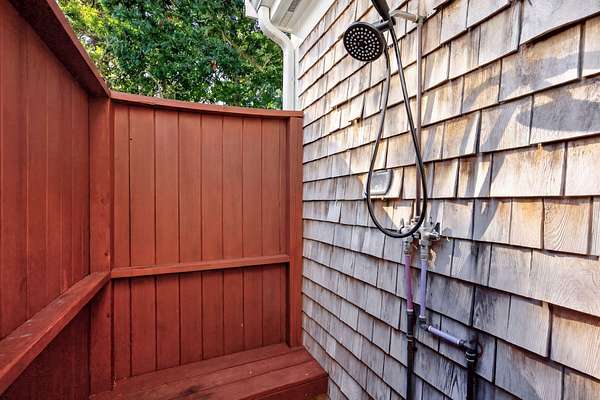
- Outdoor Shower, Private Yard
Structure
- Stories
- 2
- Basement
- Finished, Full
- Water
- Well
- Sewer
- Septic Tank
- Heating
- Electric, Oil
- Cooling
- Central Air
- Materials
- Shingle Siding
- Roof
- Asphalt, Shingle
Interior
- Room Count
- 8
- Rooms
- Basement, Bathroom x 4, Bedroom x 4
- Flooring
- Carpet, Hardwood, Tile
- Fireplaces
- Yes
- Appliances
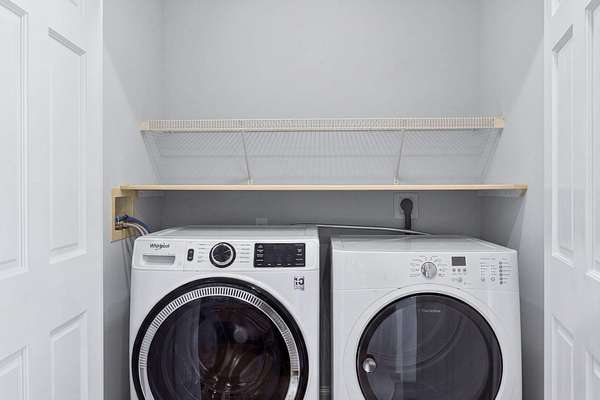
- Dishwasher, Electric Range, Freezer, Refrigerator, Washer, Water Heater
- Features
- Cedar Closet(s), Central Vacuum, Pantry, Walk-In Closet(s)
Listing history
| Date | Event | Price | Change | Source |
|---|---|---|---|---|
| Sept 23, 2026 | Price drop | $2,750,000 | $140,000 -4.8% | CCIAOR |
| Sept 5, 2026 | New listing | $2,890,000 | — | CCIAOR |