Land with Home for Sale in Pueblo West, Colorado
56 S Alta Vista Dr, Pueblo West, CO 81007
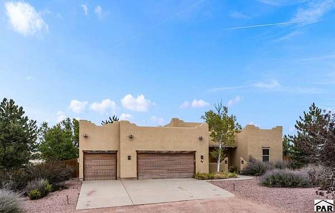
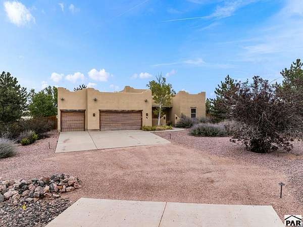
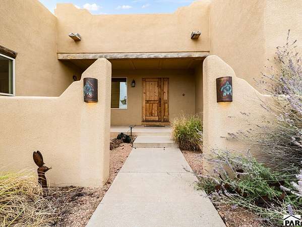
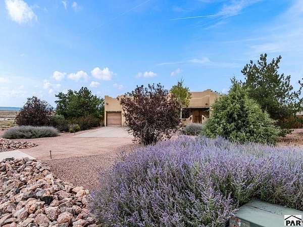
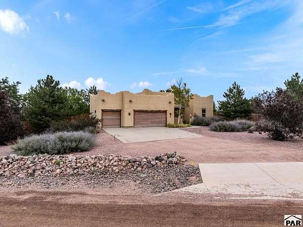
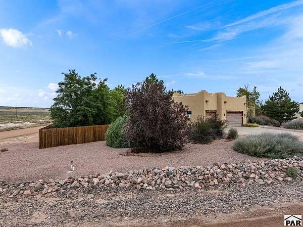
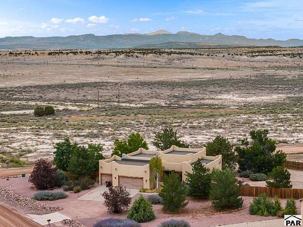
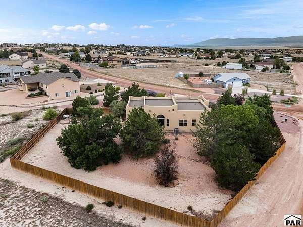
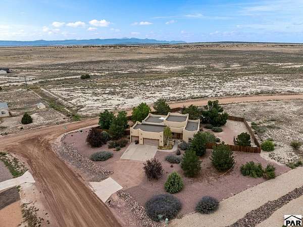
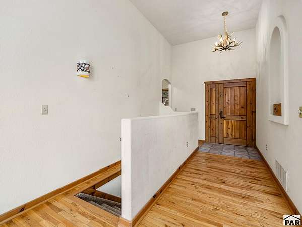
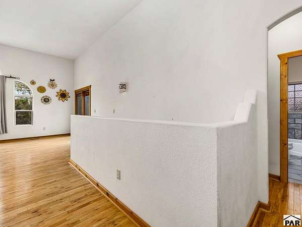
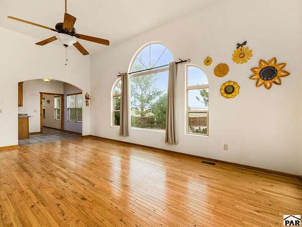
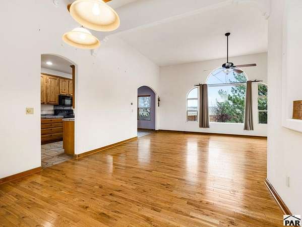
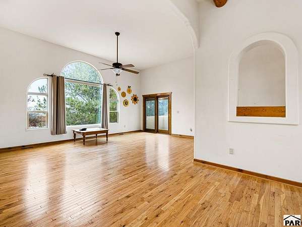
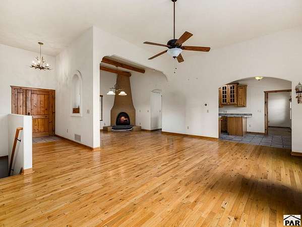
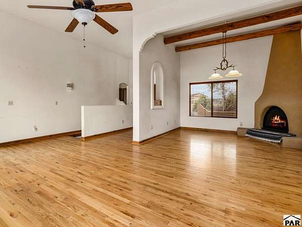
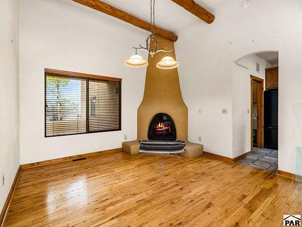
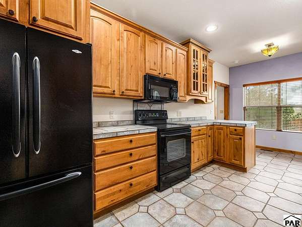
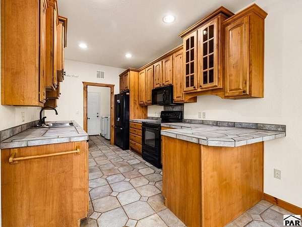
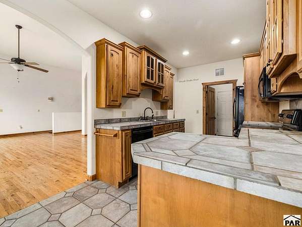
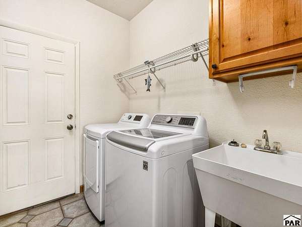
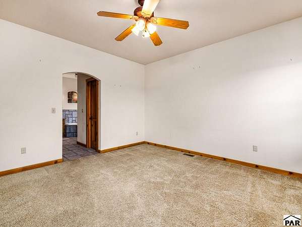
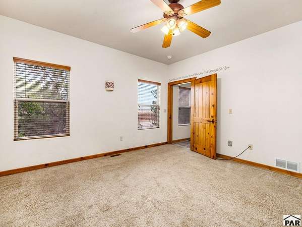
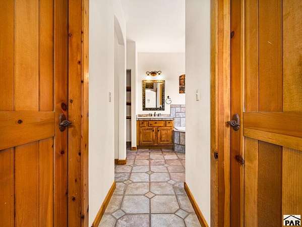
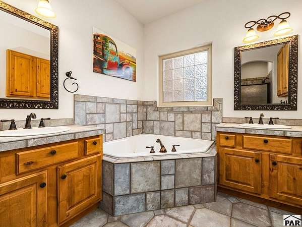
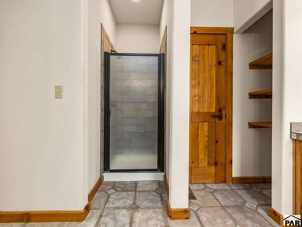
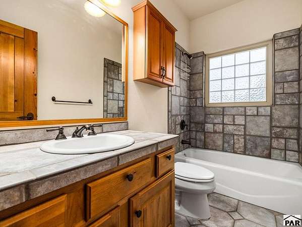
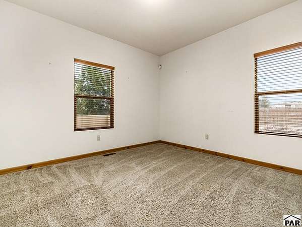
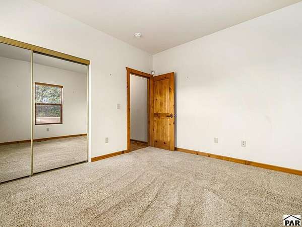
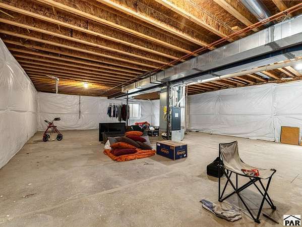
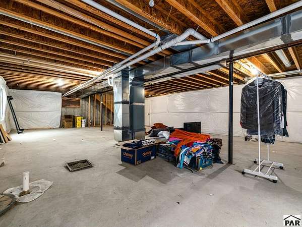
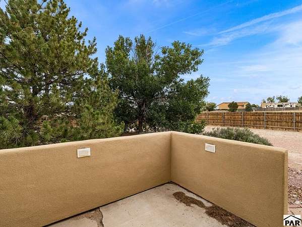
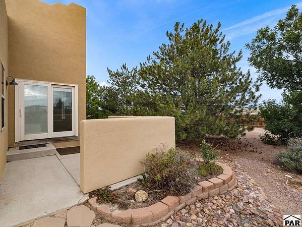
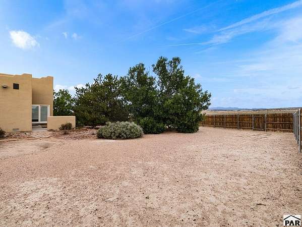
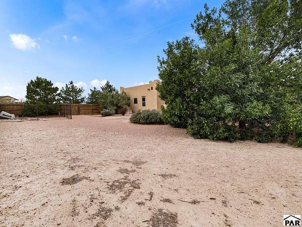
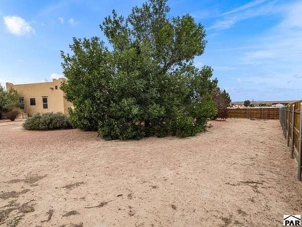
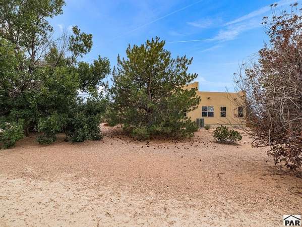
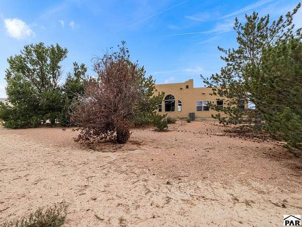
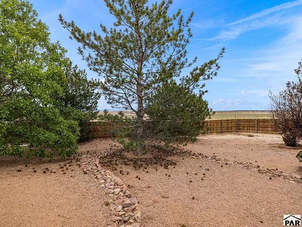
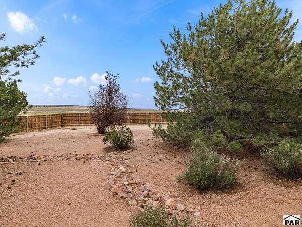
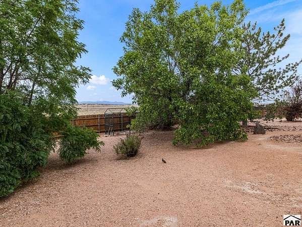
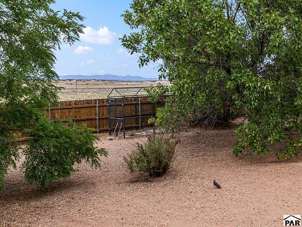
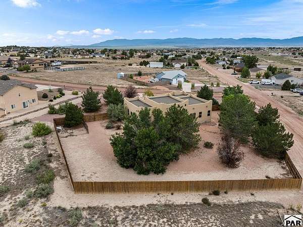
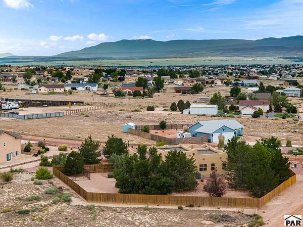
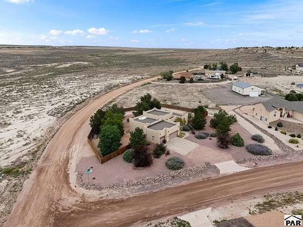
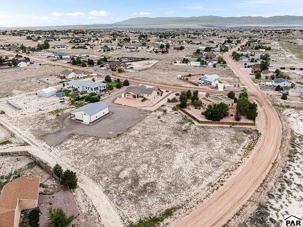
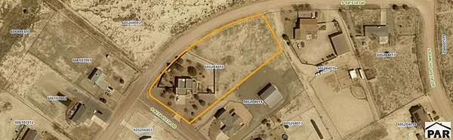
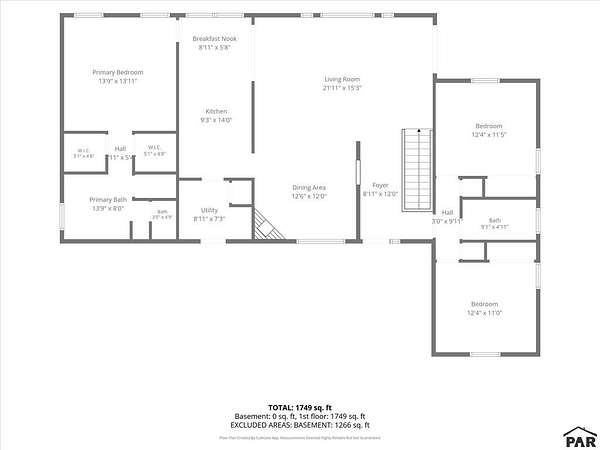
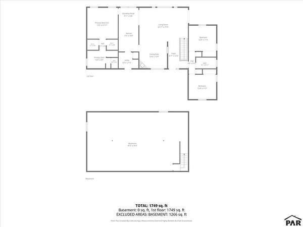
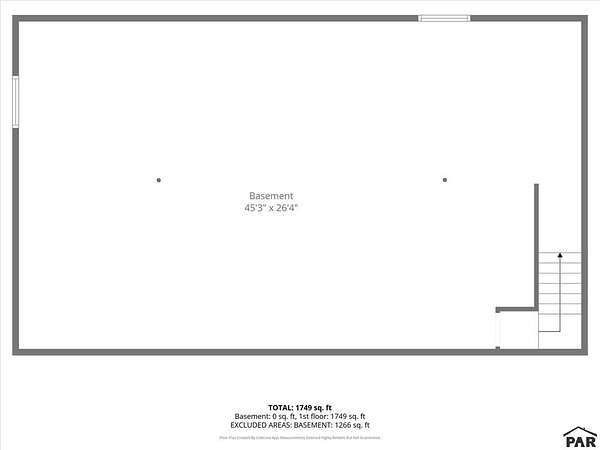
Southwestern charm meets comfortable Colorado living in this spacious Santa Fe-style ranch home, ideally situated on 1.55 acres with beautiful mountain views. Located on a low-traffic corner lot, this property offers room to spread out while maintaining convenient single-level living with a desirable split-bedroom floor plan. Inside, the home showcases distinctive Southwestern character, including dramatic 12-foot ceilings in the living and dining rooms, exposed log beams in the dining room, and a striking Kiva-style fireplace that creates a warm and inviting focal point. The kitchen features custom Alderwood cabinetry and breakfast nook, while solid wood doors throughout add quality and character. The basement provides 1,288 sq. ft. of unfinished area offering tremendous potential for future expansion. A 3-car attached garage provides plenty of room for vehicles, equipment, hobbies, or extra storage. Step outside to enjoy the expansive 1.55-acre setting, mature trees and shrubbery, xeriscape landscaping, and mountain views. The backyard is partially enclosed with wood privacy fencing, while a separate fenced dog run provides a dedicated space for pets. A sprinkler system and drip irrigation system help maintain the established landscaping. New HVAC system (Dec 2024) and radon mitigation system. With its unique Southwestern architecture, generous acreage, mountain views, and peaceful corner-lot setting, this home offers an exceptional opportunity at a price designed to sell!
Location
- Street address
- 56 S Alta Vista Dr
- County
- Pueblo County
- Zip code
- 81007
- Elevation
- 5,039 feet
Property details
- Acreage
- 1.55 acres67,518 sq ft
- Zoning
- A-3
- MLS #
- PAR 242052
- Posted
Property taxes
- 2025
- $2,131
Parcels
- 0605204015
Legal description
LOT 16 BLK 9 TR 300 PUEBLO WEST
Open houses
| Date | Begins | Ends | Appt needed | Remarks |
|---|---|---|---|---|
| Sept 20, 2026 | 11:00 AM | 1:00 PM | No | — |
Details and features
Listing
- Type
- Residential
- Subtype
- Single Family Residence
Lot
- Features
- Corner Lot, Horses Allowed, Irregular Lot, Rock-Front, Rock-Rear, Sprinkler System-Front, Sprinkler System-Rear, Trees-Front, Trees-Rear
Exterior
- Parking Spaces
- 3
- Parking
- Garage-Attached, Open, RV
- Fencing
- Fenced, Wood
- Pool
- Patio, Porch
- Hot Tub
- Yes
- Features
- Courtyard, Kennel, Outdoor Lighting-Front, Outdoor Lighting-Rear
Structure
- Style
- Ranch
- Basement
- Partial
- Water
- Public
- Heating
- Forced Air, Natural Gas
- Cooling
- Central Air
- Materials
- Frame, Stucco
- Roof
- Flat
- Windows
- Double Pane Windows, Window Coverings
Interior
- Rooms
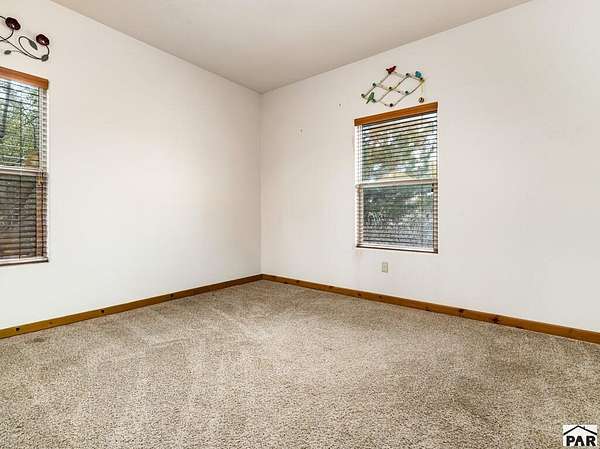
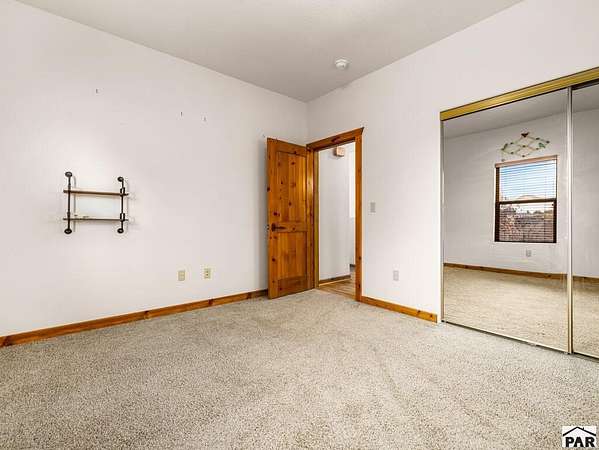
- Bathroom x 2, Bedroom x 3, Dining Room
- Flooring
- Carpet, Hardwood, Tile
- Appliances
- Dishwasher, Disposal, Dryer, Electric Range Oven, Microwave Built-In, Refrigerator, Washer
- Features
- Ceiling Fan(s), Hard Surface Counter Top, Soaking Tub, Walk-In Closet(s), Walk-In Shower
Property utilities
| Category | Type | Status |
|---|---|---|
| Gas | Natural Gas | Connected |
Nearby schools
| Name | Type |
|---|---|
| D70 | Elementary |
| D70 | Middle |
| D70 | High |
Listing history
| Date | Event | Price | Change | Source |
|---|---|---|---|---|
| Sept 12, 2026 | Price drop | $445,000 | $14,000 -3.1% | PAR |
| Sept 1, 2026 | New listing | $459,000 | — | PAR |