
Land with Home for Sale in Sapphire, North Carolina
56 The Rapids Rd, Sapphire, NC 28774
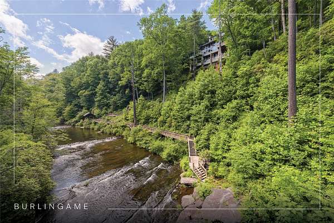
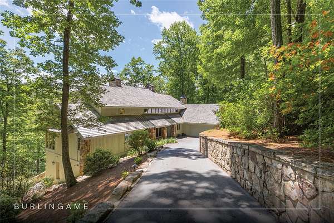
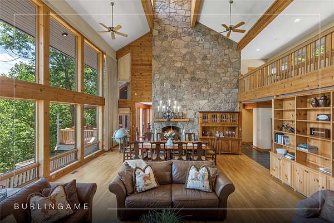
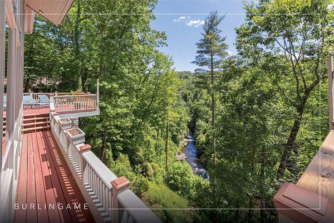
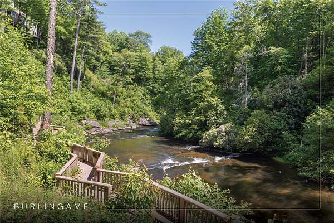
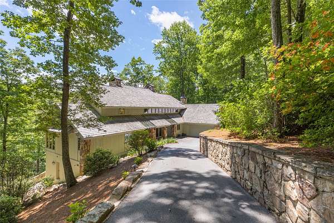
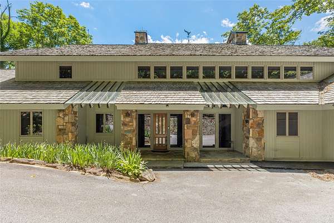
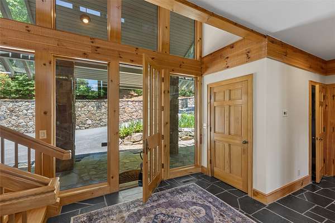
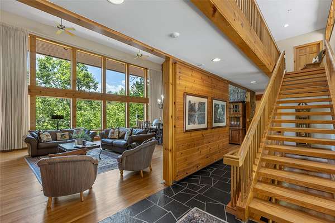
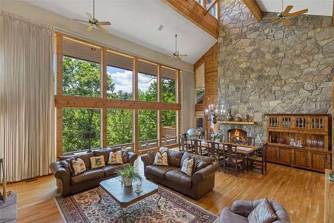
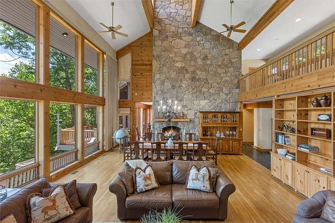
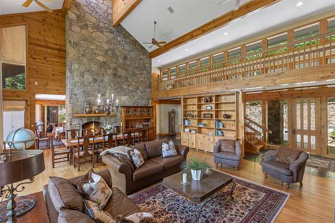
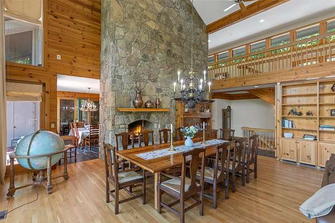
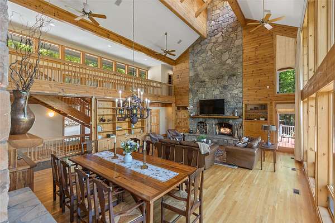
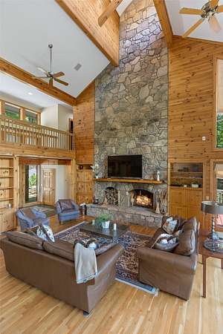
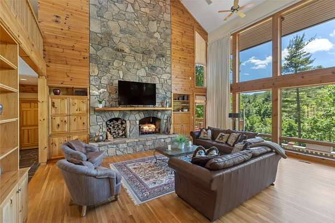
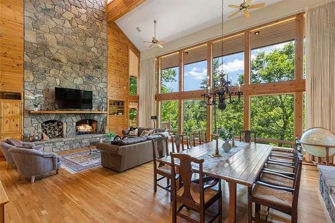
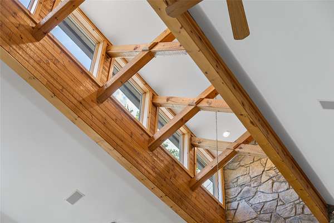
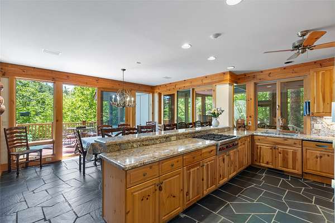
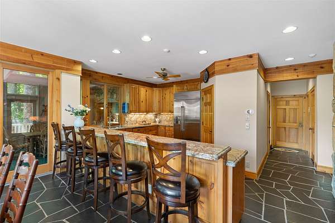
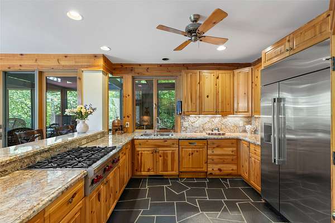
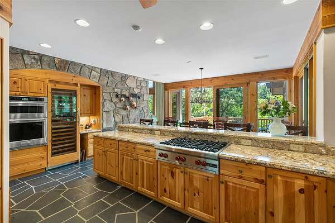
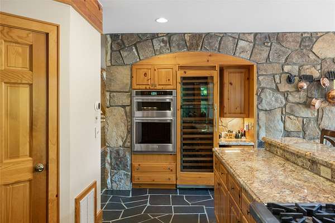
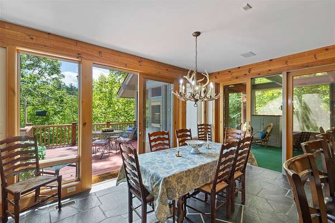
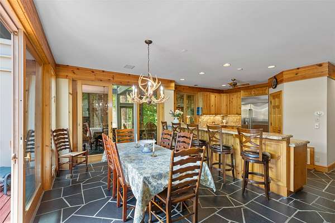
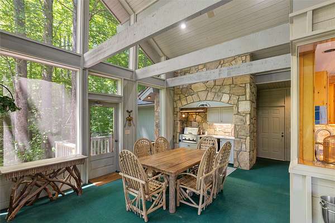
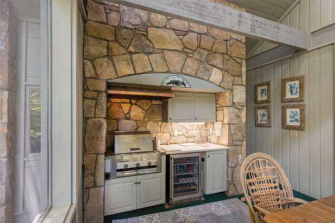
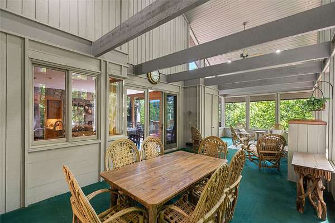
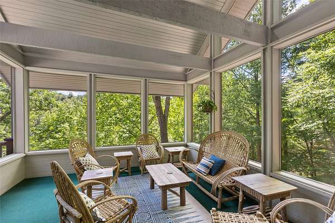
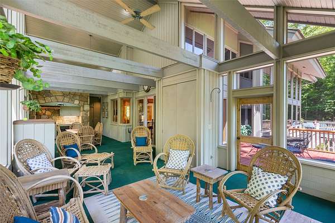
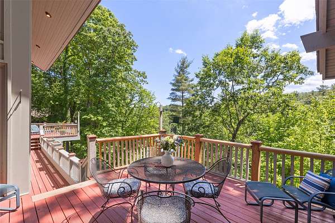
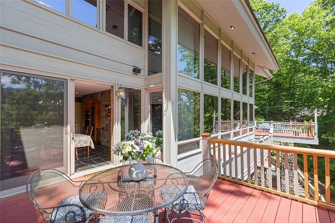
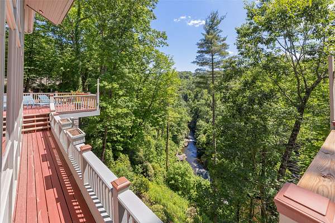
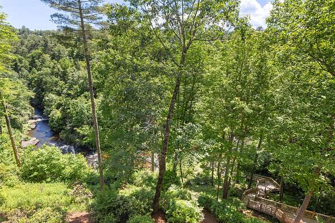
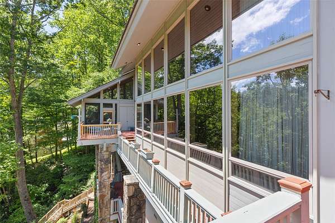
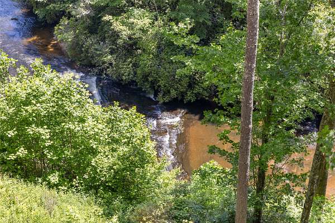
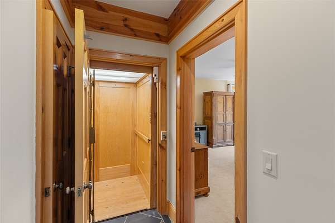
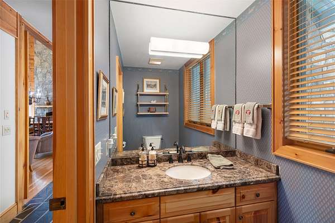
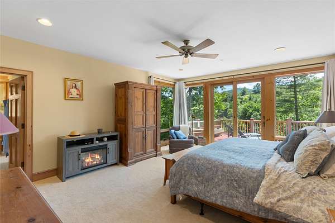
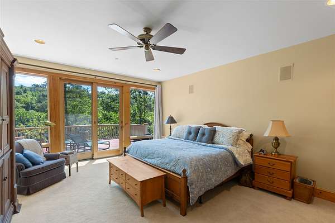
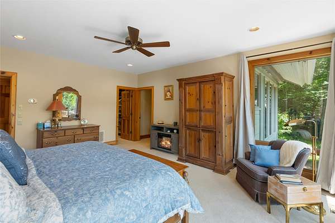
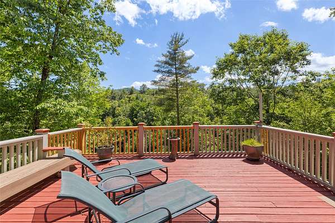
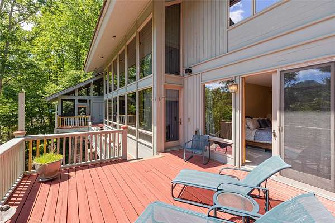
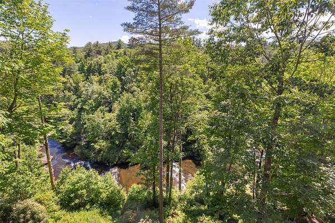
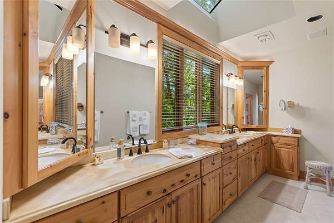
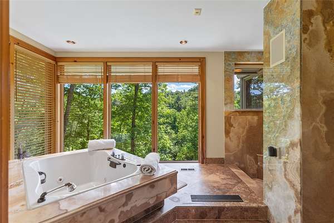
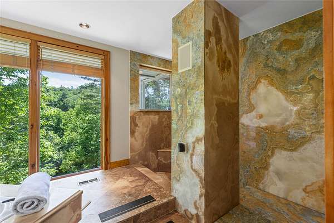
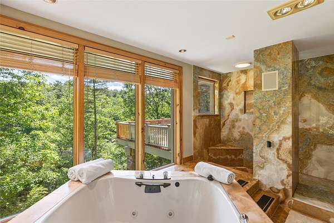
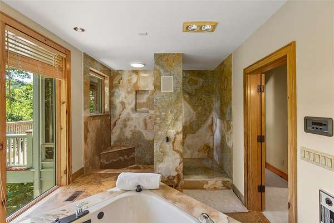
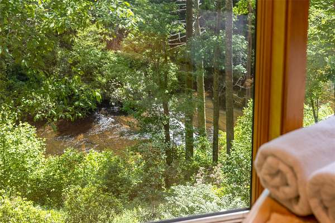
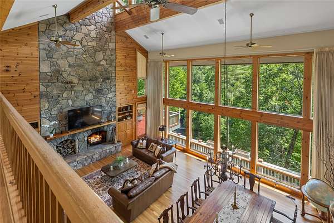
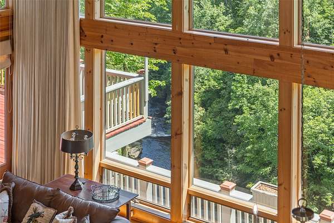
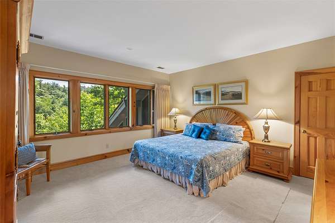
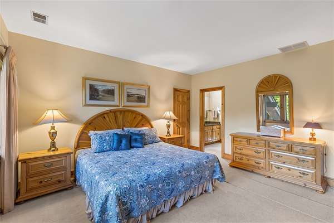
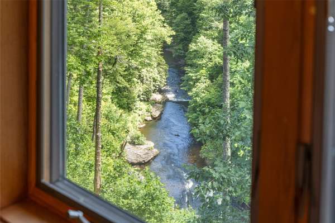
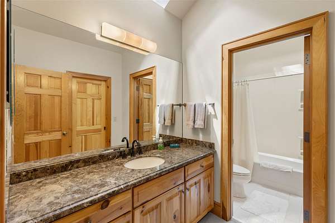
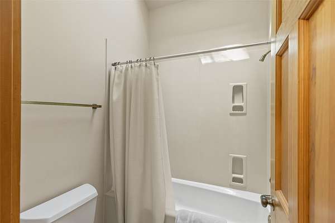
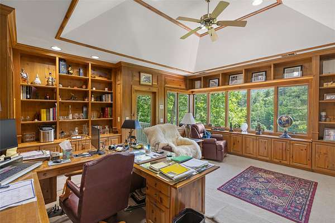
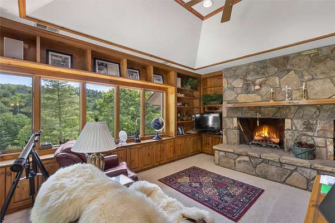
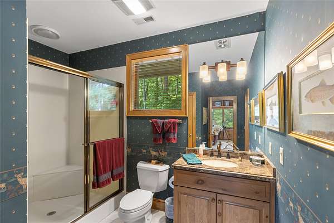
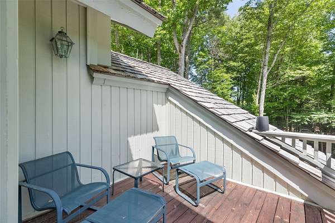
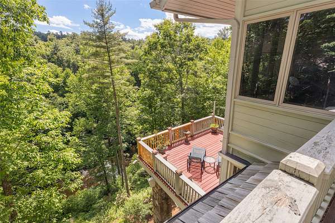
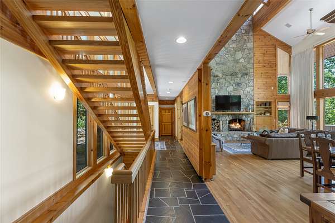
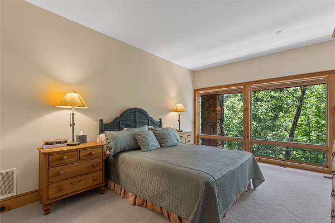
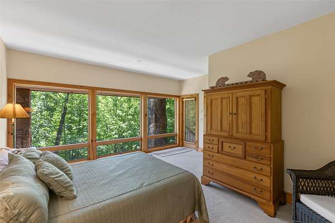
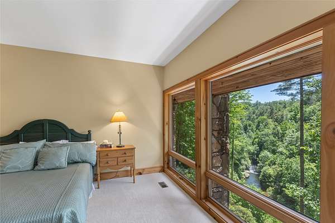
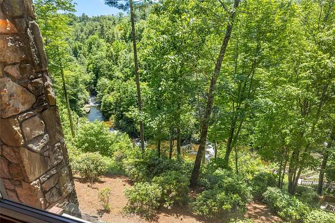
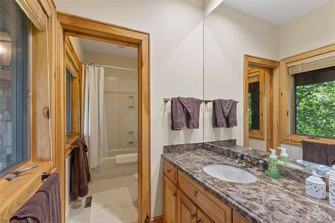
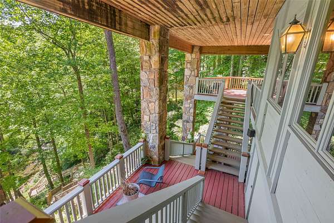
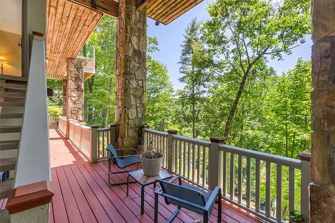
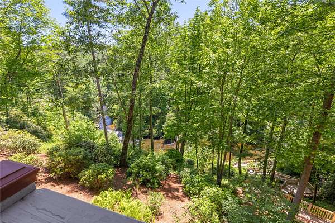
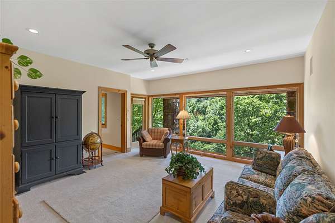
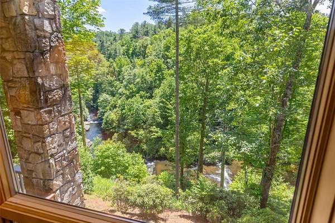
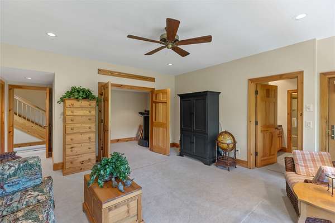
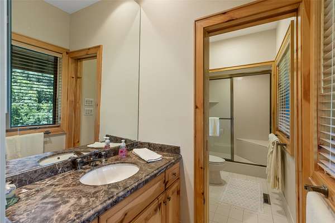
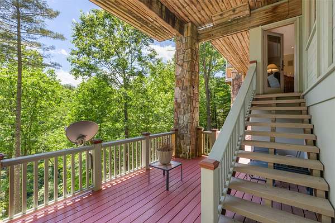
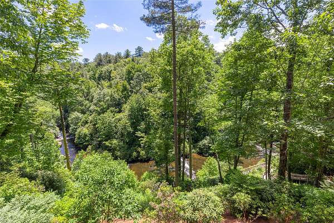
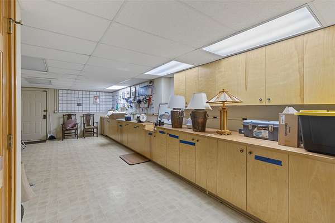
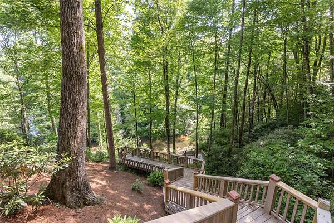
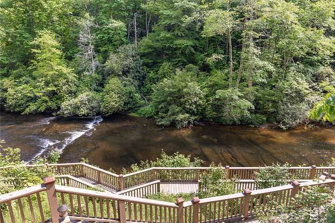
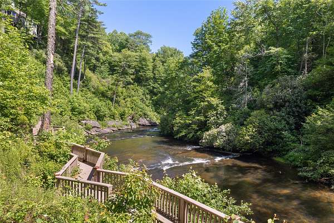
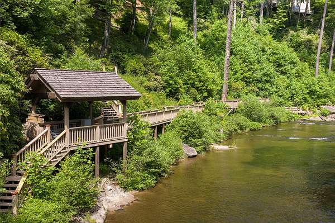
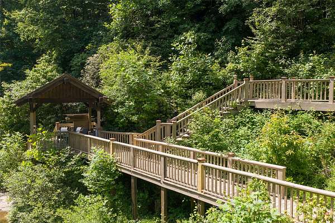
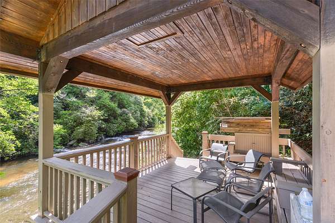
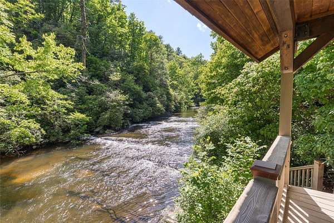
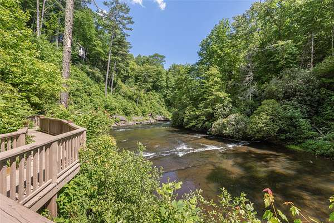
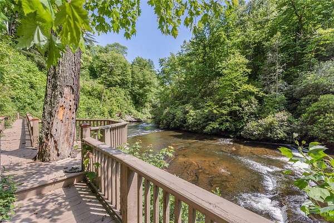
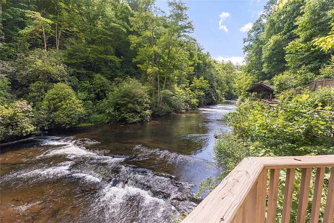
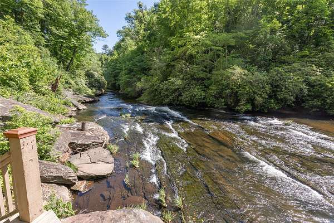
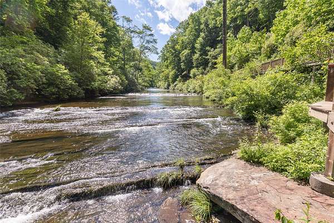
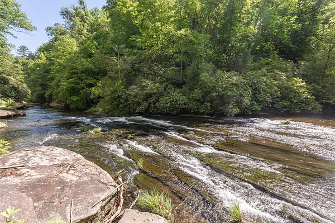
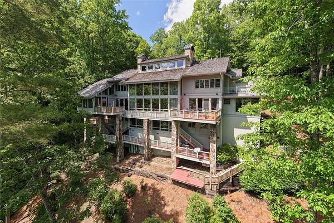
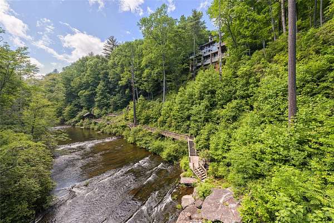
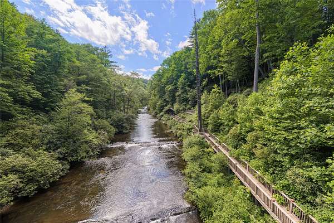
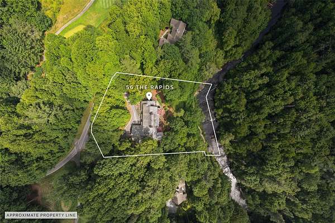
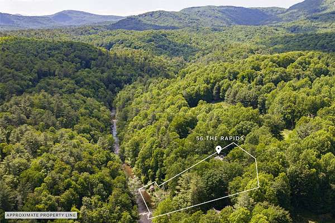
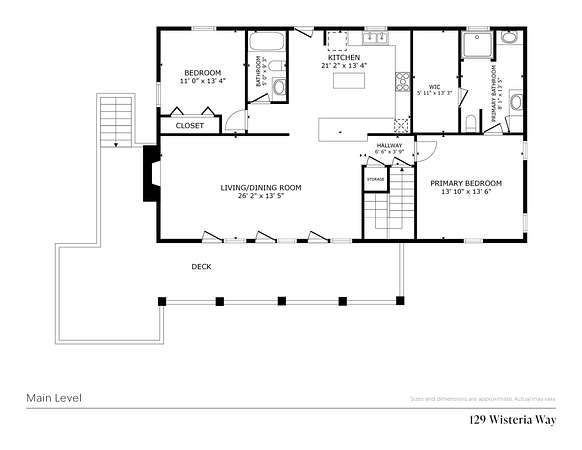
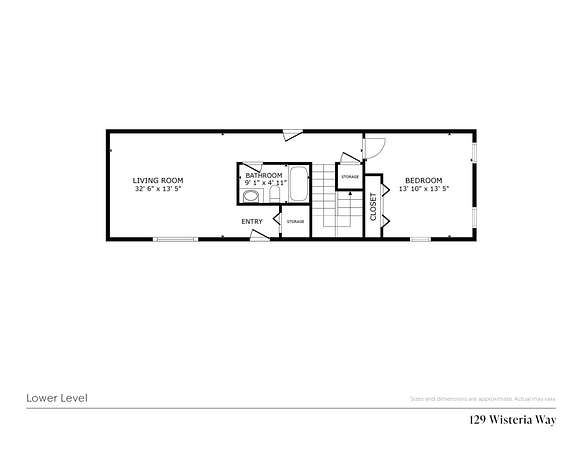
Horsepasture River frontage defines this property - approximately 280 feet of private riverfront anchoring a custom-built home of considerable scale and character. The great room commands immediate attention: lodge-proportioned, with stone fireplaces at either end drawing the eye across the full length of the space. Beautiful stone accents carry throughout the main level, reinforcing a consistent character that distinguishes the home. The gourmet kitchen opens to a large pantry, and the main level connects to an expansive screened porch with an outdoor kitchen and an open deck for enjoying the sunshine. Below, a private staircase leads to an extraordinary and extensive boardwalk and pavilion set directly along the river. Four ensuite bedrooms include a primary suite with a luxurious bathroom. Garage space accommodates up to four vehicles, with abundant storage throughout. An upstairs office offers a quiet retreat from the main living areas. An elevator serves all three floors, and an upstairs office offers a quiet retreat from the main living areas. Additional rooms include a workshop and a space with potential for a wine cellar. A circular driveway framed by stone walls completes the approach.
Location
- Street address
- 56 The Rapids Rd, Lot L3 & 4R
- County
- Transylvania County
- Zip code
- 28774
- Community
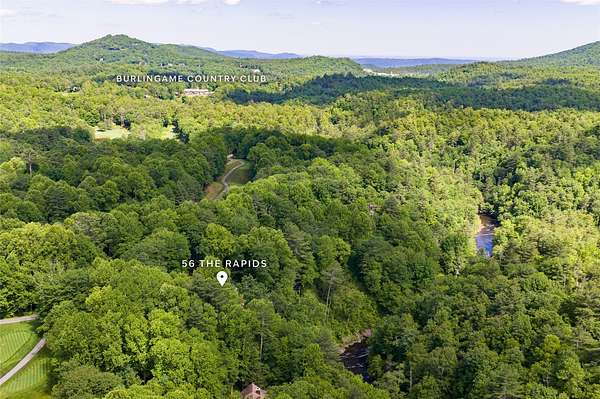
- Burlingame
- Elevation
- 3,063 feet
Directions
From Cashiers take 64 East to Upper Whitewater Road. Turn right to enter into a Burlingame. Follow Upper Whitewater Road to Boiling Springs Road and turn right. Follow to The Rapids and turn left, house is first on the right.
Property details
- Acreage
- 2.13 acres
- Zoning
- Single-Family
- MLS #
- HCBOR 1003613
- Posted
Property taxes
- 2025
- $10,401
Expenses
- Homeowner Association Fee
- $2,559 annually
Parcels
- 8501-59-7028-000
Details and features
Listing
- Type
- Residential
- Subtype
- Single Family Residence
Lot
- View
- River
- Waterfront
- Lake Front, River Access, River Front, Waterfront
- Features
- Back Yard, Close to Clubhouse, Front Yard, Landscaped, Many Trees, Near Golf Course, Private, Waterfall
Exterior
- Parking
- Driveway
- Pool
- Porch
- Features
- Barbecue, Outdoor Grill, Outdoor Kitchen, Propane Tank Owned, Satellite Dish
Structure
- Stories
- 3
- Sewer
- Septic Tank
- Heating
- Central, Heat Pump
- Cooling
- Ceiling Fan(s), Central Air
- Roof
- Shingle
Interior
- Rooms
- Basement, Bathroom x 6, Bedroom x 4
- Flooring
- Marble, Tile, Wood
- Fireplaces
- Yes
- Appliances
- Built In Refrigerator, Dishwasher, Disposal, Dryer, Energy Star Qualified Refrigerator, Gas Cooktop, Microwave, Oven, Propane Cooktop, Range Hood, Refrigerator, Stainless Steel Appliances, Washer, Wine Cooler
- Accessibility
- Accessible Elevator Installed
- Features
- Beamed Ceilings, Bookcases, Breakfast Bar, Built In Features, Cathedral Ceilings, Cedar Closets, Ceiling Fans, Chandelier, Crown Molding, Double Vanity, Eat In Kitchen, Elevator, Entrance Foyer, Garden Tub Roman Tub, Granite Counters, High Ceilings, High Speed Internet, His And Hers Closets, Jetted Tub, Multiple Closets, Pantry
Property utilities
| Category | Type | Status |
|---|---|---|
| Gas | Propane | Connected |
Listing history
| Date | Event | Price | Change | Source |
|---|---|---|---|---|
| June 28, 2026 | New listing | $2,499,000 | — | HCBOR |