




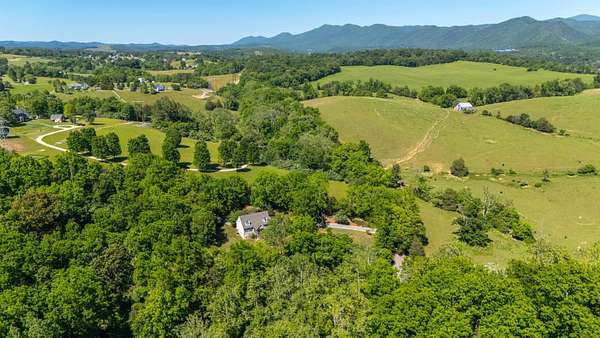
Land with Home for Sale in Lexington, Virginia
560 Agners Mill Rd, Lexington, VA 24450
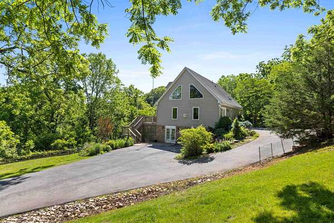
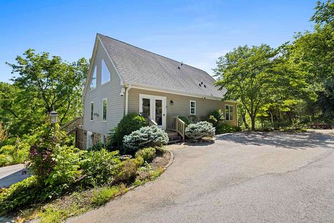
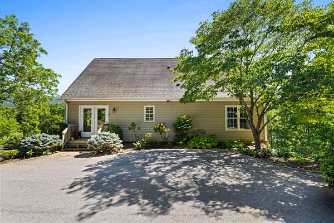
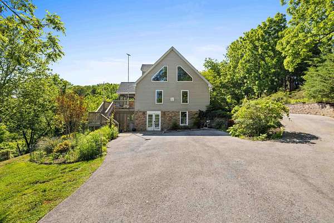
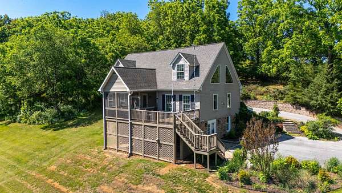
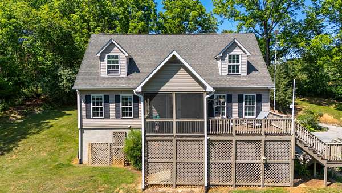
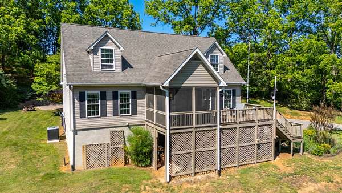
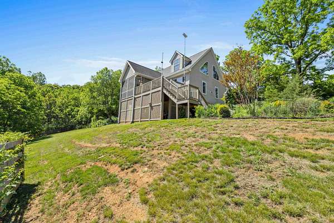
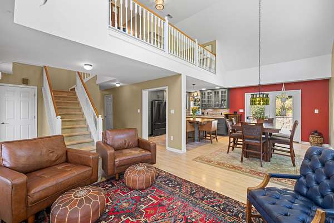
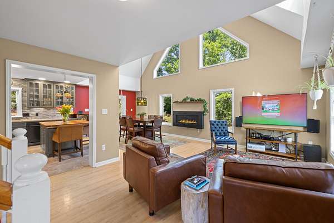
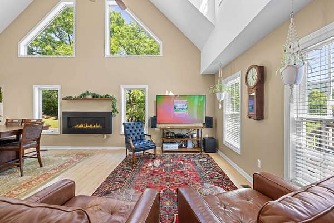
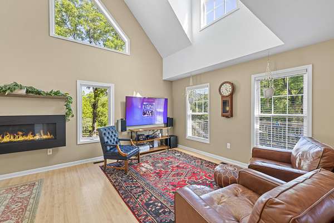
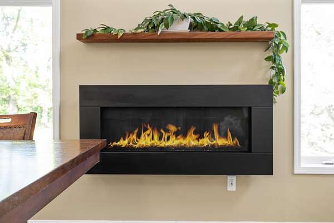
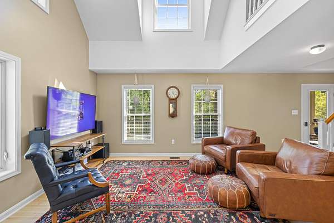
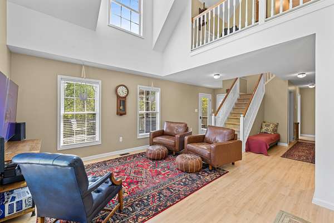
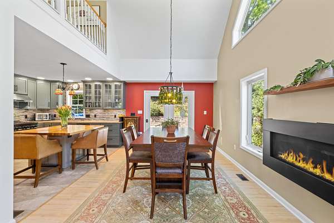
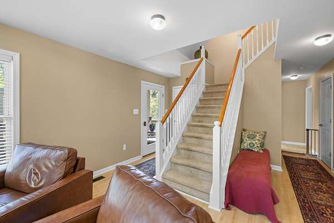
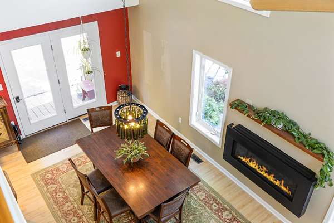
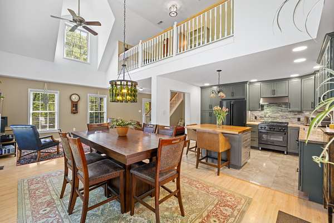
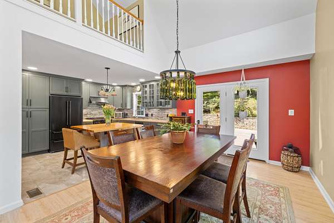
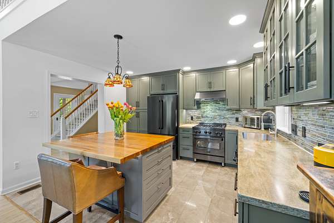
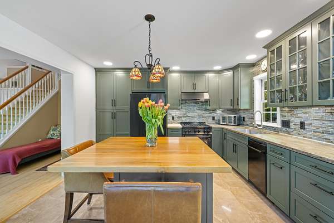
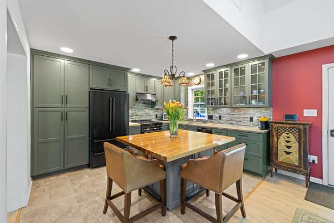
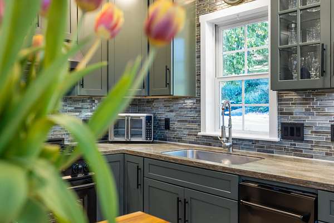
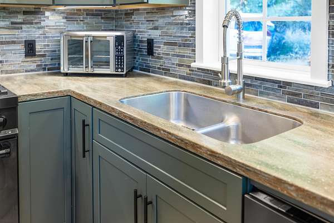
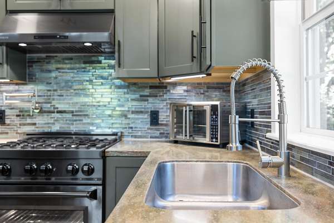
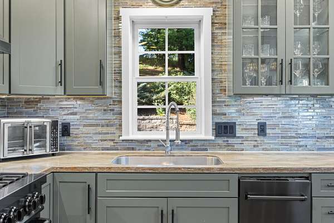
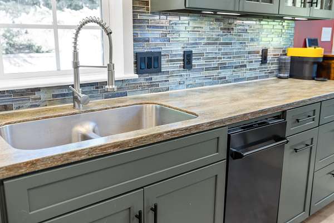
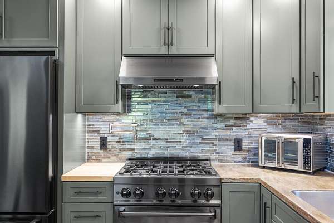
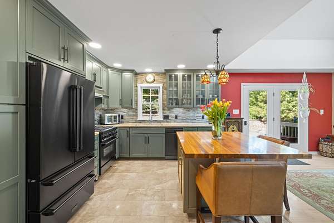
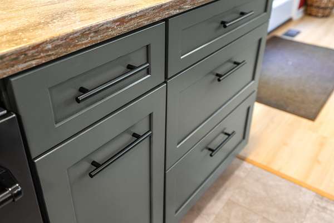
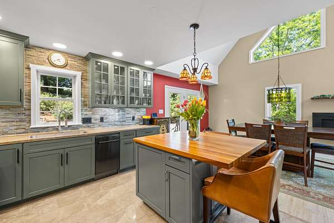
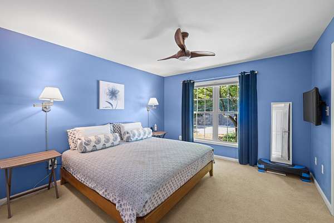
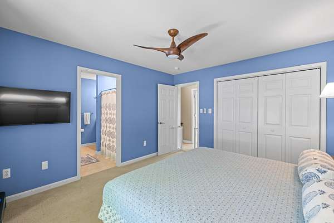
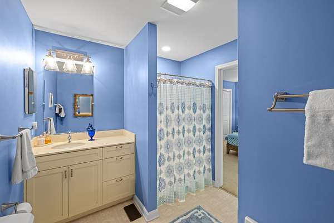
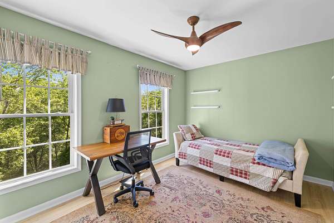
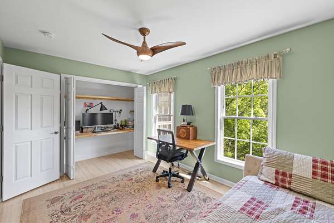
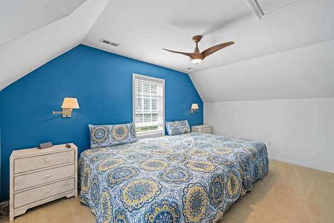
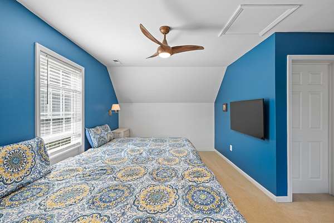
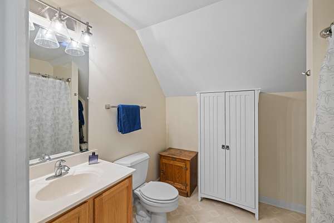
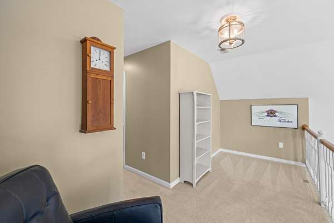
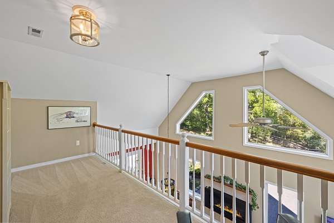
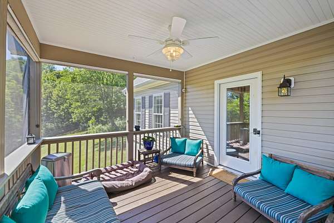
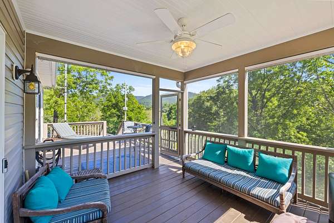
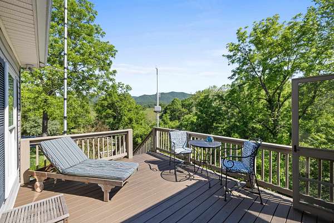
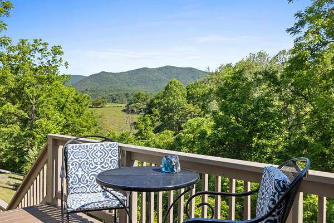
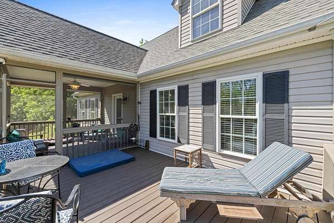
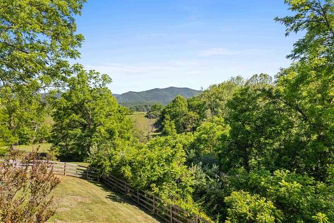
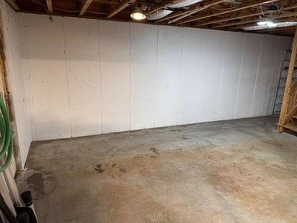
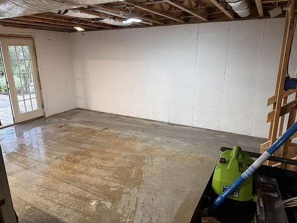
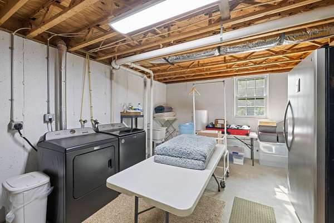
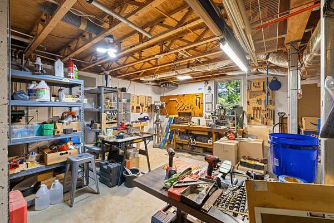
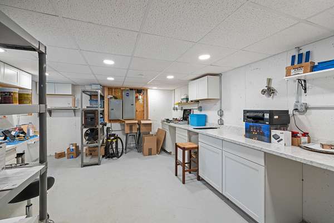
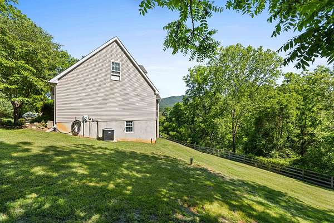
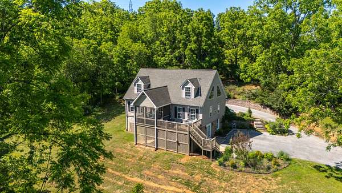
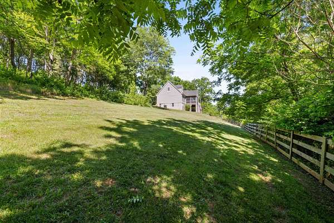
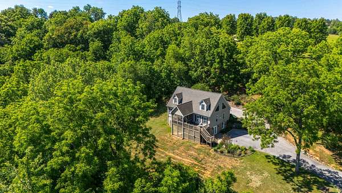
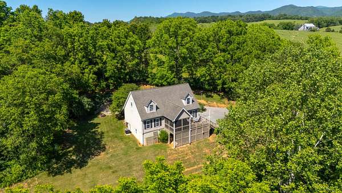
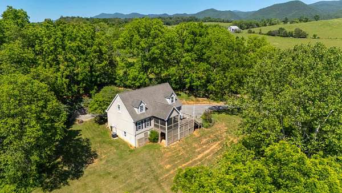
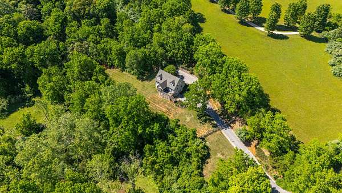
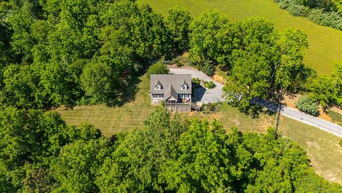
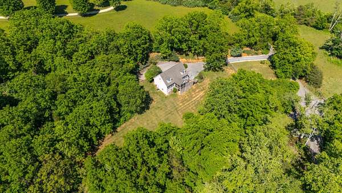
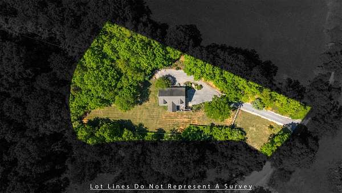
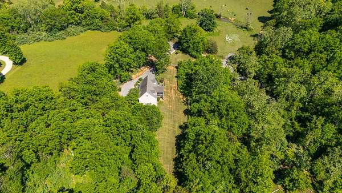
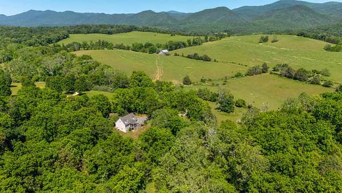
Nestled on 2 private acres, this charming residential retreat offers the perfect blend of comfort, privacy, and peaceful country living. Tucked away in a serene setting, this home welcomes you with a new custom kitchen with ZLINE applianances, ideal for cooking, gathering, and entertaining. Inside, you'll find a cozy NAPOLEON propane wall fireplace that adds warmth and character, while the second-floor loft provides flexible space for a home office, reading nook, guest area, or additional living space. A full unfinished basement offers endless possibilities for storage, hobbies, or future expansion. Step outside and unwind on the elevated screened-in back porch, where you can relax to the soothing sounds of the nearby creek-a perfect place for morning coffee or evening sunsets. The property is fully fenced, making it ideal for pets to roam safely and freely. Additional peace of mind comes with a full exterior camera security system, a recently installed 1.0 horsepower well pump, and a recently pumped septic system, offering practical updates and move-in-ready confidence. If you've been searching for a private escape with modern conveniences and natural beauty, this unique property is ready to welcome you home.
Location
- Street address
- 560 Agners Mill Rd
- County
- City of Lexington
- Zip code
- 24450
- Community
- Rockbridge
- Elevation
- 843 feet
Directions
Interstate 81 to exit 188A. Take Rt. 60 east to right on Forge Rd., left on Agners Mill Rd. about one mile, driveway on right 560 Agners Mill Rd.
Property details
- Acreage
- 2 acres
- Zoning
- A-2 Agricultural General
- MLS #
- GAAR 678082
- Posted
Property taxes
- 2026
- $2,024
Parcels
- 89 A 45B
Legal description
699 671 N River Carter 2 acres +/- and improvements located off of Agners Mill as described in instrument #180001912
Details and features
Listing
- Type
- Residential
- Franchise
- Independent
Lot
- Features
- Dead End, Elevated, Fenced Fully, Gently Rolling, Landscaped, Open, Partly Wooded, Private, Public Road, Secluded Lot
Exterior
- Pool
- Deck, Porch
Structure
- Stories
- 2
- Water
- Well
- Heating
- Central, Forced Air, Heat Pump, Propane
- Windows
- Insulated Windows, Screens
Interior
- Rooms
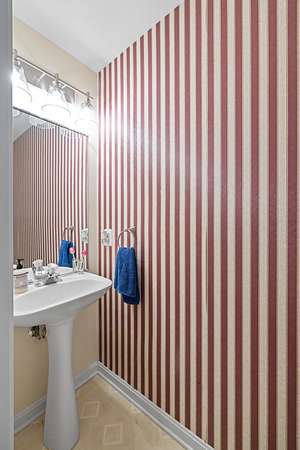
- Basement, Bathroom x 3, Bedroom x 3, Dining Room, Laundry Room
- Flooring
- Carpet, Laminate, Vinyl
- Fireplaces
- Yes
- Appliances
- Breakfast Bar, Convection Oven, Dishwasher, Gas Range, Island, Pantry, Recessed Light, Refrigerator
- Features
- Renovated, Walk-In Closet, Water Softener
Property utilities
| Category | Type | Status |
|---|---|---|
| Gas | Propane | Connected |
Nearby schools
| Name | Type |
|---|---|
| Central (Rockbridge) | Elementary |
| Maury River | Middle |
| Rockbridge | High |
Listing history
| Date | Event | Price | Change | Source |
|---|---|---|---|---|
| June 23, 2026 | Relisted | $425,000 | — | GAAR |
| June 9, 2026 | Listing removed | $425,000 | — | Listing agent |
| June 5, 2026 | New listing | $425,000 | — | GAAR |