
Land with Home for Sale in Ocala, Florida
560 NW 117th Ct, Ocala, FL 34482
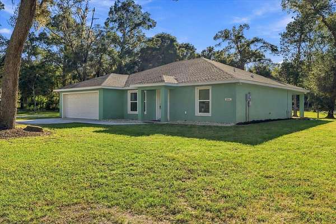
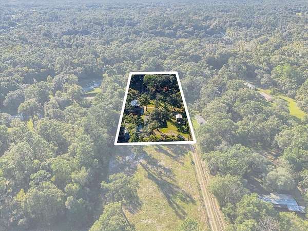
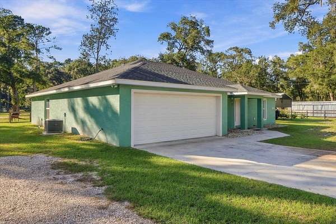
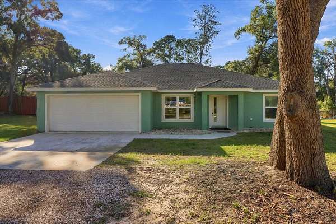
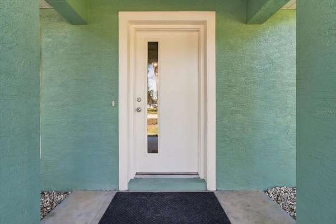
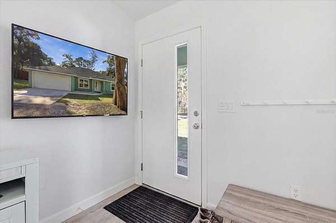
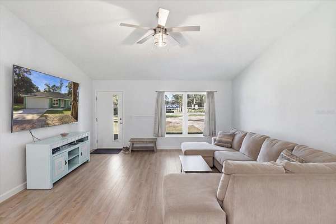
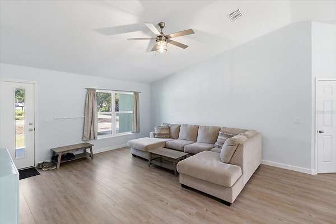
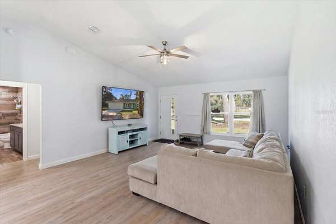
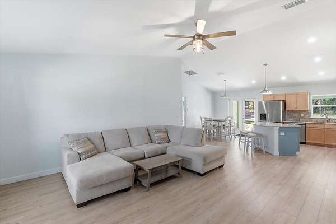
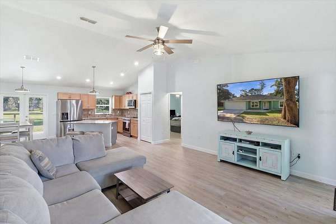
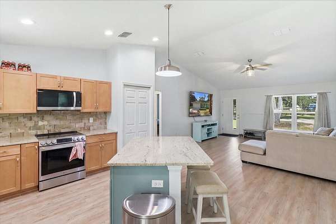
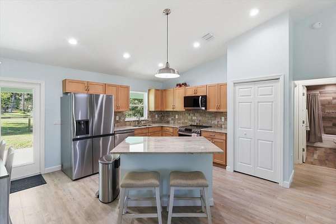
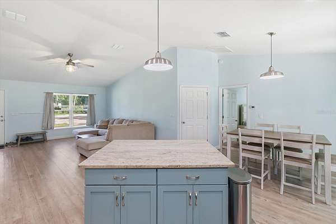
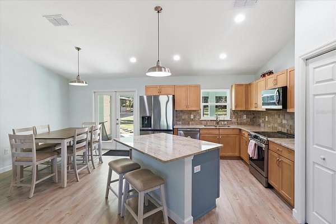
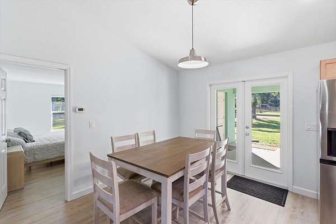
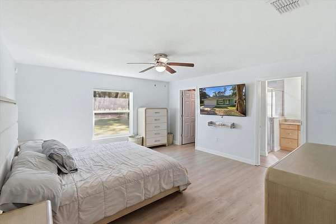
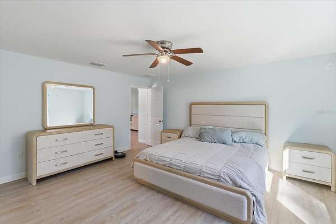
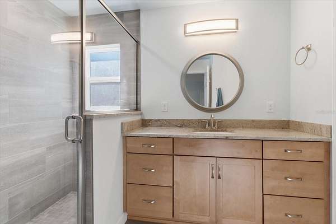
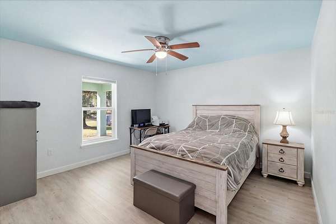
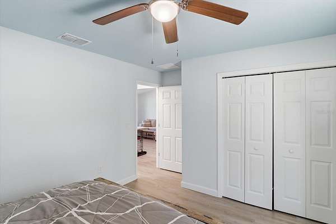
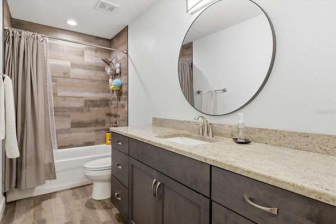
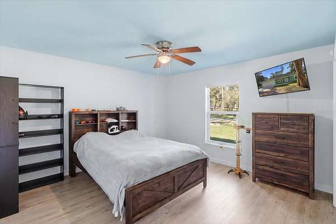
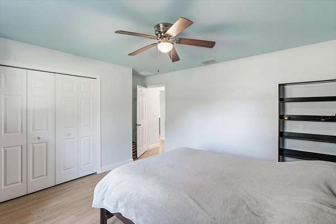
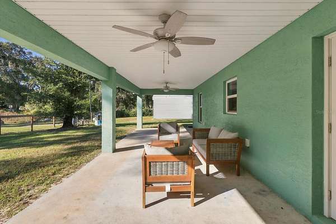
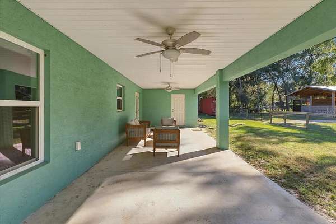
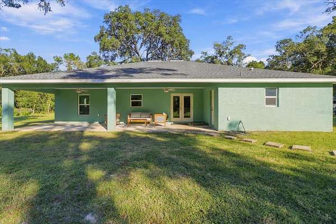
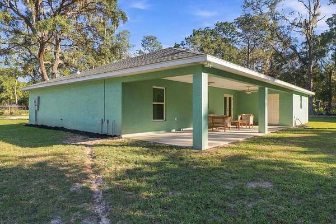
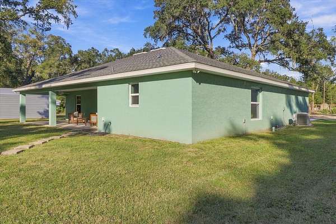
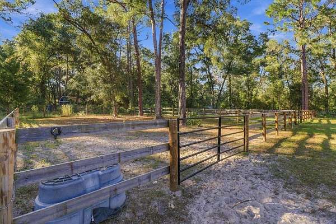
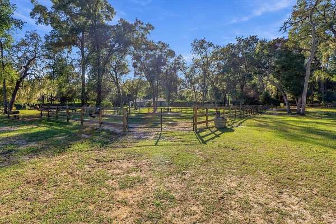
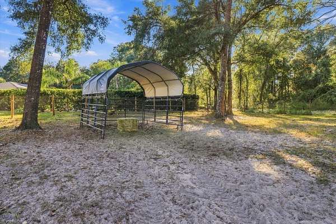
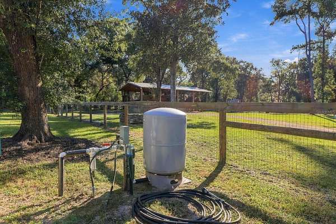
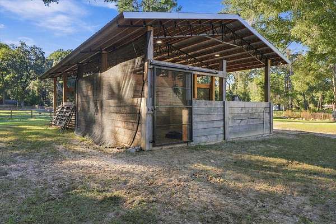
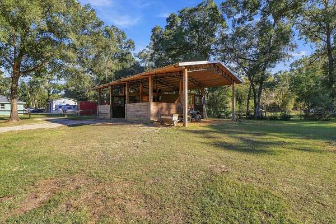
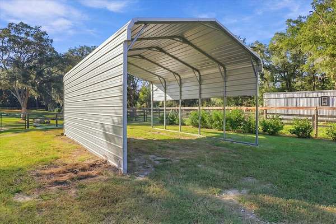
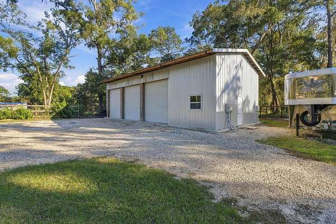
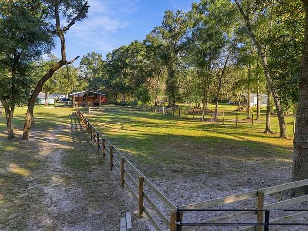
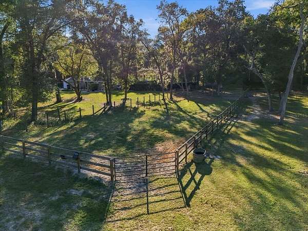
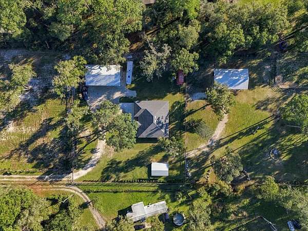
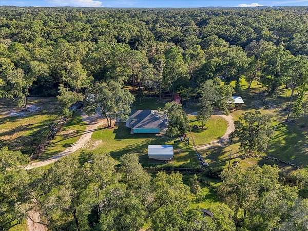
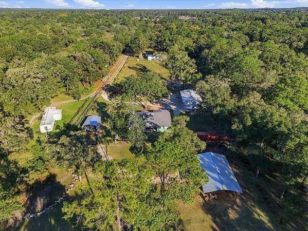
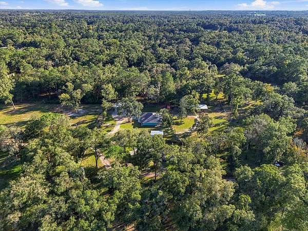
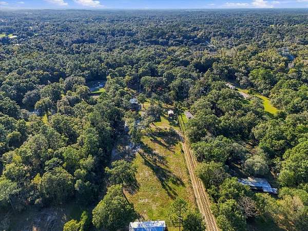
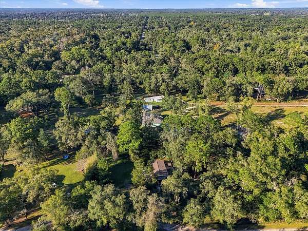
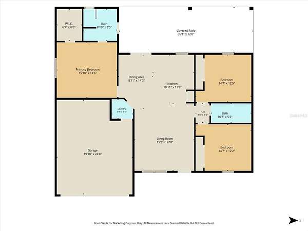
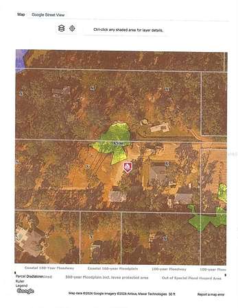
Private Equestrian Property With Turn Key Horse Facility. This Newly Built (2024) Three Bedroom Two Bathroom House Sitting On Three Acres Is Waiting For New Owners! This Property Is Located In The Heart Of Horse Country In Ocala, Florida. Just Ten Minutes From The World Equestrian Center, Seventeen Minutes To HIT's and Thirty Minutes To The Florida Horse Park. Features a 4-Stall Horse Barn With Enclosed Tack Room. The Barn Features Electricity and Water. 5 Paddocks With Water Access. 60 X 80 Clay Based Riding Arena. 24' X 48' Enclosed Pole Barn With Metal Siding, Roll Up Doors. Bathroom, Washer & Dryer Rough In Inside The Pole Barn. Pole Barn Has A Separate 200 AMP Service. Dedicated RV & Trailer Parking With Electric and Water Hook-Up. Property Has Two Wells, One Residential and One Agricultural. Property And Driveway Is Fully Fenced With Wire and Board. Five Foot Fence Surrounds Entire Property.
Location
- Street address
- 560 NW 117th Ct
- County
- Marion County
- Zip code
- 34482
- Community
- Cotton Wood
- Elevation
- 61 feet
Directions
From SR 40 (Rainbow Springs Blvd) Turn North On County Road 328 West. North on 117th CT. First Gate Gives Access To The Driveway, Second Gate Gives Access To The Residence and Out Buildings.
Property details
- Acreage
- 3 acres
- Zoning
- A1
- MLS #
- MFRMLS G5119369
- Posted
Property taxes
- 2025
- $2,512
Parcels
- 21108-003-05
Legal description
SEC 16 TWP 15 RGE 20 PLAT BOOK UNR COTTON WOOD TRACT 5 BEING MORE FULLY DESC AS FOLLOWS: COM AT NW COR TH S 00-25-22 W 415.60 FT FOR POB TH S 00-25-22 W 207.80 FT TH S 89-13-19 E 562.07 FT TH N 00-25-22 E 187.80 FT TH S 89-13-19 E 695.90 FT TH N 00-2 5-22 E 20 FT TH N 89-13-19 W 1257.97 FT TO POB
Details and features
Listing
- Type
- Residential
- Subtype
- Single Family Residence
Lot
- Features
- Cleared, Farm, Pasture
Exterior
- Parking
- Boat, RV
- Fencing
- Fenced
- Structures
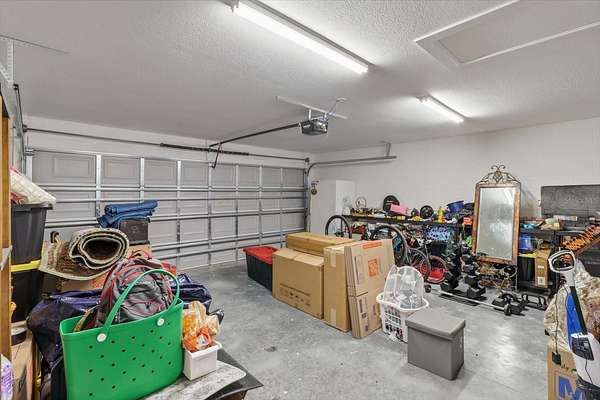
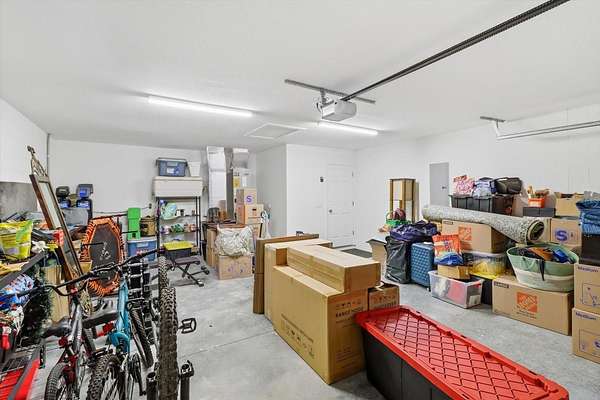
- Storage
- Features
- Private Entrance
Structure
- Stories
- 1
- Water
- Well
- Sewer
- Septic Tank
- Cooling
- Central Air
- Materials
- Block
- Roof
- Shingle
Interior
- Room Count
- 7
- Rooms
- Bathroom x 2, Bedroom x 3, Dining Room, Family Room
- Flooring
- Tile, Vinyl
- Appliances
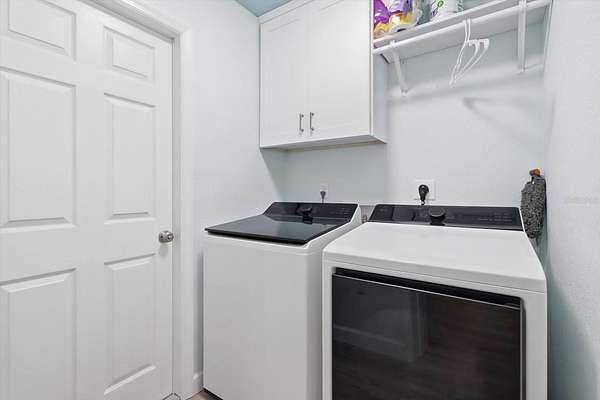
- Electric Cooktop, Kitchen Reverse Osmosis System, Refrigerator, Tankless Water Heater, Washer, Water Filtration System, Water Purifier
- Features
- Ceiling Fans(s), Solid Surface Counters
Nearby schools
| Name | Type |
|---|---|
| Romeo Elementary School | Elementary |
| Dunnellon Middle School | Middle |
| Dunnellon High School | High |
Listing history
| Date | Event | Price | Change | Source |
|---|---|---|---|---|
| Oct 25, 2026 | New listing | $775,000 | — | MFRMLS |