Land with Home for Sale in Irondale, Alabama
5600 Old Leeds Rd, Irondale, AL 35210
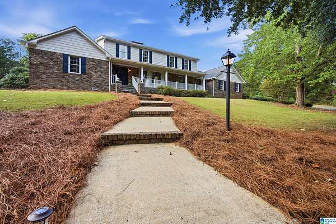
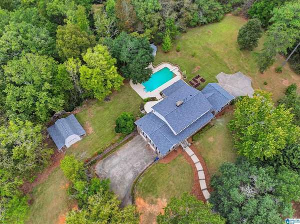
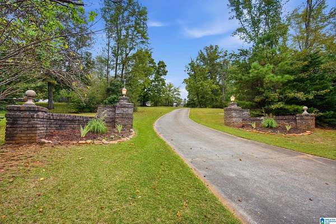
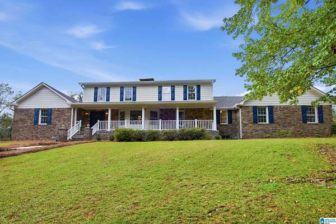
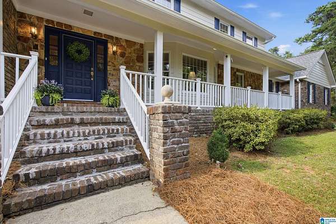
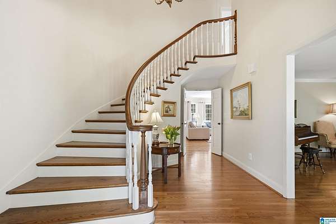
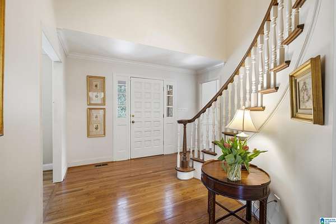
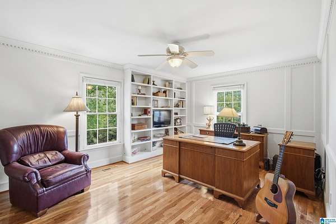
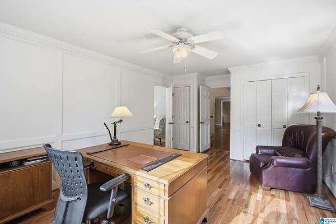
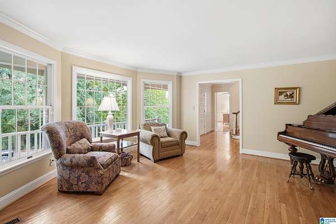
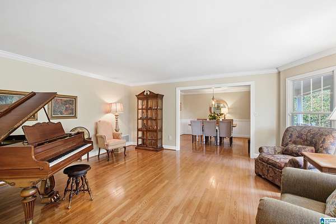
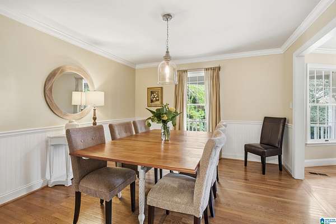
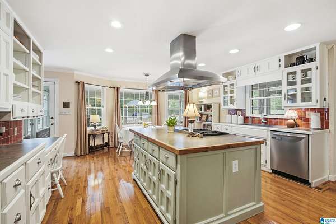
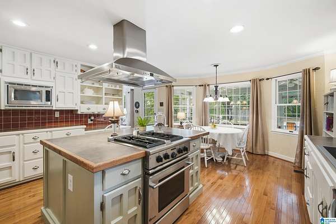
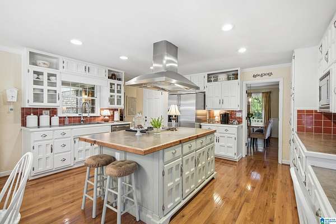
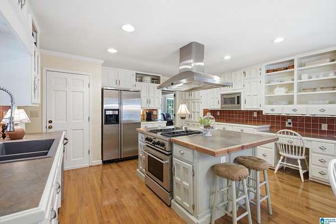
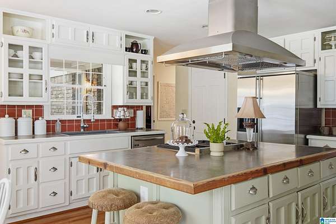
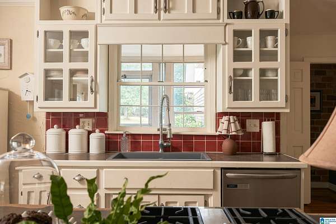
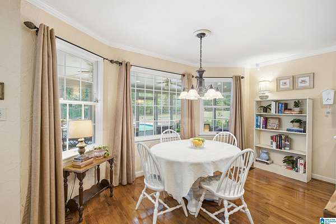
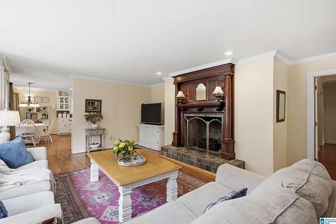
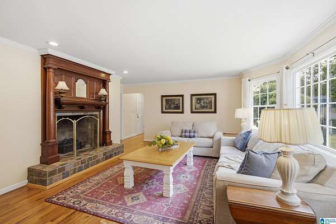
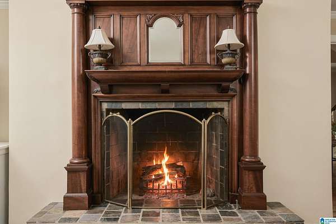
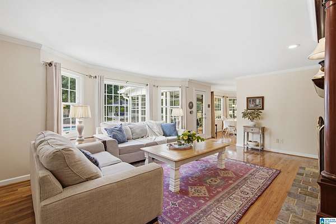
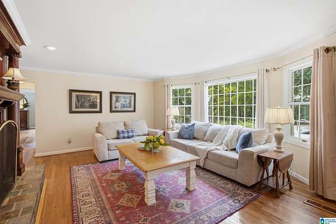
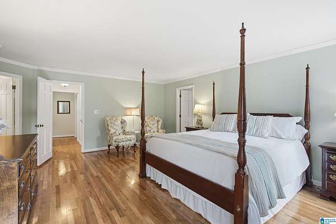
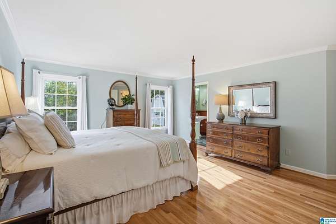
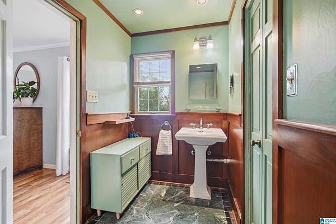
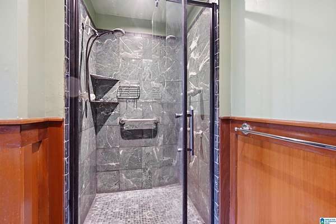
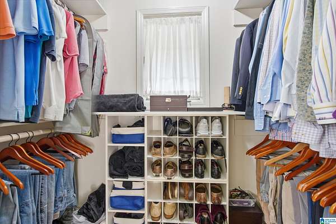
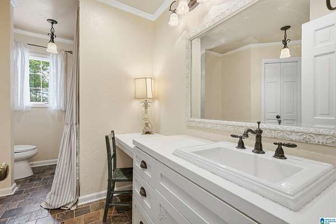
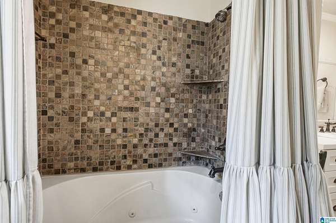
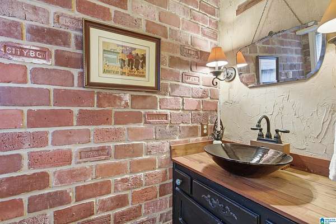
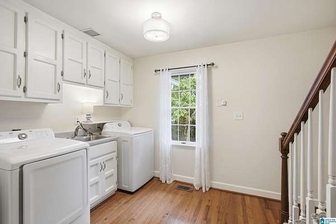
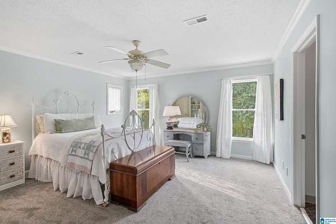
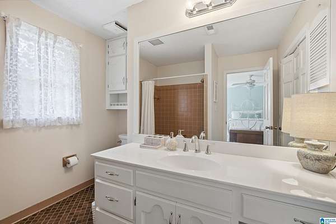
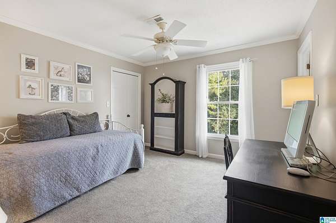
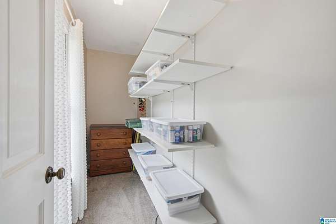
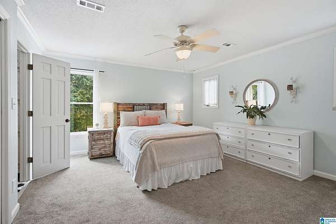
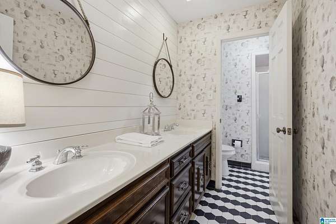
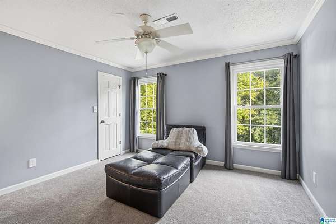
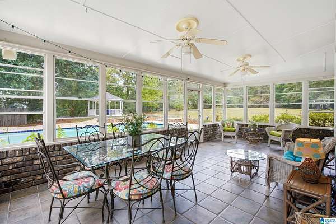
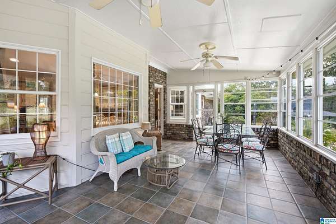
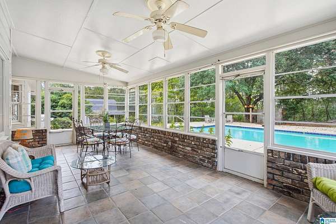
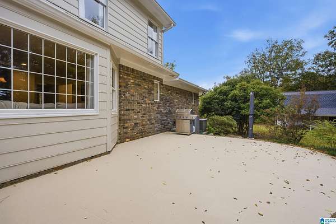
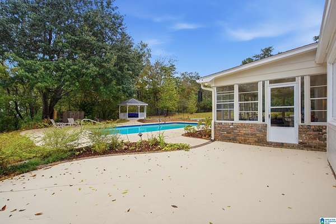
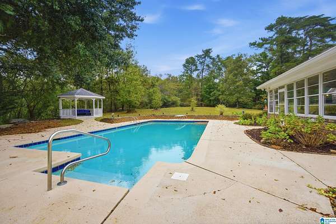
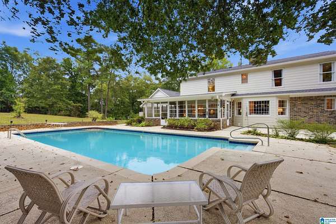
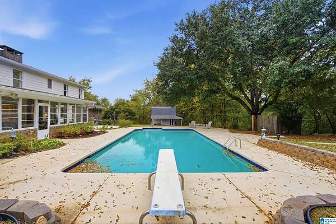
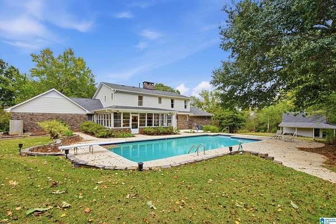
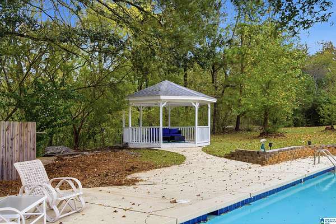
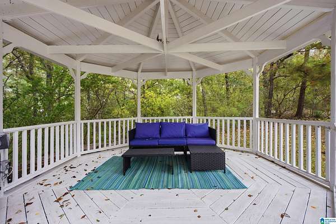
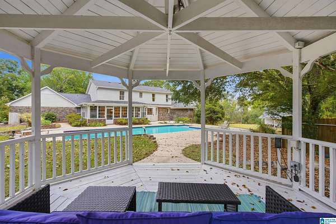
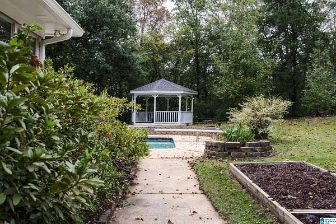
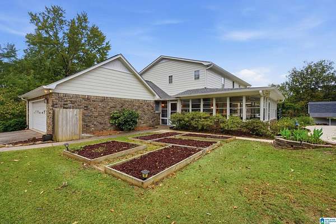
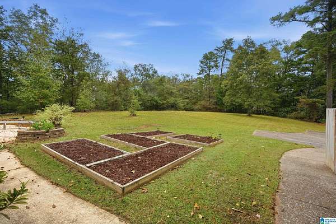
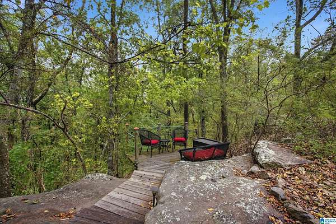
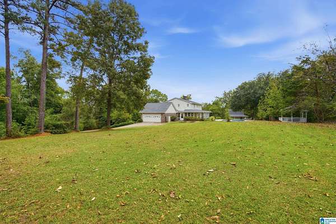
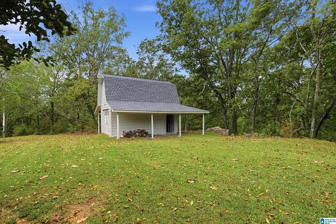
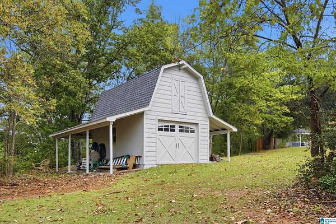
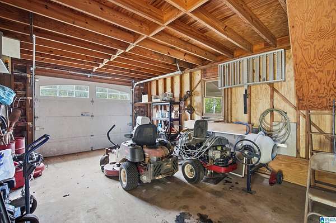
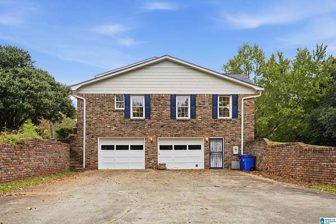
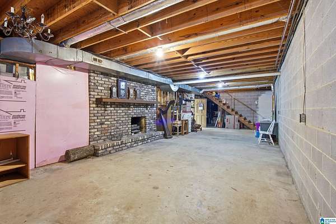
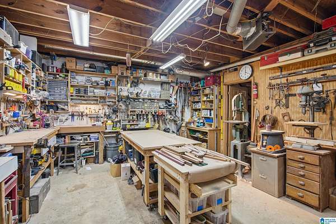
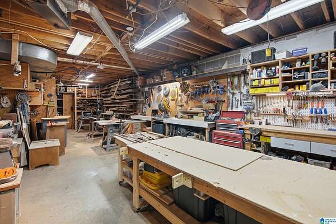
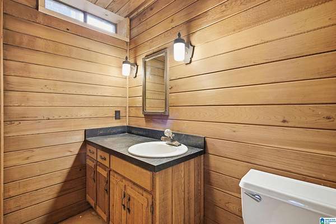
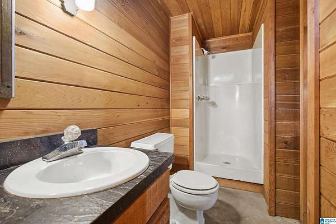
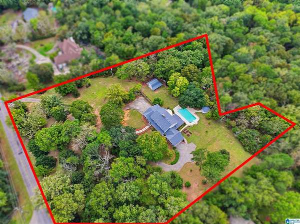
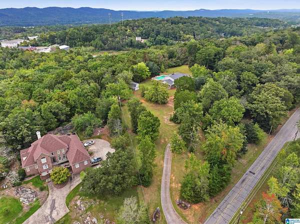
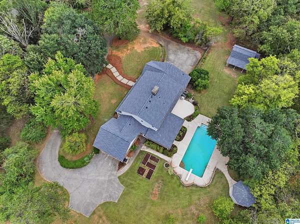
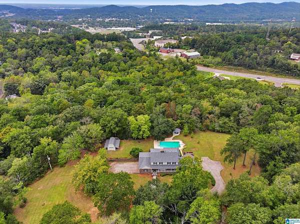
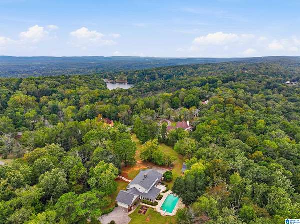
Set on 3.84 private acres, 5600 Old Leeds Road offers exceptional space and flexibility inside and out. This 5-bedroom, 5.5-bath home features a spacious primary suite with separate his-and-hers full baths, multiple living spaces, dedicated home office or main level nursery, sunroom and two fireplaces. The daylight basement offers 2,000+ sq ft of potential additional finished space, with a large brick fireplace and a workshop room with exhaust fan that could become an additional bedroom, hobby or bonus space. Outside, enjoy a private pool, gazebo, patio and expansive grounds. A separate barn offers possibilities for a car collector, craftsman or sportsman. Updates include a 2025 roof & exterior paint, main-level hardwoods '25-'26 and updated windows. Enjoy nearly 4 acres and privacy just a short drive from Mountain Brook's villages and the growing shopping, dining and amenities of the city of Irondale.
Location
- Street address
- 5600 Old Leeds Rd
- County
- Jefferson County
- Zip code
- 35210
- Community
- Old Leeds Road
- Elevation
- 1,017 feet
Directions
From I-459, take Exit 27/Grants Mill Rd (Church of the Highlands/Grants Mill area). Follow Grants Mill Rd toward Old Leeds Rd. At the roundabout by Publix Super Market at Cahaba Crossing, take Old Leeds Rd toward Mountain Brook. Continue on Old Leeds Rd to 5600 Old Leeds Rd.
Property details
- Acreage
- 3.84 acres
- MLS #
- GABMLS 21468187
- Posted
Parcels
- 24-00-30-2-001-051.000
Legal description
POB 150 FT E OF NW COR OF SE 1/4 OF NW 1/4 SEC 30 TWP 17 S R 1W TH E 275 FT TH N 65 FT TH NE 80.6 FT TH SE 360 FT TH SW 514.3 FT TH NW 280 FT TH NWLY 299.9 FT TO POB
Details and features
Listing
- Type
- Residential
Lot
- Features
- Acreage, Some Trees
Exterior
- Parking
- Driveway
- Pool
- Patio, Porch
- Structures
- Gazebo, Storage, Workshop
- Features
- Grill, Porch Screened, Storage Building, Workshop (EXTR)
Structure
- Stories
- 1
- Basement
- Block, Daylight, Unfinished
- Water
- Public
- Heating
- Central
- Cooling
- Central Air
- Materials
- Brick Over Foundation, Siding-Wood
Interior
- Rooms
- Basement, Bathroom x 6, Bedroom x 5, Den, Dining Room, Laundry Room
- Flooring
- Carpet, Concrete, Hardwood, Tile
- Fireplaces
- Yes
- Appliances
- Dishwasher Built-In, Disposal, Microwave Built-In, Oven-Electric, Refrigerator, Some Stainless Appl, Stove-Gas
- Security
- Security System
- Features
- Bay Window, Multiple Staircases, Recess Lighting, Safe Room/Storm Cellar, Textured Walls, Workshop (INT)
Nearby schools
| Name | Type |
|---|---|
| Grantswood | Elementary |
| Irondale | Middle |
| Shades Valley | High |
Listing history
| Date | Event | Price | Change | Source |
|---|---|---|---|---|
| Oct 23, 2026 | New listing | $765,000 | — | GABMLS |