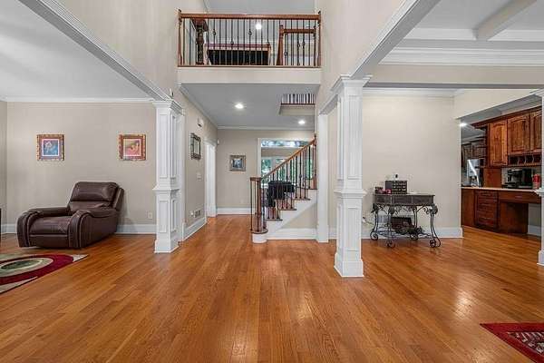
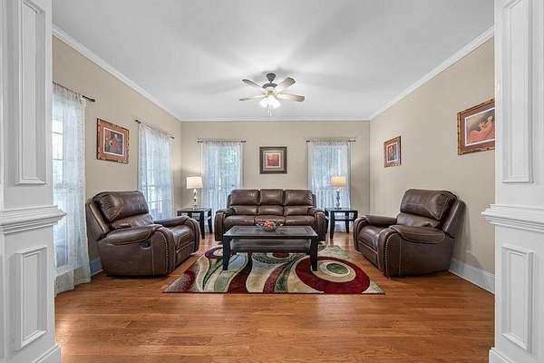
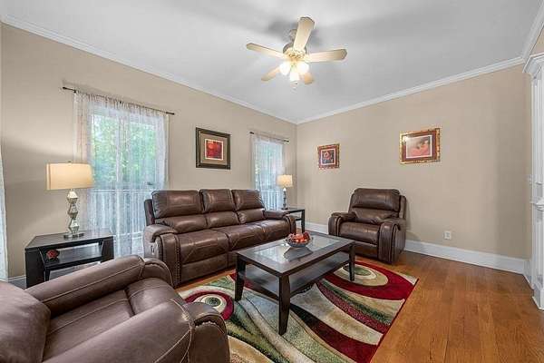
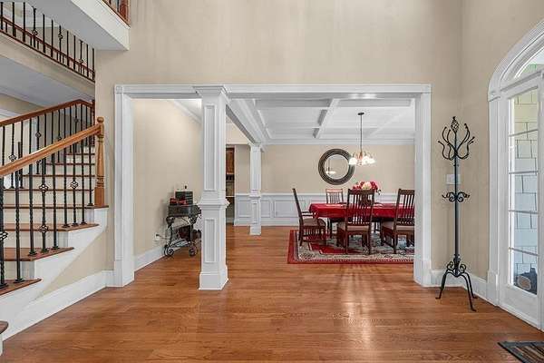
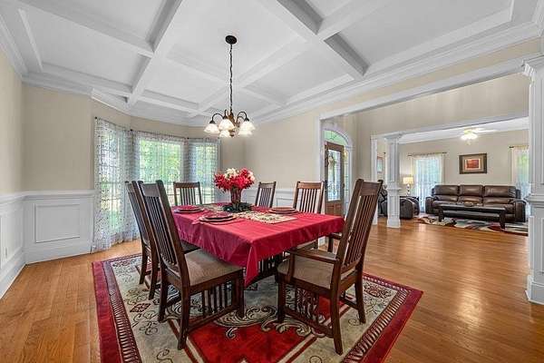
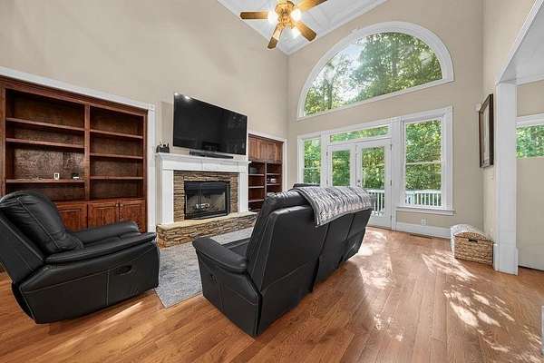
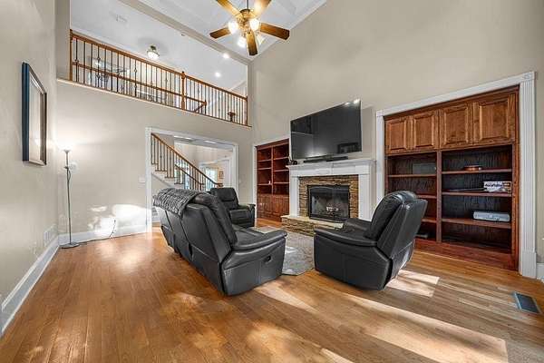
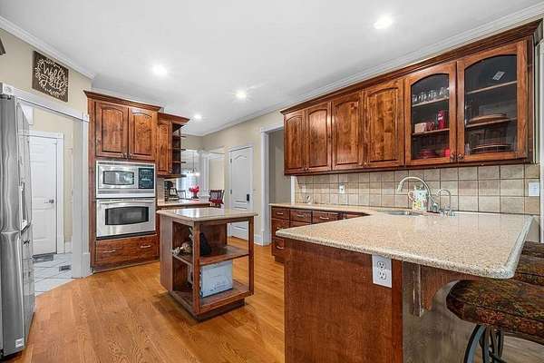
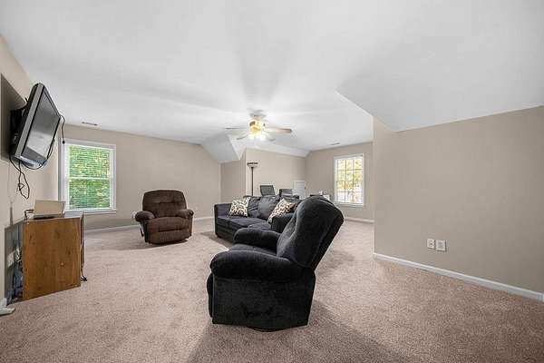
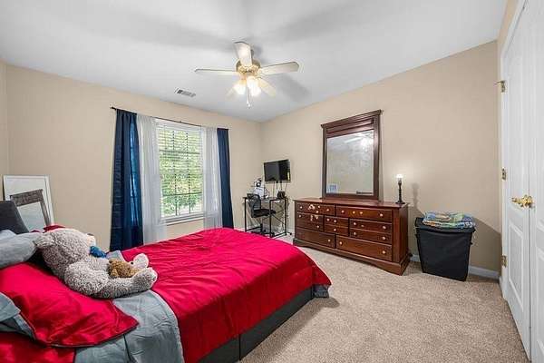
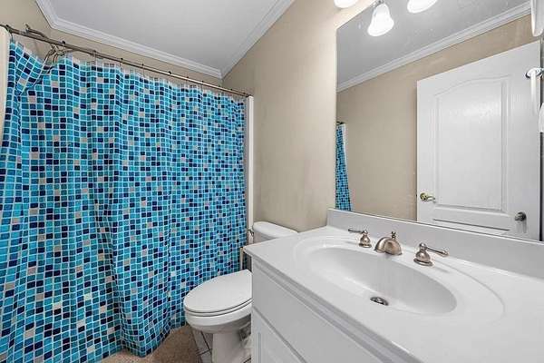
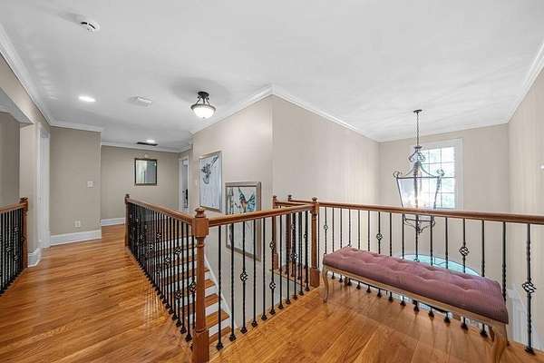
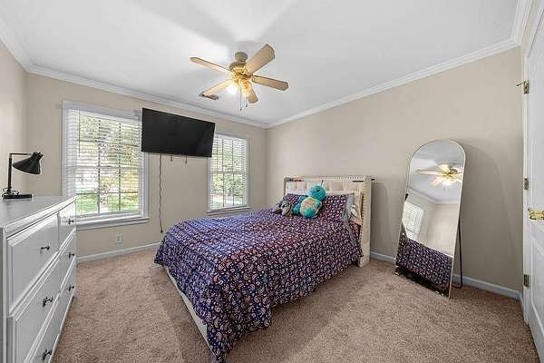
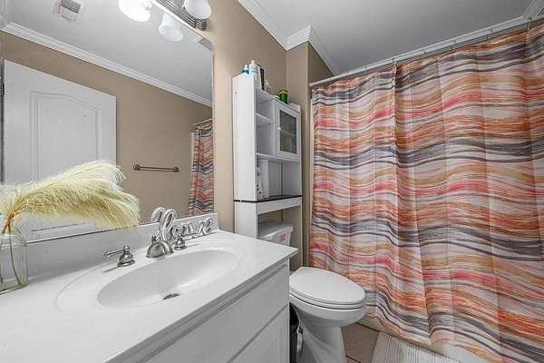
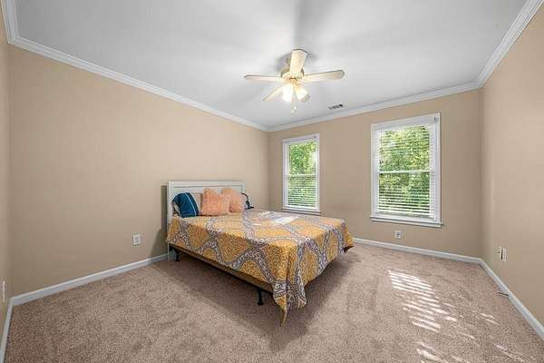
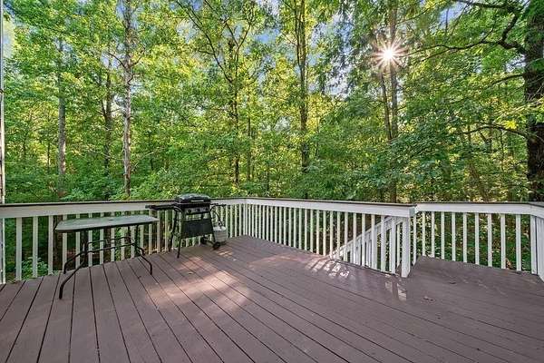
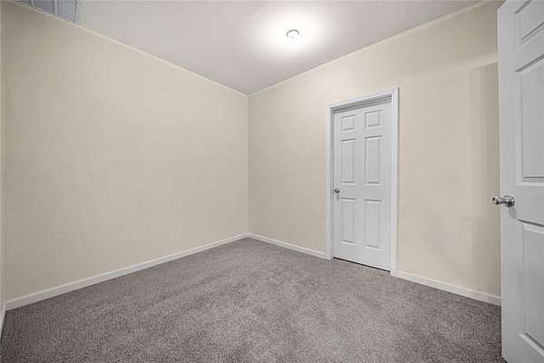
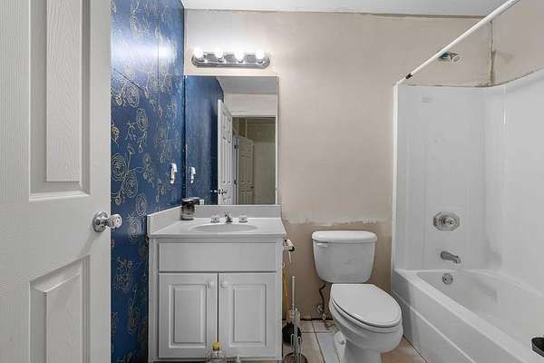
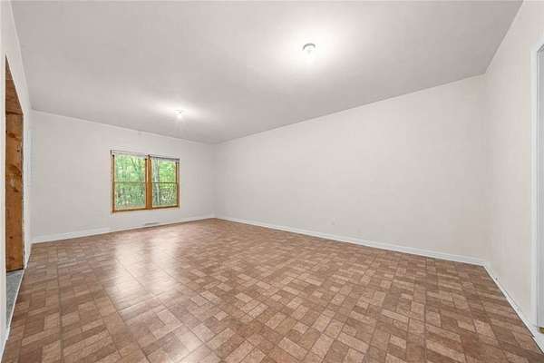
Images
Map
Street
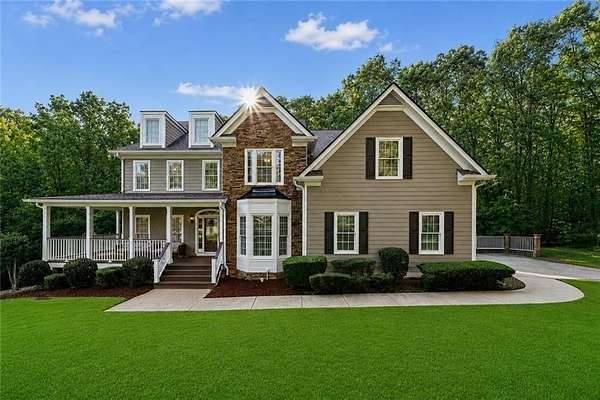
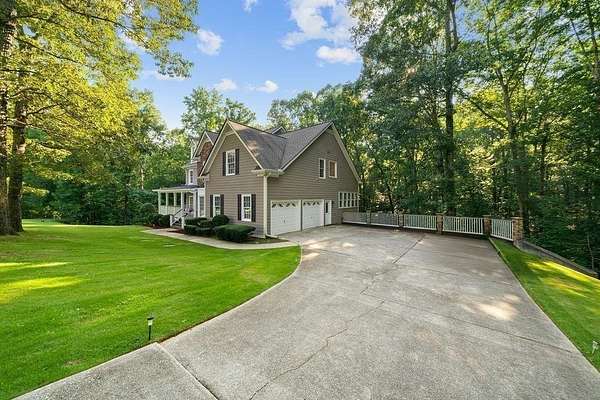
Land with Home for Sale in Douglasville, Georgia
5601 Fox Glove Ct, Douglasville, GA 30135
$589,900
2.89 acres
Active sale
$10k drop
Est $3,301/mo3,754
Sq feet
5
Beds
5
Full baths
2002
Built
Location
- Street address
- 5601 Fox Glove Ct
- County
- Douglas County
- Zip code
- 30135
- Community
- Chestatee Farms U-2
- Elevation
- 862 feet
Directions
From I-20 West, take Exit 34 for GA-5 South/Hwy 5 toward Douglasville/Whitesburg. Turn left (South) onto GA-5 S/Bill Arp Road. Drive 1.7 miles on GA-5 South. Turn left onto Kings Highway. Continue on Kings Highway for a little over 3 miles. Turn left onto Punkintown Road. Turn onto Fox Glove Court (Chestatee Farms subdivision). Arrive at 5601 Fox Glove Ct on your left.
Property details
- Acreage
- 2.89 acres
- MLS #
- FMLS 7817354
- Posted
Property taxes
- 2025
- $3,444
Parcels
- 00020250018
Details and features
Listing
- Type
- Residential
- Subtype
- Single Family Residence
Lot
- Features
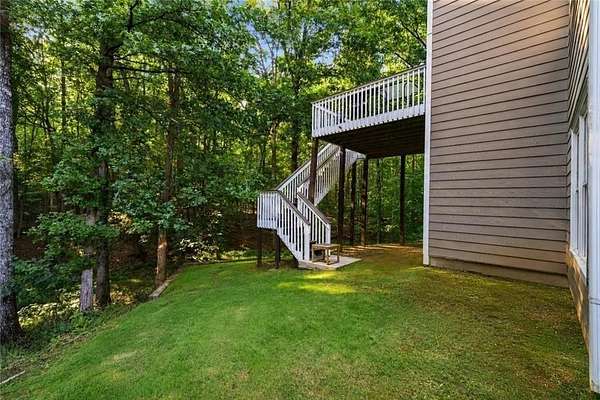
- Sloped
Exterior
- Parking Spaces
- 2
- Parking
- Driveway, Garage
- Pool
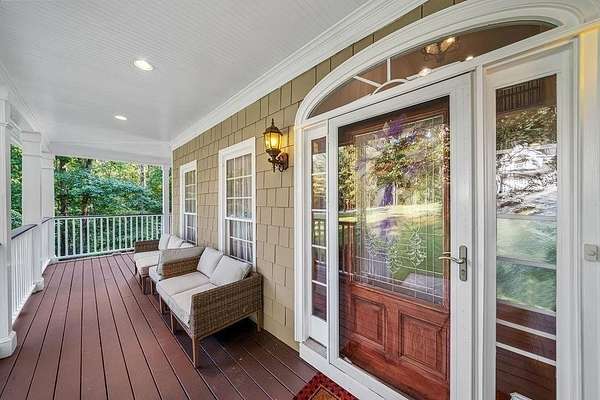
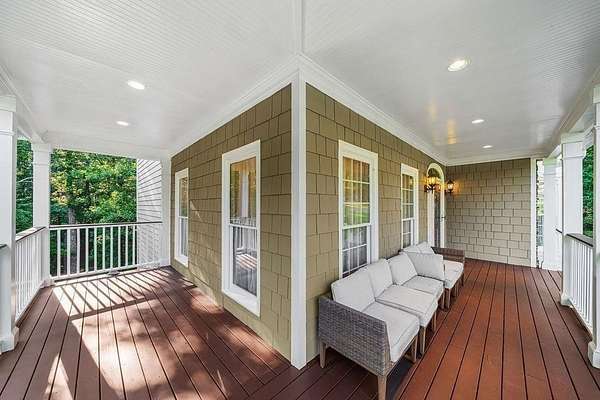
- Deck, Porch
- Features
- Rain Gutters
Structure
- Style
- Contemporary
- Water
- Public
- Sewer
- Septic Tank
- Heating
- Central
- Cooling
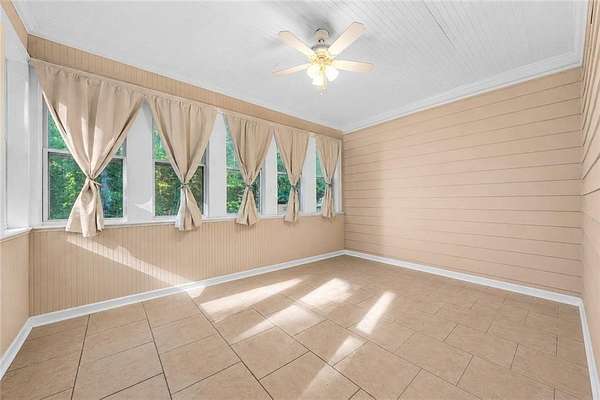
- Ceiling Fan(s), Central Air
- Materials
- Stone
- Roof
- Composition, Shingle
- Windows
- Aluminum Frames, Double Pane Windows
Interior
- Rooms
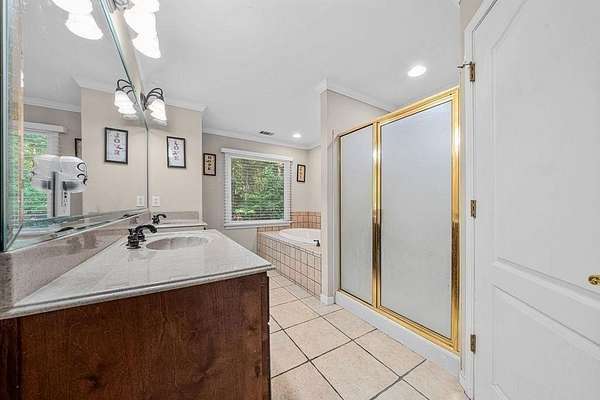
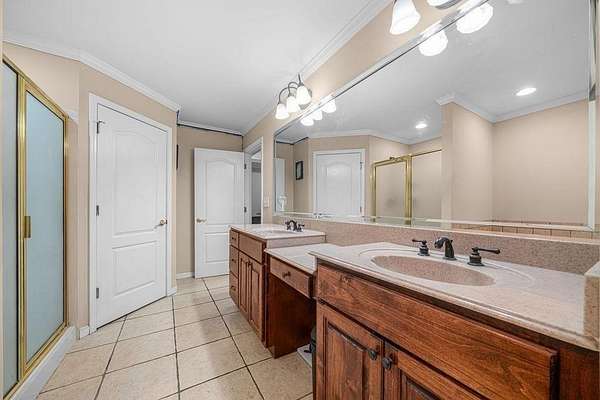
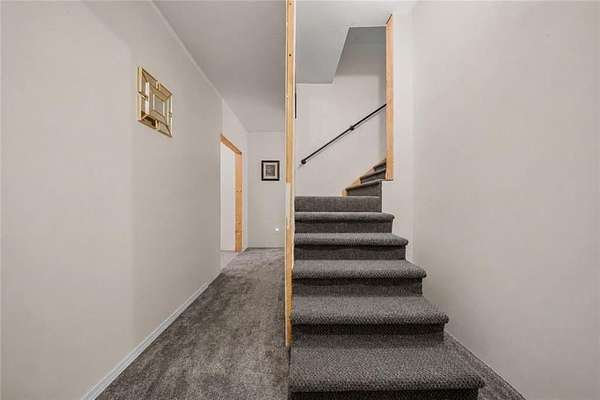
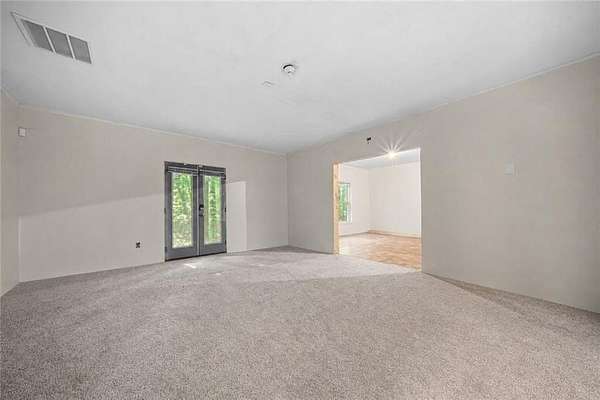
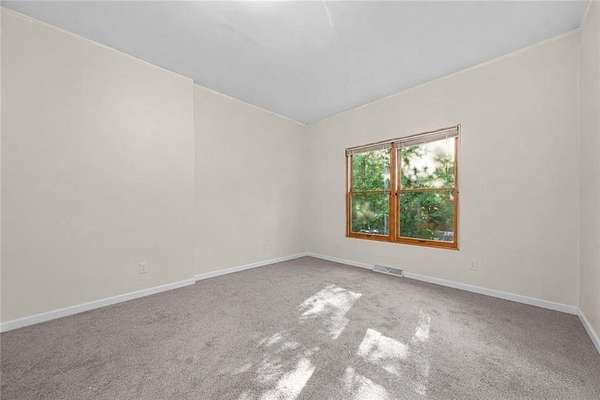
- Basement, Bathroom x 5, Bedroom x 5, Loft
- Flooring
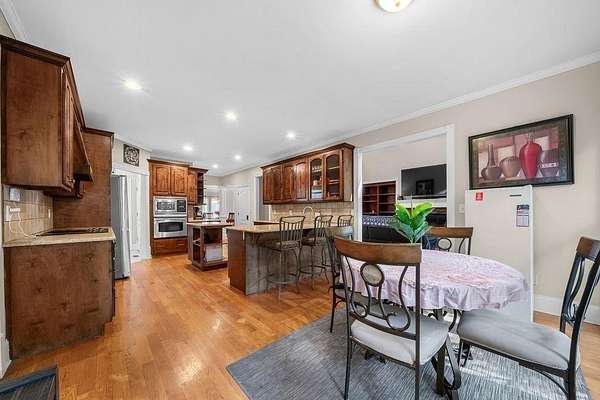
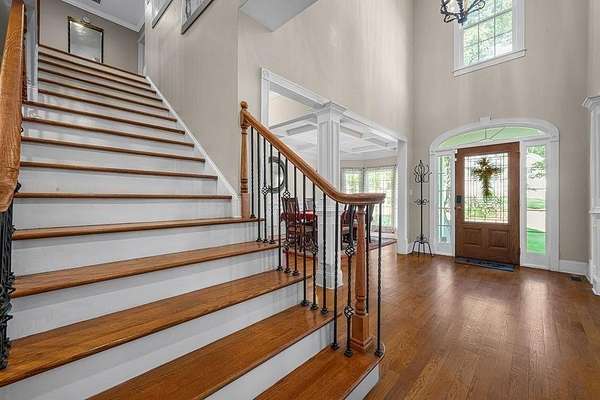
- Carpet, Hardwood, Tile, Vinyl
- Fireplaces
- Yes
- Appliances
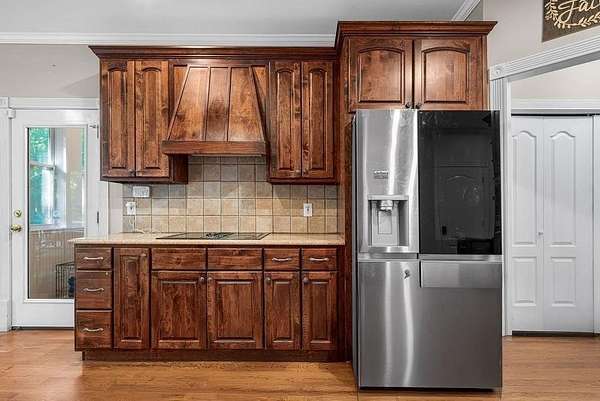
- Dishwasher, Electric Cooktop, Electric Oven, Gas Cooktop, Gas Oven, Gas Range, Gas Water Heater, Microwave, Range Hood, Refrigerator
- Security
- Security System
- Features
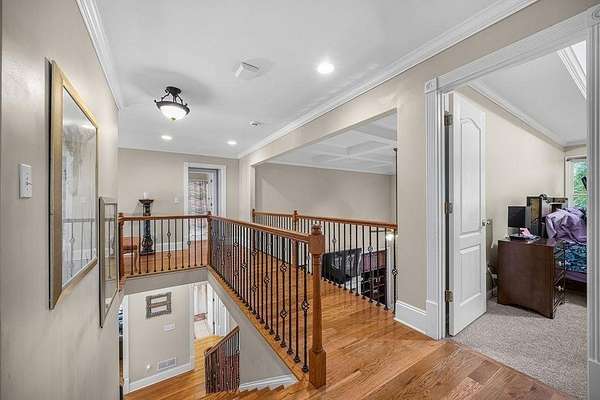
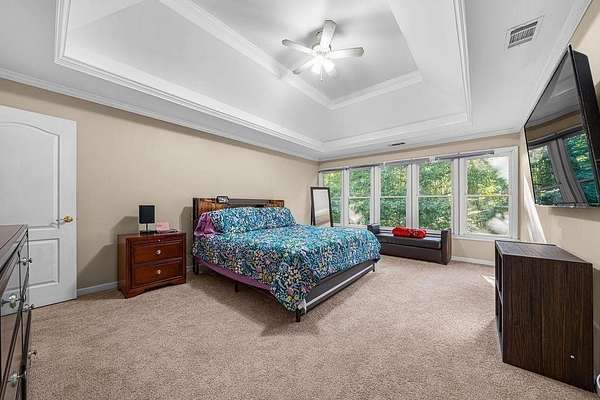
- Beamed Ceilings, Coffered Ceiling(s), Crown Molding, High Ceilings 9 ft Main, Recessed Lighting, Tray Ceiling(s)
Nearby schools
| Name | Type |
|---|---|
| Dorsett Shoals | Elementary |
| Fairplay | Middle |
| Chapel Hill | High |
Listing history
| Date | Event | Price | Change | Source |
|---|---|---|---|---|
| Sept 16, 2026 | Price drop | $589,900 | $10,000 -1.7% | FMLS |
| Sept 1, 2026 | Price drop | $599,900 | $10,100 -1.7% | FMLS |
| Aug 17, 2026 | Price drop | $610,000 | $10,000 -1.6% | FMLS |
| Aug 6, 2026 | New listing | $620,000 | — | FMLS |
Payment calculator
Contact listing agent
By submitting, I agree to the terms of use and to be contacted by . Message and data rates may apply.